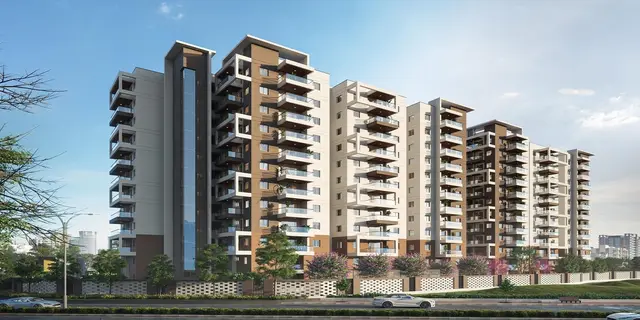
The My Nest Cloud9
THE MY NEST INFRA · Sangareddy · RERA P01100006724
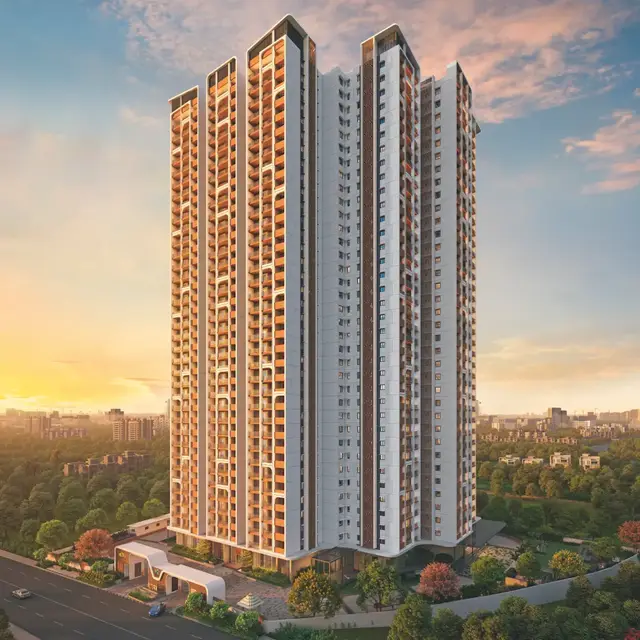
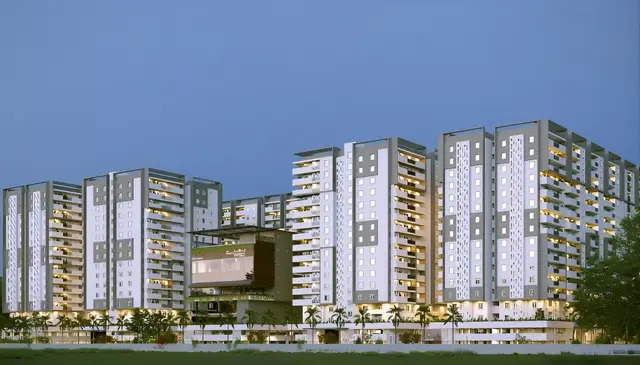
THE MY NEST CLOUD9 is a residential apartment project in Ramachandrapuram locality, KOLLUR revenue village, RC PURAM mandal, Sangareddy district. The registered promoter is THE MY NEST INFRA, recorded as a partnership. The project site is stated as 7,634.75 Sq.mts in the HMDA building-permission document; it comprises residential Blocks A and B, each with 2 Cellars + Stilt + 8 floors, and an amenities block with Ground + 3 floors, with 50 2BHK and 170 3BHK homes. It is registered with TG-RERA under P01100006724, and the project information records a proposed completion date of 17/08/2028.
01What we found
Read from TG-RERA filings, approvals, land and registration records and court records. A court case is counted only when the court record states this project's survey number with its village, or names the project.
02Check before you pay
8 items to check before you pay, 3 high - from the title chain, court records and approvals, each with what to ask the builder or your advocate. An item may not be a problem with the project: records can be incomplete.
1. Project at a glance
Project identity
| Item | Record |
|---|---|
| Registered project name | THE MY NEST CLOUD9 RERA record |
| Project type | Residential apartment project RERA record RERA filing |
| Phase / registered portion | No separate phase name is disclosed; TG-RERA registration is for THE MY NEST CLOUD9. RERA record |
| TG-RERA registration | P01100006724 |
| Registration validity | Certificate states valid for four years, from 21/08/2023 to 17/04/2028, unless extended by the Authority. This is registration validity, not the project’s completion status. |
| Registered promoter | THE MY NEST INFRA, recorded as a partnership. RERA record RERA filing Corporate record |
| RERA status | The supplied certificate records the registration as granted; no extension is recorded in the supplied certificate. |
Land and geographic identity
| Item | Record |
|---|---|
| Locality / revenue village | Ramachandrapuram locality; KOLLUR revenue village. RERA record RERA filing |
| Mandal / district / PIN | RC PURAM, Sangareddy district, 502300. RERA record RERA filing |
| Project survey numbers and subdivisions | 335/A, 335/AA and 335/E1. RERA record |
| Registered site extent | HMDA building-permission document describes the site as 7,634.75 Sq.mts. The RERA land record separately states total area 7,758.96 sqmts, affected area 322.76 sqmts, and net area 7,436.20 sqmts. These are reported as recorded, not recalculated. RERA filing Land records |
| Boundaries in the RERA land record | North: ROAD WIDTH - 30; South: agricultural land of Panthulu Veera Reddy; East: agricultural land of Janantha Reddy; West: agricultural land of Avusali Namashivayya, “7 SY NO 335 A” as recorded. RERA filing |
Development identity
| Item | Record |
|---|---|
| Sanctioning authority | Hyderabad Metropolitan Development Authority (HMDA). |
| Principal building-permission number / date | 008994/BP/HMDA/1832/SKP/2022, approved 18-04-2023. Approvals record |
| Approved building arrangement | Two residential blocks, A and B, each recorded as 2 Cellars + Stilt + 8 floors; an amenities block is recorded as Ground + 3 floors. |
| Approved built-up area | Not stated in the supplied extraction of the principal permission. |
| Buildings / units | The RERA land record lists 3 total building units and 3 proposed building units. The RERA unit filing lists 224 units across the two sale configurations; the four floor-label rows in the unit table are not treated as homes for sale. RERA filing RERA unit table |
| Parking | The supplied permission extraction does not give a parking-space count or parking-level allocation. The two cellar levels are part of the sanctioned building description; the record supplied does not establish the number or allocation of parking bays. |
Offering and status
| Configuration | RERA-filed units | Booked | Available | RERA-filed saleable area |
|---|---|---|---|---|
| 2BHK | 50 | 0 | 50 | 127.22 sqm |
| 3BHK | 170 | 0 | 170 | 177.77 sqm |
The booked/available counts are the portal figures supplied for this review; the record does not provide their as-of date. RERA unit table RERA unit details
| Status item | Record |
|---|---|
| RERA completion undertaking | Form B records an undertaking to complete by 17/04/2028. |
| Other proposed completion date | Project information records 17/08/2028 as the proposed completion date. RERA filing |
| Construction stage | No independently verified construction-progress percentage or site-stage evidence is supplied. Amenity progress fields are recorded as 0%; these are filing data, not an independent site inspection. RERA amenities |
| Occupancy / completion certificate | No occupancy or completion certificate is included in the supplied project documents; the supplied record does not establish that any block or phase has received one. Document index |
2. The project story
THE MY NEST CLOUD9 is registered as a residential apartment project at Kollur village, in RC PURAM mandal, Sangareddy district. The registered land identifiers are Survey Nos. 335/A, 335/AA and 335/E1. The project’s TG-RERA certificate identifies this project and promoter, while the HMDA building permission describes residential Blocks A and B and a separate amenities block. RERA record
The permission describes each residential block as 2 Cellars + Stilt + 8 floors, and the amenities block as Ground + 3 floors. The RERA unit filing identifies 50 2BHK and 170 3BHK homes. No construction progress has been independently verified in the supplied materials, and no occupancy or completion certificate is included; the project should therefore not be described here as completed or occupancy-certified. RERA unit details Document index
3. Master plan, architecture & building design
The principal HMDA permission on file is for a multi-storied residential apartment project on 7,634.75 Sq.mts in Survey Nos. 335/A, 335/AA and 335/E1, Kollur Village. It describes Blocks A and B, each with two cellar levels, a stilt level and eight floors, plus an amenities block with ground and three floors.
The RERA land record states total area 7,758.96 sqmts, affected area 322.76 sqmts, and net area 7,436.20 sqmts. These are distinct figures as recorded in the RERA material; no floor-plan-based or software-derived area measurement is available in the supplied evidence. RERA filing Land records
The RERA filing includes numerous proposed-plan sheets, but the supplied extractions do not establish them as the approved drawings for this registration. The plan sheets do not provide a reliable basis here to describe flats per floor, building footprints, internal circulation, landscaped areas, lifts, stair details or a sanctioned residential/common-area split. The HMDA permission does require one entry and one exit, each with minimum width 4.5 mtrs and height clearance 5 mtrs; this is a permission condition, not confirmation of as-built compliance. Document index
No approved built-up-area figure is available in the extracted principal-permission data. No carpet area, FSI-counted area or verified gross built-up area is supplied for use in this overview. Floor plans
4. Homes, configurations & floor plans
| Configuration | Units | Booked | Available | RERA saleable area | Measured carpet area | Loading (if supplied) |
|---|---|---|---|---|---|---|
| 2BHK | 50 | 0 | 50 | 127.22 sqm | Not available | Not supplied |
| 3BHK | 170 | 0 | 170 | 177.77 sqm | Not available | Not supplied |
RERA-filed counts and saleable areas are shown above. The portal booking figures have no as-of date in the supplied record and should be treated as indicative. RERA unit details RERA unit table
The supplied floor-plan review records 12 drawings, with 0 measured and 12 scans pending. No software-measured carpet areas, room dimensions, balcony or utility measurements, or typical-flat layouts are therefore available for this overview. Saleable area is the RERA-filed measure; it should not be read as carpet area, and the supplied record does not provide a loading figure. Floor plans
The RERA unit table also contains four rows labelled FIRST FLOOR, GROUND FLOOR, SECOND FLOOR and THIRD FLOOR, each with one row and a stated 248.58 sqm. These are classified in the supplied record as floor labels, not homes on sale, and are excluded from the apartment configuration counts. RERA unit table RERA unit details
5. Parking & vehicle circulation
The HMDA permission describes two cellar levels beneath each residential block, but the supplied evidence does not state the number of sanctioned parking spaces, their type, or how they are distributed among residents and visitors. No accessible-parking count, mechanical parking provision, EV charging provision, parking-allotment schedule or exclusive parking allocation is supplied. Document index
The permission records one entry and one exit to the premises, each with minimum width 4.5 mtrs and height clearance 5 mtrs. It does not establish from the supplied extraction the arrangement of ramps, internal driveways, pedestrian separation or as-built vehicle circulation.
6. Amenities, recreation & open spaces
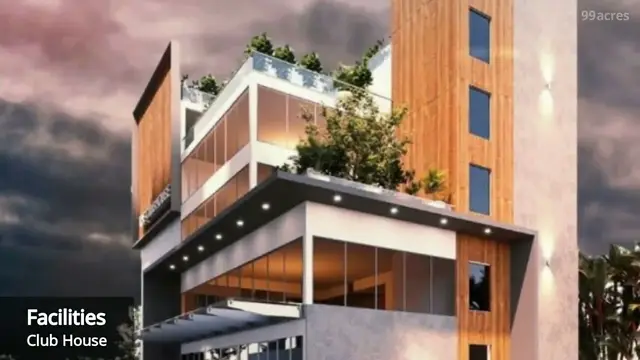
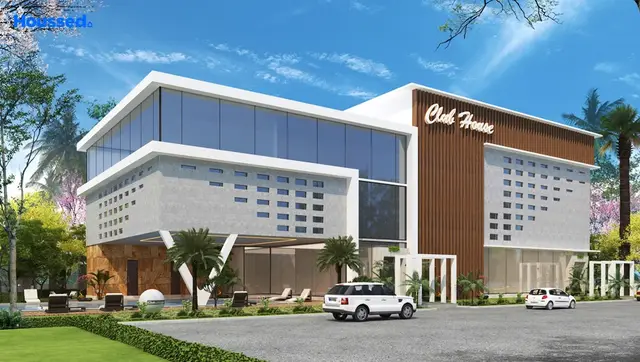
The project’s amenity register lists facilities and records some items as available, but progress fields are 0%. These are filing records, not independent confirmation of installation or completion. The HMDA permission separately describes an amenities block with ground plus three floors. RERA amenities
| Facility | Description / size | Evidence source | Declared progress / verified status |
|---|---|---|---|
| Amenities block | Ground + 3 floors; no area or facility-by-floor schedule supplied. | HMDA permission | Sanctioned description; construction status not independently verified. |
| Community buildings | No further description or size supplied. | RERA amenity register RERA amenities | 0%; not independently verified complete. |
| Green strip / tot lot / park | No further description or size supplied. | RERA amenity register RERA amenities | 0%; not independently verified complete. |
| Aggregate recreational open space | No area supplied. | RERA amenity register RERA amenities | 0%; not independently verified complete. |
| Internal roads and footpaths | No dimensions or specification supplied here. | RERA amenity register RERA amenities | 0%; not independently verified complete. |
| Street lighting | No specification supplied. | RERA amenity register RERA amenities | 0%; not independently verified complete. |
No separate evidence is supplied for indoor recreation, sports facilities, clubhouse facilities, or convenience/community services. The amenity list should not be read as proof that those facilities have been delivered. RERA amenities Document index
7. Utilities, building services & safety
The RERA amenity register marks water supply, sewerage, storm-water drains, rainwater harvesting, and the electrical meter room/sub-station/receiving station as “YES”, while their progress fields are 0%. This is RERA-filed information; installed capacity and independent completion verification are not supplied. RERA amenities
| Service | Evidence in the project record |
|---|---|
| Water | The HMDA permission requires a separate underground static water storage tank with recorded capacity 25.000 Its Capacity, and a separate terrace tank of 25,000 lits capacity for residential buildings. It also includes conditions concerning water source location, bore depth and disinfection. These are permission requirements; completion is not independently verified. |
| Sewerage / drainage | The RERA amenity register records sewerage and storm-water drains as “YES,” with 0% progress. The HMDA permission contains conditions for sewer connections or overflow disposal, septic-tank treatment where applicable, and preventing drainage overflow to public areas; the supplied evidence does not establish the final installed system or any STP capacity. RERA amenities |
| Rainwater harvesting | Recorded as “YES” in the RERA amenity register; progress is 0%. The HMDA permission requires water-harvesting pits, but their completion is not independently verified. RERA amenities |
| Electricity / backup | The RERA amenity register records an electrical meter room, sub-station or receiving station as “YES,” with 0% progress. The HMDA permission requires a generator as alternate supply and emergency lighting in corridors, common passages and staircases; no generator capacity is supplied. RERA amenities |
| Fire and life safety | The permission lists fire-safety requirements including hose reels/down-comers, alarm systems, extinguishers, water storage and sprinklers if basement area exceeds 200 Sq.mtrs. It also requires fire-resistant lift swing doors and one entry and one exit with specified clearance. These are sanctioned conditions, not a statement that the systems have been installed or cleared. |
| Lifts and accessibility | The permission refers to collapsible lifts and fire-resistant swing doors, but no lift count, capacity, service-lift provision, accessible route or ramp details are supplied. |
| Waste / security | The RERA amenity register lists solid-waste management and disposal with 0% progress. No CCTV, security-access system or waste-treatment capacity is supplied. RERA amenities |
8. Location, access & connectivity
The registered location is KOLLUR, RC PURAM mandal, Sangareddy district, PIN 502300. The HMDA permission identifies Kollur Village, Ramchandrapuram Mandal and Sanga Reddy District. RERA record RERA filing
The location record provides an approximate sampled distance of 4.9 km to the nearest sampled Outer Ring Road interchange. It does not provide a verified travel time or a complete road-access description. Location record
9. Developer & development status
The registered promoter is THE MY NEST INFRA, recorded as a partnership, with GSTIN 36AAQFT1193B1Z4. The RERA record identifies Patlolla Vydhyanath as authorized signatory and Gajjela Narsi Reddy and Sadu Pratap Reddy as partners. The supplied promoter address is B, ISKABAVI, KOLLUR, RAMACHANDRAPURAM, RC PURAM, Sangareddy, 502300. Corporate record Parties record
Form B, dated 30 JUN 2023, records the promoter’s undertaking to complete the project by 17/04/2028. The project-information record separately states a proposed completion date of 17/08/2028; these dates are reported in their respective records and are not an assessment of actual progress. No independently verified construction stage, completion certificate or occupancy certificate is supplied. RERA filing Document index
10. Approvals, official records & documents
| Record | Supplied evidence |
|---|---|
| TG-RERA registration | FORM “C” certificate for THE MY NEST CLOUD9, registration P01100006724, issued 21/08/2023, valid through 17/04/2028 unless extended. |
| Principal building permission | HMDA approval 008994/BP/HMDA/1832/SKP/2022, dated 18-04-2023, for a multi-storied residential apartment on Survey Nos. 335/A, 335/AA and 335/E1. |
| HMDA mortgage records stated in the permission | Mortgage document 3719/2023, dated 02.02.2023, recorded as regular 10.00% mortgage area of 2692.37 Sq Mitrs in favour of MC HMDA; and 3718/2023, dated 02.02.2023, recorded as additional 5% mortgage area of 1359.3 Sq Mtrs. |
| RERA land and unit records | RERA land details record the project survey numbers, site figures and building-unit count; the unit filing records the 2BHK and 3BHK configurations and indicative booked/available counts. RERA filing RERA unit table |
| Promoter declaration | Form B affidavit-cum-declaration by authorized signatory Patlolla Vydhyanath, dated 30 JUN 2023, including the completion undertaking and RERA-related declarations. |
| Occupancy / completion certificate | No occupancy or completion certificate is included in the supplied documents. Document index |
| Layout / floor-plan material | Multiple proposed-plan sheets are filed, but their supplied extractions do not identify a dependable approval number or sanction date. The overview’s approved building description therefore relies on the identified HMDA permission above. Document index |
The supplied evidence does not include the HMDA permission’s complete drawing set or establish the approved built-up-area total, parking count, or as-built completion status.
1. Project at a glance
Project identity
Registered project name: THE MY NEST CLOUD9
Project type: Residential apartment project
Phase / registered portion: No separate phase name is disclosed; TG-RERA registration is for THE MY NEST CLOUD9.
TG-RERA registration: P01100006724
Registration validity: Certificate states valid for four years, from 21/08/2023 to 17/04/2028, unless extended by the Authority. This is registration validity, not the project’s completion status.
Registered promoter: THE MY NEST INFRA, recorded as a partnership.
RERA status: The supplied certificate records the registration as granted; no extension is recorded in the supplied certificate.
Land and geographic identity
Locality / revenue village: Ramachandrapuram locality; KOLLUR revenue village.
Mandal / district / PIN: RC PURAM, Sangareddy district, 502300.
Project survey numbers and subdivisions: 335/A, 335/AA and 335/E1.
Registered site extent: HMDA building-permission document describes the site as 7,634.75 Sq.mts. The RERA land record separately states total area 7,758.96 sqmts, affected area 322.76 sqmts, and net area 7,436.20 sqmts. These are reported as recorded, not recalculated.
Boundaries in the RERA land record: North: ROAD WIDTH - 30; South: agricultural land of Panthulu Veera Reddy; East: agricultural land of Janantha Reddy; West: agricultural land of Avusali Namashivayya, “7 SY NO 335 A” as recorded.
Development identity
Sanctioning authority: Hyderabad Metropolitan Development Authority (HMDA).
Principal building-permission number / date: 008994/BP/HMDA/1832/SKP/2022, approved 18-04-2023.
Approved building arrangement: Two residential blocks, A and B, each recorded as 2 Cellars + Stilt + 8 floors; an amenities block is recorded as Ground + 3 floors.
Approved built-up area: Not stated in the supplied extraction of the principal permission.
Buildings / units: The RERA land record lists 3 total building units and 3 proposed building units. The RERA unit filing lists 224 units across the two sale configurations; the four floor-label rows in the unit table are not treated as homes for sale.
Parking: The supplied permission extraction does not give a parking-space count or parking-level allocation. The two cellar levels are part of the sanctioned building description; the record supplied does not establish the number or allocation of parking bays.
Offering and status
| Configuration | RERA-filed units | Booked | Available | RERA-filed saleable area |
|---|---|---|---|---|
| 2BHK | 50 | 0 | 50 | 127.22 sqm |
| 3BHK | 170 | 0 | 170 | 177.77 sqm |
The booked/available counts are the portal figures supplied for this review; the record does not provide their as-of date.
RERA completion undertaking: Form B records an undertaking to complete by 17/04/2028.
Other proposed completion date: Project information records 17/08/2028 as the proposed completion date.
Construction stage: No independently verified construction-progress percentage or site-stage evidence is supplied. Amenity progress fields are recorded as 0%; these are filing data, not an independent site inspection.
Occupancy / completion certificate: No occupancy or completion certificate is included in the supplied project documents; the supplied record does not establish that any block or phase has received one.
2. The project story
THE MY NEST CLOUD9 is registered as a residential apartment project at Kollur village, in RC PURAM mandal, Sangareddy district. The registered land identifiers are Survey Nos. 335/A, 335/AA and 335/E1. The project’s TG-RERA certificate identifies this project and promoter, while the HMDA building permission describes residential Blocks A and B and a separate amenities block.
The permission describes each residential block as 2 Cellars + Stilt + 8 floors, and the amenities block as Ground + 3 floors. The RERA unit filing identifies 50 2BHK and 170 3BHK homes. No construction progress has been independently verified in the supplied materials, and no occupancy or completion certificate is included; the project should therefore not be described here as completed or occupancy-certified.
3. Master plan, architecture & building design
The principal HMDA permission on file is for a multi-storied residential apartment project on 7,634.75 Sq.mts in Survey Nos. 335/A, 335/AA and 335/E1, Kollur Village. It describes Blocks A and B, each with two cellar levels, a stilt level and eight floors, plus an amenities block with ground and three floors.
The RERA land record states total area 7,758.96 sqmts, affected area 322.76 sqmts, and net area 7,436.20 sqmts. These are distinct figures as recorded in the RERA material; no floor-plan-based or software-derived area measurement is available in the supplied evidence.
The RERA filing includes numerous proposed-plan sheets, but the supplied extractions do not establish them as the approved drawings for this registration. The plan sheets do not provide a reliable basis here to describe flats per floor, building footprints, internal circulation, landscaped areas, lifts, stair details or a sanctioned residential/common-area split. The HMDA permission does require one entry and one exit, each with minimum width 4.5 mtrs and height clearance 5 mtrs; this is a permission condition, not confirmation of as-built compliance.
No approved built-up-area figure is available in the extracted principal-permission data. No carpet area, FSI-counted area or verified gross built-up area is supplied for use in this overview.
4. Homes, configurations & floor plans
| Configuration | Units | Booked | Available | RERA saleable area | Measured carpet area | Loading (if supplied) |
|---|---|---|---|---|---|---|
| 2BHK | 50 | 0 | 50 | 127.22 sqm | Not available | Not supplied |
| 3BHK | 170 | 0 | 170 | 177.77 sqm | Not available | Not supplied |
RERA-filed counts and saleable areas are shown above. The portal booking figures have no as-of date in the supplied record and should be treated as indicative.
The supplied floor-plan review records 12 drawings, with 0 measured and 12 scans pending. No software-measured carpet areas, room dimensions, balcony or utility measurements, or typical-flat layouts are therefore available for this overview. Saleable area is the RERA-filed measure; it should not be read as carpet area, and the supplied record does not provide a loading figure.
The RERA unit table also contains four rows labelled FIRST FLOOR, GROUND FLOOR, SECOND FLOOR and THIRD FLOOR, each with one row and a stated 248.58 sqm. These are classified in the supplied record as floor labels, not homes on sale, and are excluded from the apartment configuration counts.
5. Parking & vehicle circulation
The HMDA permission describes two cellar levels beneath each residential block, but the supplied evidence does not state the number of sanctioned parking spaces, their type, or how they are distributed among residents and visitors. No accessible-parking count, mechanical parking provision, EV charging provision, parking-allotment schedule or exclusive parking allocation is supplied.
The permission records one entry and one exit to the premises, each with minimum width 4.5 mtrs and height clearance 5 mtrs. It does not establish from the supplied extraction the arrangement of ramps, internal driveways, pedestrian separation or as-built vehicle circulation.
6. Amenities, recreation & open spaces
The project’s amenity register lists facilities and records some items as available, but progress fields are 0%. These are filing records, not independent confirmation of installation or completion. The HMDA permission separately describes an amenities block with ground plus three floors.
| Facility | Description / size | Evidence source | Declared progress / verified status |
|---|---|---|---|
| Amenities block | Ground + 3 floors; no area or facility-by-floor schedule supplied. | HMDA permission | Sanctioned description; construction status not independently verified. |
| Community buildings | No further description or size supplied. | RERA amenity register | 0%; not independently verified complete. |
| Green strip / tot lot / park | No further description or size supplied. | RERA amenity register | 0%; not independently verified complete. |
| Aggregate recreational open space | No area supplied. | RERA amenity register | 0%; not independently verified complete. |
| Internal roads and footpaths | No dimensions or specification supplied here. | RERA amenity register | 0%; not independently verified complete. |
| Street lighting | No specification supplied. | RERA amenity register | 0%; not independently verified complete. |
No separate evidence is supplied for indoor recreation, sports facilities, clubhouse facilities, or convenience/community services. The amenity list should not be read as proof that those facilities have been delivered.
7. Utilities, building services & safety
The RERA amenity register marks water supply, sewerage, storm-water drains, rainwater harvesting, and the electrical meter room/sub-station/receiving station as “YES”, while their progress fields are 0%. This is RERA-filed information; installed capacity and independent completion verification are not supplied.
Water: The HMDA permission requires a separate underground static water storage tank with recorded capacity 25.000 Its Capacity, and a separate terrace tank of 25,000 lits capacity for residential buildings. It also includes conditions concerning water source location, bore depth and disinfection. These are permission requirements; completion is not independently verified.
Sewerage / drainage: The RERA amenity register records sewerage and storm-water drains as “YES,” with 0% progress. The HMDA permission contains conditions for sewer connections or overflow disposal, septic-tank treatment where applicable, and preventing drainage overflow to public areas; the supplied evidence does not establish the final installed system or any STP capacity.
Rainwater harvesting: Recorded as “YES” in the RERA amenity register; progress is 0%. The HMDA permission requires water-harvesting pits, but their completion is not independently verified.
Electricity / backup: The RERA amenity register records an electrical meter room, sub-station or receiving station as “YES,” with 0% progress. The HMDA permission requires a generator as alternate supply and emergency lighting in corridors, common passages and staircases; no generator capacity is supplied.
Fire and life safety: The permission lists fire-safety requirements including hose reels/down-comers, alarm systems, extinguishers, water storage and sprinklers if basement area exceeds 200 Sq.mtrs. It also requires fire-resistant lift swing doors and one entry and one exit with specified clearance. These are sanctioned conditions, not a statement that the systems have been installed or cleared.
Lifts and accessibility: The permission refers to collapsible lifts and fire-resistant swing doors, but no lift count, capacity, service-lift provision, accessible route or ramp details are supplied.
Waste / security: The RERA amenity register lists solid-waste management and disposal with 0% progress. No CCTV, security-access system or waste-treatment capacity is supplied.
8. Location, access & connectivity
The registered location is KOLLUR, RC PURAM mandal, Sangareddy district, PIN 502300. The HMDA permission identifies Kollur Village, Ramchandrapuram Mandal and Sanga Reddy District.
The location record provides an approximate sampled distance of 4.9 km to the nearest sampled Outer Ring Road interchange. It does not provide a verified travel time or a complete road-access description.
9. Developer & development status
The registered promoter is THE MY NEST INFRA, recorded as a partnership, with GSTIN 36AAQFT1193B1Z4. The RERA record identifies Patlolla Vydhyanath as authorized signatory and Gajjela Narsi Reddy and Sadu Pratap Reddy as partners. The supplied promoter address is B, ISKABAVI, KOLLUR, RAMACHANDRAPURAM, RC PURAM, Sangareddy, 502300.
Form B, dated 30 JUN 2023, records the promoter’s undertaking to complete the project by 17/04/2028. The project-information record separately states a proposed completion date of 17/08/2028; these dates are reported in their respective records and are not an assessment of actual progress. No independently verified construction stage, completion certificate or occupancy certificate is supplied.
10. Approvals, official records & documents
TG-RERA registration: FORM “C” certificate for THE MY NEST CLOUD9, registration P01100006724, issued 21/08/2023, valid through 17/04/2028 unless extended.
Principal building permission: HMDA approval 008994/BP/HMDA/1832/SKP/2022, dated 18-04-2023, for a multi-storied residential apartment on Survey Nos. 335/A, 335/AA and 335/E1.
HMDA mortgage records stated in the permission: Mortgage document 3719/2023, dated 02.02.2023, recorded as regular 10.00% mortgage area of 2692.37 Sq Mitrs in favour of MC HMDA; and 3718/2023, dated 02.02.2023, recorded as additional 5% mortgage area of 1359.3 Sq Mtrs.
RERA land and unit records: RERA land details record the project survey numbers, site figures and building-unit count; the unit filing records the 2BHK and 3BHK configurations and indicative booked/available counts.
Promoter declaration: Form B affidavit-cum-declaration by authorized signatory Patlolla Vydhyanath, dated 30 JUN 2023, including the completion undertaking and RERA-related declarations.
Occupancy / completion certificate: No occupancy or completion certificate is included in the supplied documents.
Layout / floor-plan material: Multiple proposed-plan sheets are filed, but their supplied extractions do not identify a dependable approval number or sanction date. The overview’s approved building description therefore relies on the identified HMDA permission above.
The supplied evidence does not include the HMDA permission’s complete drawing set or establish the approved built-up-area total, parking count, or as-built completion status.
Frequently asked questions
Is THE MY NEST CLOUD9 registered with Telangana RERA?
Yes. THE MY NEST CLOUD9 is registered with the Telangana Real Estate Regulatory Authority as P01100006724; the registration status is New Project.
Who is the developer of THE MY NEST CLOUD9?
The promoter named in the RERA registration is THE MY NEST INFRA.
Where is THE MY NEST CLOUD9 located?
THE MY NEST CLOUD9 is in RAMACHANDRAPURAM, KOLLUR, RC PURAM, Sangareddy, Telangana (502300).
When will THE MY NEST CLOUD9 be completed?
The promoter's proposed date of completion filed with RERA is 17/08/2028. This is the promoter's declaration, not a guarantee.
More projects in Kollur