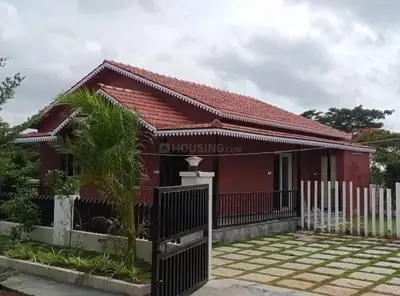
Navya The Empire
NAVYA DEVELOPERS · Sangareddy · RERA P01100004826
NAVYA THE EMPIRE is a plotted residential layout in Kothur-B Revenue Village, Zaheerabad Mandal, Sangareddy District, on Sy.Nos. 60/P and 61/P. The registered promoter is NAVYA DEVELOPERS. The registered site extent is 153780.54 sq. m., and the layout approval identifies 544 residential plots; plot configurations are not supplied. The project is registered under TG-RERA number P01100004826, with proposed completion on 02/09/2023.
More from Navya Developers · 19 projects →
01What we found
Read from TG-RERA filings, approvals, land and registration records and court records. A court case is counted only when the court record states this project's survey number with its village, or names the project.
02Check before you pay
10 items to check before you pay, 4 high - from the title chain, court records and approvals, each with what to ask the builder or your advocate. An item may not be a problem with the project: records can be incomplete.
1. Project at a glance
Project identity
| Item | Project record |
|---|---|
| Registered project name | NAVYA THE EMPIRE RERA record |
| Project type | Plotted residential layout RERA record RERA filing |
| Phase / registered portion | Phase not separately identified in the supplied record; TG-RERA registration identifies the project on Sy.Nos. 60/P and 61/P |
| TG-RERA registration | P01100004826 |
| Registration validity | 01/08/2022 to 02/09/2023; certificate states no extension |
| Registered promoter | NAVYA DEVELOPERS RERA record |
| RERA status in supplied record | Registration certificate issued; its stated validity has ended. No extension is recorded in the supplied certificate |
Land and geographic identity
| Item | Project record |
|---|---|
| Locality / revenue village | Kothur-B Revenue Village; registration record also identifies locality as ZAHEERABAD |
| Mandal | Zaheerabad Mandal |
| District | Sangareddy District |
| PIN | 502228 |
| Project survey numbers / subdivisions | Sy.Nos. 60/P and 61/P |
| Registered site extent | 153780.54 sq. m.; RERA land details record the same as total and net area, with affected area recorded as 0 Land records |
| Boundaries as filed | North: EXISTING 60 WISE ROAD; South, East and West: OTHERS LAND Land records |
Development identity
| Item | Project record |
|---|---|
| Sanctioning authority | Director of Town and Country Planning; the approval is delegated to Kothur-B Gram Panchayat for the stated layout process |
| Principal layout approval | T.L. P.NO.238/2021/H, approved 02-09-2021; described as a revised draft technical layout pattern |
| Approved layout | 544 plots in a residential layout |
| Land-use figures in the draft approval | Layout area: Ac. 38.00 Cents; 183920.00 Sq. Yds.; open space: Ac. 3.80 Cents; 18392.00 Sg. Yds. (10.00%); roads: Ac. 12.38 Cents; 59919.20 Sq. Yds. (32.57%); plotted area: Ac. 21.82 Cents; 105608.80 Sq. Yds. (57.43%); mortgage area: Ac. 3.310 Cents; 16020.40 Sq. Yds. (15.16%) |
| Approved built-up area / buildings / floors | Not applicable as a plotted-layout approval; no building count, floor configuration or approved built-up area is supplied for this project |
| Plot road widths in approval | 33'-0", 40'-0", 60'-0" and 100'-0" |
Offering and status
| Item | Project record |
|---|---|
| RERA-filed offering | Residential plots; approval identifies 544 plots |
| Plot-size range / inventory | RERA plot-size schedule, booked and available counts, and saleable-size range are not supplied in the reviewed extracts Document index |
| Promoter-marketed configuration | A listing describes a “Residential Plot” as saleable 1476 sq.ft, plot 165 sq.yrd, facing East; this is a vendor-listed figure, not a RERA-filed inventory schedule Promoter website |
| Construction / development stage | RERA portal data records 99% for Green Strip/TOT LOT/Park, 98% for Street Lighting, 99% for Water Conservation/Rain water Harvesting, 85% for Electrical Meter Room/Sub-Station/Receiving Station, and 100% for Internal Roads & Footpaths; these are portal-reported percentages, not independently verified site completion RERA amenities |
| Completion date | RERA project information gives proposed completion 02/09/2023 RERA record RERA filing |
| Occupancy / completion certificate | No occupancy or completion certificate is supplied. The project is a plotted layout; the supplied approval describes a draft layout and requires completion of development conditions and a subsequent final-layout process |
2. The project story
NAVYA THE EMPIRE is registered as a residential plotted development in Kothur-B Revenue Village, Zaheerabad Mandal, Sangareddy District. The TG-RERA filing identifies Sy.Nos. 60/P and 61/P and registers the project under P01100004826. The layout approval describes a 544-plot scheme and sets out separate areas for plots, roads, open space and land to be mortgaged to the Gram Panchayat.
The layout document is a revised draft approval. It states that developmental works are to be completed, open space and roads are to be conveyed to the Gram Panchayat by registered gift deed, and proposals for final layout are to follow through the Gram Panchayat. The RERA portal reports development percentages for selected infrastructure items, but those entries are not independent site verification. No completion or occupancy certificate is included in the supplied documents RERA amenities.
3. Master plan, architecture & building design
The supplied principal plan is a residential plot layout, not a building design. The draft approval records a layout area of Ac. 38.00 Cents; 183920.00 Sq. Yds., with 10.00% open space, 32.57% roads and 57.43% plotted area. It also identifies 15.16% as mortgage area and lists road widths of 33'-0", 40'-0", 60'-0" and 100'-0".
The approval identifies plots 288 to 297, 308 to 318, 329 to 340, 351 to 364, 375 to 389, 399 to 413 and 423 to 430 for mortgage to Kothur-B Gram Panchayat. It states that the open space and roads are to be handed over to the Gram Panchayat by registered gift deed before release of the final layout.
No building footprints, apartment or villa configuration, floor levels, building heights, or architectural drawings are provided. The two supplied drawing records are pending scans, so no drawing-based measurement or design description can be made Floor plans.
4. Homes, configurations & floor plans
This is a plotted development; the supplied RERA approval records 544 plots, rather than apartments or villas.
| Configuration | Units | Booked | Available | RERA saleable area | Measured carpet area | Loading (if supplied) |
|---|---|---|---|---|---|---|
| Residential plots | 544 (approval figure) | Not supplied | Not supplied | Plot-wise RERA saleable areas not supplied | Not applicable | Not supplied |
The promoter’s Form B declaration says the project is to be completed within 3 Years from the date of registration of project. The supplied approved-plan extraction gives the plot count and layout land-use allocation, but not a plot-by-plot size schedule. The vendor listing’s 1476 sq.ft / 165 sq.yrd entry is marketing information, not a RERA-filed plot schedule Promoter website.
5. Parking & vehicle circulation
The project is a plotted layout. No sanctioned parking-space count, visitor or accessible parking provision, plot-wise parking allocation, parking level, or parking allotment arrangement is established in the supplied project documents. The layout approval specifies internal road widths of 33'-0", 40'-0", 60'-0" and 100'-0"; it does not describe separate vehicle entry/exit arrangements or pedestrian circulation.
6. Amenities, recreation & open spaces
Clubhouse / indoor
No clubhouse, indoor recreation facility or community-building provision is established in the supplied layout-approval extract. Vendor listings mention a clubhouse and indoor amenities, but these are marketing claims rather than evidence of sanctioned or delivered facilities Promoter website.
Sports / recreation
| Description / size | Approval allocates Ac. 3.80 Cents; 18392.00 Sg. Yds. (10.00%) as open space; the approval also identifies open space as a park |
|---|---|
| Declared progress / verified status | RERA portal reports 99% for Green Strip/TOT LOT/Park; not independently verified RERA amenities |
Landscape / open space
| Description / size | Ac. 3.80 Cents; 18392.00 Sg. Yds. (10.00%) |
|---|---|
| Declared progress / verified status | The approval requires transfer to the Gram Panchayat by registered gift deed before final-layout release; completion/transfer is not evidenced here |
| Description / size | Ac. 12.38 Cents; 59919.20 Sq. Yds. (32.57%); approved widths are 33'-0", 40'-0", 60'-0" and 100'-0" |
|---|---|
| Declared progress / verified status | RERA portal reports Internal Roads & Footpaths at 100%; not independently verified RERA amenities |
Convenience / community
| Facility | Description / size | Evidence source | Declared progress / verified status |
|---|---|---|---|
| Street lighting | Size or quantity not supplied | RERA amenities | RERA portal reports 98%; not independently verified |
| Water conservation / rainwater harvesting | Size or capacity not supplied | RERA amenities | RERA portal reports 99%; not independently verified |
| Electrical meter room / sub-station / receiving station | Capacity not supplied | RERA amenities | RERA portal reports 85%; not independently verified |
Vendor listings additionally advertise a swimming pool, kids’ pool, banquet hall, gym, yoga/aerobic centre, indoor games, cafeteria and other features. These are not established as sanctioned or delivered by the supplied layout approval or RERA portal extract Promoter website.
7. Utilities, building services & safety
The RERA portal’s project-facility entries report water conservation/rainwater harvesting at 99%, electrical meter room/sub-station/receiving station at 85%, street lighting at 98%, and internal roads/footpaths at 100%. These are declared portal percentages; capacities, specifications and independent completion verification are not supplied RERA amenities.
The same portal extract records 0% for Sewerage (Chamber, Lines, Septic Tank, STP), Storm Water Drains, Treatment and Disposal of Sewage and Sullage Water, Solid Waste Management and Disposal, Energy Management, Fire Protection and Fire Safety Requirements, and Water Supply. These figures describe the supplied portal record only; no supporting engineering plans, service capacities, fire-clearance documents, or completion certificates are provided RERA amenities.
No project-specific details are supplied on water source or storage, sewerage reuse, electrical backup, lifts, fire access, security systems, waste segregation or accessibility. Vendor references to underground electricity, underground drainage, overhead water tower, solar energy and 24x7 security are marketing claims and are not verified as sanctioned or completed services Promoter website.
8. Location, access & connectivity
The official project location is recorded as Kothur-B Revenue Village, Zaheerabad Mandal, Sangareddy District, Telangana, PIN 502228. The RERA filing gives the locality as KOTHUR - B and records the north boundary as EXISTING 60 WISE ROAD Land records.
The supplied location data gives coordinates 17.7369875, 77.5976405 for “Kothur [B], Zahirabad mandal, Sangareddy, Telangana, India.” It identifies the nearest sampled Outer Ring Road interchange at approximately 73.9 km Location record. The vendor listing describes the site as “B Kothur, Bidar Road, Zaheerabad” and provides additional distance and travel-time claims; those are vendor-supplied claims, not independently measured connectivity data Promoter website.
9. Developer & development status
The registered promoter is NAVYA DEVELOPERS, identified in the supplied records as a partnership. Its GSTIN is 36AAIFN5015G1ZF. The RERA certificate lists the promoter office as Village: BHEERAMGUDA, Mandal: AMEENPUR, District: Sangareddy, Pin: 502032 Corporate record.
The project registration certificate records a validity period from 01/08/2022 to 02/09/2023 and states no extension. The promoter’s Form B affidavit declares completion within 3 Years from the date of registration of project; the project-information record separately gives 02/09/2023 as the proposed completion date RERA filing. The RERA portal reports the infrastructure percentages listed above, but the supplied evidence does not include an independent progress inspection or a completion/occupancy certificate RERA amenities Document index.
10. Approvals, official records & documents
| Supplied evidence | P01100004826, Form C; registration issued 01/08/2022, stated valid to 02/09/2023 |
|---|---|
| Scope / note | Project identified as NAVYA THE EMPIRE; survey numbers 60/P and 61/P |
| Supplied evidence | T.L. P.NO.238/2021/H, dated 02-09-2021, Director of Town and Country Planning |
|---|---|
| Scope / note | Revised draft technical layout pattern for a 544-plot residential layout; requires development works and subsequent final-layout process |
| Supplied evidence | TLP No. 238/2021/H, dated 02.09.2021, identifying G.P. KOTHÜR (B) and 101/2021 |
|---|---|
| Scope / note | Supplied OCR does not establish applicants, land details, layout areas or conditions |
| Supplied evidence | Form B affidavit, verified at Hyderabad on 25th day of JUNE.2022 |
|---|---|
| Scope / note | Promoter declaration concerning title, encumbrances, funds, approvals and completion undertaking |
| Supplied evidence | Legal title search report dated 27.06.2022 |
|---|---|
| Scope / note | Full title-chain review belongs in the Land & Title section |
| Supplied evidence | No extracted layout drawing supplied; document 244868 is listed but not extracted Document index |
|---|---|
| Scope / note | Drawing-level plot arrangement could not be described from the supplied material |
| Supplied evidence | Not supplied Document index |
|---|---|
| Scope / note | The supplied draft approval describes later development and final-layout steps; no completion certificate is evidenced here |
The registration certificate also sets out conditions concerning agreements for sale, conveyance, the separate account and compliance with applicable laws. The principal plan contains the detailed draft-approval conditions, including the required mortgage and transfer of open space and roads; the table above identifies the approval record without treating those conditions as proof of completed compliance.
1. Project at a glance
Project identity
Registered project name: NAVYA THE EMPIRE
Project type: Plotted residential layout
Phase / registered portion: Phase not separately identified in the supplied record; TG-RERA registration identifies the project on Sy.Nos. 60/P and 61/P
TG-RERA registration: P01100004826
Registration validity: 01/08/2022 to 02/09/2023; certificate states no extension
Registered promoter: NAVYA DEVELOPERS
RERA status in supplied record: Registration certificate issued; its stated validity has ended. No extension is recorded in the supplied certificate
Land and geographic identity
Locality / revenue village: Kothur-B Revenue Village; registration record also identifies locality as ZAHEERABAD
Mandal: Zaheerabad Mandal
District: Sangareddy District
PIN: 502228
Project survey numbers / subdivisions: Sy.Nos. 60/P and 61/P
Registered site extent: 153780.54 sq. m.; RERA land details record the same as total and net area, with affected area recorded as 0
Boundaries as filed: North: EXISTING 60 WISE ROAD; South, East and West: OTHERS LAND
Development identity
Sanctioning authority: Director of Town and Country Planning; the approval is delegated to Kothur-B Gram Panchayat for the stated layout process
Principal layout approval: T.L. P.NO.238/2021/H, approved 02-09-2021; described as a revised draft technical layout pattern
Approved layout: 544 plots in a residential layout
Land-use figures in the draft approval: Layout area: Ac. 38.00 Cents; 183920.00 Sq. Yds.; open space: Ac. 3.80 Cents; 18392.00 Sg. Yds. (10.00%); roads: Ac. 12.38 Cents; 59919.20 Sq. Yds. (32.57%); plotted area: Ac. 21.82 Cents; 105608.80 Sq. Yds. (57.43%); mortgage area: Ac. 3.310 Cents; 16020.40 Sq. Yds. (15.16%)
Approved built-up area / buildings / floors: Not applicable as a plotted-layout approval; no building count, floor configuration or approved built-up area is supplied for this project
Plot road widths in approval: 33'-0", 40'-0", 60'-0" and 100'-0"
Offering and status
RERA-filed offering: Residential plots; approval identifies 544 plots
Plot-size range / inventory: RERA plot-size schedule, booked and available counts, and saleable-size range are not supplied in the reviewed extracts
Promoter-marketed configuration: A listing describes a “Residential Plot” as saleable 1476 sq.ft, plot 165 sq.yrd, facing East; this is a vendor-listed figure, not a RERA-filed inventory schedule
Construction / development stage: RERA portal data records 99% for Green Strip/TOT LOT/Park, 98% for Street Lighting, 99% for Water Conservation/Rain water Harvesting, 85% for Electrical Meter Room/Sub-Station/Receiving Station, and 100% for Internal Roads & Footpaths; these are portal-reported percentages, not independently verified site completion
Completion date: RERA project information gives proposed completion 02/09/2023
Occupancy / completion certificate: No occupancy or completion certificate is supplied. The project is a plotted layout; the supplied approval describes a draft layout and requires completion of development conditions and a subsequent final-layout process
2. The project story
NAVYA THE EMPIRE is registered as a residential plotted development in Kothur-B Revenue Village, Zaheerabad Mandal, Sangareddy District. The TG-RERA filing identifies Sy.Nos. 60/P and 61/P and registers the project under P01100004826. The layout approval describes a 544-plot scheme and sets out separate areas for plots, roads, open space and land to be mortgaged to the Gram Panchayat.
The layout document is a revised draft approval. It states that developmental works are to be completed, open space and roads are to be conveyed to the Gram Panchayat by registered gift deed, and proposals for final layout are to follow through the Gram Panchayat. The RERA portal reports development percentages for selected infrastructure items, but those entries are not independent site verification. No completion or occupancy certificate is included in the supplied documents.
3. Master plan, architecture & building design
The supplied principal plan is a residential plot layout, not a building design. The draft approval records a layout area of Ac. 38.00 Cents; 183920.00 Sq. Yds., with 10.00% open space, 32.57% roads and 57.43% plotted area. It also identifies 15.16% as mortgage area and lists road widths of 33'-0", 40'-0", 60'-0" and 100'-0".
The approval identifies plots 288 to 297, 308 to 318, 329 to 340, 351 to 364, 375 to 389, 399 to 413 and 423 to 430 for mortgage to Kothur-B Gram Panchayat. It states that the open space and roads are to be handed over to the Gram Panchayat by registered gift deed before release of the final layout.
No building footprints, apartment or villa configuration, floor levels, building heights, or architectural drawings are provided. The two supplied drawing records are pending scans, so no drawing-based measurement or design description can be made.
4. Homes, configurations & floor plans
This is a plotted development; the supplied RERA approval records 544 plots, rather than apartments or villas.
| Configuration | Units | Booked | Available | RERA saleable area | Measured carpet area | Loading (if supplied) |
|---|---|---|---|---|---|---|
| Residential plots | 544 (approval figure) | Not supplied | Not supplied | Plot-wise RERA saleable areas not supplied | Not applicable | Not supplied |
The promoter’s Form B declaration says the project is to be completed within 3 Years from the date of registration of project. The supplied approved-plan extraction gives the plot count and layout land-use allocation, but not a plot-by-plot size schedule. The vendor listing’s 1476 sq.ft / 165 sq.yrd entry is marketing information, not a RERA-filed plot schedule.
5. Parking & vehicle circulation
The project is a plotted layout. No sanctioned parking-space count, visitor or accessible parking provision, plot-wise parking allocation, parking level, or parking allotment arrangement is established in the supplied project documents. The layout approval specifies internal road widths of 33'-0", 40'-0", 60'-0" and 100'-0"; it does not describe separate vehicle entry/exit arrangements or pedestrian circulation.
6. Amenities, recreation & open spaces
Clubhouse / indoor
No clubhouse, indoor recreation facility or community-building provision is established in the supplied layout-approval extract. Vendor listings mention a clubhouse and indoor amenities, but these are marketing claims rather than evidence of sanctioned or delivered facilities.
Sports / recreation
| Description / size | Approval allocates Ac. 3.80 Cents; 18392.00 Sg. Yds. (10.00%) as open space; the approval also identifies open space as a park |
|---|---|
| Declared progress / verified status | RERA portal reports 99% for Green Strip/TOT LOT/Park; not independently verified |
Landscape / open space
| Description / size | Ac. 3.80 Cents; 18392.00 Sg. Yds. (10.00%) |
|---|---|
| Declared progress / verified status | The approval requires transfer to the Gram Panchayat by registered gift deed before final-layout release; completion/transfer is not evidenced here |
| Description / size | Ac. 12.38 Cents; 59919.20 Sq. Yds. (32.57%); approved widths are 33'-0", 40'-0", 60'-0" and 100'-0" |
|---|---|
| Declared progress / verified status | RERA portal reports Internal Roads & Footpaths at 100%; not independently verified |
Convenience / community
| Facility | Description / size | Evidence source | Declared progress / verified status |
|---|---|---|---|
| Street lighting | Size or quantity not supplied | RERA portal reports 98%; not independently verified | |
| Water conservation / rainwater harvesting | Size or capacity not supplied | RERA portal reports 99%; not independently verified | |
| Electrical meter room / sub-station / receiving station | Capacity not supplied | RERA portal reports 85%; not independently verified |
Vendor listings additionally advertise a swimming pool, kids’ pool, banquet hall, gym, yoga/aerobic centre, indoor games, cafeteria and other features. These are not established as sanctioned or delivered by the supplied layout approval or RERA portal extract.
7. Utilities, building services & safety
The RERA portal’s project-facility entries report water conservation/rainwater harvesting at 99%, electrical meter room/sub-station/receiving station at 85%, street lighting at 98%, and internal roads/footpaths at 100%. These are declared portal percentages; capacities, specifications and independent completion verification are not supplied.
The same portal extract records 0% for Sewerage (Chamber, Lines, Septic Tank, STP), Storm Water Drains, Treatment and Disposal of Sewage and Sullage Water, Solid Waste Management and Disposal, Energy Management, Fire Protection and Fire Safety Requirements, and Water Supply. These figures describe the supplied portal record only; no supporting engineering plans, service capacities, fire-clearance documents, or completion certificates are provided.
No project-specific details are supplied on water source or storage, sewerage reuse, electrical backup, lifts, fire access, security systems, waste segregation or accessibility. Vendor references to underground electricity, underground drainage, overhead water tower, solar energy and 24x7 security are marketing claims and are not verified as sanctioned or completed services.
8. Location, access & connectivity
The official project location is recorded as Kothur-B Revenue Village, Zaheerabad Mandal, Sangareddy District, Telangana, PIN 502228. The RERA filing gives the locality as KOTHUR - B and records the north boundary as EXISTING 60 WISE ROAD.
The supplied location data gives coordinates 17.7369875, 77.5976405 for “Kothur [B], Zahirabad mandal, Sangareddy, Telangana, India.” It identifies the nearest sampled Outer Ring Road interchange at approximately 73.9 km. The vendor listing describes the site as “B Kothur, Bidar Road, Zaheerabad” and provides additional distance and travel-time claims; those are vendor-supplied claims, not independently measured connectivity data.
9. Developer & development status
The registered promoter is NAVYA DEVELOPERS, identified in the supplied records as a partnership. Its GSTIN is 36AAIFN5015G1ZF. The RERA certificate lists the promoter office as Village: BHEERAMGUDA, Mandal: AMEENPUR, District: Sangareddy, Pin: 502032.
The project registration certificate records a validity period from 01/08/2022 to 02/09/2023 and states no extension. The promoter’s Form B affidavit declares completion within 3 Years from the date of registration of project; the project-information record separately gives 02/09/2023 as the proposed completion date. The RERA portal reports the infrastructure percentages listed above, but the supplied evidence does not include an independent progress inspection or a completion/occupancy certificate.
10. Approvals, official records & documents
| Supplied evidence | P01100004826, Form C; registration issued 01/08/2022, stated valid to 02/09/2023 |
|---|---|
| Scope / note | Project identified as NAVYA THE EMPIRE; survey numbers 60/P and 61/P |
| Supplied evidence | T.L. P.NO.238/2021/H, dated 02-09-2021, Director of Town and Country Planning |
|---|---|
| Scope / note | Revised draft technical layout pattern for a 544-plot residential layout; requires development works and subsequent final-layout process |
| Supplied evidence | TLP No. 238/2021/H, dated 02.09.2021, identifying G.P. KOTHÜR (B) and 101/2021 |
|---|---|
| Scope / note | Supplied OCR does not establish applicants, land details, layout areas or conditions |
| Supplied evidence | Form B affidavit, verified at Hyderabad on 25th day of JUNE.2022 |
|---|---|
| Scope / note | Promoter declaration concerning title, encumbrances, funds, approvals and completion undertaking |
| Supplied evidence | Legal title search report dated 27.06.2022 |
|---|---|
| Scope / note | Full title-chain review belongs in the Land & Title section |
| Supplied evidence | No extracted layout drawing supplied; document 244868 is listed but not extracted |
|---|---|
| Scope / note | Drawing-level plot arrangement could not be described from the supplied material |
| Supplied evidence | Not supplied |
|---|---|
| Scope / note | The supplied draft approval describes later development and final-layout steps; no completion certificate is evidenced here |
The registration certificate also sets out conditions concerning agreements for sale, conveyance, the separate account and compliance with applicable laws. The principal plan contains the detailed draft-approval conditions, including the required mortgage and transfer of open space and roads; the table above identifies the approval record without treating those conditions as proof of completed compliance.
Frequently asked questions
Is NAVYA THE EMPIRE registered with Telangana RERA?
Yes. NAVYA THE EMPIRE is registered with the Telangana Real Estate Regulatory Authority as P01100004826; the registration status is New Project.
Who is the developer of NAVYA THE EMPIRE?
The promoter named in the RERA registration is NAVYA DEVELOPERS.
Where is NAVYA THE EMPIRE located?
NAVYA THE EMPIRE is in KOTHUR - B, ZAHEERABAD, Sangareddy, Telangana (502228).
When will NAVYA THE EMPIRE be completed?
The promoter's proposed date of completion filed with RERA is 02/09/2023. This is the promoter's declaration, not a guarantee.
More projects in Zaheerabad