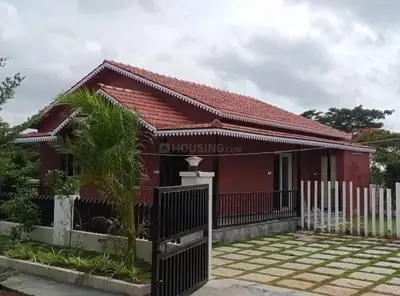
Navya The Empire - II
NAVYA DEVELOPERS · Sangareddy · RERA P01100004828
NAVYA THE EMPIRE - II is a plotted residential development in KOTHUR - B, ZAHEERABAD Mandal, Sangareddy District. The registered promoter is NAVYA DEVELOPERS. The filed layout approval identifies a layout area of Ac. 26.475 Cents; 128139.00 Sq. Yds., with a net layout area of Ac. 24.833 Cents; 120191.72 Sq. Yds., and 305 residential plots; tower and floor configurations are not disclosed. The project is registered under TG-RERA registration P01100004828, and the promoter’s Form B declaration undertakes completion within 3 Years from project registration.
More from Navya Developers · 19 projects →
01What we found
Read from TG-RERA filings, approvals, land and registration records and court records. A court case is counted only when the court record states this project's survey number with its village, or names the project.
02Check before you pay
8 items to check before you pay, 4 high - from the title chain, court records and approvals, each with what to ask the builder or your advocate. An item may not be a problem with the project: records can be incomplete.
1. Project at a glance
Project identity
| Item | Project record |
|---|---|
| Registered name | NAVYA THE EMPIRE - II RERA record |
| Project type | Plotted development / residential layout RERA record RERA filing |
| Phase / registered portion | Phase II is identified by the registered project name. The RERA certificate and filed layout identify survey 61/P; a separate phase-wise parcel schedule is not disclosed. RERA record |
| TG-RERA registration | P01100004828 RERA record |
| Registration validity | 01/08/2022 to 05/02/2024; the certificate says validity may be extended by the Authority. The supplied certificate records no extension. This is registration validity, not an occupancy certificate. RERA record |
| Registered promoter | NAVYA DEVELOPERS RERA record |
| RERA status in supplied record | Registration certificate issued; registered period ended 05/02/2024. Current registration status is not established by the supplied certificate. |
Land and geographic identity
| Item | Project record |
|---|---|
| Locality / revenue village | KOTHUR - B in the project filing; the layout approval names Kothur-B. The supplied RERA certificate location is ZAHEERABAD, ZAHEERABAD. RERA record RERA filing |
| Mandal | ZAHEERABAD RERA record RERA filing |
| District | Sangareddy RERA record RERA filing |
| PIN | 502228 RERA record RERA filing |
| Project survey number / subdivision | 61/P RERA record Land records |
| Site extent and area | RERA filing: total and net area 107140.52 sq. m. Filed layout approval: layout area Ac. 26.475 Cents; 128139.00 Sq. Yds.; net layout area Ac. 24.833 Cents; 120191.72 Sq. Yds. RERA filing |
| Boundaries (RERA filing) | East: EXISTING PLOTS; West: OTHERS LAND; North: EXISTING 30 FEET WIDE ROAD; South: OTHERS LAND. RERA filing |
Development identity
| Item | Project record |
|---|---|
| Sanctioning authority | Director of Town and Country Planning; the filed approval records delegation to Kothur-B Gram Panchayat. Approvals record |
| Principal layout approval | TLP.No.25/2022/H, approved 05-02-2022; described in the document as a Revised Draft Technical Layout Pattern. Approvals record |
| Approved built-up area | RERA filing lists 55595.71 sq. m as approved built-up area. The supplied material does not explain how this figure applies to the plotted layout. RERA filing |
| Plot count | The draft layout approval states 305 plots. |
| Building/floor configuration | Not disclosed in the supplied layout and RERA records; this is a plotted development, and no building-by-building floor schedule is provided. |
| Layout land-use figures in filed approval | Plotted area: Ac. 13.738 Cents; 66491.92 Sq. Yds.; road area: Ac. 8.611 Cents; 41677.24 Sq. Yds.; open space (park): Ac. 2.484 Cents; 12022.56 Sq. Yds.; mortgage area: Ac. 2.102 Cents; 10173.68 Sq. Yds. |
Offering and status
| Item | Project record |
|---|---|
| Unit type | Residential plots; the registration and filed layout identify a plotted development. RERA record RERA filing |
| RERA-filed plot count / booked and available counts | The approval records 305 plots. Plot-wise RERA inventory, bookings and availability are not provided in the supplied material. |
| Plot sizes | RERA-filed plot-size schedule is not provided. The separate vendor data lists plot sizes but is not used here as a substitute for RERA-filed inventory. |
| Construction / development stage | No independently verified site progress is supplied. The RERA filing’s amenity-progress fields record some infrastructure items with percentages; see sections 6 and 7. RERA amenities |
| Completion timeline | The RERA registration certificate is valid to 05/02/2024. The Form B declaration dated 25th day of JUNE.2022 undertakes completion within 3 Years from project registration. These are separate records and are not an updated completion-status confirmation. |
| Occupancy / completion certificate | No occupancy or completion certificate is identified in the supplied project documents. The layout approval is a draft layout permission, not an occupancy certificate. Document index |
2. The project story
NAVYA THE EMPIRE - II is registered as a plotted residential development in KOTHUR - B, Zaheerabad Mandal, Sangareddy District, on survey 61/P. Its filed registration certificate names NAVYA DEVELOPERS as promoter and records the registered portion under P01100004828. RERA record
The principal filed plan is DTCP approval TLP.No.25/2022/H, a Revised Draft Technical Layout Pattern for a 305-plot layout. It divides the approved layout area among plots, roads, open space, public-purpose sites and land reserved for mortgage. The approval also conditions further development and sale on matters including infrastructure works, mortgage arrangements and obtaining final layout approval.
The promoter’s Form B affidavit declares completion within three years from project registration. The supplied record does not include a verified current site inspection, an updated completion programme, or an occupancy/completion certificate. RERA-filed infrastructure progress percentages are reported in sections 6 and 7; they should not be read as independent verification of completed works. RERA amenities
3. Master plan, architecture & building design
This is a plotted layout rather than a tower or apartment scheme. The filed draft layout approval identifies survey 61/P and records a layout area of Ac. 26.475 Cents; 128139.00 Sq. Yds., with a net layout area of Ac. 24.833 Cents; 120191.72 Sq. Yds. It identifies 305 plots and the following land-use allocation:
| Layout component | Area / share stated in approval |
|---|---|
| Plotted area | Ac. 13.738 Cents; 66491.92 Sq. Yds. (55.44 %) |
| Roads | Ac. 8.611 Cents; 41677.24 Sq. Yds. (34.67 %) |
| Open space (park) | Ac. 2.484 Cents; 12022.56 Sq. Yds. (10.00 %) |
| Stream area (Nala) | Ac. 0.288 Cents; 1393.92 Sq. Yds. |
| Buffer area | Ac. 0.710 Cents; 3436.40 Sq. Yds. |
| Kunta area | Ac. 0.644 Cents; 3116.96 Sq. Yds. |
| Primary school site | Ac. 1.50 Cents; 7260.00 Sq. Yds. |
| Nursery school site | Ac. 0.25 Cents; 1210.00 Sq. Yds. |
| Convenient shops | Ac. 0.314 Cents; 1519.76 Sq. Yds. |
| Mortgage area | Ac. 2.102 Cents; 10173.68 Sq. Yds. (15.30 %) |
The approval requires the developer to form roads and drains, channelize nalas, provide greenery and avenue planting, rainwater-harvesting pits, street lighting and electricity facilities, sewerage disposal and protected water supply. These are approval conditions, not evidence that each item has been completed. It also requires open space and roads to be handed over to the Gram Panchayat by registered gift deed before final layout release.
No building footprint, tower arrangement, building height, floor configuration, apartment circulation plan or building-level architectural drawing is evidenced in the supplied records. Two floor-plan drawings are listed, but neither has been measured and both are scans pending review; they do not establish plot dimensions or building design. Floor plans
4. Homes, configurations & floor plans
The registered offering is residential plots. The filed layout approval specifies 305 plots, but the supplied RERA material does not provide a plot-wise inventory, size schedule, booked count or available count.
| Configuration | Units | Booked | Available | RERA saleable area | Measured carpet area | Loading (if supplied) |
|---|---|---|---|---|---|---|
| Residential plots | 305 (draft layout approval) | Not disclosed | Not disclosed | Not disclosed | Not applicable / not supplied | Not supplied |
A RERA-filed plot schedule or plot-wise inventory was not available in the supplied material. The layout approval identifies the plotted-area allocation, but not individual plot sizes. No apartment carpet-area or common-area loading figures apply on the evidence supplied.
5. Parking & vehicle circulation
The supplied RERA material does not state a sanctioned parking-space count, visitor or accessible parking provision, parking allocation by plot, or EV-charging provision. No parking levels or ramps are applicable or evidenced for this plotted-layout record. A plot or an area shown on a layout should not be treated as an individually allocated parking space. Document index
The draft layout approval identifies a road area of Ac. 8.611 Cents; 41677.24 Sq. Yds. (34.67 %) and requires roads to be opened for accessibility to neighbouring sites. It also requires road formation and associated drainage works; the supplied records do not independently verify their present condition.
6. Amenities, recreation & open spaces
The layout approval reserves sites for open space and certain public/convenience uses. Separately, the RERA filing contains infrastructure-progress fields. Those percentages are filing data, not independently verified completion findings. RERA amenities
| Facility | Description / size | Evidence source | Declared progress / verified status |
|---|---|---|---|
| Park / open space | Ac. 2.484 Cents; 12022.56 Sq. Yds. (10.00 %) | Filed draft layout approval | Approval requires provision and later handover; completion not independently verified. |
| Green strip / tot lot / park | Size not stated in the progress record | RERA amenity-progress record RERA amenities | 99% recorded; not independently verified. |
| Primary school site | Ac. 1.50 Cents; 7260.00 Sq. Yds. | Filed draft layout approval | Reserved in the layout; no evidence of a constructed school. |
| Nursery school site | Ac. 0.25 Cents; 1210.00 Sq. Yds. | Filed draft layout approval | Reserved in the layout; no evidence of a constructed nursery. |
| Convenient shops | Ac. 0.314 Cents; 1519.76 Sq. Yds. | Filed draft layout approval | Reserved sites are identified; no evidence of completed shops. |
No RERA-filed clubhouse, indoor recreation facility, sports facility or amenity-building schedule is established by the supplied records.
7. Utilities, building services & safety
The draft layout approval requires the layout developer to provide infrastructure works, including protected water supply, sewerage disposal, drains and nala channelization, rainwater-harvesting pits, street lighting and electricity facilities. These are approval conditions; the file does not provide system capacities, detailed engineering plans or independent verification of completion.
The RERA amenity-progress record reports the following: RERA amenities
| Service / infrastructure | RERA-filed progress or status |
|---|---|
| Internal roads & footpaths | YES; 100% |
| Water supply | 0% |
| Sewerage (chamber, lines, septic tank, STP) | 0% |
| Storm-water drains | 0% |
| Street lighting | YES; 98% |
| Water conservation / rainwater harvesting | YES; 95% |
| Electrical meter room, sub-station, receiving station | YES; 69% |
| Treatment and disposal of sewage and sullage water | 0% |
| Solid-waste management and disposal | 0% |
| Energy management | 0% |
| Fire protection and fire-safety requirements | 0% |
These are filed progress figures, not independently verified site findings. No supplied project record specifies water sources or storage, treatment capacities, backup power, waste-security arrangements, CCTV, accessibility features or fire-system design. RERA amenities Document index
8. Location, access & connectivity
The official project identity places the site in KOTHUR - B, Zaheerabad Mandal, Sangareddy District, PIN 502228, on survey 61/P. The RERA filing lists the north boundary as an EXISTING 30 FEET WIDE ROAD. The filed layout approval names Kothur-B Gram Panchayat and requires roads to be opened for accessibility to neighbouring sites. RERA record RERA filing
The supplied location record gives a geocoded point at 17.7369875, 77.5976405, described as Kothur [B], Zahirabad mandal, Sangareddy, Telangana. It lists the nearest sampled Outer Ring Road interchange at approximately 73.9 km. No public-transport route or other independently sourced travel distance is provided. Location record
9. Developer & development status
The registered promoter is NAVYA DEVELOPERS, identified in the filing as a Partnership. The supplied GSTIN is 36AAIFN5015G1ZF. The project records identify SRIDHARA REDDY P S as authorized signatory and SUSMITHA P V V as partner. The supplied address is BLOCK 4, NAVYA NAGAR COLONY, KOTHUR - B GRAM PANCHAYATH, KOTHUR - B, ZAHEERABAD, Sangareddy, 502228. No official promoter website or contact details are established in the supplied RERA data. Corporate record Parties record RERA filing
The promoter’s Form B affidavit dated 25th day of JUNE.2022 declares that completion will occur within 3 Years from project registration and declares the project land free from encumbrances. These are promoter declarations. The RERA certificate records validity through 05/02/2024; no supplied extension order, updated completion schedule or occupancy/completion certificate establishes the project’s present completion status.
10. Approvals, official records & documents
| Record | What the supplied document establishes |
|---|---|
| TG-RERA registration certificate, P01100004828 | Form C certificate for NAVYA THE EMPIRE - II; validity recorded as 01/08/2022 to 05/02/2024; survey 61/P. |
| DTCP / Gram Panchayat layout approval, TLP.No.25/2022/H | Revised Draft Technical Layout Pattern approved 05-02-2022, for a 305-plot layout in 61/P, Kothur-B; approval is subject to listed conditions and expressly says it is not proof of title. |
| Additional approval OCR, 880505/2022 / “LP0. 25/2022/H” | The extract identifies a Panchayath Secretary/G.P. KOTUR heading, date 05.02.2022 and Zaheerabad Mandal, Sangareddy District, but does not provide legible approval terms, land details or conditions. |
| Form B affidavit | Promoter declaration dated 25th day of JUNE.2022, including the three-year completion undertaking and statements about title, encumbrances and project-account obligations. |
| Occupancy / completion certificate | None identified in the supplied project documents. Document index |
| Approved building plans / final layout release | No legible final layout release or building-plan approval is established in the supplied materials. The principal layout document is expressly a draft layout approval. |
1. Project at a glance
Project identity
Registered name: NAVYA THE EMPIRE - II
Project type: Plotted development / residential layout
Phase / registered portion: Phase II is identified by the registered project name. The RERA certificate and filed layout identify survey 61/P; a separate phase-wise parcel schedule is not disclosed.
TG-RERA registration: P01100004828
Registration validity: 01/08/2022 to 05/02/2024; the certificate says validity may be extended by the Authority. The supplied certificate records no extension. This is registration validity, not an occupancy certificate.
Registered promoter: NAVYA DEVELOPERS
RERA status in supplied record: Registration certificate issued; registered period ended 05/02/2024. Current registration status is not established by the supplied certificate.
Land and geographic identity
Locality / revenue village: KOTHUR - B in the project filing; the layout approval names Kothur-B. The supplied RERA certificate location is ZAHEERABAD, ZAHEERABAD.
Mandal: ZAHEERABAD
District: Sangareddy
PIN: 502228
Project survey number / subdivision: 61/P
Site extent and area: RERA filing: total and net area 107140.52 sq. m. Filed layout approval: layout area Ac. 26.475 Cents; 128139.00 Sq. Yds.; net layout area Ac. 24.833 Cents; 120191.72 Sq. Yds.
Boundaries (RERA filing): East: EXISTING PLOTS; West: OTHERS LAND; North: EXISTING 30 FEET WIDE ROAD; South: OTHERS LAND.
Development identity
Sanctioning authority: Director of Town and Country Planning; the filed approval records delegation to Kothur-B Gram Panchayat.
Principal layout approval: TLP.No.25/2022/H, approved 05-02-2022; described in the document as a Revised Draft Technical Layout Pattern.
Approved built-up area: RERA filing lists 55595.71 sq. m as approved built-up area. The supplied material does not explain how this figure applies to the plotted layout.
Plot count: The draft layout approval states 305 plots.
Building/floor configuration: Not disclosed in the supplied layout and RERA records; this is a plotted development, and no building-by-building floor schedule is provided.
Layout land-use figures in filed approval: Plotted area: Ac. 13.738 Cents; 66491.92 Sq. Yds.; road area: Ac. 8.611 Cents; 41677.24 Sq. Yds.; open space (park): Ac. 2.484 Cents; 12022.56 Sq. Yds.; mortgage area: Ac. 2.102 Cents; 10173.68 Sq. Yds.
Offering and status
Unit type: Residential plots; the registration and filed layout identify a plotted development.
RERA-filed plot count / booked and available counts: The approval records 305 plots. Plot-wise RERA inventory, bookings and availability are not provided in the supplied material.
Plot sizes: RERA-filed plot-size schedule is not provided. The separate vendor data lists plot sizes but is not used here as a substitute for RERA-filed inventory.
Construction / development stage: No independently verified site progress is supplied. The RERA filing’s amenity-progress fields record some infrastructure items with percentages; see sections 6 and 7.
Completion timeline: The RERA registration certificate is valid to 05/02/2024. The Form B declaration dated 25th day of JUNE.2022 undertakes completion within 3 Years from project registration. These are separate records and are not an updated completion-status confirmation.
Occupancy / completion certificate: No occupancy or completion certificate is identified in the supplied project documents. The layout approval is a draft layout permission, not an occupancy certificate.
2. The project story
NAVYA THE EMPIRE - II is registered as a plotted residential development in KOTHUR - B, Zaheerabad Mandal, Sangareddy District, on survey 61/P. Its filed registration certificate names NAVYA DEVELOPERS as promoter and records the registered portion under P01100004828.
The principal filed plan is DTCP approval TLP.No.25/2022/H, a Revised Draft Technical Layout Pattern for a 305-plot layout. It divides the approved layout area among plots, roads, open space, public-purpose sites and land reserved for mortgage. The approval also conditions further development and sale on matters including infrastructure works, mortgage arrangements and obtaining final layout approval.
The promoter’s Form B affidavit declares completion within three years from project registration. The supplied record does not include a verified current site inspection, an updated completion programme, or an occupancy/completion certificate. RERA-filed infrastructure progress percentages are reported in sections 6 and 7; they should not be read as independent verification of completed works.
3. Master plan, architecture & building design
This is a plotted layout rather than a tower or apartment scheme. The filed draft layout approval identifies survey 61/P and records a layout area of Ac. 26.475 Cents; 128139.00 Sq. Yds., with a net layout area of Ac. 24.833 Cents; 120191.72 Sq. Yds. It identifies 305 plots and the following land-use allocation:
Plotted area: Ac. 13.738 Cents; 66491.92 Sq. Yds. (55.44 %)
Roads: Ac. 8.611 Cents; 41677.24 Sq. Yds. (34.67 %)
Open space (park): Ac. 2.484 Cents; 12022.56 Sq. Yds. (10.00 %)
Stream area (Nala): Ac. 0.288 Cents; 1393.92 Sq. Yds.
Buffer area: Ac. 0.710 Cents; 3436.40 Sq. Yds.
Kunta area: Ac. 0.644 Cents; 3116.96 Sq. Yds.
Primary school site: Ac. 1.50 Cents; 7260.00 Sq. Yds.
Nursery school site: Ac. 0.25 Cents; 1210.00 Sq. Yds.
Convenient shops: Ac. 0.314 Cents; 1519.76 Sq. Yds.
Mortgage area: Ac. 2.102 Cents; 10173.68 Sq. Yds. (15.30 %)
The approval requires the developer to form roads and drains, channelize nalas, provide greenery and avenue planting, rainwater-harvesting pits, street lighting and electricity facilities, sewerage disposal and protected water supply. These are approval conditions, not evidence that each item has been completed. It also requires open space and roads to be handed over to the Gram Panchayat by registered gift deed before final layout release.
No building footprint, tower arrangement, building height, floor configuration, apartment circulation plan or building-level architectural drawing is evidenced in the supplied records. Two floor-plan drawings are listed, but neither has been measured and both are scans pending review; they do not establish plot dimensions or building design.
4. Homes, configurations & floor plans
The registered offering is residential plots. The filed layout approval specifies 305 plots, but the supplied RERA material does not provide a plot-wise inventory, size schedule, booked count or available count.
| Configuration | Units | Booked | Available | RERA saleable area | Measured carpet area | Loading (if supplied) |
|---|---|---|---|---|---|---|
| Residential plots | 305 (draft layout approval) | Not disclosed | Not disclosed | Not disclosed | Not applicable / not supplied | Not supplied |
A RERA-filed plot schedule or plot-wise inventory was not available in the supplied material. The layout approval identifies the plotted-area allocation, but not individual plot sizes. No apartment carpet-area or common-area loading figures apply on the evidence supplied.
5. Parking & vehicle circulation
The supplied RERA material does not state a sanctioned parking-space count, visitor or accessible parking provision, parking allocation by plot, or EV-charging provision. No parking levels or ramps are applicable or evidenced for this plotted-layout record. A plot or an area shown on a layout should not be treated as an individually allocated parking space.
The draft layout approval identifies a road area of Ac. 8.611 Cents; 41677.24 Sq. Yds. (34.67 %) and requires roads to be opened for accessibility to neighbouring sites. It also requires road formation and associated drainage works; the supplied records do not independently verify their present condition.
6. Amenities, recreation & open spaces
The layout approval reserves sites for open space and certain public/convenience uses. Separately, the RERA filing contains infrastructure-progress fields. Those percentages are filing data, not independently verified completion findings.
| Facility | Description / size | Evidence source | Declared progress / verified status |
|---|---|---|---|
| Park / open space | Ac. 2.484 Cents; 12022.56 Sq. Yds. (10.00 %) | Filed draft layout approval | Approval requires provision and later handover; completion not independently verified. |
| Green strip / tot lot / park | Size not stated in the progress record | RERA amenity-progress record | 99% recorded; not independently verified. |
| Primary school site | Ac. 1.50 Cents; 7260.00 Sq. Yds. | Filed draft layout approval | Reserved in the layout; no evidence of a constructed school. |
| Nursery school site | Ac. 0.25 Cents; 1210.00 Sq. Yds. | Filed draft layout approval | Reserved in the layout; no evidence of a constructed nursery. |
| Convenient shops | Ac. 0.314 Cents; 1519.76 Sq. Yds. | Filed draft layout approval | Reserved sites are identified; no evidence of completed shops. |
No RERA-filed clubhouse, indoor recreation facility, sports facility or amenity-building schedule is established by the supplied records.
7. Utilities, building services & safety
The draft layout approval requires the layout developer to provide infrastructure works, including protected water supply, sewerage disposal, drains and nala channelization, rainwater-harvesting pits, street lighting and electricity facilities. These are approval conditions; the file does not provide system capacities, detailed engineering plans or independent verification of completion.
The RERA amenity-progress record reports the following:
Internal roads & footpaths: YES; 100%
Water supply: 0%
Sewerage (chamber, lines, septic tank, STP): 0%
Storm-water drains: 0%
Street lighting: YES; 98%
Water conservation / rainwater harvesting: YES; 95%
Electrical meter room, sub-station, receiving station: YES; 69%
Treatment and disposal of sewage and sullage water: 0%
Solid-waste management and disposal: 0%
Energy management: 0%
Fire protection and fire-safety requirements: 0%
These are filed progress figures, not independently verified site findings. No supplied project record specifies water sources or storage, treatment capacities, backup power, waste-security arrangements, CCTV, accessibility features or fire-system design.
8. Location, access & connectivity
The official project identity places the site in KOTHUR - B, Zaheerabad Mandal, Sangareddy District, PIN 502228, on survey 61/P. The RERA filing lists the north boundary as an EXISTING 30 FEET WIDE ROAD. The filed layout approval names Kothur-B Gram Panchayat and requires roads to be opened for accessibility to neighbouring sites.
The supplied location record gives a geocoded point at 17.7369875, 77.5976405, described as Kothur [B], Zahirabad mandal, Sangareddy, Telangana. It lists the nearest sampled Outer Ring Road interchange at approximately 73.9 km. No public-transport route or other independently sourced travel distance is provided.
9. Developer & development status
The registered promoter is NAVYA DEVELOPERS, identified in the filing as a Partnership. The supplied GSTIN is 36AAIFN5015G1ZF. The project records identify SRIDHARA REDDY P S as authorized signatory and SUSMITHA P V V as partner. The supplied address is BLOCK 4, NAVYA NAGAR COLONY, KOTHUR - B GRAM PANCHAYATH, KOTHUR - B, ZAHEERABAD, Sangareddy, 502228. No official promoter website or contact details are established in the supplied RERA data.
The promoter’s Form B affidavit dated 25th day of JUNE.2022 declares that completion will occur within 3 Years from project registration and declares the project land free from encumbrances. These are promoter declarations. The RERA certificate records validity through 05/02/2024; no supplied extension order, updated completion schedule or occupancy/completion certificate establishes the project’s present completion status.
10. Approvals, official records & documents
TG-RERA registration certificate, P01100004828: Form C certificate for NAVYA THE EMPIRE - II; validity recorded as 01/08/2022 to 05/02/2024; survey 61/P.
DTCP / Gram Panchayat layout approval, TLP.No.25/2022/H: Revised Draft Technical Layout Pattern approved 05-02-2022, for a 305-plot layout in 61/P, Kothur-B; approval is subject to listed conditions and expressly says it is not proof of title.
Additional approval OCR, 880505/2022 / “LP0. 25/2022/H”: The extract identifies a Panchayath Secretary/G.P. KOTUR heading, date 05.02.2022 and Zaheerabad Mandal, Sangareddy District, but does not provide legible approval terms, land details or conditions.
Form B affidavit: Promoter declaration dated 25th day of JUNE.2022, including the three-year completion undertaking and statements about title, encumbrances and project-account obligations.
Occupancy / completion certificate: None identified in the supplied project documents.
Approved building plans / final layout release: No legible final layout release or building-plan approval is established in the supplied materials. The principal layout document is expressly a draft layout approval.
Frequently asked questions
Is NAVYA THE EMPIRE - II registered with Telangana RERA?
Yes. NAVYA THE EMPIRE - II is registered with the Telangana Real Estate Regulatory Authority as P01100004828; the registration status is New Project.
Who is the developer of NAVYA THE EMPIRE - II?
The promoter named in the RERA registration is NAVYA DEVELOPERS.
Where is NAVYA THE EMPIRE - II located?
NAVYA THE EMPIRE - II is in KOTHUR - B, ZAHEERABAD, Sangareddy, Telangana (502228).
When will NAVYA THE EMPIRE - II be completed?
The promoter's proposed date of completion filed with RERA is 05/02/2024. This is the promoter's declaration, not a guarantee.
More projects in Zaheerabad