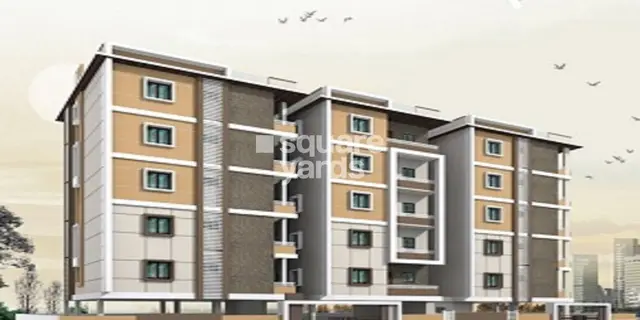
Trendset Commercial Gopanapally
Trendset Builders Private Limited · Rangareddy · RERA P02400002434
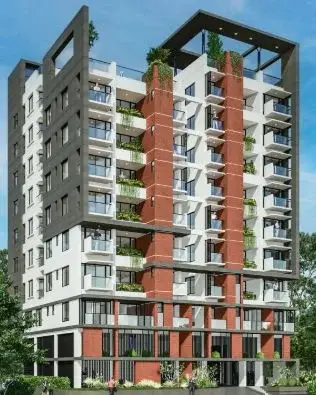
TRENDSET COMMERCIAL GOPANAPALLY is a commercial project in Gopanapalle, Serilingampally Mandal, Ranga Reddy District. It is being developed by the registered promoter, Trendset Builders Private Limited, on 7766.2 sq. m of land at Plot Nos. 8 to 14, and comprises one commercial building with 3 Cellar + Ground + 11 upper floors. The TG-RERA filing lists 24 commercial units, each with a filed saleable area of 1541.73 sq. m. The project is registered under TG-RERA number P02400002434, with a proposed completion date of 30/12/2023.
More from Trendset Builders Pvt Ltd · 4 projects →
01What we found
Read from TG-RERA filings, approvals, land and registration records and court records. A court case is counted only when the court record states this project's survey number with its village, or names the project.
02Check before you pay
8 items to check before you pay, 4 high - from the title chain, court records and approvals, each with what to ask the builder or your advocate. An item may not be a problem with the project: records can be incomplete.
Project at a glance
Project identity
| Field | Project record |
|---|---|
| Registered project name | TRENDSET COMMERCIAL GOPANAPALLY RERA record |
| Project type | Commercial; the GHMC plan describes a commercial shop-and-office / retail-and-offices building. RERA record |
| Phase / registered portion | No phase name is disclosed. The registration and sanction records identify the project at Plot Nos. 8 to 14. |
| TG-RERA registration | P02400002434 |
| Registration validity | 11/01/2021 to 31/12/2022; the registration certificate records no extension. Validity is separate from the completion undertaking and from occupancy certification. |
| Registered promoter | Trendset Builders Private Limited, a private limited company. RERA record Corporate record |
| RERA status | The project is recorded as “New Project”; the available certificate records the validity dates above. RERA record |
Land and geographic identity
| Field | Project record |
|---|---|
| Locality / address description | Gopanapalle; the GHMC plan describes the site as Gowlidoddi, Gopanapalli Village. RERA record RERA filing |
| Revenue village | Gopanapalle; the sanctioned-plan description also uses “Gowlidoddi, Gopanapalli Village.” RERA record |
| Mandal / district / PIN | Serilingampally / Ranga Reddy / 500046. RERA record |
| Survey numbers | Sy. Nos. 50, 51 and 56; no subdivisions are disclosed in the project identity record. RERA record Land records |
| Plot numbers | 8 to 14. RERA filing |
| Registered site extent | 7766.2 sq. m in the project record. RERA filing |
| Area figures in sanctioned-plan records | The plan states 7766.20 sq. m plot area, 1234.01 sq. m road-affected area and 6532.19 sq. m net plot area. |
| Boundaries in project record | East: Plot No. 15; west: Plot No. 7; north: land in Sy. No. 54; south: road. RERA filing |
Development identity
| Field | Project record |
|---|---|
| Sanctioning authority | Greater Hyderabad Municipal Corporation (GHMC). Approvals record |
| Principal building-permission number | 1/C20/14083/2019, dated 21 September 2019 in the building permit order. The plan records approval date 23-09-2019. Approvals record |
| Application / file number | 1/C11/02269/2018. Approvals record |
| Building count | One commercial building is identified in the sanctioned-plan records. RERA record |
| Sanctioned floor configuration | 3 Cellar + Ground + 11 upper floors; the plan also identifies the terrace. |
| Sanctioned building height | 49.90 MT in the plan parameters. |
| Approved built-up area | The plan lists 36537.83 Sq.mt. as total built-up area and 36436.17 as commercial net BUA. |
| Parking provision | The plan states 314 proposed parking spaces and identifies cellars and stilts for parking. |
| Unit count | The RERA filing lists 24 commercial units; the sanctioned-plan extraction separately records one sanctioned “unit” entry. RERA unit table |
Offering and status
| Field | Project record |
|---|---|
| Unit type / RERA-filed saleable area | Commercial; 1541.73 sq. m per filed unit. RERA unit table RERA unit details |
| Booked / available | 0 booked / 24 available, as last read from the TG-RERA portal; the record has no as-of date, so counts are indicative. RERA unit table |
| Completion dates recorded | The project header records a proposed completion date of 30/12/2023 and a registration-time completion date of 31/12/2022. Form B declarations state a completion undertaking of 21.09.2025. RERA record RERA filing |
| Construction stage | No independently verified site-progress information is supplied. The available plan records describe the building as proposed; they do not establish current construction progress. |
| Occupancy / completion certificate | No completion certificate is recorded in the supplied plan extractions; the plan requires an occupancy certificate before occupation. |
The project story
This is a single-building commercial development registered as TRENDSET COMMERCIAL GOPANAPALLY. The GHMC plan describes retail and office use on Plot Nos. 8 to 14 in Sy. Nos. 50, 51 and 56, at Gowlidoddi, Gopanapalli Village, Serilingampally Mandal. The sanctioned configuration is three cellar levels, a ground floor and 11 upper floors, with a recorded building height of 49.90 MT. RERA record
The RERA filing lists 24 commercial units, each with a filed saleable area of 1541.73 sq. m. The portal snapshot records 0 booked and 24 available, but gives no as-of date. No current construction-progress certification or independently verified site status is supplied; accordingly, the records support describing the scheme and its approved configuration, not asserting that construction is complete or underway. RERA unit table RERA unit details
Master plan, architecture & building design
The GHMC plan identifies a commercial shop-and-office building on a stated plot area of 7766.20 sq. m, with a road-affected area of 1234.01 sq. m and net plot area of 6532.19 sq. m. It records proposed coverage of 2937.06 sq. m (44.96 %), total built-up area of 36537.83 Sq.mt., and commercial net BUA of 36436.17. These are plan figures and are not unit saleable or carpet-area measurements.
The building is shown as 3 Cellar + 1 Ground + 11 upper floors, with a height of 49.90 MT. The extracted plan identifies retail and offices and includes utility/service spaces such as an STP, pump room, electrical-panel room, communication room, fire-water sump and pump room, blower room, generator room, transformer space and garbage house. The supplied drawings do not provide a reliable description of floor-by-floor unit layouts, number of units per floor, lift count, stair count, or detailed internal circulation.
The plan records 3560.57 as vacant plot area, 34.56 as accessory-use area and 666.6 m2 as tot-lot in the permit extraction. These are plan-extracted labels; further detailed landscape or open-space drawings are not supplied. The plan also records a road-affected portion for surrender to GHMC.
Homes, configurations & floor plans
The RERA filing describes commercial units, not homes. It records 24 units, with 0 booked and 24 available in the portal data provided; the booking figures have no stated as-of date. The approved drawing review reports two drawings, neither containing a measured unit layout, so no software-measured carpet area or room dimensions are available. RERA unit table RERA unit details Floor plans
| Configuration | Units | Booked | Available | RERA saleable area | Measured carpet area | Loading (if supplied) |
|---|---|---|---|---|---|---|
| Commercial | 24 | 0 | 24 | 1541.73 sq. m per unit | Not measured | Not supplied |
Saleable area is the area filed with TG-RERA. A carpet-area figure, if available, would be a separate drawing-based measurement; no such measurement is supplied for these units. No loading figure is supplied. RERA unit table RERA unit details Floor plans
Parking & vehicle circulation
The GHMC plan records 314 proposed parking spaces and identifies cellar and stilt areas for parking. It also states that cellar and stilt areas approved for parking are to be used exclusively for vehicle parking. The supplied information does not establish the number or type of spaces by level, visitor or accessible parking provision, mechanical parking, EV charging, ramp layout, or allocation of particular spaces to individual units. A plan provision does not by itself establish exclusive ownership or a unit-specific parking allocation.
The plan calls for one entry and one exit to the premises, each with minimum width 4.5mts. and height clearance 5mts. No detailed internal driveway or pedestrian-separation plan is supplied in the extracted records.
Amenities, recreation & open spaces
The RERA amenity record marks the listed facilities as available in the filing, but reports 0 progress for each; it does not establish completion. The GHMC plan identifies a tot-lot and green strip, and plan-listed site services and utility spaces. No independent verification of delivery is supplied. RERA amenities
| Description / size | Plan identifies a tot-lot; one plan extraction records 666.6 m2. The RERA amenity entry uses “Green Strip/TOT LOT/Park.” |
|---|---|
| Evidence source | RERA amenities |
| Declared progress / verified status | RERA-listed; progress recorded as 0. Completion not independently verified. |
| Description / size | Listed as available in the RERA amenity record; no dimensions supplied. |
|---|---|
| Evidence source | RERA amenities |
| Declared progress / verified status | Progress recorded as 0; not independently verified. |
| Description / size | Listed in the RERA amenity record; no building description or size supplied. |
|---|---|
| Evidence source | RERA amenities |
| Declared progress / verified status | Progress recorded as 0; not independently verified. |
| Description / size | Listed in the RERA amenity record; no specification supplied. |
|---|---|
| Evidence source | RERA amenities |
| Declared progress / verified status | Progress recorded as 0; not independently verified. |
| Description / size | RERA-listed; plan identifies a rainwater-harvesting structure (percolation pit). |
|---|---|
| Evidence source | RERA amenities |
| Declared progress / verified status | Progress recorded as 0; completion not independently verified. |
Utilities, building services & safety
The RERA amenity record lists water supply, sewerage and sewage/sullage treatment and disposal, storm-water drains, solid-waste management, energy management, fire protection and safety, and electrical meter-room/sub-station/receiving-station facilities. It supplies no capacities or verified completion status; each listed amenity has progress recorded as 0. RERA amenities
The GHMC plan identifies an STP, pump room, fire-water sump and pump room, electrical-panel room, transformer space, generator room, rainwater-harvesting structure, garbage house, box drain and storm-water disposal. The plan also specifies fire-safety provisions including sprinkler systems, a manually operated alarm system, emergency lighting in corridors/common passages and staircases, fire extinguishers, hose reels and a down-comer. It identifies an underground static water-storage tank of 25,000 lts. and a terrace tank of 25,000 lts. for residential buildings; the record does not establish project-specific operational status or further capacities.
The supplied records do not specify lift numbers or capacities, water sources or treatment capacity, STP capacity, electrical load, accessibility arrangements, CCTV, or access-control systems. The plan requires an occupancy certificate before occupation and refers to fire-department and AAI NOC conditions; the supplied evidence does not establish that those conditions have all been fulfilled.
Location, access & connectivity
The registered location is Gopanapalle, Serilingampally Mandal, Ranga Reddy District, PIN 500046; the sanctioned-plan description places the site at Gowlidoddi, Gopanapalli Village. The recorded boundaries are Plot No. 15 to the east, Plot No. 7 to the west, land in Sy. No. 54 to the north, and a road to the south. RERA record RERA filing
The plan refers to a 36.50-wide abutting/main road and an 18 mt. road. The supplied location record gives the Financial District (Nanakramguda) at 1.2 km as an anchor. No public-transport details or further measured access distances are supplied. Location record
Developer & development status
The registered promoter is Trendset Builders Private Limited, a company, with GSTIN 36AAACT8355L1ZV. The supplied promoter address is SRIDURGA CHAMBERS, TAKUR HARI PRASAD LANE, GOWLIDODDI, GOPANAPALLE, Serilingampally, Ranga Reddy, 500046. The supplied website is trendsetbuilders.com; no separate project contact details are provided. Corporate record Parties record
The RERA project record lists the completion date at registration as 31/12/2022. Form B declarations by the promoter’s authorized signatory state a completion undertaking of 21.09.2025; these are promoter declarations, not independent evidence of completion. No current construction progress or occupancy-certificate status is independently verified in the supplied material. RERA filing
Approvals, official records & documents
| Identifier / date | P02400002434; issued 11/01/2021; valid to 31/12/2022 |
|---|---|
| What the supplied record shows | Form C registration for TRENDSET COMMERCIAL GOPANAPALLY; the certificate records no extension. |
| Identifier / date | 1/C20/14083/2019; dated 21 September 2019 |
|---|---|
| What the supplied record shows | Commercial retail-and-offices building at Gowlidoddi, Gopanapalli Village, on Sy. Nos. 50, 51 and 56. |
| Identifier / date | 1/C20/14083/2019; application/file 1/C11/02269/2018 |
|---|---|
| What the supplied record shows | Plan material for Plot Nos. 8 to 14, with the recorded floor configuration, site areas, parking and conditions. |
| Identifier / date | SEIAA/TS/OL/RRD-68 /2016-3345, dated 08.03.2017 |
|---|---|
| What the supplied record shows | The plan refers to this order and its conditions; the supplied material does not include a separate project-specific clearance certificate. |
| Identifier / date | 104659, 310952, 345626 |
|---|---|
| What the supplied record shows | Promoter declarations concerning title basis, encumbrances, project commitments and completion undertaking. |
| Identifier / date | Not supplied |
|---|---|
| What the supplied record shows | The plan requires an occupancy certificate before occupation; no issued certificate appears in the supplied records. |
The supplied material includes GHMC plan and permit records, but no separate occupancy certificate, current construction-progress certificate, or independently verified completion record.
Project at a glance
Project identity
Registered project name: TRENDSET COMMERCIAL GOPANAPALLY
Project type: Commercial; the GHMC plan describes a commercial shop-and-office / retail-and-offices building.
Phase / registered portion: No phase name is disclosed. The registration and sanction records identify the project at Plot Nos. 8 to 14.
TG-RERA registration: P02400002434
Registration validity: 11/01/2021 to 31/12/2022; the registration certificate records no extension. Validity is separate from the completion undertaking and from occupancy certification.
Registered promoter: Trendset Builders Private Limited, a private limited company.
RERA status: The project is recorded as “New Project”; the available certificate records the validity dates above.
Land and geographic identity
Locality / address description: Gopanapalle; the GHMC plan describes the site as Gowlidoddi, Gopanapalli Village.
Revenue village: Gopanapalle; the sanctioned-plan description also uses “Gowlidoddi, Gopanapalli Village.”
Mandal / district / PIN: Serilingampally / Ranga Reddy / 500046.
Survey numbers: Sy. Nos. 50, 51 and 56; no subdivisions are disclosed in the project identity record.
Plot numbers: 8 to 14.
Registered site extent: 7766.2 sq. m in the project record.
Area figures in sanctioned-plan records: The plan states 7766.20 sq. m plot area, 1234.01 sq. m road-affected area and 6532.19 sq. m net plot area.
Boundaries in project record: East: Plot No. 15; west: Plot No. 7; north: land in Sy. No. 54; south: road.
Development identity
Sanctioning authority: Greater Hyderabad Municipal Corporation (GHMC).
Principal building-permission number: 1/C20/14083/2019, dated 21 September 2019 in the building permit order. The plan records approval date 23-09-2019.
Application / file number: 1/C11/02269/2018.
Building count: One commercial building is identified in the sanctioned-plan records.
Sanctioned floor configuration: 3 Cellar + Ground + 11 upper floors; the plan also identifies the terrace.
Sanctioned building height: 49.90 MT in the plan parameters.
Approved built-up area: The plan lists 36537.83 Sq.mt. as total built-up area and 36436.17 as commercial net BUA.
Parking provision: The plan states 314 proposed parking spaces and identifies cellars and stilts for parking.
Unit count: The RERA filing lists 24 commercial units; the sanctioned-plan extraction separately records one sanctioned “unit” entry.
Offering and status
Unit type / RERA-filed saleable area: Commercial; 1541.73 sq. m per filed unit.
Booked / available: 0 booked / 24 available, as last read from the TG-RERA portal; the record has no as-of date, so counts are indicative.
Completion dates recorded: The project header records a proposed completion date of 30/12/2023 and a registration-time completion date of 31/12/2022. Form B declarations state a completion undertaking of 21.09.2025.
Construction stage: No independently verified site-progress information is supplied. The available plan records describe the building as proposed; they do not establish current construction progress.
Occupancy / completion certificate: No completion certificate is recorded in the supplied plan extractions; the plan requires an occupancy certificate before occupation.
The project story
This is a single-building commercial development registered as TRENDSET COMMERCIAL GOPANAPALLY. The GHMC plan describes retail and office use on Plot Nos. 8 to 14 in Sy. Nos. 50, 51 and 56, at Gowlidoddi, Gopanapalli Village, Serilingampally Mandal. The sanctioned configuration is three cellar levels, a ground floor and 11 upper floors, with a recorded building height of 49.90 MT.
The RERA filing lists 24 commercial units, each with a filed saleable area of 1541.73 sq. m. The portal snapshot records 0 booked and 24 available, but gives no as-of date. No current construction-progress certification or independently verified site status is supplied; accordingly, the records support describing the scheme and its approved configuration, not asserting that construction is complete or underway.
Master plan, architecture & building design
The GHMC plan identifies a commercial shop-and-office building on a stated plot area of 7766.20 sq. m, with a road-affected area of 1234.01 sq. m and net plot area of 6532.19 sq. m. It records proposed coverage of 2937.06 sq. m (44.96 %), total built-up area of 36537.83 Sq.mt., and commercial net BUA of 36436.17. These are plan figures and are not unit saleable or carpet-area measurements.
The building is shown as 3 Cellar + 1 Ground + 11 upper floors, with a height of 49.90 MT. The extracted plan identifies retail and offices and includes utility/service spaces such as an STP, pump room, electrical-panel room, communication room, fire-water sump and pump room, blower room, generator room, transformer space and garbage house. The supplied drawings do not provide a reliable description of floor-by-floor unit layouts, number of units per floor, lift count, stair count, or detailed internal circulation.
The plan records 3560.57 as vacant plot area, 34.56 as accessory-use area and 666.6 m2 as tot-lot in the permit extraction. These are plan-extracted labels; further detailed landscape or open-space drawings are not supplied. The plan also records a road-affected portion for surrender to GHMC.
Homes, configurations & floor plans
The RERA filing describes commercial units, not homes. It records 24 units, with 0 booked and 24 available in the portal data provided; the booking figures have no stated as-of date. The approved drawing review reports two drawings, neither containing a measured unit layout, so no software-measured carpet area or room dimensions are available.
| Configuration | Units | Booked | Available | RERA saleable area | Measured carpet area | Loading (if supplied) |
|---|---|---|---|---|---|---|
| Commercial | 24 | 0 | 24 | 1541.73 sq. m per unit | Not measured | Not supplied |
Saleable area is the area filed with TG-RERA. A carpet-area figure, if available, would be a separate drawing-based measurement; no such measurement is supplied for these units. No loading figure is supplied.
Parking & vehicle circulation
The GHMC plan records 314 proposed parking spaces and identifies cellar and stilt areas for parking. It also states that cellar and stilt areas approved for parking are to be used exclusively for vehicle parking. The supplied information does not establish the number or type of spaces by level, visitor or accessible parking provision, mechanical parking, EV charging, ramp layout, or allocation of particular spaces to individual units. A plan provision does not by itself establish exclusive ownership or a unit-specific parking allocation.
The plan calls for one entry and one exit to the premises, each with minimum width 4.5mts. and height clearance 5mts. No detailed internal driveway or pedestrian-separation plan is supplied in the extracted records.
Amenities, recreation & open spaces
The RERA amenity record marks the listed facilities as available in the filing, but reports 0 progress for each; it does not establish completion. The GHMC plan identifies a tot-lot and green strip, and plan-listed site services and utility spaces. No independent verification of delivery is supplied.
| Description / size | Plan identifies a tot-lot; one plan extraction records 666.6 m2. The RERA amenity entry uses “Green Strip/TOT LOT/Park.” |
|---|---|
| Declared progress / verified status | RERA-listed; progress recorded as 0. Completion not independently verified. |
| Description / size | Listed as available in the RERA amenity record; no dimensions supplied. |
|---|---|
| Declared progress / verified status | Progress recorded as 0; not independently verified. |
| Description / size | Listed in the RERA amenity record; no building description or size supplied. |
|---|---|
| Declared progress / verified status | Progress recorded as 0; not independently verified. |
| Description / size | Listed in the RERA amenity record; no specification supplied. |
|---|---|
| Declared progress / verified status | Progress recorded as 0; not independently verified. |
| Description / size | RERA-listed; plan identifies a rainwater-harvesting structure (percolation pit). |
|---|---|
| Declared progress / verified status | Progress recorded as 0; completion not independently verified. |
Utilities, building services & safety
The RERA amenity record lists water supply, sewerage and sewage/sullage treatment and disposal, storm-water drains, solid-waste management, energy management, fire protection and safety, and electrical meter-room/sub-station/receiving-station facilities. It supplies no capacities or verified completion status; each listed amenity has progress recorded as 0.
The GHMC plan identifies an STP, pump room, fire-water sump and pump room, electrical-panel room, transformer space, generator room, rainwater-harvesting structure, garbage house, box drain and storm-water disposal. The plan also specifies fire-safety provisions including sprinkler systems, a manually operated alarm system, emergency lighting in corridors/common passages and staircases, fire extinguishers, hose reels and a down-comer. It identifies an underground static water-storage tank of 25,000 lts. and a terrace tank of 25,000 lts. for residential buildings; the record does not establish project-specific operational status or further capacities.
The supplied records do not specify lift numbers or capacities, water sources or treatment capacity, STP capacity, electrical load, accessibility arrangements, CCTV, or access-control systems. The plan requires an occupancy certificate before occupation and refers to fire-department and AAI NOC conditions; the supplied evidence does not establish that those conditions have all been fulfilled.
Location, access & connectivity
The registered location is Gopanapalle, Serilingampally Mandal, Ranga Reddy District, PIN 500046; the sanctioned-plan description places the site at Gowlidoddi, Gopanapalli Village. The recorded boundaries are Plot No. 15 to the east, Plot No. 7 to the west, land in Sy. No. 54 to the north, and a road to the south.
The plan refers to a 36.50-wide abutting/main road and an 18 mt. road. The supplied location record gives the Financial District (Nanakramguda) at 1.2 km as an anchor. No public-transport details or further measured access distances are supplied.
Developer & development status
The registered promoter is Trendset Builders Private Limited, a company, with GSTIN 36AAACT8355L1ZV. The supplied promoter address is SRIDURGA CHAMBERS, TAKUR HARI PRASAD LANE, GOWLIDODDI, GOPANAPALLE, Serilingampally, Ranga Reddy, 500046. The supplied website is trendsetbuilders.com; no separate project contact details are provided.
The RERA project record lists the completion date at registration as 31/12/2022. Form B declarations by the promoter’s authorized signatory state a completion undertaking of 21.09.2025; these are promoter declarations, not independent evidence of completion. No current construction progress or occupancy-certificate status is independently verified in the supplied material.
Approvals, official records & documents
| Identifier / date | P02400002434; issued 11/01/2021; valid to 31/12/2022 |
|---|---|
| What the supplied record shows | Form C registration for TRENDSET COMMERCIAL GOPANAPALLY; the certificate records no extension. |
| Identifier / date | 1/C20/14083/2019; dated 21 September 2019 |
|---|---|
| What the supplied record shows | Commercial retail-and-offices building at Gowlidoddi, Gopanapalli Village, on Sy. Nos. 50, 51 and 56. |
| Identifier / date | 1/C20/14083/2019; application/file 1/C11/02269/2018 |
|---|---|
| What the supplied record shows | Plan material for Plot Nos. 8 to 14, with the recorded floor configuration, site areas, parking and conditions. |
| Identifier / date | SEIAA/TS/OL/RRD-68 /2016-3345, dated 08.03.2017 |
|---|---|
| What the supplied record shows | The plan refers to this order and its conditions; the supplied material does not include a separate project-specific clearance certificate. |
| Identifier / date | 104659, 310952, 345626 |
|---|---|
| What the supplied record shows | Promoter declarations concerning title basis, encumbrances, project commitments and completion undertaking. |
| Identifier / date | Not supplied |
|---|---|
| What the supplied record shows | The plan requires an occupancy certificate before occupation; no issued certificate appears in the supplied records. |
The supplied material includes GHMC plan and permit records, but no separate occupancy certificate, current construction-progress certificate, or independently verified completion record.
Frequently asked questions
Is TRENDSET COMMERCIAL GOPANAPALLY registered with Telangana RERA?
Yes. TRENDSET COMMERCIAL GOPANAPALLY is registered with the Telangana Real Estate Regulatory Authority as P02400002434; the registration status is New Project.
Who is the developer of TRENDSET COMMERCIAL GOPANAPALLY?
The promoter named in the RERA registration is Trendset Builders Private Limited.
Where is TRENDSET COMMERCIAL GOPANAPALLY located?
TRENDSET COMMERCIAL GOPANAPALLY is in GOPANAPALLE, Serilingampally, Rangareddy, Telangana (500046).
When will TRENDSET COMMERCIAL GOPANAPALLY be completed?
The promoter's proposed date of completion filed with RERA is 30/12/2023. This is the promoter's declaration, not a guarantee.
More projects in Gopanpally