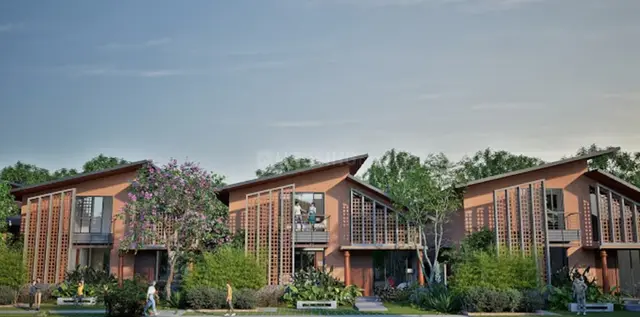
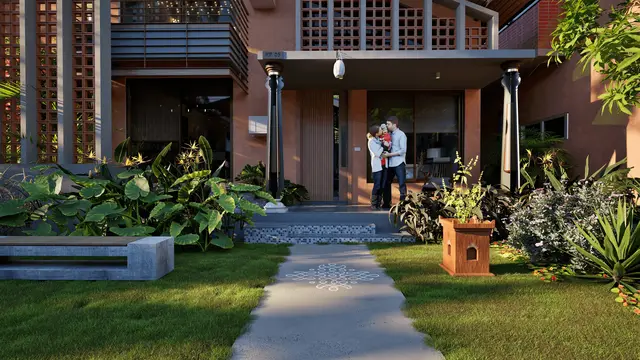
Organo Rurban Lofts
ORGANO ECO HABITATS PRIVATE LIMITED · Rangareddy · RERA P02400009391
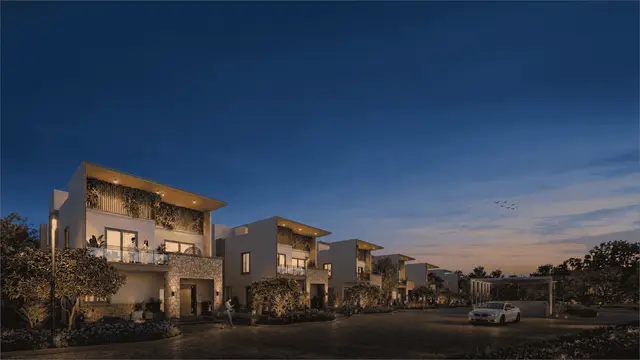
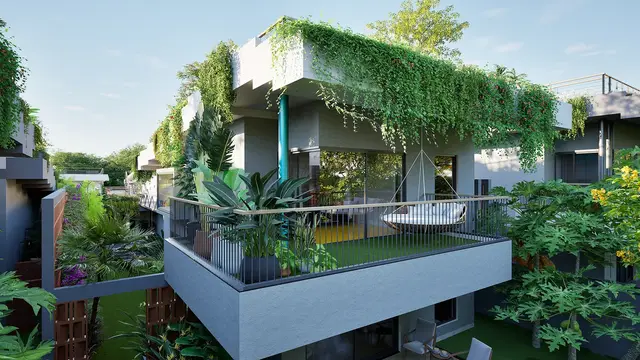
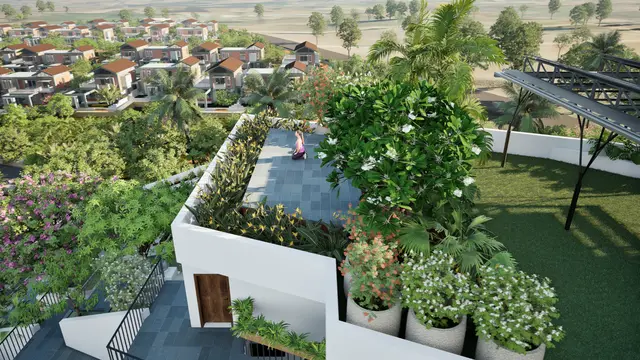
ORGANO RURBAN LOFTS is a residential apartment project in CHEVELLA MANDAL, Chevella Mandal, Ranga Reddy District, developed by registered promoter ORGANO ECO HABITATS PRIVATE LIMITED. The RERA land area is 27,074.15 sq.m, and the approved arrangement comprises a residential building with 1 Cellar + 1 Ground + 4 upper floors and a clubhouse with 1 Ground + 0 upper floors. The project has 199 homes: 193 1BHK, 4 2BHK and 2 Duplex, with RERA-filed saleable areas of 114.91 sq.m, 229.44 sq.m and 232.41 sq.m, respectively. Its TG-RERA registration number is P02400009391, and the RERA identity field proposes completion on 30/04/2028.
More from Organo Eco Habitats Pvt Ltd · 11 projects →
01What we found
Read from TG-RERA filings, approvals, land and registration records and court records. A court case is counted only when the court record states this project's survey number with its village, or names the project.
02Check before you pay
9 items to check before you pay, 4 high - from the title chain, court records and approvals, each with what to ask the builder or your advocate. An item may not be a problem with the project: records can be incomplete.
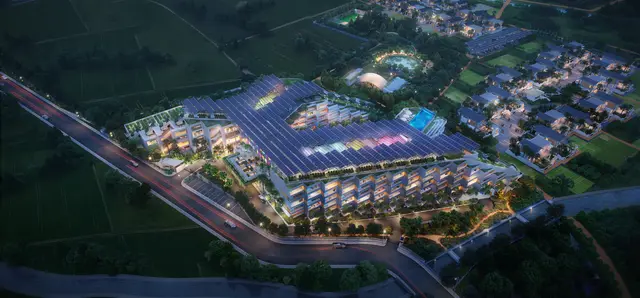
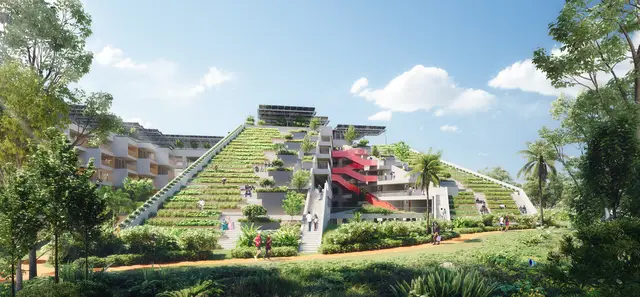
1. Project at a glance
Project identity
| Item | Project record |
|---|---|
| Registered project name | ORGANO RURBAN LOFTS RERA record |
| Project type | Residential apartment project in the RERA record RERA record RERA filing. The filed building-permit materials describe a residential building and a clubhouse. |
| Phase / registered portion | Not separately identified in the supplied registration record. |
| TG-RERA registration | P02400009391; registration stated valid 31/12/2024–30/12/2027 RERA record. |
| RERA status | The project is recorded as “New Project”; registration certificate supplied RERA record. |
| Registered promoter | ORGANO ECO HABITATS PRIVATE LIMITED RERA record Corporate record. |
Land and geographic identity
| Item | Project record |
|---|---|
| Locality / revenue village | RERA fields say CHEVELLA MANDAL as locality and do not state a revenue village. Project-filed approval/title materials identify ANANTHAWARAM / ANANTAWARAM1 / Antharam Village; spellings vary across the supplied records RERA filing. |
| Mandal / district / PIN | Chevella Mandal; Ranga Reddy District; PIN 501503 in the project identity record RERA record RERA filing. |
| Survey numbers | 128, 131 AND 132; the RERA record does not specify subdivisions RERA filing. |
| Registered site extent | RERA land area 27,074.15 sq.m; total area 27,074.15 sq.m and net area 27,074.15 sq.m in the RERA land fields RERA filing. |
| Drawing area statements | Drawing extract lists SITE AREA: 4.11 ACRES RURBAN LOFTS and SITE AREA: 2.579 ACRES RURBAN LOFTS FUTURE EXPANSION; it separately labels SITE AREA - 61.84 ACRES ANTHARAM VILLA. These are drawing-text area labels, not additional RERA site-area figures. |
| Boundaries in RERA record | East: SY NO 130; West: PART OF SY NO 1238 AND PART OF SY NO 132; North: SY NO 132; South: EXISTING 40 FT ROAD RERA filing. |
Development identity
| Item | Project record |
|---|---|
| Sanctioning authority / principal approval | HMDA technical approval and building-permission number 007661/BP/HMDA/1865/SKP/2024, dated 31 December, 2024; the associated permit order is from ANTHARAM Gram Panchayat Approvals record. |
| Plan reference | TS/050238/2024; drawing file number CA/07/40895 RERA record Approvals record. |
| Approved building arrangement | Two blocks: residential PROP (BUILDING), 1 Cellar + 1 Ground + 4 upper floors; clubhouse PROP (CLUB HOUSE), 1 Ground + 0 upper floors. |
| Approved height | Residential building height 14.99 MT.; clubhouse height 3.60 MT., as shown in the drawing extract. |
| Built-up areas | RERA fields: approved built-up area 32,105.53 sq.m RERA filing. Permit extract separately lists total proposed built-up area 23,867.00 sq.m excluding parking, 32,105.53 sq.m including parking, and TOTAL BUA 34,876.44; the permit also lists residential and clubhouse component figures. |
| Parking provision in permit extract | Required parking area 5,284.32 sq.m; proposed parking area 8,238.53 sq.m; No of Cars Proposed 173. |
| Unit count | The RERA unit table accounts for 199 home configurations (193 1BHK, 4 2BHK and 2 Duplex); the filed plan extract also states 199 dwelling units RERA unit table. A separate “GROUND FLOOR” row in the RERA unit table is not treated as a home configuration here. |
Offering and status
| Item | Project record |
|---|---|
| RERA-filed home types and saleable areas | 1BHK: 114.91 sq.m; 2BHK: 229.44 sq.m; Duplex: 232.41 sq.m RERA unit table. |
| Booked / available | The portal extract reports 0 booked and 193 available 1BHK, 0 booked and 4 available 2BHK, and 0 booked and 2 available Duplex. No as-of date is supplied for these counts, so treat them as indicative portal figures RERA unit table. |
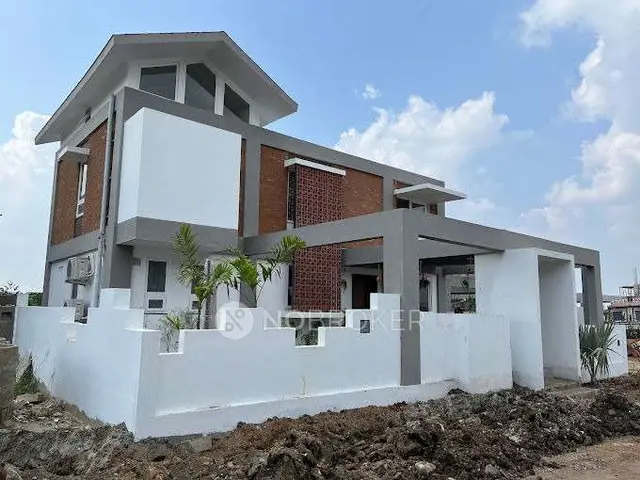
| Construction stage | No construction-progress percentage or independently verified site-stage evidence is supplied. |
| Completion timing | RERA identity field proposes completion 30/04/2028 RERA record. The Form B declaration states an undertaking of 30/12/2027. |
| Registration validity | Certificate validity ends 30/12/2027, unless extended by the Authority. This is distinct from the completion dates above. |
| Occupancy certificate | No occupancy certificate is supplied. Permit materials require an Occupancy Certificate before occupation and possession. |
2. The project story
ORGANO RURBAN LOFTS is registered as a residential project on land identified in the RERA filing as survey numbers 128, 131 and 132, Chevella Mandal, Ranga Reddy District. The filed building-permit materials describe a residential apartment building and a separate clubhouse on the site. They identify one residential block with a cellar, ground floor and four upper floors, alongside a ground-floor clubhouse RERA record RERA filing.
The RERA unit record lists 199 homes: 193 1BHK, four 2BHK and two Duplex units. The portal figures show none booked and all 199 listed as available, but the extract has no as-of date. No reliable construction-stage or independent site-progress evidence is supplied, so the project’s current physical progress cannot be stated from this record RERA unit table.
The file includes a partially completed allotment-letter form and a blank/partially completed agreement-for-sale form; neither identifies a specific buyer, unit or agreed price. The supplied record does not establish that any particular home has been allotted or that any phase or tower is completed or occupancy-certified.
3. Master plan, architecture & building design
The RERA land record gives the site as 27,074.15 sq.m. The permit extract identifies a minimum plot area of 27,074.15 sq.m, nala widening area of 672.28 sq.m, net plot area of 26,402.03 sq.m, balance plot area of 25,516.83 sq.m, and vacant plot area of 19,731.16 sq.m. These are separately labelled drawing/permit figures and should not be treated as interchangeable RERA filing.
Area figures in the permit materials include 23,867.00 sq.m proposed built-up area excluding parking and 32,105.53 sq.m including parking; the same extract also lists TOTAL BUA 34,876.44 and NET BUA 23,561.68. The HMDA approval extract gives a residential building built-up area of 23,561.68 sq.m and total built-up area of 34,876.44 sq.m, including the clubhouse component. These labels are reported as supplied; no FSI-counted area, carpet-area schedule, or verified reconciliation of the different built-up-area labels is provided here.
The drawing extract labels a 12.00MT WIDE MAINROAD, a 30 M WIDE ROAD, and a 4.50 M WD DRIVEWAY. It also identifies a Green Strip, Tot lot, OPEN PARKING, rainwater harvesting, a generator room, a distribution transformer and an entrance gate. Detailed building plans, floor-by-floor apartment arrangement, lift and stair counts, and a verified landscaping/open-space schedule are not supplied in the available extracted record.
The approved-layout portal lookup could not be retrieved through the public HMDA DPMS portal; the supplied evidence includes drawing records but not a publicly verified portal lookup HMDA.
4. Homes, configurations & floor plans
The RERA filing lists the following configurations. Its “GROUND FLOOR” row is a floor label rather than a home configuration and is excluded from the home count RERA unit table RERA unit details.
| Configuration | Units | Booked | Available | RERA saleable area | Measured carpet area | Loading (if supplied) |
|---|---|---|---|---|---|---|
| 1BHK | 193 | 0 | 193 | 114.91 sq.m | Not available | Not supplied |
| 2BHK | 4 | 0 | 4 | 229.44 sq.m | Not available | Not supplied |
| Duplex | 2 | 0 | 2 | 232.41 sq.m | Not available | Not supplied |
The supplied drawing records have not yielded measured apartment floor plans: the floor-plan processing summary reports two drawings, no measured drawings and no flats identified in those drawings. Accordingly, no drawing-based carpet areas, room dimensions, balcony measurements or typical floor layouts can be reported Floor plans.
RERA saleable area is the filed unit-area measure; it is not a carpet-area measurement. The available evidence does not provide a verified carpet-area schedule or loading figures for these configurations. The portal booking and availability counts have no recorded as-of date and are indicative only RERA unit table Floor plans.
5. Parking & vehicle circulation
The building-permit drawing extract states Required parking area 5284.32, Proposed parking area 8238.53, and No of Cars Proposed 173. It also labels OPEN PARKING and provides for a cellar in the residential building. The permit conditions state that the cellar/stilt parking area is to be used exclusively for vehicle parking.
The permit materials refer to a 4.5mts. minimum access-road width and the drawing extract labels a 4.50 M WD DRIVEWAY. No separate resident/visitor or accessible-space counts, two-wheeler count, mechanical-parking details, EV charging-space count, or unit-specific parking allocation is established in the supplied record. A drawn or proposed parking bay does not by itself establish exclusive ownership or allotment.
6. Amenities, recreation & open spaces
The TG-RERA amenity list is a project disclosure of proposed facilities; its listed progress values are 0. It does not establish completion. The permit/drawing materials also identify a clubhouse, green strip and tot lot, but no facility sizes or independently verified completion evidence are supplied RERA amenities.
| Description / size | Separate clubhouse building; ground floor only. Size not supplied in the amenity record. |
|---|---|
| Evidence source | RERA amenities |
| Declared progress / verified status | RERA progress 0; completion not independently verified. |
| Description / size | Size and equipment details not supplied. |
|---|---|
| Declared progress / verified status | Drawing label only; completion not verified. |
| Description / size | No area schedule supplied in the amenity record. |
|---|---|
| Evidence source | RERA amenities |
| Declared progress / verified status | RERA progress 0; completion not independently verified. |
| Description / size | No further facility specification or capacity supplied. |
|---|---|
| Evidence source | RERA amenities |
| Declared progress / verified status | RERA progress 0; completion not independently verified. |
7. Utilities, building services & safety
The RERA amenity record marks Water Supply, Sewerage (Chamber, Lines, Septic Tank, STP), Storm Water Drains, Water Conservation, Rain water Harvesting, and Electrical Meter Room, Sub-Station, Receiving Station as available in the project disclosure, with progress shown as 0. This is not evidence that the services are completed or operational RERA amenities.
The permit extract requires provision for an STP and rainwater-harvesting structures. It specifies a separate underground static water storage tank of 25,000 lts. and a separate residential terrace tank of 25,000 lts. capacity. The drawing extract also labels a generator room and distribution transformer. No water-source details, treatment capacity, generator capacity, electrical-supply capacity, lift information, or EV charging count is supplied.
Permit materials state that fire safety and structural stability must meet applicable requirements and specify sprinkler provision if the basement area exceeds 200 Sq. Mtrs. The available record does not establish installation or inspection of those systems. It also requires the stilt/cellar to be used for vehicle parking, and states that an Occupancy Certificate is required before occupation or delivery of possession.
No detailed evidence is supplied on waste-segregation arrangements, CCTV/security systems, accessibility routes, ramps, or lift capacity. The amenity record lists solid-waste management and fire-protection items, but records no progress for them RERA amenities.
8. Location, access & connectivity
The RERA location fields identify Chevella Mandal, Ranga Reddy District, PIN 501503, and describe the locality as CHEVELLA MANDAL. The project-filed permit and title materials identify ANANTHAWARAM / ANANTAWARAM1 / Antharam Village and survey numbers 128, 131 and 132 RERA record RERA filing.
The supplied location data lists Financial District (Nanakramguda) at 1.2 km from the recorded parcel-centroid location Location record.
No public-transport details or additional independently measured landmark distances are supplied.
9. Developer & development status
The registered promoter is ORGANO ECO HABITATS PRIVATE LIMITED, a company, with GSTIN 36AAACF6221F1Z1. The project record gives its address as B, LIC EMPLOYEES COLONY, ANANTAWARAM1 VILLAGE, CHEVELLA MANDAL, Chevella, Ranga Reddy, 501503 RERA record Corporate record Parties record.
The supplied promoter website is https://rurbanlofts.organo.co.in/ Parties record. The project filing identifies BATTULA NAGESH KUMAR as an authorized signatory and lists ADIGOPULA VIJAYA DURGA as a director Parties record. A Form B affidavit dated 03.01.2025, made by B. Nagesh Kumar as promoter, declares a completion undertaking of 30/12/2027. The RERA project identity field separately gives proposed completion as 30/04/2028 RERA record. No construction-progress percentage or independently verified site update is supplied.
The registration certificate is valid through 30/12/2027, unless extended by the Authority; registration validity is not itself a construction-progress or occupancy statement. No occupancy certificate is supplied.
10. Approvals, official records & documents
| Record | What it establishes in the supplied file |
|---|---|
| TG-RERA registration certificate — P02400009391 | Form C certificate for ORGANO RURBAN LOFTS, naming Organo Eco Habitats Private Limited as promoter; validity stated 31/12/2024–30/12/2027, subject to its conditions. |
| HMDA technical approval / building permit — 007661/BP/HMDA/1865/SKP/2024 | Approval dated 31 December, 2024 for a residential building and clubhouse on survey numbers 128, 131 and 132; the file identifies Antharam Gram Panchayat as the delegated permit authority. |
| Layout/building drawing — TS/050238/2024, file CA/07/40895 | Drawing extract describing the residential building, clubhouse, site labels, floor configuration, road labels and parking figures. |
| Form B promoter declaration | Affidavit by B. Nagesh Kumar dated 03.01.2025, including promoter declarations regarding title, encumbrances, project funds and completion undertaking. |
| Encumbrance statements | Project-filed encumbrance statement 165776485 and HMDA-related mortgage statement 186675381; the latter records mortgage entry 8034/2023 in favour of the Metropolitan Commissioner, HMDA. |
| Occupancy/completion certificate | None supplied. The permit materials make occupancy certification a condition before occupation and possession. |
The available drawing and permit extracts describe the sanctioned project arrangement, but the public HMDA DPMS approved-layout lookup was unavailable in the supplied research record HMDA.
1. Project at a glance
Project identity
Registered project name: ORGANO RURBAN LOFTS
Project type: Residential apartment project in the RERA record. The filed building-permit materials describe a residential building and a clubhouse.
Phase / registered portion: Not separately identified in the supplied registration record.
TG-RERA registration: P02400009391; registration stated valid 31/12/2024–30/12/2027.
RERA status: The project is recorded as “New Project”; registration certificate supplied.
Registered promoter: ORGANO ECO HABITATS PRIVATE LIMITED.
Land and geographic identity
Locality / revenue village: RERA fields say CHEVELLA MANDAL as locality and do not state a revenue village. Project-filed approval/title materials identify ANANTHAWARAM / ANANTAWARAM1 / Antharam Village; spellings vary across the supplied records.
Mandal / district / PIN: Chevella Mandal; Ranga Reddy District; PIN 501503 in the project identity record.
Survey numbers: 128, 131 AND 132; the RERA record does not specify subdivisions.
Registered site extent: RERA land area 27,074.15 sq.m; total area 27,074.15 sq.m and net area 27,074.15 sq.m in the RERA land fields.
Drawing area statements: Drawing extract lists SITE AREA: 4.11 ACRES RURBAN LOFTS and SITE AREA: 2.579 ACRES RURBAN LOFTS FUTURE EXPANSION; it separately labels SITE AREA - 61.84 ACRES ANTHARAM VILLA. These are drawing-text area labels, not additional RERA site-area figures.
Boundaries in RERA record: East: SY NO 130; West: PART OF SY NO 1238 AND PART OF SY NO 132; North: SY NO 132; South: EXISTING 40 FT ROAD.
Development identity
Sanctioning authority / principal approval: HMDA technical approval and building-permission number 007661/BP/HMDA/1865/SKP/2024, dated 31 December, 2024; the associated permit order is from ANTHARAM Gram Panchayat.
Plan reference: TS/050238/2024; drawing file number CA/07/40895.
Approved building arrangement: Two blocks: residential PROP (BUILDING), 1 Cellar + 1 Ground + 4 upper floors; clubhouse PROP (CLUB HOUSE), 1 Ground + 0 upper floors.
Approved height: Residential building height 14.99 MT.; clubhouse height 3.60 MT., as shown in the drawing extract.
Built-up areas: RERA fields: approved built-up area 32,105.53 sq.m. Permit extract separately lists total proposed built-up area 23,867.00 sq.m excluding parking, 32,105.53 sq.m including parking, and TOTAL BUA 34,876.44; the permit also lists residential and clubhouse component figures.
Parking provision in permit extract: Required parking area 5,284.32 sq.m; proposed parking area 8,238.53 sq.m; No of Cars Proposed 173.
Unit count: The RERA unit table accounts for 199 home configurations (193 1BHK, 4 2BHK and 2 Duplex); the filed plan extract also states 199 dwelling units. A separate “GROUND FLOOR” row in the RERA unit table is not treated as a home configuration here.
Offering and status
RERA-filed home types and saleable areas: 1BHK: 114.91 sq.m; 2BHK: 229.44 sq.m; Duplex: 232.41 sq.m.
Booked / available: The portal extract reports 0 booked and 193 available 1BHK, 0 booked and 4 available 2BHK, and 0 booked and 2 available Duplex. No as-of date is supplied for these counts, so treat them as indicative portal figures.
Construction stage: No construction-progress percentage or independently verified site-stage evidence is supplied.
Completion timing: RERA identity field proposes completion 30/04/2028. The Form B declaration states an undertaking of 30/12/2027.
Registration validity: Certificate validity ends 30/12/2027, unless extended by the Authority. This is distinct from the completion dates above.
Occupancy certificate: No occupancy certificate is supplied. Permit materials require an Occupancy Certificate before occupation and possession.
2. The project story
ORGANO RURBAN LOFTS is registered as a residential project on land identified in the RERA filing as survey numbers 128, 131 and 132, Chevella Mandal, Ranga Reddy District. The filed building-permit materials describe a residential apartment building and a separate clubhouse on the site. They identify one residential block with a cellar, ground floor and four upper floors, alongside a ground-floor clubhouse.
The RERA unit record lists 199 homes: 193 1BHK, four 2BHK and two Duplex units. The portal figures show none booked and all 199 listed as available, but the extract has no as-of date. No reliable construction-stage or independent site-progress evidence is supplied, so the project’s current physical progress cannot be stated from this record.
The file includes a partially completed allotment-letter form and a blank/partially completed agreement-for-sale form; neither identifies a specific buyer, unit or agreed price. The supplied record does not establish that any particular home has been allotted or that any phase or tower is completed or occupancy-certified.
3. Master plan, architecture & building design
The RERA land record gives the site as 27,074.15 sq.m. The permit extract identifies a minimum plot area of 27,074.15 sq.m, nala widening area of 672.28 sq.m, net plot area of 26,402.03 sq.m, balance plot area of 25,516.83 sq.m, and vacant plot area of 19,731.16 sq.m. These are separately labelled drawing/permit figures and should not be treated as interchangeable.
Area figures in the permit materials include 23,867.00 sq.m proposed built-up area excluding parking and 32,105.53 sq.m including parking; the same extract also lists TOTAL BUA 34,876.44 and NET BUA 23,561.68. The HMDA approval extract gives a residential building built-up area of 23,561.68 sq.m and total built-up area of 34,876.44 sq.m, including the clubhouse component. These labels are reported as supplied; no FSI-counted area, carpet-area schedule, or verified reconciliation of the different built-up-area labels is provided here.
The drawing extract labels a 12.00MT WIDE MAINROAD, a 30 M WIDE ROAD, and a 4.50 M WD DRIVEWAY. It also identifies a Green Strip, Tot lot, OPEN PARKING, rainwater harvesting, a generator room, a distribution transformer and an entrance gate. Detailed building plans, floor-by-floor apartment arrangement, lift and stair counts, and a verified landscaping/open-space schedule are not supplied in the available extracted record.
The approved-layout portal lookup could not be retrieved through the public HMDA DPMS portal; the supplied evidence includes drawing records but not a publicly verified portal lookup.
4. Homes, configurations & floor plans
The RERA filing lists the following configurations. Its “GROUND FLOOR” row is a floor label rather than a home configuration and is excluded from the home count.
| Configuration | Units | Booked | Available | RERA saleable area | Measured carpet area | Loading (if supplied) |
|---|---|---|---|---|---|---|
| 1BHK | 193 | 0 | 193 | 114.91 sq.m | Not available | Not supplied |
| 2BHK | 4 | 0 | 4 | 229.44 sq.m | Not available | Not supplied |
| Duplex | 2 | 0 | 2 | 232.41 sq.m | Not available | Not supplied |
The supplied drawing records have not yielded measured apartment floor plans: the floor-plan processing summary reports two drawings, no measured drawings and no flats identified in those drawings. Accordingly, no drawing-based carpet areas, room dimensions, balcony measurements or typical floor layouts can be reported.
RERA saleable area is the filed unit-area measure; it is not a carpet-area measurement. The available evidence does not provide a verified carpet-area schedule or loading figures for these configurations. The portal booking and availability counts have no recorded as-of date and are indicative only.
5. Parking & vehicle circulation
The building-permit drawing extract states Required parking area 5284.32, Proposed parking area 8238.53, and No of Cars Proposed 173. It also labels OPEN PARKING and provides for a cellar in the residential building. The permit conditions state that the cellar/stilt parking area is to be used exclusively for vehicle parking.
The permit materials refer to a 4.5mts. minimum access-road width and the drawing extract labels a 4.50 M WD DRIVEWAY. No separate resident/visitor or accessible-space counts, two-wheeler count, mechanical-parking details, EV charging-space count, or unit-specific parking allocation is established in the supplied record. A drawn or proposed parking bay does not by itself establish exclusive ownership or allotment.
6. Amenities, recreation & open spaces
The TG-RERA amenity list is a project disclosure of proposed facilities; its listed progress values are 0. It does not establish completion. The permit/drawing materials also identify a clubhouse, green strip and tot lot, but no facility sizes or independently verified completion evidence are supplied.
| Description / size | Separate clubhouse building; ground floor only. Size not supplied in the amenity record. |
|---|---|
| Declared progress / verified status | RERA progress 0; completion not independently verified. |
| Description / size | Size and equipment details not supplied. |
|---|---|
| Declared progress / verified status | Drawing label only; completion not verified. |
| Description / size | No area schedule supplied in the amenity record. |
|---|---|
| Declared progress / verified status | RERA progress 0; completion not independently verified. |
| Description / size | No further facility specification or capacity supplied. |
|---|---|
| Declared progress / verified status | RERA progress 0; completion not independently verified. |
7. Utilities, building services & safety
The RERA amenity record marks Water Supply, Sewerage (Chamber, Lines, Septic Tank, STP), Storm Water Drains, Water Conservation, Rain water Harvesting, and Electrical Meter Room, Sub-Station, Receiving Station as available in the project disclosure, with progress shown as 0. This is not evidence that the services are completed or operational.
The permit extract requires provision for an STP and rainwater-harvesting structures. It specifies a separate underground static water storage tank of 25,000 lts. and a separate residential terrace tank of 25,000 lts. capacity. The drawing extract also labels a generator room and distribution transformer. No water-source details, treatment capacity, generator capacity, electrical-supply capacity, lift information, or EV charging count is supplied.
Permit materials state that fire safety and structural stability must meet applicable requirements and specify sprinkler provision if the basement area exceeds 200 Sq. Mtrs. The available record does not establish installation or inspection of those systems. It also requires the stilt/cellar to be used for vehicle parking, and states that an Occupancy Certificate is required before occupation or delivery of possession.
No detailed evidence is supplied on waste-segregation arrangements, CCTV/security systems, accessibility routes, ramps, or lift capacity. The amenity record lists solid-waste management and fire-protection items, but records no progress for them.
8. Location, access & connectivity
The RERA location fields identify Chevella Mandal, Ranga Reddy District, PIN 501503, and describe the locality as CHEVELLA MANDAL. The project-filed permit and title materials identify ANANTHAWARAM / ANANTAWARAM1 / Antharam Village and survey numbers 128, 131 and 132.
The supplied location data lists Financial District (Nanakramguda) at 1.2 km from the recorded parcel-centroid location.
No public-transport details or additional independently measured landmark distances are supplied.
9. Developer & development status
The registered promoter is ORGANO ECO HABITATS PRIVATE LIMITED, a company, with GSTIN 36AAACF6221F1Z1. The project record gives its address as B, LIC EMPLOYEES COLONY, ANANTAWARAM1 VILLAGE, CHEVELLA MANDAL, Chevella, Ranga Reddy, 501503.
The supplied promoter website is https://rurbanlofts.organo.co.in/. The project filing identifies BATTULA NAGESH KUMAR as an authorized signatory and lists ADIGOPULA VIJAYA DURGA as a director. A Form B affidavit dated 03.01.2025, made by B. Nagesh Kumar as promoter, declares a completion undertaking of 30/12/2027. The RERA project identity field separately gives proposed completion as 30/04/2028. No construction-progress percentage or independently verified site update is supplied.
The registration certificate is valid through 30/12/2027, unless extended by the Authority; registration validity is not itself a construction-progress or occupancy statement. No occupancy certificate is supplied.
10. Approvals, official records & documents
TG-RERA registration certificate — P02400009391: Form C certificate for ORGANO RURBAN LOFTS, naming Organo Eco Habitats Private Limited as promoter; validity stated 31/12/2024–30/12/2027, subject to its conditions.
HMDA technical approval / building permit — 007661/BP/HMDA/1865/SKP/2024: Approval dated 31 December, 2024 for a residential building and clubhouse on survey numbers 128, 131 and 132; the file identifies Antharam Gram Panchayat as the delegated permit authority.
Layout/building drawing — TS/050238/2024, file CA/07/40895: Drawing extract describing the residential building, clubhouse, site labels, floor configuration, road labels and parking figures.
Form B promoter declaration: Affidavit by B. Nagesh Kumar dated 03.01.2025, including promoter declarations regarding title, encumbrances, project funds and completion undertaking.
Encumbrance statements: Project-filed encumbrance statement 165776485 and HMDA-related mortgage statement 186675381; the latter records mortgage entry 8034/2023 in favour of the Metropolitan Commissioner, HMDA.
Occupancy/completion certificate: None supplied. The permit materials make occupancy certification a condition before occupation and possession.
The available drawing and permit extracts describe the sanctioned project arrangement, but the public HMDA DPMS approved-layout lookup was unavailable in the supplied research record.
Frequently asked questions
Is ORGANO RURBAN LOFTS registered with Telangana RERA?
Yes. ORGANO RURBAN LOFTS is registered with the Telangana Real Estate Regulatory Authority as P02400009391; the registration status is New Project.
Who is the developer of ORGANO RURBAN LOFTS?
The promoter named in the RERA registration is ORGANO ECO HABITATS PRIVATE LIMITED.
Where is ORGANO RURBAN LOFTS located?
ORGANO RURBAN LOFTS is in CHEVELLA MANDAL, Chevella, Rangareddy, Telangana (501503).
When will ORGANO RURBAN LOFTS be completed?
The promoter's proposed date of completion filed with RERA is 30/04/2028. This is the promoter's declaration, not a guarantee.
More projects in Chevella