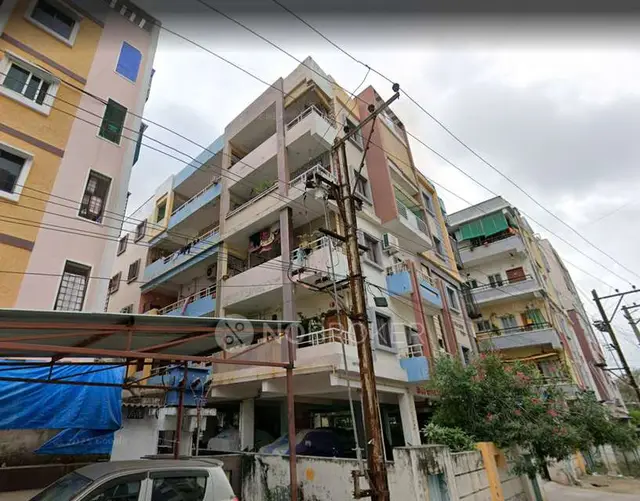
Tulasi Lake Front Block 12
TULASI CONSTRUCTIONS · Medchal-Malkajgiri · RERA P02200004338
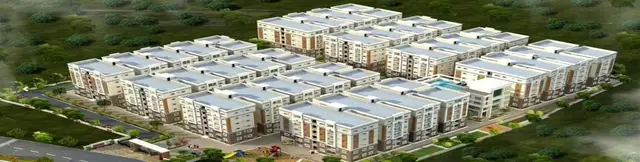
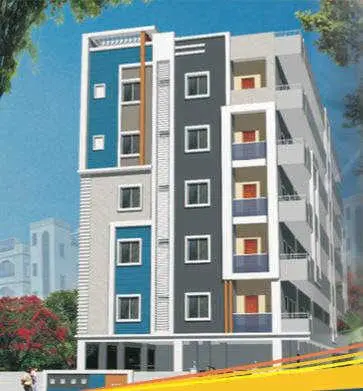
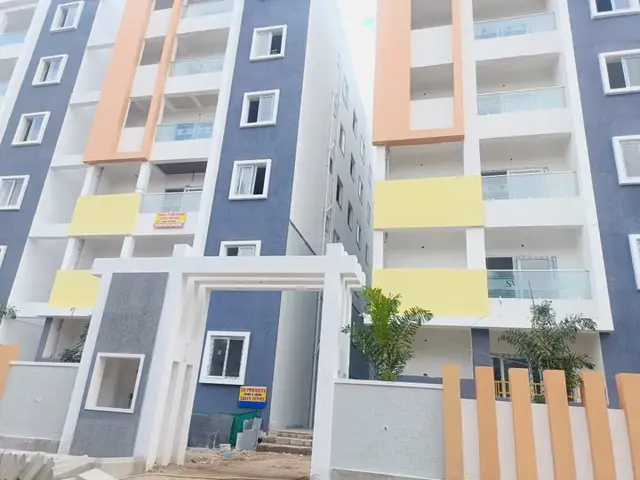
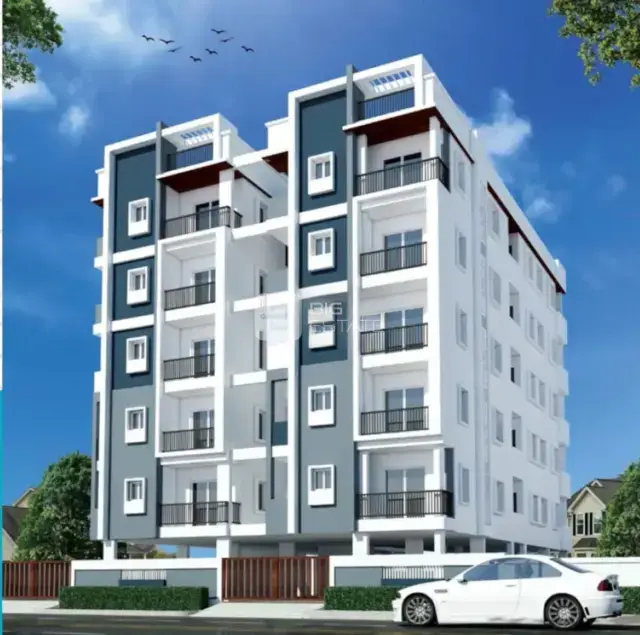
TULASI LAKE FRONT BLOCK 12 is a residential apartment project in SURARAM VILLAGE-1, Qutballapur mandal, Medchal-Malkajgiri district, developed by the registered promoter TULASI CONSTRUCTIONS. The project has a land area of 668.8 sq. m and one residential building with 1 Stilt + 5 upper floors, comprising 20 2BHK units with a filed saleable area of 93.83 m² per unit. Its TG-RERA registration is P02200004338, issued 04/04/2022, and the promoter’s Form B declaration states completion by 21/01/2028.
More from Tulasi Constructions · 7 projects →
01What we found
Read from TG-RERA filings, approvals, land and registration records and court records. A court case is counted only when the court record states this project's survey number with its village, or names the project.
02Check before you pay
10 items to check before you pay, 2 high - from the title chain, court records and approvals, each with what to ask the builder or your advocate. An item may not be a problem with the project: records can be incomplete.
1. Project at a glance
Project identity
| Item | Project record |
|---|---|
| Registered project name | TULASI LAKE FRONT BLOCK 12 |
| Project type | Residential apartment project RERA record |
| Phase / registered portion | Block 12; the registration certificate identifies this project by that name. A wider phase boundary is not separately described. |
| TG-RERA registration | P02200004338, issued 04/04/2022; the certificate states validity from 04/04/2022 to 21/01/2028 and a period of five years. |
| RERA record status | New Project in the supplied project record. RERA record |
| Registered promoter | TULASI CONSTRUCTIONS; entity type recorded as partnership. RERA record Corporate record |
Land and geographic identity
| Item | Project record |
|---|---|
| Locality | SURARAM VILLAGE-1; the RERA certificate spells the village as “Suraram Villege.” RERA record |
| Revenue village | Suraram / Suraram Villege, as recorded in project documents. RERA record |
| Mandal / district / PIN | Qutballapur / Medchal-Malkajgiri / 500055. RERA record |
| Project survey numbers | 96/A, 97 & 98. The occupancy certificate records 96-A, 97 and 98. RERA record |
| Plot numbers | 65, 66, 85 & 86. RERA record |
| Site extent | 668.8 sq. m; the filed land details give total area and net area as 668.8 sq. m. RERA filing |
| Boundaries | Not disclosed in the supplied project record. Land records |
Development identity
| Item | Project record |
|---|---|
| Sanctioning authority | Greater Hyderabad Municipal Corporation (GHMC). Approvals record |
| Principal building permit | 2/C26/00069/2022, dated 21 January, 2022; file no. 2/C26/06783/2021. |
| Approved building | One proposed residential building, identified as “Building - PROPOSED-1.” |
| Sanctioned configuration | 1 Stilt + 5 upper floors; stated building height 14.9 m. Basement, podium and parking-level details beyond the stilt are not disclosed. |
| Approved built-up area | Sanctioned residential upper-floor area: 1,591.35 m². Stilt parking area: 344.51 m². These are separately stated figures in the building-permit extraction. |
| Units | The RERA filing records 20 2BHK units. The building-permit extraction does not provide a unit count in the supplied details. RERA unit table RERA unit details |
| Building / phase organization | One building is recorded; no separate tower or multi-building phase arrangement is described. RERA unit table |
Offering and status
| Item | Project record |
|---|---|
| Filed configuration and saleable area | 2BHK; 93.83 m² per unit. RERA unit table RERA unit details |
| Filed inventory snapshot | 20 units, 0 booked, 20 available in the portal data supplied; no as-of date is recorded for this inventory snapshot, so counts are indicative. RERA unit table |
| Declared completion date | The promoter’s Form B declaration states completion by 21/01/2028. |
| Occupancy certificate | GHMC Occupancy Certificate 008576/GHMC/03984/SWOC/KPL2/2025, dated 22/11/2025, for the residential apartment on Survey Nos. 96-A, 97 and 98. The certificate records completion date 03/01/2025 and identifies the building as 1 stilt floor and 5 upper floors. |
| Construction stage | The supplied documents include a GHMC occupancy certificate for the building; no separate independently verified site-progress assessment is supplied. |
2. The project story
TULASI LAKE FRONT BLOCK 12 is registered as a residential apartment development in Suraram Village-1, Qutballapur mandal, Medchal-Malkajgiri district. The registered land identity is Survey Nos. 96/A, 97 & 98, with Plot Nos. 65, 66, 85 & 86 also recorded. The GHMC building-permit record describes a single residential building with a stilt and five upper floors on a site of 668.8 m². RERA record
The RERA unit record lists 20 two-bedroom apartments. The project documents include a GHMC Occupancy Certificate for the residential apartment on Survey Nos. 96-A, 97 and 98, covering the stilt-and-five-upper-floor building. This establishes the certificate’s stated scope; the supplied material does not provide a separate site inspection or independent physical-progress report. RERA unit table
3. Master plan, architecture & building design
The building-permit extraction identifies one proposed residential building, Building - PROPOSED-1, on a stated site and net area of 668.8 m². The sanctioned configuration is 1 Stilt + 5 upper floors, with a stated height of 14.9 m. The extraction records 1,591.35 m² as residential upper-floor area and 344.51 m² as stilt parking area.
The permit lists setbacks of 3.5 m Side I, 3.04 m Side II, 3.5 m Front and 3.5 m Rear. The supplied material does not establish a building footprint, flats per floor, lift or stair count, entrance arrangement, internal circulation, landscaping area, or residential/common-area distribution.
The GHMC occupancy-certificate extraction describes the same stilt-and-five-upper-floor form and states the sanctioned built-up area as 1,591.35 sq. metres. It records a completion-plan built-up area of 1675.5659999999998 sq. metres and a “Total Deviated Builtup Area for Block” of 84.22. These are the certificate’s recorded completion measurements; the supplied evidence does not include a drawing-based breakdown of individual floor areas.
The RERA record includes a layout-plan document entry, but the supplied extraction is marked not extracted. No approved layout drawing details are therefore described here. Document index
4. Homes, configurations & floor plans
The RERA filing records 20 2BHK units, with 0 booked and 20 available in the supplied portal snapshot. The inventory has no recorded as-of date and should be treated as indicative. The filed saleable area is 93.83 m² per unit. RERA unit table RERA unit details
| Configuration | Units | Booked | Available | RERA saleable area | Measured carpet area | Loading (if supplied) |
|---|---|---|---|---|---|---|
| 2BHK | 20 | 0 | 20 | 93.83 m² | Software-measured: median 62.1 m²; range 60.9–65.0 m² across four measured designs | 34% RERA unit details Floor plans |
The carpet-area figures are software measurements from the supplied floor-plan drawing data, not RERA-filed measurements; the source notes that the measurements need review. The drawing data shows a sample 2BHK with living, wash, dining/kitchen, two bedrooms, two toilets and a balcony. In that sample, the balcony is identified separately from the carpet-area calculation. The supplied project record does not establish that this sample plan represents every 2BHK unit. RERA unit details Floor plans
Carpet area, balcony area, common-area allocation and saleable area are distinct measurements. The filed 93.83 m² is the RERA saleable-area figure; the software-measured carpet figures come from drawing geometry and should be checked against the drawing. RERA unit details Floor plans
5. Parking & vehicle circulation
The building permit records 344.51 m² of stilt parking area and states that the sanctioned stilt parking space is to be used exclusively for vehicle parking. The supplied material does not give a sanctioned number of car or two-wheeler spaces, visitor or accessible-space counts, parking allocations by apartment, or details of ramps, driveways or pedestrian separation.
The RERA unit record marks the 2BHK configuration as mortgaged, but does not identify particular parking bays or establish an allottee’s exclusive parking rights. RERA unit table
6. Amenities, recreation & open spaces
The GHMC building-permit extraction lists certain site provisions, while the RERA amenities record includes project-service and infrastructure categories. The supplied amenities data shows 0% progress for the listed items, and does not provide an independent verification of completion. RERA amenities
| Description / size | Permit requires tree planting along the periphery and in front of the premises; it also specifies a peripheral strip of greenery. The permit lists 30 Trees. |
|---|---|
| Declared progress / verified status | Permit condition / specified provision; completion not independently verified. |
| Description / size | The permit refers to a tot-lot to be fenced and maintained as greenery; the sanctioned-parameter extract records 0 m². |
|---|---|
| Declared progress / verified status | Permit condition; completion not independently verified. |
| Description / size | Permit lists 5 No. of RWHPs; the occupancy-certificate extraction records 5 in the sanctioned plan and 5 in the constructed plan. |
|---|---|
| Declared progress / verified status | Certificate records five constructed pits; no independent verification supplied. |
| Description / size | These categories appear in the RERA amenities record; progress is recorded as 0%. |
|---|---|
| Evidence source | RERA amenities |
| Declared progress / verified status | RERA-recorded category; no facility description or completed status supplied. |
A third-party vendor listing mentions a garden, party house, clubhouse, jogging track, swimming pool, gym and children’s play area, among other amenities. These are vendor-attributed claims, not established here as sanctioned, RERA-declared or delivered project facilities. Promoter website
7. Utilities, building services & safety
| Service / safety item | Evidence in the project record |
|---|---|
| Water supply | The RERA amenities record marks water supply “YES” with 0% progress. The building permit states that public water supply connections will be provided only on production of an occupancy certificate. Source and storage capacity are not specified. RERA amenities |
| Sewerage / treatment | RERA marks sewerage (chamber, lines, septic tank, STP) “YES” with 0% progress. The permit requires an ETP; the supplied material gives no capacity or independent completion verification. RERA amenities |
| Storm water / harvesting | Storm-water drains are listed in the RERA record with 0% progress. The permit requires a rainwater-harvesting structure, and the occupancy-certificate extraction records five pits as constructed. RERA amenities |
| Electrical | RERA marks energy management and an electrical meter room / sub-station / receiving station “YES,” each with 0% progress. The permit requires space for a transformer. Backup capacity and EV charging provision are not specified in the project record. RERA amenities |
| Lifts and circulation | The building permit refers to lifts among services to be executed under qualified technical personnel, but the supplied material does not state lift count, capacity or whether a service lift is provided. |
| Fire and life safety | RERA marks fire protection and fire-safety requirements “YES” with 0% progress. The permit states that fire-fighting installations and means-of-escape safety are the owner/developer and technical team’s responsibility and requires an Occupancy Fire NOC before issue of the occupancy certificate. No Fire NOC document is included in the supplied pack. RERA amenities |
| Waste | The permit requires a garbage house within the premises. RERA lists solid-waste management and disposal with 0% progress. Segregation arrangements and completion status are not specified. RERA amenities |
| Accessibility | No project-specific accessible circulation or facilities are detailed in the supplied record. The permit includes a general condition concerning facilities for physically handicapped persons in public and semi-public buildings above 300 m². |
8. Location, access & connectivity
The registered location is SURARAM VILLAGE-1, Suraram revenue village, Qutballapur mandal, Medchal-Malkajgiri district, PIN 500055. The supplied cadastral-parcel-centroid coordinate is 17.54056, 78.43449. RERA record Location record
The nearest sampled Outer Ring Road interchange is recorded at approximately 11.1 km. No approach-road description, public-transport detail, other measured landmark distances or travel-time data is supplied. Location record
9. Developer & development status
The registered promoter is TULASI CONSTRUCTIONS, recorded as a partnership, with GSTIN 36AAOFT0091L1ZQ. The supplied record names BODDU SUSMA, BODDU RAVI SHANKAR RAO and BODDU VENKATESWARA RAO as partners, and BODDU ASHOK as authorised signatory. The promoter address in the project record is GANESH PLAZA, GANESH NAGAR, SURARAM VILLAGE-1, Qutballapur, Medchal-Malkajgiri, 500055. Corporate record Parties record
The promoter’s Form B declaration, signed by BODDU ASHOK as authorised signatory, states a completion undertaking of 21/01/2028. The TG-RERA certificate separately records registration validity through 21/01/2028; registration validity and the declared completion date are distinct record fields.
The supplied GHMC occupancy-certificate extraction identifies the residential building as fit for occupation and records completion date 03/01/2025. No separate independent site-status report is supplied.
10. Approvals, official records & documents
| Identifier / date | P02200004338, issued 04/04/2022; valid through 21/01/2028 |
|---|---|
| Scope and record description | Form C certificate for TULASI LAKE FRONT BLOCK 12; records Survey Nos. 96/A, 97, 98 and Plot Nos. 65, 66, 85 & 86. |
| Identifier / date | 2/C26/00069/2022, 21 January, 2022; file no. 2/C26/06783/2021 |
|---|---|
| Scope and record description | Building-permit order for one residential building at Suraram on Survey Nos. 96/A, 97 and 98; specifies stilt plus five upper floors. |
| Identifier / date | 008576/GHMC/03984/SWOC/KPL2/2025, 22/11/2025 |
|---|---|
| Scope and record description | Occupancy-certificate extraction for the residential apartment on Survey Nos. 96-A, 97 and 98; records a stilt and five upper floors and completion date 03/01/2025. |
| Identifier / date | 10/02/2022 |
|---|---|
| Scope and record description | Promoter declaration covering title, encumbrances, project funds, approvals and completion undertaking. These are promoter declarations. |
| Identifier / date | Document record 214920 |
|---|---|
| Scope and record description | Listed as a layout plan, but the supplied record does not contain an extracted layout description. |
| Identifier / date | LRS/4611/C-15/NZ/GHMC/2008 |
|---|---|
| Scope and record description | Identifier appears in the building-permit document; the supplied material does not provide further layout approval particulars. |
1. Project at a glance
Project identity
Registered project name: TULASI LAKE FRONT BLOCK 12
Project type: Residential apartment project
Phase / registered portion: Block 12; the registration certificate identifies this project by that name. A wider phase boundary is not separately described.
TG-RERA registration: P02200004338, issued 04/04/2022; the certificate states validity from 04/04/2022 to 21/01/2028 and a period of five years.
RERA record status: New Project in the supplied project record.
Registered promoter: TULASI CONSTRUCTIONS; entity type recorded as partnership.
Land and geographic identity
Locality: SURARAM VILLAGE-1; the RERA certificate spells the village as “Suraram Villege.”
Revenue village: Suraram / Suraram Villege, as recorded in project documents.
Mandal / district / PIN: Qutballapur / Medchal-Malkajgiri / 500055.
Project survey numbers: 96/A, 97 & 98. The occupancy certificate records 96-A, 97 and 98.
Plot numbers: 65, 66, 85 & 86.
Site extent: 668.8 sq. m; the filed land details give total area and net area as 668.8 sq. m.
Boundaries: Not disclosed in the supplied project record.
Development identity
Sanctioning authority: Greater Hyderabad Municipal Corporation (GHMC).
Principal building permit: 2/C26/00069/2022, dated 21 January, 2022; file no. 2/C26/06783/2021.
Approved building: One proposed residential building, identified as “Building - PROPOSED-1.”
Sanctioned configuration: 1 Stilt + 5 upper floors; stated building height 14.9 m. Basement, podium and parking-level details beyond the stilt are not disclosed.
Approved built-up area: Sanctioned residential upper-floor area: 1,591.35 m². Stilt parking area: 344.51 m². These are separately stated figures in the building-permit extraction.
Units: The RERA filing records 20 2BHK units. The building-permit extraction does not provide a unit count in the supplied details.
Building / phase organization: One building is recorded; no separate tower or multi-building phase arrangement is described.
Offering and status
Filed configuration and saleable area: 2BHK; 93.83 m² per unit.
Filed inventory snapshot: 20 units, 0 booked, 20 available in the portal data supplied; no as-of date is recorded for this inventory snapshot, so counts are indicative.
Declared completion date: The promoter’s Form B declaration states completion by 21/01/2028.
Occupancy certificate: GHMC Occupancy Certificate 008576/GHMC/03984/SWOC/KPL2/2025, dated 22/11/2025, for the residential apartment on Survey Nos. 96-A, 97 and 98. The certificate records completion date 03/01/2025 and identifies the building as 1 stilt floor and 5 upper floors.
Construction stage: The supplied documents include a GHMC occupancy certificate for the building; no separate independently verified site-progress assessment is supplied.
2. The project story
TULASI LAKE FRONT BLOCK 12 is registered as a residential apartment development in Suraram Village-1, Qutballapur mandal, Medchal-Malkajgiri district. The registered land identity is Survey Nos. 96/A, 97 & 98, with Plot Nos. 65, 66, 85 & 86 also recorded. The GHMC building-permit record describes a single residential building with a stilt and five upper floors on a site of 668.8 m².
The RERA unit record lists 20 two-bedroom apartments. The project documents include a GHMC Occupancy Certificate for the residential apartment on Survey Nos. 96-A, 97 and 98, covering the stilt-and-five-upper-floor building. This establishes the certificate’s stated scope; the supplied material does not provide a separate site inspection or independent physical-progress report.
3. Master plan, architecture & building design
The building-permit extraction identifies one proposed residential building, Building - PROPOSED-1, on a stated site and net area of 668.8 m². The sanctioned configuration is 1 Stilt + 5 upper floors, with a stated height of 14.9 m. The extraction records 1,591.35 m² as residential upper-floor area and 344.51 m² as stilt parking area.
The permit lists setbacks of 3.5 m Side I, 3.04 m Side II, 3.5 m Front and 3.5 m Rear. The supplied material does not establish a building footprint, flats per floor, lift or stair count, entrance arrangement, internal circulation, landscaping area, or residential/common-area distribution.
The GHMC occupancy-certificate extraction describes the same stilt-and-five-upper-floor form and states the sanctioned built-up area as 1,591.35 sq. metres. It records a completion-plan built-up area of 1675.5659999999998 sq. metres and a “Total Deviated Builtup Area for Block” of 84.22. These are the certificate’s recorded completion measurements; the supplied evidence does not include a drawing-based breakdown of individual floor areas.
The RERA record includes a layout-plan document entry, but the supplied extraction is marked not extracted. No approved layout drawing details are therefore described here.
4. Homes, configurations & floor plans
The RERA filing records 20 2BHK units, with 0 booked and 20 available in the supplied portal snapshot. The inventory has no recorded as-of date and should be treated as indicative. The filed saleable area is 93.83 m² per unit.
| Configuration | Units | Booked | Available | RERA saleable area | Measured carpet area | Loading (if supplied) |
|---|---|---|---|---|---|---|
| 2BHK | 20 | 0 | 20 | 93.83 m² | Software-measured: median 62.1 m²; range 60.9–65.0 m² across four measured designs | 34% |
The carpet-area figures are software measurements from the supplied floor-plan drawing data, not RERA-filed measurements; the source notes that the measurements need review. The drawing data shows a sample 2BHK with living, wash, dining/kitchen, two bedrooms, two toilets and a balcony. In that sample, the balcony is identified separately from the carpet-area calculation. The supplied project record does not establish that this sample plan represents every 2BHK unit.
Carpet area, balcony area, common-area allocation and saleable area are distinct measurements. The filed 93.83 m² is the RERA saleable-area figure; the software-measured carpet figures come from drawing geometry and should be checked against the drawing.
5. Parking & vehicle circulation
The building permit records 344.51 m² of stilt parking area and states that the sanctioned stilt parking space is to be used exclusively for vehicle parking. The supplied material does not give a sanctioned number of car or two-wheeler spaces, visitor or accessible-space counts, parking allocations by apartment, or details of ramps, driveways or pedestrian separation.
The RERA unit record marks the 2BHK configuration as mortgaged, but does not identify particular parking bays or establish an allottee’s exclusive parking rights.
6. Amenities, recreation & open spaces
The GHMC building-permit extraction lists certain site provisions, while the RERA amenities record includes project-service and infrastructure categories. The supplied amenities data shows 0% progress for the listed items, and does not provide an independent verification of completion.
| Description / size | Permit requires tree planting along the periphery and in front of the premises; it also specifies a peripheral strip of greenery. The permit lists 30 Trees. |
|---|---|
| Declared progress / verified status | Permit condition / specified provision; completion not independently verified. |
| Description / size | The permit refers to a tot-lot to be fenced and maintained as greenery; the sanctioned-parameter extract records 0 m². |
|---|---|
| Declared progress / verified status | Permit condition; completion not independently verified. |
| Description / size | Permit lists 5 No. of RWHPs; the occupancy-certificate extraction records 5 in the sanctioned plan and 5 in the constructed plan. |
|---|---|
| Declared progress / verified status | Certificate records five constructed pits; no independent verification supplied. |
| Description / size | These categories appear in the RERA amenities record; progress is recorded as 0%. |
|---|---|
| Declared progress / verified status | RERA-recorded category; no facility description or completed status supplied. |
A third-party vendor listing mentions a garden, party house, clubhouse, jogging track, swimming pool, gym and children’s play area, among other amenities. These are vendor-attributed claims, not established here as sanctioned, RERA-declared or delivered project facilities.
7. Utilities, building services & safety
Water supply: The RERA amenities record marks water supply “YES” with 0% progress. The building permit states that public water supply connections will be provided only on production of an occupancy certificate. Source and storage capacity are not specified.
Sewerage / treatment: RERA marks sewerage (chamber, lines, septic tank, STP) “YES” with 0% progress. The permit requires an ETP; the supplied material gives no capacity or independent completion verification.
Storm water / harvesting: Storm-water drains are listed in the RERA record with 0% progress. The permit requires a rainwater-harvesting structure, and the occupancy-certificate extraction records five pits as constructed.
Electrical: RERA marks energy management and an electrical meter room / sub-station / receiving station “YES,” each with 0% progress. The permit requires space for a transformer. Backup capacity and EV charging provision are not specified in the project record.
Lifts and circulation: The building permit refers to lifts among services to be executed under qualified technical personnel, but the supplied material does not state lift count, capacity or whether a service lift is provided.
Fire and life safety: RERA marks fire protection and fire-safety requirements “YES” with 0% progress. The permit states that fire-fighting installations and means-of-escape safety are the owner/developer and technical team’s responsibility and requires an Occupancy Fire NOC before issue of the occupancy certificate. No Fire NOC document is included in the supplied pack.
Waste: The permit requires a garbage house within the premises. RERA lists solid-waste management and disposal with 0% progress. Segregation arrangements and completion status are not specified.
Accessibility: No project-specific accessible circulation or facilities are detailed in the supplied record. The permit includes a general condition concerning facilities for physically handicapped persons in public and semi-public buildings above 300 m².
8. Location, access & connectivity
The registered location is SURARAM VILLAGE-1, Suraram revenue village, Qutballapur mandal, Medchal-Malkajgiri district, PIN 500055. The supplied cadastral-parcel-centroid coordinate is 17.54056, 78.43449.
The nearest sampled Outer Ring Road interchange is recorded at approximately 11.1 km. No approach-road description, public-transport detail, other measured landmark distances or travel-time data is supplied.
9. Developer & development status
The registered promoter is TULASI CONSTRUCTIONS, recorded as a partnership, with GSTIN 36AAOFT0091L1ZQ. The supplied record names BODDU SUSMA, BODDU RAVI SHANKAR RAO and BODDU VENKATESWARA RAO as partners, and BODDU ASHOK as authorised signatory. The promoter address in the project record is GANESH PLAZA, GANESH NAGAR, SURARAM VILLAGE-1, Qutballapur, Medchal-Malkajgiri, 500055.
The promoter’s Form B declaration, signed by BODDU ASHOK as authorised signatory, states a completion undertaking of 21/01/2028. The TG-RERA certificate separately records registration validity through 21/01/2028; registration validity and the declared completion date are distinct record fields.
The supplied GHMC occupancy-certificate extraction identifies the residential building as fit for occupation and records completion date 03/01/2025. No separate independent site-status report is supplied.
10. Approvals, official records & documents
| Identifier / date | P02200004338, issued 04/04/2022; valid through 21/01/2028 |
|---|---|
| Scope and record description | Form C certificate for TULASI LAKE FRONT BLOCK 12; records Survey Nos. 96/A, 97, 98 and Plot Nos. 65, 66, 85 & 86. |
| Identifier / date | 2/C26/00069/2022, 21 January, 2022; file no. 2/C26/06783/2021 |
|---|---|
| Scope and record description | Building-permit order for one residential building at Suraram on Survey Nos. 96/A, 97 and 98; specifies stilt plus five upper floors. |
| Identifier / date | 008576/GHMC/03984/SWOC/KPL2/2025, 22/11/2025 |
|---|---|
| Scope and record description | Occupancy-certificate extraction for the residential apartment on Survey Nos. 96-A, 97 and 98; records a stilt and five upper floors and completion date 03/01/2025. |
| Identifier / date | 10/02/2022 |
|---|---|
| Scope and record description | Promoter declaration covering title, encumbrances, project funds, approvals and completion undertaking. These are promoter declarations. |
| Identifier / date | Document record 214920 |
|---|---|
| Scope and record description | Listed as a layout plan, but the supplied record does not contain an extracted layout description. |
| Identifier / date | LRS/4611/C-15/NZ/GHMC/2008 |
|---|---|
| Scope and record description | Identifier appears in the building-permit document; the supplied material does not provide further layout approval particulars. |
Other registrations of Tulasi Lake Front
Frequently asked questions
Is TULASI LAKE FRONT BLOCK 12 registered with Telangana RERA?
Yes. TULASI LAKE FRONT BLOCK 12 is registered with the Telangana Real Estate Regulatory Authority as P02200004338; the registration status is New Project.
Who is the developer of TULASI LAKE FRONT BLOCK 12?
The promoter named in the RERA registration is TULASI CONSTRUCTIONS.
Where is TULASI LAKE FRONT BLOCK 12 located?
TULASI LAKE FRONT BLOCK 12 is in SURARAM VILLAGE-1, Suraram Villege, Qutballapur, Medchal-Malkajgiri, Telangana (500055).
When will TULASI LAKE FRONT BLOCK 12 be completed?
The promoter's proposed date of completion filed with RERA is 21/05/2028. This is the promoter's declaration, not a guarantee.
More projects in Suraram Villege