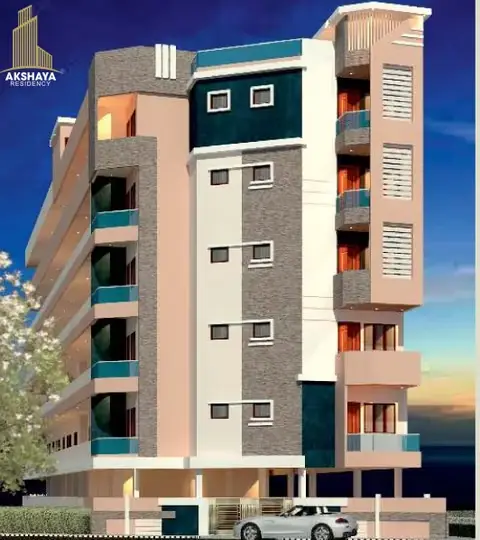
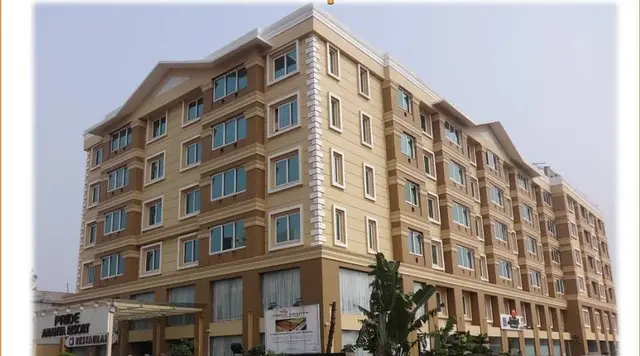
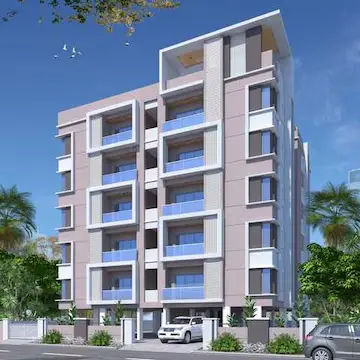
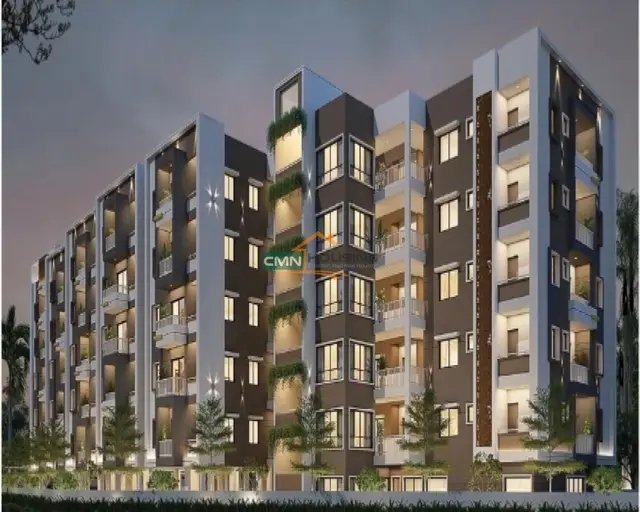
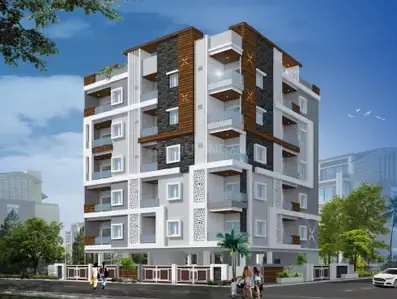
Vasavi Elite
VASAVI APARTMENT · Karimnagar · RERA P02700005780
VASAVI ELITE is a residential apartment project in THIRUMAL NAGAR, Karimnagar district; the mandal is not disclosed in the supplied project record. The registered promoter is VASAVI APARTMENT. The project covers 739.58 sq. m and comprises one residential apartment building with 1 Stilt + 5 upper floors and 20 2BHK homes, each with a RERA-filed saleable area of 86.76 sq. m. It is registered under TG-RERA number P02700005780, granted from 15/03/2023 to 09/11/2025, and the promoter’s Form B undertakes completion by 09/11/2025.
01What we found
Read from TG-RERA filings, approvals, land and registration records and court records. A court case is counted only when the court record states this project's survey number with its village, or names the project.
02Check before you pay
9 items to check before you pay, 4 high - from the title chain, court records and approvals, each with what to ask the builder or your advocate. An item may not be a problem with the project: records can be incomplete.
Project at a glance
Project identity
| Item | Record |
|---|---|
| Registered project name | VASAVI ELITE RERA record |
| Project type | Residential apartment project RERA record RERA filing |
| Phase / registered portion | One registered project; phase designation not disclosed. The RERA record lists one building. RERA record RERA filing |
| TG-RERA registration | P02700005780, granted from 15/03/2023 to 09/11/2025; the certificate says extension is possible in accordance with the Act and Rules, but the supplied record does not show an extension. Registration validity is separate from the building-permit validity and completion undertaking. RERA record |
| Registered promoter | VASAVI APARTMENT; partnership is stated in the promoter information. RERA filing Corporate record |
| RERA status | Recorded as “New Project.” The supplied registration certificate sets out its validity dates; a current registration-status confirmation is not supplied. RERA filing |
Land and geographic identity
| Item | Record |
|---|---|
| Locality | THIRUMAL NAGAR RERA record RERA filing |
| Revenue village | The RERA project record says Thirumal Nagar. The building approval identifies the site locality as THIRUMAL NAGAR and gives “KARIMNAGAR” as the village field. RERA record |
| Mandal | Not disclosed in the supplied project record. Land records |
| District | Karimnagar RERA record |
| PIN | 508213 in the RERA project address. RERA filing |
| Project survey numbers | 343 and 344; no subdivision numbers are supplied. RERA filing |
| Site area | 739.58 sq. m total and net, as recorded in the project land details and building approval. The approval records road-affected area as 0 sq. m. RERA filing |
| Boundaries | East: OTHERS LAND; West: HOUSE OF NEELAKANTAM; North: OPEN LAND OF GOLI LAXMA REDDY; South: WIDE MAIN ROAD - 9. RERA filing |
Development identity
| Item | Record |
|---|---|
| Sanctioning authority | Karimnagar Municipal Corporation Approvals record |
| Principal building approval | PERMIT No. 0060/BP/3011/2022, dated 09 November, 2022; file no. 010128/BP/DTCP/3011/0133/2022. Approvals record |
| Approved built-up area | 1,850.50 sq. m for residential upper floors; the approval separately records 379.60 sq. m for the stilt. These are approval-record figures, not saleable or carpet areas. RERA filing |
| Building count and form | One residential apartment building; approval names it “VASAVI (APARTMENT).” RERA filing |
| Sanctioned floors and height | 1 Stilt + 5 upper floors, height 14.95 m. The approval’s parameter list also records 1 ground floor; the supplied material does not clarify how that label relates to the stated stilt-and-five-upper-floor configuration. |
| Approved versus RERA-declared units | Approved-plan unit count is not stated in the supplied extracted approval data. The RERA record lists 20 units in the building. RERA filing RERA unit table |
| Parking | The building approval says the stilt is approved for parking and must be used exclusively for vehicle parking. No total number of sanctioned or allocated spaces is supplied. |
Offering and status
| Item | Record |
|---|---|
| Unit type | 2BHK RERA unit table |
| RERA-filed saleable area | 86.76 sq. m per unit. RERA unit table |
| Booked / available | 0 booked; 20 available, as last read from the TG-RERA portal. The portal record supplies no as-of date, so counts are indicative. RERA unit table |
| Construction stage | No independently verified site-progress information is supplied. The RERA amenities record lists 0% progress for each of its 14 listed infrastructure items. RERA amenities |
| Completion undertaking | Promoter’s Form B undertakes completion by 09/11/2025. |
| Building-permit validity | The building approval states validity through 09 November, 2025. |
| Occupancy / completion certificate | No occupancy or completion certificate is supplied in the evidence reviewed. This is a record limitation, not confirmation of the site’s present condition. Document index |
The project story
VASAVI ELITE is registered as a residential apartment project in Thirumal Nagar, Karimnagar district, on survey numbers 343 and 344. The RERA record describes one building and 20 two-bedroom apartments. The building approval specifies a stilt and five upper floors, with a height of 14.95 m. RERA record RERA filing RERA unit table
The promoter’s Form B states a completion undertaking of 09/11/2025. The supplied RERA amenities schedule shows 0% progress for its listed items, but it does not provide a construction-progress narrative or independent site inspection. No occupancy or completion certificate is included, so the evidence supplied does not establish whether any portion is complete or occupancy-certified. RERA amenities Document index
Master plan, architecture & building design
The building approval covers a 739.58 sq. m site and one residential apartment building. It records 1,850.50 sq. m for residential upper floors and 379.60 sq. m for the stilt. The sanctioned configuration is stated as 1 Stilt + 5 upper floors, with a height of 14.95 m; the approval’s parameter list separately includes one ground floor. The supplied extract does not establish the relationship between that ground-floor entry and the stated floor configuration.
The approval records four setbacks: front 3.03, rear 3.51, side I 3.71 and side II 3.83; units are not specified in the supplied extracted data. It also records 8 rainwater-harvesting structures. Detailed building footprint, flats per floor, lift and stair arrangements, internal circulation, open-space dimensions and floor-by-floor plans are not available in the supplied evidence.
The RERA-filed unit schedule lists 20 apartments. The available floor-plan document is identified as a layout plan but is not extracted as an approved-plan drawing in the document register; its software-measured unit information is described separately below. RERA unit table Document index Floor plans
Homes, configurations & floor plans
| Configuration | Units | Booked | Available | RERA saleable area | Measured carpet area | Loading (if supplied) |
|---|---|---|---|---|---|---|
| 2BHK | 20 | 0 | 20 | 86.76 sq. m | 61.2–74.7 sq. m; median 66.2 sq. m | 24% |
The unit count, booking figures and saleable area are from the RERA filing; booked/available counts have no supplied as-of date. Carpet areas and loading are software-measured from drawing geometry, not RERA-filed disclosures. The measurement covers eight flat designs, and the source notes that two measurements need review. Verify measurements against the drawing. The drawing-derived median is also reported as 713 sq. ft. RERA unit table RERA unit details Floor plans
The supplied fifth-floor-plan room schedule for one 2BHK shows a kitchen (3.0 × 2.1 m), bedroom (3.0 × 3.74 m), dining area (3.0 × 3.51 m), two toilets (1.81 × 1.7 m each), living area (4.42 × 3.86 m), a second bedroom (3.5 × 3.18 m) and a 2.21 M. WIDE BALC. These are drawing-based measurements, not RERA-filed room dimensions.
Saleable area is the RERA-filed unit-area figure; software-measured carpet area is taken from the drawing geometry. They are different measures, and the supplied floor-plan notes that the RERA saleable area also counts the home’s share of common areas. No separate utility-area measurement is supplied. RERA unit table Floor plans
Parking & vehicle circulation
The building approval specifies that the stilt is to be used exclusively for vehicle parking and not converted or partitioned for other uses. The approval extract does not state the number of parking spaces, whether spaces are covered or open, or any visitor or accessible-space provision. No parking-allocation document is supplied; a general approved parking use does not establish an exclusive allocation to a particular apartment. Document index
The RERA filing records a mortgage area of 192.57 sq. m. The supplied evidence does not identify that area as parking or establish its parking arrangement. RERA filing
Amenities, recreation & open spaces
| Description / size | Listed; no size supplied |
|---|---|
| Evidence source | RERA amenities schedule RERA amenities |
| Declared progress / verified status | 0%; no independent completion verification |
| Description / size | Listed as available: YES; no source or capacity supplied |
|---|---|
| Evidence source | RERA amenities schedule RERA amenities |
| Declared progress / verified status | 0%; no independent completion verification |
| Description / size | Sewerage and sewage/sullage treatment and disposal are listed; no system capacity or configuration supplied |
|---|---|
| Evidence source | RERA amenities schedule RERA amenities |
| Declared progress / verified status | 0%; no independent completion verification |
| Description / size | Listed; no size supplied |
|---|---|
| Evidence source | RERA amenities schedule RERA amenities |
| Declared progress / verified status | 0%; no independent completion verification |
| Description / size | Listed; no area supplied |
|---|---|
| Evidence source | RERA amenities schedule RERA amenities |
| Declared progress / verified status | 0%; no independent completion verification |
| Description / size | Listed; no quantities supplied |
|---|---|
| Evidence source | RERA amenities schedule RERA amenities |
| Declared progress / verified status | 0%; no independent completion verification |
| Description / size | Listed; no facility or size details supplied |
|---|---|
| Evidence source | RERA amenities schedule RERA amenities |
| Declared progress / verified status | 0%; no independent completion verification |
| Description / size | Listed; no system details supplied |
|---|---|
| Evidence source | RERA amenities schedule RERA amenities |
| Declared progress / verified status | 0%; no independent completion verification |
| Description / size | Listed as available: YES; the building approval specifies 8 rainwater-harvesting structures |
|---|---|
| Evidence source | RERA amenities schedule RERA amenities; building approval |
| Declared progress / verified status | RERA schedule records 0%; no independent completion verification |
| Description / size | Listed; no details supplied |
|---|---|
| Evidence source | RERA amenities schedule RERA amenities |
| Declared progress / verified status | 0%; no independent completion verification |
| Description / size | Listed; no systems or capacities supplied |
|---|---|
| Evidence source | RERA amenities schedule RERA amenities |
| Declared progress / verified status | 0%; no independent completion verification |
| Description / size | Listed as available: YES; the building approval requires space for a transformer |
|---|---|
| Evidence source | RERA amenities schedule RERA amenities; building approval |
| Declared progress / verified status | RERA schedule records 0%; no independent completion verification |
| Description / size | Listed; no area supplied |
|---|---|
| Evidence source | RERA amenities schedule RERA amenities |
| Declared progress / verified status | 0%; no independent completion verification |
The building approval also requires a garbage house, tree plantation along the site periphery and in front of the premises, and a fenced tot lot maintained as greenery before issue of an occupancy certificate. These are approval conditions, not evidence that the facilities have been delivered.
Utilities, building services & safety
The RERA amenities schedule lists water supply, sewerage, storm-water drains, sewage/sullage treatment and disposal, water conservation, electrical facilities and fire protection. It does not provide water source or storage capacity, treatment-plant details, reuse arrangements, electrical supply or backup capacity, or fire-system specifications. Each listed item has a recorded progress value of 0%. RERA amenities
The building approval requires a rainwater-harvesting structure, transformer space and garbage house. It also states that sanitation, plumbing, fire-safety requirements, lifts and electrical installations are to be executed under qualified technical supervision; that structural and fire-safety installations are the owner/builder’s responsibility; and that an occupancy certificate is required before occupation. These are approval requirements, not confirmation of installation, statutory compliance or completion.
No lift count or capacity, service-lift provision, CCTV, access-control arrangements, waste-segregation details, accessibility features or project-specific fire-clearance document is supplied. Document index
Location, access & connectivity
The registered project location is THIRUMAL NAGAR, Karimnagar district, PIN 508213. The project boundary description identifies the south side as WIDE MAIN ROAD - 9. The building approval records an 18M road width in its road-width details. RERA record RERA filing RERA filing
The supplied location data gives these distances: Panchavati Hospital 1.7 km, Zilla Parishath High School Bhuthpur 1.7 km, MVS Degree College 3.2 km, and the nearest sampled Outer Ring Road interchange approximately 71.0 km. These are listed location measurements; no travel times or public-transport route details are supplied. Location record
Developer & development status
The registered promoter is VASAVI APARTMENT, identified in the project filing as a partnership, with GSTIN 36AAUFV5800B1Z4. The supplied promoter address is B, ASHOK NAGAR, THIRUMAL NAGAR, THIRUMAL NAGAR, Karimnagar, 508213. The record names PALLERLA SRINIVAS as authorized signatory. Corporate record RERA filing
The promoter’s Form B is a declaration that the project land is free from encumbrances and undertakes completion by 09/11/2025. These are promoter statements in the filed declaration. No construction stage has been independently verified in the supplied evidence, and the RERA amenities schedule records 0% progress across its 14 listed items. RERA amenities
The registration certificate identifies the project and its registration dates. No extension order or occupancy/completion certificate is included in the supplied documents. Document index
Approvals, official records & documents
| Identifier / date | P02700005780; issued 15/03/2023; validity through 09/11/2025 |
|---|---|
| Scope and evidence | VASAVI ELITE; Form C. |
| Identifier / date | PERMIT No. 0060/BP/3011/2022; 09 November, 2022 |
|---|---|
| Scope and evidence | Karimnagar Municipal Corporation approval for a residential apartment building on survey numbers 343 and 344. File no. 010128/BP/DTCP/3011/0133/2022. |
| Identifier / date | Document 274349 |
|---|---|
| Scope and evidence | Listed as a layout-plan document; supplied data says it is not extracted. |
| Identifier / date | Form B dated 16-11-2022 |
|---|---|
| Scope and evidence | Promoter’s title, encumbrance and completion declarations for VASAVI ELITE. |
| Identifier / date | Not supplied |
|---|---|
| Scope and evidence | No certificate is listed in the supplied project documents. Document index |
The project evidence also records layout permit number 570/84-A1, dated 25/01/1985, in the building-approval document.
Project at a glance
Project identity
Registered project name: VASAVI ELITE
Project type: Residential apartment project
Phase / registered portion: One registered project; phase designation not disclosed. The RERA record lists one building.
TG-RERA registration: P02700005780, granted from 15/03/2023 to 09/11/2025; the certificate says extension is possible in accordance with the Act and Rules, but the supplied record does not show an extension. Registration validity is separate from the building-permit validity and completion undertaking.
Registered promoter: VASAVI APARTMENT; partnership is stated in the promoter information.
RERA status: Recorded as “New Project.” The supplied registration certificate sets out its validity dates; a current registration-status confirmation is not supplied.
Land and geographic identity
Locality: THIRUMAL NAGAR
Revenue village: The RERA project record says Thirumal Nagar. The building approval identifies the site locality as THIRUMAL NAGAR and gives “KARIMNAGAR” as the village field.
Mandal: Not disclosed in the supplied project record.
District: Karimnagar
PIN: 508213 in the RERA project address.
Project survey numbers: 343 and 344; no subdivision numbers are supplied.
Site area: 739.58 sq. m total and net, as recorded in the project land details and building approval. The approval records road-affected area as 0 sq. m.
Boundaries: East: OTHERS LAND; West: HOUSE OF NEELAKANTAM; North: OPEN LAND OF GOLI LAXMA REDDY; South: WIDE MAIN ROAD - 9.
Development identity
Sanctioning authority: Karimnagar Municipal Corporation
Principal building approval: PERMIT No. 0060/BP/3011/2022, dated 09 November, 2022; file no. 010128/BP/DTCP/3011/0133/2022.
Approved built-up area: 1,850.50 sq. m for residential upper floors; the approval separately records 379.60 sq. m for the stilt. These are approval-record figures, not saleable or carpet areas.
Building count and form: One residential apartment building; approval names it “VASAVI (APARTMENT).”
Sanctioned floors and height: 1 Stilt + 5 upper floors, height 14.95 m. The approval’s parameter list also records 1 ground floor; the supplied material does not clarify how that label relates to the stated stilt-and-five-upper-floor configuration.
Approved versus RERA-declared units: Approved-plan unit count is not stated in the supplied extracted approval data. The RERA record lists 20 units in the building.
Parking: The building approval says the stilt is approved for parking and must be used exclusively for vehicle parking. No total number of sanctioned or allocated spaces is supplied.
Offering and status
Unit type: 2BHK
RERA-filed saleable area: 86.76 sq. m per unit.
Booked / available: 0 booked; 20 available, as last read from the TG-RERA portal. The portal record supplies no as-of date, so counts are indicative.
Construction stage: No independently verified site-progress information is supplied. The RERA amenities record lists 0% progress for each of its 14 listed infrastructure items.
Completion undertaking: Promoter’s Form B undertakes completion by 09/11/2025.
Building-permit validity: The building approval states validity through 09 November, 2025.
Occupancy / completion certificate: No occupancy or completion certificate is supplied in the evidence reviewed. This is a record limitation, not confirmation of the site’s present condition.
The project story
VASAVI ELITE is registered as a residential apartment project in Thirumal Nagar, Karimnagar district, on survey numbers 343 and 344. The RERA record describes one building and 20 two-bedroom apartments. The building approval specifies a stilt and five upper floors, with a height of 14.95 m.
The promoter’s Form B states a completion undertaking of 09/11/2025. The supplied RERA amenities schedule shows 0% progress for its listed items, but it does not provide a construction-progress narrative or independent site inspection. No occupancy or completion certificate is included, so the evidence supplied does not establish whether any portion is complete or occupancy-certified.
Master plan, architecture & building design
The building approval covers a 739.58 sq. m site and one residential apartment building. It records 1,850.50 sq. m for residential upper floors and 379.60 sq. m for the stilt. The sanctioned configuration is stated as 1 Stilt + 5 upper floors, with a height of 14.95 m; the approval’s parameter list separately includes one ground floor. The supplied extract does not establish the relationship between that ground-floor entry and the stated floor configuration.
The approval records four setbacks: front 3.03, rear 3.51, side I 3.71 and side II 3.83; units are not specified in the supplied extracted data. It also records 8 rainwater-harvesting structures. Detailed building footprint, flats per floor, lift and stair arrangements, internal circulation, open-space dimensions and floor-by-floor plans are not available in the supplied evidence.
The RERA-filed unit schedule lists 20 apartments. The available floor-plan document is identified as a layout plan but is not extracted as an approved-plan drawing in the document register; its software-measured unit information is described separately below.
Homes, configurations & floor plans
| Configuration | Units | Booked | Available | RERA saleable area | Measured carpet area | Loading (if supplied) |
|---|---|---|---|---|---|---|
| 2BHK | 20 | 0 | 20 | 86.76 sq. m | 61.2–74.7 sq. m; median 66.2 sq. m | 24% |
The unit count, booking figures and saleable area are from the RERA filing; booked/available counts have no supplied as-of date. Carpet areas and loading are software-measured from drawing geometry, not RERA-filed disclosures. The measurement covers eight flat designs, and the source notes that two measurements need review. Verify measurements against the drawing. The drawing-derived median is also reported as 713 sq. ft.
The supplied fifth-floor-plan room schedule for one 2BHK shows a kitchen (3.0 × 2.1 m), bedroom (3.0 × 3.74 m), dining area (3.0 × 3.51 m), two toilets (1.81 × 1.7 m each), living area (4.42 × 3.86 m), a second bedroom (3.5 × 3.18 m) and a 2.21 M. WIDE BALC. These are drawing-based measurements, not RERA-filed room dimensions.
Saleable area is the RERA-filed unit-area figure; software-measured carpet area is taken from the drawing geometry. They are different measures, and the supplied floor-plan notes that the RERA saleable area also counts the home’s share of common areas. No separate utility-area measurement is supplied.
Parking & vehicle circulation
The building approval specifies that the stilt is to be used exclusively for vehicle parking and not converted or partitioned for other uses. The approval extract does not state the number of parking spaces, whether spaces are covered or open, or any visitor or accessible-space provision. No parking-allocation document is supplied; a general approved parking use does not establish an exclusive allocation to a particular apartment.
The RERA filing records a mortgage area of 192.57 sq. m. The supplied evidence does not identify that area as parking or establish its parking arrangement.
Amenities, recreation & open spaces
| Facility | Description / size | Evidence source | Declared progress / verified status |
|---|---|---|---|
| Internal roads & footpaths | Listed; no size supplied | RERA amenities schedule | 0%; no independent completion verification |
| Water supply | Listed as available: YES; no source or capacity supplied | RERA amenities schedule | 0%; no independent completion verification |
| Sewerage, treatment and disposal | Sewerage and sewage/sullage treatment and disposal are listed; no system capacity or configuration supplied | RERA amenities schedule | 0%; no independent completion verification |
| Storm-water drains | Listed; no size supplied | RERA amenities schedule | 0%; no independent completion verification |
| Green strip / tot lot / park | Listed; no area supplied | RERA amenities schedule | 0%; no independent completion verification |
| Street lighting | Listed; no quantities supplied | RERA amenities schedule | 0%; no independent completion verification |
| Community buildings | Listed; no facility or size details supplied | RERA amenities schedule | 0%; no independent completion verification |
| Solid-waste management and disposal | Listed; no system details supplied | RERA amenities schedule | 0%; no independent completion verification |
| Water conservation / rainwater harvesting | Listed as available: YES; the building approval specifies 8 rainwater-harvesting structures | RERA amenities schedule; building approval | RERA schedule records 0%; no independent completion verification |
| Energy management | Listed; no details supplied | RERA amenities schedule | 0%; no independent completion verification |
| Fire protection and fire safety | Listed; no systems or capacities supplied | RERA amenities schedule | 0%; no independent completion verification |
| Electrical meter room / sub-station / receiving station | Listed as available: YES; the building approval requires space for a transformer | RERA amenities schedule; building approval | RERA schedule records 0%; no independent completion verification |
| Aggregate recreational open space | Listed; no area supplied | RERA amenities schedule | 0%; no independent completion verification |
The building approval also requires a garbage house, tree plantation along the site periphery and in front of the premises, and a fenced tot lot maintained as greenery before issue of an occupancy certificate. These are approval conditions, not evidence that the facilities have been delivered.
Utilities, building services & safety
The RERA amenities schedule lists water supply, sewerage, storm-water drains, sewage/sullage treatment and disposal, water conservation, electrical facilities and fire protection. It does not provide water source or storage capacity, treatment-plant details, reuse arrangements, electrical supply or backup capacity, or fire-system specifications. Each listed item has a recorded progress value of 0%.
The building approval requires a rainwater-harvesting structure, transformer space and garbage house. It also states that sanitation, plumbing, fire-safety requirements, lifts and electrical installations are to be executed under qualified technical supervision; that structural and fire-safety installations are the owner/builder’s responsibility; and that an occupancy certificate is required before occupation. These are approval requirements, not confirmation of installation, statutory compliance or completion.
No lift count or capacity, service-lift provision, CCTV, access-control arrangements, waste-segregation details, accessibility features or project-specific fire-clearance document is supplied.
Location, access & connectivity
The registered project location is THIRUMAL NAGAR, Karimnagar district, PIN 508213. The project boundary description identifies the south side as WIDE MAIN ROAD - 9. The building approval records an 18M road width in its road-width details.
The supplied location data gives these distances: Panchavati Hospital 1.7 km, Zilla Parishath High School Bhuthpur 1.7 km, MVS Degree College 3.2 km, and the nearest sampled Outer Ring Road interchange approximately 71.0 km. These are listed location measurements; no travel times or public-transport route details are supplied.
Developer & development status
The registered promoter is VASAVI APARTMENT, identified in the project filing as a partnership, with GSTIN 36AAUFV5800B1Z4. The supplied promoter address is B, ASHOK NAGAR, THIRUMAL NAGAR, THIRUMAL NAGAR, Karimnagar, 508213. The record names PALLERLA SRINIVAS as authorized signatory.
The promoter’s Form B is a declaration that the project land is free from encumbrances and undertakes completion by 09/11/2025. These are promoter statements in the filed declaration. No construction stage has been independently verified in the supplied evidence, and the RERA amenities schedule records 0% progress across its 14 listed items.
The registration certificate identifies the project and its registration dates. No extension order or occupancy/completion certificate is included in the supplied documents.
Approvals, official records & documents
| Identifier / date | P02700005780; issued 15/03/2023; validity through 09/11/2025 |
|---|---|
| Scope and evidence | VASAVI ELITE; Form C. |
| Identifier / date | PERMIT No. 0060/BP/3011/2022; 09 November, 2022 |
|---|---|
| Scope and evidence | Karimnagar Municipal Corporation approval for a residential apartment building on survey numbers 343 and 344. File no. 010128/BP/DTCP/3011/0133/2022. |
| Identifier / date | Document 274349 |
|---|---|
| Scope and evidence | Listed as a layout-plan document; supplied data says it is not extracted. |
| Identifier / date | Form B dated 16-11-2022 |
|---|---|
| Scope and evidence | Promoter’s title, encumbrance and completion declarations for VASAVI ELITE. |
| Identifier / date | Not supplied |
|---|---|
| Scope and evidence | No certificate is listed in the supplied project documents. |
The project evidence also records layout permit number 570/84-A1, dated 25/01/1985, in the building-approval document.
Frequently asked questions
Is VASAVI ELITE registered with Telangana RERA?
Yes. VASAVI ELITE is registered with the Telangana Real Estate Regulatory Authority as P02700005780; the registration status is New Project.
Who is the developer of VASAVI ELITE?
The promoter named in the RERA registration is VASAVI APARTMENT.
Where is VASAVI ELITE located?
VASAVI ELITE is in THIRUMAL NAGAR, Karimnagar, Telangana (508213).
When will VASAVI ELITE be completed?
The promoter's proposed date of completion filed with RERA is 09/11/2025. This is the promoter's declaration, not a guarantee.
More projects in Karimnagar