Vedha Park View
M/S VEDHA INFRA · Hanamkonda · RERA P00300005850
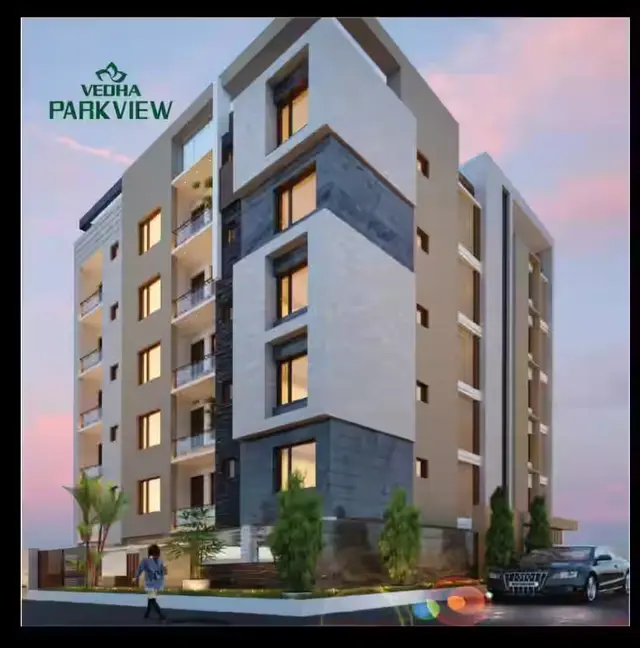
VEDHA PARK VIEW is a residential apartment project in DOCTORS COLONY PHASE 1, Hanamkonda mandal, Warangal Urban district. It is being developed by M/S Vedha Infra. The project covers a total site area of 513.82 sq m and comprises one residential building with 1 Stilt + 5 upper floors and 15 2BHK units, each with a filed saleable area of 98.14 sq m. It is registered with TG-RERA as P00300005850, with a proposed completion date of 30/08/2025.
01What we found
Read from TG-RERA filings, approvals, land and registration records and court records. A court case is counted only when the court record states this project's survey number with its village, or names the project.
02Check before you pay
8 items to check before you pay, 5 high - from the title chain, court records and approvals, each with what to ask the builder or your advocate. An item may not be a problem with the project: records can be incomplete.
1. Project at a glance
Project identity
| Field | Record |
|---|---|
| Registered project name / type | VEDHA PARK VIEW — residential apartment project. RERA record |
| Registered portion / phase | Registered as one building, identified in the building approval as Building - A USHA RANI (R HARIPRASAD). No separate phase name is disclosed. |
| TG-RERA registration | P00300005850, Form C under section 5; issued 28/03/2023. The certificate states validity from 28/03/2023 to 30/08/2025 and says extension would be subject to Authority approval. |
| Promoter | M/S Vedha Infra (also styled M/s VEDHA INFRA in the project record); entity type recorded as Partnership. RERA filing |
| RERA status in supplied record | The supplied certificate records expiry on 30/08/2025; it records extended: false. The record captured on 2026-09-10 does not show a later extension. Approvals record |
Land and geographic identity
| Field | Record |
|---|---|
| Locality / address description | DOCTORS COLONY PHASE 1, also described in the building approval as GOUTHAMI NAGAR, DOCTORS COLONY PHASE 1. RERA record |
| Revenue village | Not disclosed / not verified. The building approval identifies its locality as Gouthami Nagar, Doctors Colony Phase 1 and its district as Warangal (Urban), but does not establish a revenue-village name. Land records |
| Mandal / district / PIN | Registration certificate: Hanamkonda mandal, Warangal Urban district, 506007. |
| Survey number(s) | Survey No. 0 as recorded in the RERA fields and certificate; no subdivision is supplied. RERA filing |
| Plot numbers | 67 AND 68. RERA filing |
| Site extent | Total area 513.82 sq m; net area 511.89 sq m. RERA fields record 1.93 sq m as affected by road widening/FTL/nala widening. RERA filing |
| Boundaries | East: HOUSE NO 22-7-73 OF FARHANA YASMEEN; west: 33 FEET WIDE ROAD; north: OPEN PLACE OF OTHERS AND MUNICIPAL PARK; south: 33 FEET WIDE ROAD. RERA filing |
Development identity
| Field | Record |
|---|---|
| Sanctioning authority / principal approval | GWMC Municipality/Municipal Corporation; building approval 0194/BP/3006/2022, dated 30 August, 2022. The approval also lists file no. 002998/BP/DTCP/3006/0114/2022. Approvals record |
| Approved building and floors | One residential building: 1 Stilt + 5 upper floors. The approval states a height of 14.50 m. |
| Approved area | Residential upper-floor area: 1,259.90 m2; Stilt area: 218.71 m2; site area 513.82 m2 and net area 511.89 m2. These are approval figures, not carpet-area measurements. |
| Units | RERA-filed configuration record: 15 2BHK units. The building approval’s extracted record does not provide a separate approved unit count. RERA unit table RERA unit details |
| Parking | The approval states that stilt parking is approved for parking use, but the supplied record does not establish a parking-space count or unit-by-unit allocation. |
Offering and status
| Field | Record |
|---|---|
| RERA-filed offering | 2BHK, 15 units; filed saleable area 98.14 sq m per unit. RERA unit table RERA unit details |
| Bookings / availability | Portal-derived counts show 0 booked and 15 available; the portal record has no as-of date, so these are indicative. RERA unit table RERA unit details |
| Completion deadline | Registration records and the Form B declaration state 30/08/2025 / 30th August 2025. No revised deadline is supplied. RERA record |
| Construction stage / OC | No independently verified construction-stage information or occupancy/completion certificate is supplied. The building approval requires completion notice and an occupancy certificate before occupation. |
2. The project story
VEDHA PARK VIEW is registered with TG-RERA as a residential apartment project on plots 67 and 68 in DOCTORS COLONY PHASE 1, Warangal Urban. The filed land record gives Survey No. 0, a total site area of 513.82 sq m, and a net area of 511.89 sq m. The revenue village is not disclosed in the supplied record. RERA record RERA filing
The building approval covers one residential building, identified as Building A, with 1 Stilt + 5 upper floors. The RERA unit record describes 15 2BHK apartments. The registration certificate and promoter’s Form B declaration specify a completion date of 30 August 2025. The supplied evidence does not establish current physical progress or confirm that any part is complete or occupied; the portal unit counts are also undated. RERA unit table
The approval requires an occupancy certificate before occupation and says the owner/builder should not deliver possession of any part of the building before obtaining one. No OC or completion certificate is included in the supplied project documents.
3. Master plan, architecture & building design
The supplied building approval describes a single residential building on plots 67 and 68, with 1 Stilt + 5 upper floors and an approved height of 14.50 m. It records a site area of 513.82 m2, net area of 511.89 m2, residential upper-floor area of 1,259.90 m2, and stilt area of 218.71 m2. These are approval figures; the record does not separately identify FSI-counted area or gross built-up area.
The approval lists setbacks of Front 3.00, Front 4.65, Rear 3.50 and Side I 2.50; the supplied extraction does not specify units for these setback figures.
The approval conditions refer to a tot-lot, greenery at the site perimeter, rainwater harvesting, transformer space and a garbage house. The supplied material does not provide a drawing-based site arrangement or confirm delivery of those features.
4. Homes, configurations & floor plans
The RERA filing lists 15 2BHK units, with filed saleable area of 98.14 sq m per unit. Portal-derived booking figures show 0 booked and 15 available, but have no as-of date and should be treated as indicative. RERA unit table RERA unit details
| Configuration | Units | Booked | Available | RERA saleable area | Measured carpet area | Loading (if supplied) |
|---|---|---|---|---|---|---|
| 2BHK | 15 | 0 | 15 | 98.14 sq m | 60.0–64.4 sq m; median 63.5 sq m | 35% |
Carpet-area figures are software-measured from the approved floor-plan drawing geometry, not RERA-filed disclosures, and are flagged as needing review. The file notes three measured flat designs. One illustrated second-floor flat (Flat 02) shows a LIVING/KITCHEN and two bedrooms, plus two balconies; the balconies are excluded from the stated carpet-area measurement. RERA unit details Floor plans
The filed saleable area and drawing-measured carpet area describe different area measures: the record notes that saleable area includes the home’s share of common areas and is larger than the measured carpet area. No separate filed carpet area, balcony area for every unit, or unit-specific area schedule is provided. RERA unit details Floor plans
5. Parking & vehicle circulation
The building approval states that the stilt is approved for parking and that approved parking areas are to be used exclusively for parking vehicles, without partition walls or rolling shutters. It does not supply a parking-space count, distinguish resident and visitor spaces, or document exclusive parking allocations to individual apartments.
The supplied record does not establish ramp configuration, vehicle entry/exit arrangements, internal driveways, accessible parking or EV charging. A parking bay shown in a drawing, if any, is not evidence of exclusive ownership or allocation.
6. Amenities, recreation & open spaces
The RERA amenities record lists 14 items. Its progress fields show 0% for the listed items without a stated as-of date; the record should not be read as independent verification of site conditions. The building approval separately requires or refers to some site provisions. RERA amenities
| Description / size | Listed; no size or quantity supplied. |
|---|---|
| Evidence source | RERA amenities record RERA amenities |
| Declared progress / verified status | 0% recorded; no independent completion verification. |
| Description / size | Listed in the RERA amenities record; approval requires perimeter tree planting and a fenced tot-lot maintained as greenery. No area or size supplied. |
|---|---|
| Evidence source | RERA amenities |
| Declared progress / verified status | 0% recorded; no independent completion verification. |
| Description / size | Listed; no area supplied. |
|---|---|
| Evidence source | RERA amenities |
| Declared progress / verified status | 0% recorded; no independent completion verification. |
| Description / size | Listed in the RERA amenities record; approval requires a rainwater-harvesting percolation pit and records No. of RWHPs: 4. |
|---|---|
| Evidence source | RERA amenities |
| Declared progress / verified status | RERA record marks available “YES” and 0%; no independent completion verification. |
| Description / size | Listed in the RERA amenities record; no source, storage or capacity supplied. |
|---|---|
| Evidence source | RERA amenities |
| Declared progress / verified status | RERA record marks available “YES” and 0%; no independent completion verification. |
| Description / size | Sewerage (chamber, lines, septic tank, STP) and treatment/disposal are listed; no design or capacity supplied. |
|---|---|
| Evidence source | RERA amenities |
| Declared progress / verified status | 0% recorded; no independent completion verification. |
| Description / size | Listed; no system details supplied. |
|---|---|
| Evidence source | RERA amenities |
| Declared progress / verified status | 0% recorded; no independent completion verification. |
| Description / size | Listed; no dimensions or layout details supplied. |
|---|---|
| Evidence source | RERA amenities |
| Declared progress / verified status | 0% recorded; no independent completion verification. |
| Description / size | Listed; no specification supplied. |
|---|---|
| Evidence source | RERA amenities |
| Declared progress / verified status | 0% recorded; no independent completion verification. |
| Description / size | Listed; the approval also requires a garbage house within the premises. |
|---|---|
| Evidence source | RERA amenities |
| Declared progress / verified status | 0% recorded; no independent completion verification. |
No clubhouse, indoor sports facility or specific recreation equipment is established by the supplied evidence.
7. Utilities, building services & safety
The RERA amenities record marks Water Supply, Water Conservation, Rain water Harvesting, and Electrical Meter Room, Sub-Station, Receiving Station as available “YES”; each is also shown with 0% progress. These are filed amenity entries, not independent confirmation of completed services. RERA amenities
The building approval requires a rainwater-harvesting structure, transformer space, a garbage house, and services including sanitation, plumbing, fire safety, lifts and electrical installations to be executed under qualified technical personnel. It does not provide a water source or storage capacity, STP capacity, electrical backup details, lift count or capacity, or detailed fire-system specifications.
The approval states that structural and fire-safety requirements are the responsibility of the owner, builder/developer, architect and site engineer. It also requires an occupancy certificate before occupation. The supplied evidence does not establish that these systems are installed, tested or independently verified as complete.
8. Location, access & connectivity
The registered project locality is DOCTORS COLONY PHASE 1, Warangal Urban, PIN 506007. The building approval describes the site as GOUTHAMI NAGAR, DOCTORS COLONY PHASE 1, on plots 67 and 68. The filed boundaries identify 33 FEET WIDE ROAD on both the east and south, and a municipal park and open place of others to the north. The revenue village is not disclosed. RERA record RERA filing
No project-specific public-transport information, approach-road route, or verified nearby-landmark distances are supplied in the location evidence.
9. Developer & development status
The registered promoter is M/S Vedha Infra, identified in the project filing as a partnership. The RERA record lists GSTIN 36ABTFM5959L1Z7 and promoter address GMR BRINDAVAN APARTMENTS, UNNAMED ROAD, GOUTHAMI NAGAR, DOCTORS COLONY PHASE 1, Warangal Urban, 506007. The registration certificate separately prints the promoter office as Village: Waddepally, Mandal: Hanamkonda, District: Warangal Urban, Pin: 506370. RERA filing Corporate record
The supplied promoter contacts are not provided. The RERA record identifies landowners RANGARAJU HARIPRASAD and AMARA USHA RANI, with an AreaShare arrangement. Parties record
The Form B affidavit, dated 20th January 2023, declares that the promoter will complete the project by 30th August 2025. No revised completion date, independently verified construction progress, or occupancy/completion certificate is supplied.
10. Approvals, official records & documents
| Record | Supplied evidence |
|---|---|
| TG-RERA registration | Form C certificate for VEDHA PARK VIEW, registration no. P00300005850, issued 28/03/2023, valid through 30/08/2025; the supplied certificate records no extension. |
| Building approval | APPROVAL FOR BUILDING CONSTRUCTION, approval no. 0194/BP/3006/2022, dated 30 August, 2022, issued by GWMC Municipality/Municipal Corporation; file no. 002998/BP/DTCP/3006/0114/2022. |
| Layout reference | The building approval lists Layout Permit No. 27/79, dated 02/06/1979. A separate stamped layout plan or layout approval document is not established in the supplied evidence. |
| Commencement / occupancy records | The approval requires a commencement notice before construction and a completion notice and occupancy certificate after completion. No separate commencement notice, completion certificate or OC is supplied. |
| Promoter declaration | Form B affidavit by a VEDHA INFRA authorized signatory, dated 20th January 2023, including a declared completion date of 30th August 2025 and project-account undertakings. |
| Other project records | The approval lists Contractor’s all Risk Policy No. 61090044220300000017 dated 24 August, 2022, and transaction reference TS/7743/2022. |
1. Project at a glance
Project identity
Registered project name / type: VEDHA PARK VIEW — residential apartment project.
Registered portion / phase: Registered as one building, identified in the building approval as Building - A USHA RANI (R HARIPRASAD). No separate phase name is disclosed.
TG-RERA registration: P00300005850, Form C under section 5; issued 28/03/2023. The certificate states validity from 28/03/2023 to 30/08/2025 and says extension would be subject to Authority approval.
Promoter: M/S Vedha Infra (also styled M/s VEDHA INFRA in the project record); entity type recorded as Partnership.
RERA status in supplied record: The supplied certificate records expiry on 30/08/2025; it records extended: false. The record captured on 2026-09-10 does not show a later extension.
Land and geographic identity
Locality / address description: DOCTORS COLONY PHASE 1, also described in the building approval as GOUTHAMI NAGAR, DOCTORS COLONY PHASE 1.
Revenue village: Not disclosed / not verified. The building approval identifies its locality as Gouthami Nagar, Doctors Colony Phase 1 and its district as Warangal (Urban), but does not establish a revenue-village name.
Mandal / district / PIN: Registration certificate: Hanamkonda mandal, Warangal Urban district, 506007.
Survey number(s): Survey No. 0 as recorded in the RERA fields and certificate; no subdivision is supplied.
Plot numbers: 67 AND 68.
Site extent: Total area 513.82 sq m; net area 511.89 sq m. RERA fields record 1.93 sq m as affected by road widening/FTL/nala widening.
Boundaries: East: HOUSE NO 22-7-73 OF FARHANA YASMEEN; west: 33 FEET WIDE ROAD; north: OPEN PLACE OF OTHERS AND MUNICIPAL PARK; south: 33 FEET WIDE ROAD.
Development identity
Sanctioning authority / principal approval: GWMC Municipality/Municipal Corporation; building approval 0194/BP/3006/2022, dated 30 August, 2022. The approval also lists file no. 002998/BP/DTCP/3006/0114/2022.
Approved building and floors: One residential building: 1 Stilt + 5 upper floors. The approval states a height of 14.50 m.
Approved area: Residential upper-floor area: 1,259.90 m2; Stilt area: 218.71 m2; site area 513.82 m2 and net area 511.89 m2. These are approval figures, not carpet-area measurements.
Units: RERA-filed configuration record: 15 2BHK units. The building approval’s extracted record does not provide a separate approved unit count.
Parking: The approval states that stilt parking is approved for parking use, but the supplied record does not establish a parking-space count or unit-by-unit allocation.
Offering and status
RERA-filed offering: 2BHK, 15 units; filed saleable area 98.14 sq m per unit.
Bookings / availability: Portal-derived counts show 0 booked and 15 available; the portal record has no as-of date, so these are indicative.
Completion deadline: Registration records and the Form B declaration state 30/08/2025 / 30th August 2025. No revised deadline is supplied.
Construction stage / OC: No independently verified construction-stage information or occupancy/completion certificate is supplied. The building approval requires completion notice and an occupancy certificate before occupation.
2. The project story
VEDHA PARK VIEW is registered with TG-RERA as a residential apartment project on plots 67 and 68 in DOCTORS COLONY PHASE 1, Warangal Urban. The filed land record gives Survey No. 0, a total site area of 513.82 sq m, and a net area of 511.89 sq m. The revenue village is not disclosed in the supplied record.
The building approval covers one residential building, identified as Building A, with 1 Stilt + 5 upper floors. The RERA unit record describes 15 2BHK apartments. The registration certificate and promoter’s Form B declaration specify a completion date of 30 August 2025. The supplied evidence does not establish current physical progress or confirm that any part is complete or occupied; the portal unit counts are also undated.
The approval requires an occupancy certificate before occupation and says the owner/builder should not deliver possession of any part of the building before obtaining one. No OC or completion certificate is included in the supplied project documents.
3. Master plan, architecture & building design
The supplied building approval describes a single residential building on plots 67 and 68, with 1 Stilt + 5 upper floors and an approved height of 14.50 m. It records a site area of 513.82 m2, net area of 511.89 m2, residential upper-floor area of 1,259.90 m2, and stilt area of 218.71 m2. These are approval figures; the record does not separately identify FSI-counted area or gross built-up area.
The approval lists setbacks of Front 3.00, Front 4.65, Rear 3.50 and Side I 2.50; the supplied extraction does not specify units for these setback figures.
The approval conditions refer to a tot-lot, greenery at the site perimeter, rainwater harvesting, transformer space and a garbage house. The supplied material does not provide a drawing-based site arrangement or confirm delivery of those features.
4. Homes, configurations & floor plans
The RERA filing lists 15 2BHK units, with filed saleable area of 98.14 sq m per unit. Portal-derived booking figures show 0 booked and 15 available, but have no as-of date and should be treated as indicative.
| Configuration | Units | Booked | Available | RERA saleable area | Measured carpet area | Loading (if supplied) |
|---|---|---|---|---|---|---|
| 2BHK | 15 | 0 | 15 | 98.14 sq m | 60.0–64.4 sq m; median 63.5 sq m | 35% |
Carpet-area figures are software-measured from the approved floor-plan drawing geometry, not RERA-filed disclosures, and are flagged as needing review. The file notes three measured flat designs. One illustrated second-floor flat (Flat 02) shows a LIVING/KITCHEN and two bedrooms, plus two balconies; the balconies are excluded from the stated carpet-area measurement.
The filed saleable area and drawing-measured carpet area describe different area measures: the record notes that saleable area includes the home’s share of common areas and is larger than the measured carpet area. No separate filed carpet area, balcony area for every unit, or unit-specific area schedule is provided.
5. Parking & vehicle circulation
The building approval states that the stilt is approved for parking and that approved parking areas are to be used exclusively for parking vehicles, without partition walls or rolling shutters. It does not supply a parking-space count, distinguish resident and visitor spaces, or document exclusive parking allocations to individual apartments.
The supplied record does not establish ramp configuration, vehicle entry/exit arrangements, internal driveways, accessible parking or EV charging. A parking bay shown in a drawing, if any, is not evidence of exclusive ownership or allocation.
6. Amenities, recreation & open spaces
The RERA amenities record lists 14 items. Its progress fields show 0% for the listed items without a stated as-of date; the record should not be read as independent verification of site conditions. The building approval separately requires or refers to some site provisions.
| Facility | Description / size | Evidence source | Declared progress / verified status |
|---|---|---|---|
| Community buildings | Listed; no size or quantity supplied. | RERA amenities record | 0% recorded; no independent completion verification. |
| Green strip / tot-lot / park | Listed in the RERA amenities record; approval requires perimeter tree planting and a fenced tot-lot maintained as greenery. No area or size supplied. | 0% recorded; no independent completion verification. | |
| Aggregate recreational open space | Listed; no area supplied. | 0% recorded; no independent completion verification. | |
| Rainwater harvesting / water conservation | Listed in the RERA amenities record; approval requires a rainwater-harvesting percolation pit and records No. of RWHPs: 4. | RERA record marks available “YES” and 0%; no independent completion verification. | |
| Water supply | Listed in the RERA amenities record; no source, storage or capacity supplied. | RERA record marks available “YES” and 0%; no independent completion verification. | |
| Sewerage and sewage/sullage treatment and disposal | Sewerage (chamber, lines, septic tank, STP) and treatment/disposal are listed; no design or capacity supplied. | 0% recorded; no independent completion verification. | |
| Storm-water drains | Listed; no system details supplied. | 0% recorded; no independent completion verification. | |
| Internal roads and footpaths | Listed; no dimensions or layout details supplied. | 0% recorded; no independent completion verification. | |
| Street lighting | Listed; no specification supplied. | 0% recorded; no independent completion verification. | |
| Solid-waste management and disposal | Listed; the approval also requires a garbage house within the premises. | 0% recorded; no independent completion verification. |
No clubhouse, indoor sports facility or specific recreation equipment is established by the supplied evidence.
7. Utilities, building services & safety
The RERA amenities record marks Water Supply, Water Conservation, Rain water Harvesting, and Electrical Meter Room, Sub-Station, Receiving Station as available “YES”; each is also shown with 0% progress. These are filed amenity entries, not independent confirmation of completed services.
The building approval requires a rainwater-harvesting structure, transformer space, a garbage house, and services including sanitation, plumbing, fire safety, lifts and electrical installations to be executed under qualified technical personnel. It does not provide a water source or storage capacity, STP capacity, electrical backup details, lift count or capacity, or detailed fire-system specifications.
The approval states that structural and fire-safety requirements are the responsibility of the owner, builder/developer, architect and site engineer. It also requires an occupancy certificate before occupation. The supplied evidence does not establish that these systems are installed, tested or independently verified as complete.
8. Location, access & connectivity
The registered project locality is DOCTORS COLONY PHASE 1, Warangal Urban, PIN 506007. The building approval describes the site as GOUTHAMI NAGAR, DOCTORS COLONY PHASE 1, on plots 67 and 68. The filed boundaries identify 33 FEET WIDE ROAD on both the east and south, and a municipal park and open place of others to the north. The revenue village is not disclosed.
No project-specific public-transport information, approach-road route, or verified nearby-landmark distances are supplied in the location evidence.
9. Developer & development status
The registered promoter is M/S Vedha Infra, identified in the project filing as a partnership. The RERA record lists GSTIN 36ABTFM5959L1Z7 and promoter address GMR BRINDAVAN APARTMENTS, UNNAMED ROAD, GOUTHAMI NAGAR, DOCTORS COLONY PHASE 1, Warangal Urban, 506007. The registration certificate separately prints the promoter office as Village: Waddepally, Mandal: Hanamkonda, District: Warangal Urban, Pin: 506370.
The supplied promoter contacts are not provided. The RERA record identifies landowners RANGARAJU HARIPRASAD and AMARA USHA RANI, with an AreaShare arrangement.
The Form B affidavit, dated 20th January 2023, declares that the promoter will complete the project by 30th August 2025. No revised completion date, independently verified construction progress, or occupancy/completion certificate is supplied.
10. Approvals, official records & documents
TG-RERA registration: Form C certificate for VEDHA PARK VIEW, registration no. P00300005850, issued 28/03/2023, valid through 30/08/2025; the supplied certificate records no extension.
Building approval: APPROVAL FOR BUILDING CONSTRUCTION, approval no. 0194/BP/3006/2022, dated 30 August, 2022, issued by GWMC Municipality/Municipal Corporation; file no. 002998/BP/DTCP/3006/0114/2022.
Layout reference: The building approval lists Layout Permit No. 27/79, dated 02/06/1979. A separate stamped layout plan or layout approval document is not established in the supplied evidence.
Commencement / occupancy records: The approval requires a commencement notice before construction and a completion notice and occupancy certificate after completion. No separate commencement notice, completion certificate or OC is supplied.
Promoter declaration: Form B affidavit by a VEDHA INFRA authorized signatory, dated 20th January 2023, including a declared completion date of 30th August 2025 and project-account undertakings.
Other project records: The approval lists Contractor’s all Risk Policy No. 61090044220300000017 dated 24 August, 2022, and transaction reference TS/7743/2022.
Frequently asked questions
Is VEDHA PARK VIEW registered with Telangana RERA?
Yes. VEDHA PARK VIEW is registered with the Telangana Real Estate Regulatory Authority as P00300005850; the registration status is New Project.
Who is the developer of VEDHA PARK VIEW?
The promoter named in the RERA registration is M/S VEDHA INFRA.
Where is VEDHA PARK VIEW located?
VEDHA PARK VIEW is in DOCTORS COLONY PHASE 1, Hanamkonda, Telangana (506007).
When will VEDHA PARK VIEW be completed?
The promoter's proposed date of completion filed with RERA is 30/08/2025. This is the promoter's declaration, not a guarantee.
More projects in Hanamkonda





