Viaan Heights
GHANACHARYA · Nizamabad · RERA P03100006217
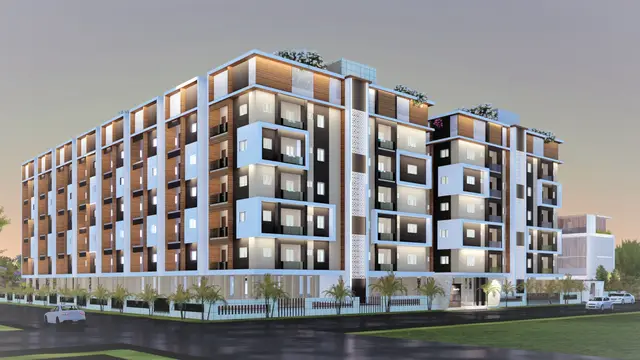
VIAAN HEIGHTS is a residential apartment project in DOUTHYAL TARFA, BODHAN, Nizamabad, developed by the registered promoter GHANACHARYA. It covers 995.31 sq.m and comprises 1 building, Building A, with 1 Stilt + 5 upper floors and 30 2BHK apartments, each with a RERA-filed saleable area of 102.65 sq.m. Its TG-RERA registration number is P03100006217, and its proposed completion date is 30/11/2024.
01What we found
Read from TG-RERA filings, approvals, land and registration records and court records. A court case is counted only when the court record states this project's survey number with its village, or names the project.
02Check before you pay
8 items to check before you pay, 4 high - from the title chain, court records and approvals, each with what to ask the builder or your advocate. An item may not be a problem with the project: records can be incomplete.
1. Project at a glance
Project identity
| Field | Project record |
|---|---|
| Registered project name | VIAAN HEIGHTS RERA record |
| Project type | Residential apartment project RERA record RERA filing |
| Phase / registered portion | The RERA record identifies one registered project and one building; a separately named phase is not disclosed. RERA record RERA filing |
| TG-RERA registration | P03100006217; registered from 29/04/2023 to 30/11/2024. The certificate says the registration may be extended by the Authority; the supplied record does not show an extension. RERA record |
| Registered promoter | GHANACHARYA in the project record; the registration certificate names Mr./Ms. Ghanacharya Vikas Appa. RERA record RERA filing |
| RERA status | Recorded as On-Going Project. Registration validity is a separate matter from the project’s completion deadline and occupancy-certificate status. RERA record RERA filing |
Land and geographic identity
| Field | Project record |
|---|---|
| Locality / street | DOUTHYAL TARFA; the RERA record also identifies the site as near house number 3-1-84/1. RERA record RERA filing |
| Revenue village | Bodhan (R) in the RERA identity record; the building approval also refers to BODHAN and the plan to DOUTHYAL TARFA. RERA record RERA filing |
| Mandal / district / PIN | BODHAN / Nizamabad / 503185 RERA record RERA filing |
| Survey numbers and subdivisions | The project record names 87/A and 88/A. No further project subdivision is specified. RERA record RERA filing |
| Registered site extent | 995.31 sq.m total and net area in the RERA land record. The building-approval record also gives a site area of 995.31 m². RERA filing |
| Boundaries | East: OTHERS LAND; West: OTHERS LAND; North: OTHERS LAND; South: ROAD WITH. RERA filing |
Development identity
| Field | Project record |
|---|---|
| Sanctioning authority | BODHAN Municipality/Municipal Corporation Approvals record |
| Principal building approval | 0003/BP/3070/2021, dated 30 November, 2021. The filed plan also records approval G1/987/TP/MCB/2020-21, dated 27-09-2021, and inward/application TS/046523/2021. Approvals record |
| Approved built-up area | The RERA record lists 2782.88 sq.m as approved built-up area. The approval materials separately state Residential 5 upper floors 2,264.50 m², Stilt 1 474.03 m², Built up area 2277.38, and NET BUA RESIDENTIAL NET BUA 2264.50; these are distinct figures as recorded in the supplied documents. RERA filing |
| Building / floor configuration | 1 building, Building A: 1 Stilt + 5 upper floors. The approval record states NO OF FLOORS: 6. RERA filing |
| Height | The commencement approval lists Height (m): 14.5; the filed plan also contains 21.68mt. Total Ht. The approval materials contain both entries. |
| Parking | The filed plan records PROPOSED NUMBER OF PARKINGS 12. |
| Units | Approved plan unit count is not stated in the supplied approval extract. The RERA unit record lists 30 apartments. RERA filing RERA unit table RERA unit details |
Offering and status
| Field | Project record |
|---|---|
| Configuration | 2BHK apartments RERA unit table RERA unit details |
| RERA-filed saleable area | 102.65 sq.m per unit RERA unit table RERA unit details |
| Units booked / available | 0 booked / 30 available, as last read from TG-RERA; the portal record has no as-of date, so counts are indicative. RERA unit table |
| Construction stage | Project is recorded as On-Going Project; the supplied evidence does not establish an independently verified current construction stage. RERA record RERA filing |
| Original / revised proposed completion | 30/11/2024 / 30/11/2024 RERA record RERA filing |
| Occupancy / completion certificate | No occupancy or completion certificate is included in the supplied project documents. The approval requires an occupancy certificate before occupation; this Overview cannot confirm whether one has since issued. |
2. The project story
VIAAN HEIGHTS is registered as a residential apartment project on 995.31 sq.m at Douthyal Tarfa, Bodhan, Nizamabad, on survey numbers 87/A and 88/A. The RERA record lists one building, and the building approval describes Building A as a stilt level with five upper floors. RERA record RERA filing
The RERA unit schedule lists 30 two-bedroom apartments, each with a filed saleable area of 102.65 sq.m. The portal’s last-read inventory shows 0 booked and 30 available, but does not provide an as-of date. RERA unit table RERA unit details
TG-RERA records the project as ongoing and gives a proposed completion date of 30/11/2024. That date has passed, but the supplied material does not establish current on-site progress or independently verify completion. No occupancy or completion certificate is supplied; the building approval states that the promoter must obtain an occupancy certificate before occupation. RERA record
3. Master plan, architecture & building design
The filed building plans describe a single residential block—Building A—on survey numbers 87/A and 88/A, with 1 Stilt + 5 upper floors and an RCC roof. The RERA land record gives a total/net site area of 995.31 sq.m; the filed plan records a VACANT PLOT AREA 508.40 and PROPOSED COVERAGE AREA (48.92%) 486.91. RERA filing
The documents contain multiple area labels that should remain distinct: RERA lists 2782.88 sq.m as approved built-up area; the commencement approval lists Residential 5 upper floors 2,264.50 m² and Stilt 1 474.03 m², while the plan extract also records BUILT UP AREA 2277.38 and NET BUA RESIDENTIAL NET BUA 2264.50. These are document figures, not interchangeable measures. RERA filing
The plan records a 15.00 MT WIDE EXISTING road and a 15.00 MT WIDE PROPOSED ROAD. The approval also identifies a 233.73 mortgage area and specifies a 49.79 m² tot-lot. Detailed evidence on floor-by-floor apartment arrangement, lifts and stairs beyond their presence on the plan, entrances, internal circulation, and common-area distribution is not available in the supplied extracts.
4. Homes, configurations & floor plans
The TG-RERA unit record lists 30 two-bedroom apartments, all shown as available in the last-read portal data. The supplied drawings were software-measured for nine 2BHK flat designs. Their measured carpet area is a drawing-based estimate, not a RERA-filed carpet-area disclosure; RERA separately records the saleable area. The floor-plan data cautions that carpet area is software-measured from drawing geometry and needs review. RERA unit table RERA unit details Floor plans
| Configuration | Units | Booked | Available | RERA saleable area | Measured carpet area | Loading (if supplied) |
|---|---|---|---|---|---|---|
| 2BHK | 30 | 0 | 30 | 102.65 sq.m | 61.2–62.2 sq.m; median 61.9 sq.m (software-measured) | 40% (as supplied) |
The supplied sample plan shows a living/dining room, two bedrooms and a kitchen. For that measured flat, the drawing labels the living/dining area 3.0 × 9.44 m, bedrooms 3.0 × 3.38 m and 2.91 × 3.24 m, and kitchen 2.0 × 3.11 m. These are drawing measurements, not RERA-filed room-area particulars. RERA unit details
Carpet area describes the software-measured home area from the drawing; the RERA saleable area is a separate filed figure and, as the drawing-data caveat explains, also counts the home’s share of common areas. No separately measured balcony, utility area, or unit-specific allocation of common-area loading is supplied. RERA unit details Floor plans
5. Parking & vehicle circulation
The filed plan records 12 proposed parking spaces and shows a stilt level; the commencement approval states that the approved cellar and stilts are to be used exclusively for parking, without partition walls or rolling shutters. No evidence supplied here confirms a cellar for this building, the actual number of completed spaces, visitor or accessible bays, two-wheeler provision, ramp arrangement, or unit-by-unit parking allocation.
A parking space shown or counted in the plan does not, by itself, establish exclusive ownership or a particular allotment to a buyer. No EV charging provision or verified spaces-per-home ratio is supplied.
6. Amenities, recreation & open spaces
The filed approval and RERA amenity schedule identify selected site facilities, but the supplied record does not provide independently verified completion evidence. The RERA amenity percentages shown are 0; they are not treated here as proof of completed works. RERA amenities
| Description / size | 49.79 m²; approval says it is to be fenced and maintained as greenery before occupancy certificate, where applicable. |
|---|---|
| Evidence source | Sanctioned approval |
| Declared progress / verified status | Required by approval; completion not independently verified. |
| Description / size | Plan names GREENERY; approval includes perimeter planting and greenery maintenance conditions. |
|---|---|
| Evidence source | Filed plan and approval |
| Declared progress / verified status | Specified in approval; completion not independently verified. |
| Description / size | RERA amenity schedule lists it as available YES. |
|---|---|
| Evidence source | RERA amenity schedule RERA amenities |
| Declared progress / verified status | RERA-listed; no independently verified completion evidence supplied. |
| Description / size | Listed in the RERA amenity schedule; no size or description supplied. |
|---|---|
| Evidence source | RERA amenity schedule RERA amenities |
| Declared progress / verified status | Progress shown as 0; no completion evidence supplied. |
| Description / size | Listed in the RERA amenity schedule; no area supplied there. |
|---|---|
| Evidence source | RERA amenity schedule RERA amenities |
| Declared progress / verified status | Progress shown as 0; no completion evidence supplied. |
7. Utilities, building services & safety
The filed plan identifies a septic tank, rainwater harvesting (RWH), a distribution transformer, a lift and a staircase. The commencement approval specifies one rainwater-harvesting pit and space for a transformer; it also requires a garbage house with dry/wet segregation. The evidence supplied does not state water source or storage capacity, sewage-treatment capacity or reuse arrangements, electrical backup, lift capacity, or waste-system capacity.
The RERA amenity schedule lists water supply, sewerage, water conservation/rainwater harvesting, and an electrical meter room/sub-station/receiving station as available YES, but shows no progress percentage beyond 0 for the listed items. The vendor schedule also lists water supply, sewerage, rainwater harvesting, and electrical infrastructure; these are listed claims, not independent verification of functioning services. RERA amenities Promoter website
The commencement approval requires construction according to the sanctioned plan, calls for rainwater harvesting and a transformer space, and states that the builder must not deliver possession before obtaining an occupancy certificate. The supplied extracts do not establish fire-system details, fire clearances, accessible routes, CCTV or access-control arrangements, or completed safety installations.
8. Location, access & connectivity
The registered location is DOUTHYAL TARFA, Bodhan, Nizamabad district, Telangana 503185, near house number 3-1-84/1, in revenue village Bodhan (R), mandal BODHAN. The RERA site boundaries identify a road on the south side. RERA record RERA filing
The filed building plan records a 15.00 MT WIDE EXISTING road and a 15.00 MT WIDE PROPOSED ROAD. A supplied location record gives the nearest sampled Outer Ring Road interchange at approximately 130.0 km; the record does not identify the interchange or supply a travel time. Location record
9. Developer & development status
The TG-RERA record identifies the registered promoter as GHANACHARYA; the registration certificate names Mr./Ms. Ghanacharya Vikas Appa. The filed building approval identifies M/s VIKAS INFRASTRUCTURE as applicant and developer, represented by Ghancharya Vikas Appa. The supplied record does not establish the promoter’s legal entity type, corporate registration identifiers, registered office, official contact details, or an official project website. RERA record RERA filing
The promoter’s Form B declaration, dated 03 day of. MARCH 2023, undertakes completion by 30/11/2024. This is a promoter declaration, not independent confirmation of construction progress or completion. The project record labels it ongoing; the supplied evidence does not document a phase-wise completion or an issued occupancy certificate. RERA record
10. Approvals, official records & documents
| Identifier / date | P03100006217; issued 29/04/2023; stated validity to 30/11/2024 |
|---|---|
| What the supplied record establishes | Registration certificate for VIAAN HEIGHTS; it lists project obligations including the separate-account requirement. |
| Identifier / date | G1/987/TP/MCB/2020-21; 27-09-2021; inward TS/046523/2021 |
|---|---|
| What the supplied record establishes | Filed plan for a proposed stilt-plus-five-floor residential apartment on survey numbers 87/A and 88/A. |
| Identifier / date | 0003/BP/3070/2021; 30 November, 2021; file 001517/BP/DTCP/3070/0004/2021 |
|---|---|
| What the supplied record establishes | Bodhan Municipality/Municipal Corporation approval for Building A, 1 Stilt + 5 upper floors, with stated construction and occupancy conditions. |
| Identifier / date | Dated 03 day of. MARCH 2023 |
|---|---|
| What the supplied record establishes | Promoter’s declarations on title, encumbrances, completion undertaking and RERA obligations. |
| Identifier / date | Not supplied |
|---|---|
| What the supplied record establishes | The approval requires an occupancy certificate before occupation; the supplied file set does not establish issuance. |
| Identifier / date | Not supplied as a distinct document in the supplied evidence |
|---|---|
| What the supplied record establishes | The plan materials include layout-plan-labelled filings and a layout/subdivision number M/BODH/011814/2020 in the building approval; a separate layout-approval certificate is not included. |
1. Project at a glance
Project identity
Registered project name: VIAAN HEIGHTS
Project type: Residential apartment project
Phase / registered portion: The RERA record identifies one registered project and one building; a separately named phase is not disclosed.
TG-RERA registration: P03100006217; registered from 29/04/2023 to 30/11/2024. The certificate says the registration may be extended by the Authority; the supplied record does not show an extension.
Registered promoter: GHANACHARYA in the project record; the registration certificate names Mr./Ms. Ghanacharya Vikas Appa.
RERA status: Recorded as On-Going Project. Registration validity is a separate matter from the project’s completion deadline and occupancy-certificate status.
Land and geographic identity
Locality / street: DOUTHYAL TARFA; the RERA record also identifies the site as near house number 3-1-84/1.
Revenue village: Bodhan (R) in the RERA identity record; the building approval also refers to BODHAN and the plan to DOUTHYAL TARFA.
Mandal / district / PIN: BODHAN / Nizamabad / 503185
Survey numbers and subdivisions: The project record names 87/A and 88/A. No further project subdivision is specified.
Registered site extent: 995.31 sq.m total and net area in the RERA land record. The building-approval record also gives a site area of 995.31 m².
Boundaries: East: OTHERS LAND; West: OTHERS LAND; North: OTHERS LAND; South: ROAD WITH.
Development identity
Sanctioning authority: BODHAN Municipality/Municipal Corporation
Principal building approval: 0003/BP/3070/2021, dated 30 November, 2021. The filed plan also records approval G1/987/TP/MCB/2020-21, dated 27-09-2021, and inward/application TS/046523/2021.
Approved built-up area: The RERA record lists 2782.88 sq.m as approved built-up area. The approval materials separately state Residential 5 upper floors 2,264.50 m², Stilt 1 474.03 m², Built up area 2277.38, and NET BUA RESIDENTIAL NET BUA 2264.50; these are distinct figures as recorded in the supplied documents.
Building / floor configuration: 1 building, Building A: 1 Stilt + 5 upper floors. The approval record states NO OF FLOORS: 6.
Height: The commencement approval lists Height (m): 14.5; the filed plan also contains 21.68mt. Total Ht. The approval materials contain both entries.
Parking: The filed plan records PROPOSED NUMBER OF PARKINGS 12.
Units: Approved plan unit count is not stated in the supplied approval extract. The RERA unit record lists 30 apartments.
Offering and status
Configuration: 2BHK apartments
RERA-filed saleable area: 102.65 sq.m per unit
Units booked / available: 0 booked / 30 available, as last read from TG-RERA; the portal record has no as-of date, so counts are indicative.
Construction stage: Project is recorded as On-Going Project; the supplied evidence does not establish an independently verified current construction stage.
Original / revised proposed completion: 30/11/2024 / 30/11/2024
Occupancy / completion certificate: No occupancy or completion certificate is included in the supplied project documents. The approval requires an occupancy certificate before occupation; this Overview cannot confirm whether one has since issued.
2. The project story
VIAAN HEIGHTS is registered as a residential apartment project on 995.31 sq.m at Douthyal Tarfa, Bodhan, Nizamabad, on survey numbers 87/A and 88/A. The RERA record lists one building, and the building approval describes Building A as a stilt level with five upper floors.
The RERA unit schedule lists 30 two-bedroom apartments, each with a filed saleable area of 102.65 sq.m. The portal’s last-read inventory shows 0 booked and 30 available, but does not provide an as-of date.
TG-RERA records the project as ongoing and gives a proposed completion date of 30/11/2024. That date has passed, but the supplied material does not establish current on-site progress or independently verify completion. No occupancy or completion certificate is supplied; the building approval states that the promoter must obtain an occupancy certificate before occupation.
3. Master plan, architecture & building design
The filed building plans describe a single residential block—Building A—on survey numbers 87/A and 88/A, with 1 Stilt + 5 upper floors and an RCC roof. The RERA land record gives a total/net site area of 995.31 sq.m; the filed plan records a VACANT PLOT AREA 508.40 and PROPOSED COVERAGE AREA (48.92%) 486.91.
The documents contain multiple area labels that should remain distinct: RERA lists 2782.88 sq.m as approved built-up area; the commencement approval lists Residential 5 upper floors 2,264.50 m² and Stilt 1 474.03 m², while the plan extract also records BUILT UP AREA 2277.38 and NET BUA RESIDENTIAL NET BUA 2264.50. These are document figures, not interchangeable measures.
The plan records a 15.00 MT WIDE EXISTING road and a 15.00 MT WIDE PROPOSED ROAD. The approval also identifies a 233.73 mortgage area and specifies a 49.79 m² tot-lot. Detailed evidence on floor-by-floor apartment arrangement, lifts and stairs beyond their presence on the plan, entrances, internal circulation, and common-area distribution is not available in the supplied extracts.
4. Homes, configurations & floor plans
The TG-RERA unit record lists 30 two-bedroom apartments, all shown as available in the last-read portal data. The supplied drawings were software-measured for nine 2BHK flat designs. Their measured carpet area is a drawing-based estimate, not a RERA-filed carpet-area disclosure; RERA separately records the saleable area. The floor-plan data cautions that carpet area is software-measured from drawing geometry and needs review.
| Configuration | Units | Booked | Available | RERA saleable area | Measured carpet area | Loading (if supplied) |
|---|---|---|---|---|---|---|
| 2BHK | 30 | 0 | 30 | 102.65 sq.m | 61.2–62.2 sq.m; median 61.9 sq.m (software-measured) | 40% (as supplied) |
The supplied sample plan shows a living/dining room, two bedrooms and a kitchen. For that measured flat, the drawing labels the living/dining area 3.0 × 9.44 m, bedrooms 3.0 × 3.38 m and 2.91 × 3.24 m, and kitchen 2.0 × 3.11 m. These are drawing measurements, not RERA-filed room-area particulars.
Carpet area describes the software-measured home area from the drawing; the RERA saleable area is a separate filed figure and, as the drawing-data caveat explains, also counts the home’s share of common areas. No separately measured balcony, utility area, or unit-specific allocation of common-area loading is supplied.
5. Parking & vehicle circulation
The filed plan records 12 proposed parking spaces and shows a stilt level; the commencement approval states that the approved cellar and stilts are to be used exclusively for parking, without partition walls or rolling shutters. No evidence supplied here confirms a cellar for this building, the actual number of completed spaces, visitor or accessible bays, two-wheeler provision, ramp arrangement, or unit-by-unit parking allocation.
A parking space shown or counted in the plan does not, by itself, establish exclusive ownership or a particular allotment to a buyer. No EV charging provision or verified spaces-per-home ratio is supplied.
6. Amenities, recreation & open spaces
The filed approval and RERA amenity schedule identify selected site facilities, but the supplied record does not provide independently verified completion evidence. The RERA amenity percentages shown are 0; they are not treated here as proof of completed works.
| Description / size | 49.79 m²; approval says it is to be fenced and maintained as greenery before occupancy certificate, where applicable. |
|---|---|
| Evidence source | Sanctioned approval |
| Declared progress / verified status | Required by approval; completion not independently verified. |
| Description / size | Plan names GREENERY; approval includes perimeter planting and greenery maintenance conditions. |
|---|---|
| Evidence source | Filed plan and approval |
| Declared progress / verified status | Specified in approval; completion not independently verified. |
| Description / size | RERA amenity schedule lists it as available YES. |
|---|---|
| Evidence source | RERA amenity schedule |
| Declared progress / verified status | RERA-listed; no independently verified completion evidence supplied. |
| Description / size | Listed in the RERA amenity schedule; no size or description supplied. |
|---|---|
| Evidence source | RERA amenity schedule |
| Declared progress / verified status | Progress shown as 0; no completion evidence supplied. |
| Description / size | Listed in the RERA amenity schedule; no area supplied there. |
|---|---|
| Evidence source | RERA amenity schedule |
| Declared progress / verified status | Progress shown as 0; no completion evidence supplied. |
7. Utilities, building services & safety
The filed plan identifies a septic tank, rainwater harvesting (RWH), a distribution transformer, a lift and a staircase. The commencement approval specifies one rainwater-harvesting pit and space for a transformer; it also requires a garbage house with dry/wet segregation. The evidence supplied does not state water source or storage capacity, sewage-treatment capacity or reuse arrangements, electrical backup, lift capacity, or waste-system capacity.
The RERA amenity schedule lists water supply, sewerage, water conservation/rainwater harvesting, and an electrical meter room/sub-station/receiving station as available YES, but shows no progress percentage beyond 0 for the listed items. The vendor schedule also lists water supply, sewerage, rainwater harvesting, and electrical infrastructure; these are listed claims, not independent verification of functioning services.
The commencement approval requires construction according to the sanctioned plan, calls for rainwater harvesting and a transformer space, and states that the builder must not deliver possession before obtaining an occupancy certificate. The supplied extracts do not establish fire-system details, fire clearances, accessible routes, CCTV or access-control arrangements, or completed safety installations.
8. Location, access & connectivity
The registered location is DOUTHYAL TARFA, Bodhan, Nizamabad district, Telangana 503185, near house number 3-1-84/1, in revenue village Bodhan (R), mandal BODHAN. The RERA site boundaries identify a road on the south side.
The filed building plan records a 15.00 MT WIDE EXISTING road and a 15.00 MT WIDE PROPOSED ROAD. A supplied location record gives the nearest sampled Outer Ring Road interchange at approximately 130.0 km; the record does not identify the interchange or supply a travel time.
9. Developer & development status
The TG-RERA record identifies the registered promoter as GHANACHARYA; the registration certificate names Mr./Ms. Ghanacharya Vikas Appa. The filed building approval identifies M/s VIKAS INFRASTRUCTURE as applicant and developer, represented by Ghancharya Vikas Appa. The supplied record does not establish the promoter’s legal entity type, corporate registration identifiers, registered office, official contact details, or an official project website.
The promoter’s Form B declaration, dated 03 day of. MARCH 2023, undertakes completion by 30/11/2024. This is a promoter declaration, not independent confirmation of construction progress or completion. The project record labels it ongoing; the supplied evidence does not document a phase-wise completion or an issued occupancy certificate.
10. Approvals, official records & documents
| Identifier / date | P03100006217; issued 29/04/2023; stated validity to 30/11/2024 |
|---|---|
| What the supplied record establishes | Registration certificate for VIAAN HEIGHTS; it lists project obligations including the separate-account requirement. |
| Identifier / date | G1/987/TP/MCB/2020-21; 27-09-2021; inward TS/046523/2021 |
|---|---|
| What the supplied record establishes | Filed plan for a proposed stilt-plus-five-floor residential apartment on survey numbers 87/A and 88/A. |
| Identifier / date | 0003/BP/3070/2021; 30 November, 2021; file 001517/BP/DTCP/3070/0004/2021 |
|---|---|
| What the supplied record establishes | Bodhan Municipality/Municipal Corporation approval for Building A, 1 Stilt + 5 upper floors, with stated construction and occupancy conditions. |
| Identifier / date | Dated 03 day of. MARCH 2023 |
|---|---|
| What the supplied record establishes | Promoter’s declarations on title, encumbrances, completion undertaking and RERA obligations. |
| Identifier / date | Not supplied |
|---|---|
| What the supplied record establishes | The approval requires an occupancy certificate before occupation; the supplied file set does not establish issuance. |
| Identifier / date | Not supplied as a distinct document in the supplied evidence |
|---|---|
| What the supplied record establishes | The plan materials include layout-plan-labelled filings and a layout/subdivision number M/BODH/011814/2020 in the building approval; a separate layout-approval certificate is not included. |
Frequently asked questions
Is VIAAN HEIGHTS registered with Telangana RERA?
Yes. VIAAN HEIGHTS is registered with the Telangana Real Estate Regulatory Authority as P03100006217; the registration status is On-Going Project.
Who is the developer of VIAAN HEIGHTS?
The promoter named in the RERA registration is GHANACHARYA.
Where is VIAAN HEIGHTS located?
VIAAN HEIGHTS is in DOUTHYAL TARFA, Bodhan (R), BODHAN, Nizamabad, Telangana (503185).
When will VIAAN HEIGHTS be completed?
The promoter's proposed date of completion filed with RERA is 30/11/2024. This is the promoter's declaration, not a guarantee.
More projects in Bodhan