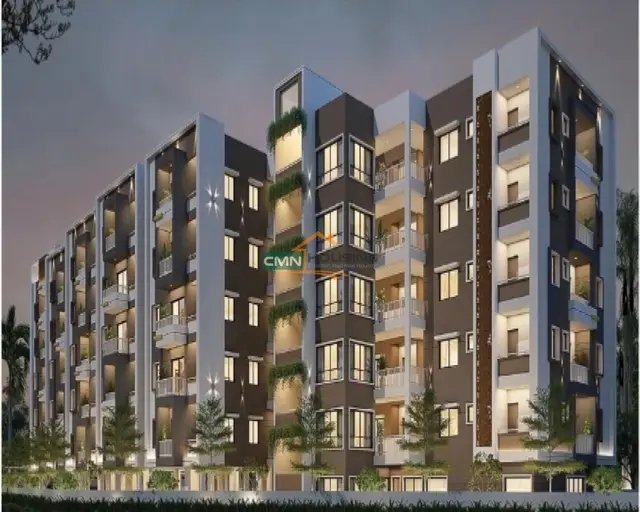
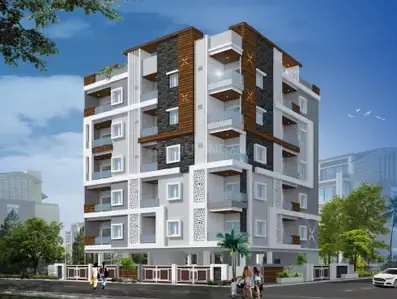
Vinayaka Towers And Vinayaka Elite
VINAYAKA DEVELOPERS · Karimnagar · RERA P02700005745
VINAYAKA TOWERS AND VINAYAKA ELITE is a Mixed Development (Residential & Commercial) in KOTHAPALLY, Karimnagar district; the mandal is not disclosed. The registered promoter is Vinayaka Developers, recorded as a partnership. The project covers 6032.28 m² and has two blocks: residential Block A with Ground + 5 upper floors and commercial Block B with Cellar + 1 Ground + 4 upper floors; the RERA schedule lists 66 2BHK units of 84.89 m² and 18 3BHK units of 109.0 m². It is registered under TG-RERA number P02700005745, issued 13/03/2023, and the promoter’s Form B declaration states completion by 17-12-2025.
01What we found
Read from TG-RERA filings, approvals, land and registration records and court records. A court case is counted only when the court record states this project's survey number with its village, or names the project.
02Check before you pay
7 items to check before you pay, 5 high - from the title chain, court records and approvals, each with what to ask the builder or your advocate. An item may not be a problem with the project: records can be incomplete.
1. Project at a glance
Project identity
| Item | Record |
|---|---|
| Registered project name | VINAYAKA TOWERS AND VINAYAKA ELITE RERA record |
| Project type | Mixed Development (Residential & Commercial) RERA record RERA filing |
| Phase / registered portion | A separate phase name or phase-wise boundary is not disclosed. The registration covers the project named above. RERA record |
| TG-RERA registration | P02700005745, issued 13/03/2023; certificate states validity through 17/12/2025. No extension is recorded in the supplied certificate. RERA record |
| Registered promoter | Vinayaka Developers, recorded as a partnership. RERA filing Corporate record |
| RERA status | The supplied registration record gives a validity end date of 17/12/2025. Current registration status beyond that date is not established by the supplied certificate. |
Land and geographic identity
| Item | Record |
|---|---|
| Locality | KOTHAPALLY RERA record RERA filing |
| Revenue village | Kothapally; the building-permit document also describes Kothapally (Haveli). RERA record |
| Mandal | Not disclosed in the supplied project identity record. Land records |
| District / PIN | Karimnagar / 505451 RERA record |
| Survey number(s) and subdivision(s) | 206/A RERA record Land records |
| Site extent | 6032.28 m² total area and 6032.28 m² net area; road-affected area is recorded as 0. Land records |
| Boundaries in RERA record | East: OTHER LAND; West: OTHER LAND; North: OTHER LAND; South: ROAD WIDTH. Land records |
| Location reference | Supplied cadastral parcel centroid: 17.41528, 78.35459. Location record |
Development identity
| Item | Record |
|---|---|
| Sanctioning authority | KOTHAPALLY Municipality/Municipal Corporation Approvals record |
| Principal building approval | 0003/BP/3083/2022, dated 17 December, 2022; file number 012329/BP/DTCP/3083/0010/2022. Approvals record |
| Approved built-up area | 19690.96 m² in the project fields. RERA filing |
| Buildings / blocks | Two: residential Block A and commercial Block B, as described in the building-permit document. |
| Sanctioned floor configuration | Block A: Ground + 5 upper floors. Block B: Cellar + 1 Ground + 4 upper floors. |
| Parking levels / extent | One cellar parking level is specified for Block B, with 4,300.00 m² recorded for cellar parking. The permit also requires approved cellar and stilt areas to be used exclusively for parking; the supplied extracts do not specify a stilt level or parking-space count. |
| Units | RERA project fields record 2 total building units and 2 proposed building units. The unit schedule separately lists 66 2BHKs and 18 3BHKs, plus five rows labelled by floor rather than home configuration. RERA filing RERA unit table |
Offering and status
| Item | Record |
|---|---|
| RERA-filed residential configurations | 2BHK: 66 units; 3BHK: 18 units. RERA unit table |
| RERA-filed saleable areas | 2BHK: 84.89 m²; 3BHK: 109.0 m². RERA unit table |
| Booked / available | Portal-derived schedule lists 0 booked and 66 available 2BHKs, and 0 booked and 18 available 3BHKs. The portal data has no supplied as-of date, so these counts are indicative. RERA unit table |
| Other unit-table rows | Five entries labelled FIRST FLOOR, FOURTH FLOOR, GROUND FLOOR, SECOND FLOOR and THIRD FLOOR are not treated here as homes for sale; the supplied unit data identifies them as floor labels, not apartment configurations. RERA unit table |
| Construction stage | No project construction-progress percentage or independently verified site-stage report is supplied. Document index RERA amenities |
| Completion deadline | Promoter’s Form B declaration states 17-12-2025. |
| Occupancy / completion certificate | No occupancy certificate or completion certificate is listed in the supplied project documents. The building permit requires completion notice and an occupancy certificate before occupation. Document index |
2. The project story
VINAYAKA TOWERS AND VINAYAKA ELITE is registered as a mixed residential and commercial development at KOTHAPALLY, in Kothapally village, Karimnagar district, on survey 206/A. The RERA-filed site extent is 6032.28 m². The building approval describes two blocks: residential Block A and commercial Block B. RERA record Land records
The RERA schedule lists 66 two-bedroom and 18 three-bedroom apartments. It records no bookings for these configurations in the supplied portal-derived schedule, but the data has no as-of date and should be treated as indicative rather than a live availability check. The project’s Form B declaration undertakes completion by 17-12-2025; the supplied materials do not establish actual construction progress or completion. RERA unit table
No occupancy or completion certificate is included in the supplied documents. The building-permit conditions require a completion notice and occupancy certificate before occupation; the permit also states public utility connections are to be provided on production of the occupancy certificate. Document index
3. Master plan, architecture & building design
The sanctioned building-permit record identifies a 6032.28 m² site, with 6032.28 m² net area and a 605.38 m² tot-lot. It records Block A as residential, with Ground + 5 upper floors, and Block B as commercial, with a cellar, Ground and 4 upper floors. The permit records heights of 16.98 m and 14.99 m; the supplied extraction does not map each height to a block.
The permit’s area schedule lists ground residential area of 1,181.63 m², upper-floor residential area of 7,344.70 m², ground commercial areas of 251.77 m² and 1,245.68 m², upper-floor commercial area of 5,367.16 m², and cellar parking area of 4,300.00 m². The project fields separately record approved built-up area of 19690.96 m². These are distinct supplied area entries; no FSI-counted area or carpet-area total is provided. RERA filing
The approval records a 5% open-space figure and requires a tot-lot to be fenced and maintained as greenery, along with peripheral greenery and tree planting. The plan and extraction supplied here do not establish detailed internal circulation, lifts, stairs, flat-per-floor counts, entrances, exits, landscaping completion, or the residential-commercial common-area split.
4. Homes, configurations & floor plans
RERA-filed unit counts and saleable areas are shown below. The floor-plan measurements are software-measured from drawing geometry, not RERA disclosures; they are not a substitute for checking the drawings or the registered sale documents. RERA unit table
| Configuration | Units | Booked | Available | RERA saleable area | Measured carpet area | Loading (if supplied) |
|---|---|---|---|---|---|---|
| 2BHK | 66 | 0 | 66 | 84.89 m² | 60.7–76.3 m²; median 66.9 m² (software-measured) | 21% (supplied drawing-derived figure) |
| 3BHK | 18 | 0 | 18 | 109.0 m² | 85.8–108.9 m²; median 104.5 m² (software-measured) | Not supplied |
The 2BHK drawing sample comprises 25 measured designs; the 3BHK sample comprises 7. The sample measurements include room layouts with living, bedroom, kitchen/dining and toilet areas; the extracted examples also show balconies and a utility area, which are marked excluded from carpet area in the drawing data. RERA unit details Floor plans
Carpet area is the software-measured internal area from the plan geometry. Saleable area is the RERA-filed figure and is not interchangeable with carpet area; the supplied drawing data notes that saleable area includes the home’s share of common areas. No RERA-filed 1BHK configuration is listed; the drawing dataset contains 1BHK measurements, but they are not a RERA-filed offering in the supplied schedule. Floor plans RERA unit details
5. Parking & vehicle circulation
The building-permit schedule specifies a 4,300.00 m² cellar parking level for Block B. Permit conditions also say that cellar and stilt areas approved for parking must be used exclusively for vehicle parking and not partitioned or converted to another use. The supplied extracts do not establish the number or type of parking bays, resident or visitor allocation, accessible spaces, two-wheeler provision, parking allotments to specific units, or whether Block A has a sanctioned parking level.
No parking-space count, ramp layout, internal driveway arrangement, pedestrian-vehicle separation or EV-charging provision is documented in the supplied overview data. A parking area in a sanction does not establish exclusive allocation or ownership of any particular bay.
6. Amenities, recreation & open spaces
The building-permit document lists a tot-lot, rainwater-harvesting structure, transformer space and garbage house; it also records a 605.38 m² tot-lot and requires the space to be fenced and maintained as greenery. The RERA amenity schedule reports several facilities as available, but records 0% progress for each item shown. That schedule does not establish independent completion or current operation. RERA amenities
| Facility | Description / size | Evidence source | Declared progress / verified status |
|---|---|---|---|
| Tot-lot / green area | 605.38 m² tot-lot; permit calls for fencing and maintenance as greenery. | Sanction condition; completion not verified. | |
| Green Strip/TOT LOT/Park | Listed as available in the RERA amenity schedule. | RERA amenities | RERA schedule shows 0%; completion not verified. |
| Community buildings | Listed in the RERA amenity schedule. | RERA amenities | 0%; no specific facility or size supplied. |
| Internal roads & footpaths | Listed in the RERA amenity schedule. | RERA amenities | 0%; no layout detail supplied. |
No clubhouse, indoor recreation facility or sports facility is identified in the supplied project data. RERA amenities Document index
7. Utilities, building services & safety
The permit requires a rainwater-harvesting percolation pit, transformer space and garbage house. It records 2 rainwater-harvesting structures. The RERA amenity schedule marks water supply, sewerage, storm-water drains, water conservation/rainwater harvesting, and electrical meter room/sub-station/receiving station as “YES”; its progress entries are 0%. These are filed/declared provisions, not evidence that the services are complete or operating. RERA amenities
| Service | Supplied evidence |
|---|---|
| Water | RERA amenity schedule marks water supply “YES”; source, storage and treatment capacity are not supplied. RERA amenities |
| Sewerage / drainage | Schedule lists sewerage (chamber, lines, septic tank, STP) and storm-water drains; no capacity, treatment design or reuse details are supplied. RERA amenities |
| Rainwater / water conservation | Permit specifies rainwater-harvesting structures and the schedule marks water conservation/rainwater harvesting “YES”; no capacity or completion evidence is supplied. RERA amenities |
| Electrical | Schedule marks electrical meter room, sub-station and receiving station “YES”; permit requires transformer space. Supply, backup and capacity are not disclosed. RERA amenities |
| Lifts and vertical transport | Permit conditions refer to lifts being executed under qualified technical supervision, but no lift count, capacity or service-lift detail is supplied. |
| Fire / life safety | Fire-safety requirements appear in the amenity schedule, with 0% progress recorded. The permit places responsibility for required fire-fighting installations on the owner, builder, architect and site engineer; no system specification or completed clearance is supplied. RERA amenities |
| Waste | Permit requires a garbage house; RERA amenity schedule lists solid-waste management and disposal with 0% progress. RERA amenities |
| Accessibility | The permit states accessibility requirements for public and semi-public buildings above 300 m²; the supplied documents do not detail project-specific accessible routes or facilities. |
8. Location, access & connectivity
The registered location is KOTHAPALLY, Kothapally village, Karimnagar district, Telangana, PIN 505451, on survey 206/A. The RERA boundary record describes the southern boundary as “ROAD WIDTH”; the building-permit document refers to an 18M road width and records a condition about the site abutting that road. RERA record Land records
The supplied location data lists Financial District (Nanakramguda) at 1.2 km as a connectivity anchor. No public-transport details, approach-road route, travel time or additional verified landmark distances are supplied. Location record
9. Developer & development status
The registered promoter is Vinayaka Developers, recorded as a partnership, with GSTIN 36AAWFV1414D1Z4. The registered address in the project record is B, KOTHAPALLY, KOTHAPALLY, KOTHAPALLY, Karimnagar, 505451. The project record names KADAPATHRI PRAKASH RAO and KANUKUNTLA RAMAKRISHNA as authorized signatories. Corporate record RERA filing Parties record
Form B, signed through the promoter’s managing partners, declares legal title, states that the land is free from encumbrances and undertakes completion by 17-12-2025. These are promoter declarations. The supplied materials do not include a construction-progress update or evidence of an occupancy certificate; the registration certificate states validity through 17/12/2025 and records no extension.
10. Approvals, official records & documents
| Record | Supplied document / details |
|---|---|
| TG-RERA registration | Form C certificate, registration P02700005745, issued 13/03/2023, valid through 17/12/2025 as stated in the certificate. |
| Building approval | Approval for Building Construction 0003/BP/3083/2022, dated 17 December, 2022, KOTHAPALLY Municipality/Municipal Corporation; file 012329/BP/DTCP/3083/0010/2022. |
| Building plan / commencement record | The supplied approval document describes sanctioned Blocks A and B, their floor configurations and permit conditions. |
| Layout approval | A layout-plan document is listed, but its contents are not extracted in the supplied data. |
| Promoter declaration | Form B declaration includes the promoter’s title, encumbrance and completion statements. |
| Occupancy / completion certificate | Not listed in the supplied project documents. The building approval requires a completion notice and occupancy certificate before occupation. Document index |
| Other project evidence | RERA-filed unit schedule, amenity schedule, title and encumbrance documents are present in the shared project records; this Overview uses the filed unit and amenity information where stated above. RERA unit table RERA amenities Document index |
1. Project at a glance
Project identity
Registered project name: VINAYAKA TOWERS AND VINAYAKA ELITE
Project type: Mixed Development (Residential & Commercial)
Phase / registered portion: A separate phase name or phase-wise boundary is not disclosed. The registration covers the project named above.
TG-RERA registration: P02700005745, issued 13/03/2023; certificate states validity through 17/12/2025. No extension is recorded in the supplied certificate.
Registered promoter: Vinayaka Developers, recorded as a partnership.
RERA status: The supplied registration record gives a validity end date of 17/12/2025. Current registration status beyond that date is not established by the supplied certificate.
Land and geographic identity
Locality: KOTHAPALLY
Revenue village: Kothapally; the building-permit document also describes Kothapally (Haveli).
Mandal: Not disclosed in the supplied project identity record.
District / PIN: Karimnagar / 505451
Survey number(s) and subdivision(s): 206/A
Site extent: 6032.28 m² total area and 6032.28 m² net area; road-affected area is recorded as 0.
Boundaries in RERA record: East: OTHER LAND; West: OTHER LAND; North: OTHER LAND; South: ROAD WIDTH.
Location reference: Supplied cadastral parcel centroid: 17.41528, 78.35459.
Development identity
Sanctioning authority: KOTHAPALLY Municipality/Municipal Corporation
Principal building approval: 0003/BP/3083/2022, dated 17 December, 2022; file number 012329/BP/DTCP/3083/0010/2022.
Approved built-up area: 19690.96 m² in the project fields.
Buildings / blocks: Two: residential Block A and commercial Block B, as described in the building-permit document.
Sanctioned floor configuration: Block A: Ground + 5 upper floors. Block B: Cellar + 1 Ground + 4 upper floors.
Parking levels / extent: One cellar parking level is specified for Block B, with 4,300.00 m² recorded for cellar parking. The permit also requires approved cellar and stilt areas to be used exclusively for parking; the supplied extracts do not specify a stilt level or parking-space count.
Units: RERA project fields record 2 total building units and 2 proposed building units. The unit schedule separately lists 66 2BHKs and 18 3BHKs, plus five rows labelled by floor rather than home configuration.
Offering and status
RERA-filed residential configurations: 2BHK: 66 units; 3BHK: 18 units.
RERA-filed saleable areas: 2BHK: 84.89 m²; 3BHK: 109.0 m².
Booked / available: Portal-derived schedule lists 0 booked and 66 available 2BHKs, and 0 booked and 18 available 3BHKs. The portal data has no supplied as-of date, so these counts are indicative.
Other unit-table rows: Five entries labelled FIRST FLOOR, FOURTH FLOOR, GROUND FLOOR, SECOND FLOOR and THIRD FLOOR are not treated here as homes for sale; the supplied unit data identifies them as floor labels, not apartment configurations.
Construction stage: No project construction-progress percentage or independently verified site-stage report is supplied.
Completion deadline: Promoter’s Form B declaration states 17-12-2025.
Occupancy / completion certificate: No occupancy certificate or completion certificate is listed in the supplied project documents. The building permit requires completion notice and an occupancy certificate before occupation.
2. The project story
VINAYAKA TOWERS AND VINAYAKA ELITE is registered as a mixed residential and commercial development at KOTHAPALLY, in Kothapally village, Karimnagar district, on survey 206/A. The RERA-filed site extent is 6032.28 m². The building approval describes two blocks: residential Block A and commercial Block B.
The RERA schedule lists 66 two-bedroom and 18 three-bedroom apartments. It records no bookings for these configurations in the supplied portal-derived schedule, but the data has no as-of date and should be treated as indicative rather than a live availability check. The project’s Form B declaration undertakes completion by 17-12-2025; the supplied materials do not establish actual construction progress or completion.
No occupancy or completion certificate is included in the supplied documents. The building-permit conditions require a completion notice and occupancy certificate before occupation; the permit also states public utility connections are to be provided on production of the occupancy certificate.
3. Master plan, architecture & building design
The sanctioned building-permit record identifies a 6032.28 m² site, with 6032.28 m² net area and a 605.38 m² tot-lot. It records Block A as residential, with Ground + 5 upper floors, and Block B as commercial, with a cellar, Ground and 4 upper floors. The permit records heights of 16.98 m and 14.99 m; the supplied extraction does not map each height to a block.
The permit’s area schedule lists ground residential area of 1,181.63 m², upper-floor residential area of 7,344.70 m², ground commercial areas of 251.77 m² and 1,245.68 m², upper-floor commercial area of 5,367.16 m², and cellar parking area of 4,300.00 m². The project fields separately record approved built-up area of 19690.96 m². These are distinct supplied area entries; no FSI-counted area or carpet-area total is provided.
The approval records a 5% open-space figure and requires a tot-lot to be fenced and maintained as greenery, along with peripheral greenery and tree planting. The plan and extraction supplied here do not establish detailed internal circulation, lifts, stairs, flat-per-floor counts, entrances, exits, landscaping completion, or the residential-commercial common-area split.
4. Homes, configurations & floor plans
RERA-filed unit counts and saleable areas are shown below. The floor-plan measurements are software-measured from drawing geometry, not RERA disclosures; they are not a substitute for checking the drawings or the registered sale documents.
| Configuration | Units | Booked | Available | RERA saleable area | Measured carpet area | Loading (if supplied) |
|---|---|---|---|---|---|---|
| 2BHK | 66 | 0 | 66 | 84.89 m² | 60.7–76.3 m²; median 66.9 m² (software-measured) | 21% (supplied drawing-derived figure) |
| 3BHK | 18 | 0 | 18 | 109.0 m² | 85.8–108.9 m²; median 104.5 m² (software-measured) | Not supplied |
The 2BHK drawing sample comprises 25 measured designs; the 3BHK sample comprises 7. The sample measurements include room layouts with living, bedroom, kitchen/dining and toilet areas; the extracted examples also show balconies and a utility area, which are marked excluded from carpet area in the drawing data.
Carpet area is the software-measured internal area from the plan geometry. Saleable area is the RERA-filed figure and is not interchangeable with carpet area; the supplied drawing data notes that saleable area includes the home’s share of common areas. No RERA-filed 1BHK configuration is listed; the drawing dataset contains 1BHK measurements, but they are not a RERA-filed offering in the supplied schedule.
5. Parking & vehicle circulation
The building-permit schedule specifies a 4,300.00 m² cellar parking level for Block B. Permit conditions also say that cellar and stilt areas approved for parking must be used exclusively for vehicle parking and not partitioned or converted to another use. The supplied extracts do not establish the number or type of parking bays, resident or visitor allocation, accessible spaces, two-wheeler provision, parking allotments to specific units, or whether Block A has a sanctioned parking level.
No parking-space count, ramp layout, internal driveway arrangement, pedestrian-vehicle separation or EV-charging provision is documented in the supplied overview data. A parking area in a sanction does not establish exclusive allocation or ownership of any particular bay.
6. Amenities, recreation & open spaces
The building-permit document lists a tot-lot, rainwater-harvesting structure, transformer space and garbage house; it also records a 605.38 m² tot-lot and requires the space to be fenced and maintained as greenery. The RERA amenity schedule reports several facilities as available, but records 0% progress for each item shown. That schedule does not establish independent completion or current operation.
| Facility | Description / size | Evidence source | Declared progress / verified status |
|---|---|---|---|
| Tot-lot / green area | 605.38 m² tot-lot; permit calls for fencing and maintenance as greenery. | Sanction condition; completion not verified. | |
| Green Strip/TOT LOT/Park | Listed as available in the RERA amenity schedule. | RERA schedule shows 0%; completion not verified. | |
| Community buildings | Listed in the RERA amenity schedule. | 0%; no specific facility or size supplied. | |
| Internal roads & footpaths | Listed in the RERA amenity schedule. | 0%; no layout detail supplied. |
No clubhouse, indoor recreation facility or sports facility is identified in the supplied project data.
7. Utilities, building services & safety
The permit requires a rainwater-harvesting percolation pit, transformer space and garbage house. It records 2 rainwater-harvesting structures. The RERA amenity schedule marks water supply, sewerage, storm-water drains, water conservation/rainwater harvesting, and electrical meter room/sub-station/receiving station as “YES”; its progress entries are 0%. These are filed/declared provisions, not evidence that the services are complete or operating.
Water: RERA amenity schedule marks water supply “YES”; source, storage and treatment capacity are not supplied.
Sewerage / drainage: Schedule lists sewerage (chamber, lines, septic tank, STP) and storm-water drains; no capacity, treatment design or reuse details are supplied.
Rainwater / water conservation: Permit specifies rainwater-harvesting structures and the schedule marks water conservation/rainwater harvesting “YES”; no capacity or completion evidence is supplied.
Electrical: Schedule marks electrical meter room, sub-station and receiving station “YES”; permit requires transformer space. Supply, backup and capacity are not disclosed.
Lifts and vertical transport: Permit conditions refer to lifts being executed under qualified technical supervision, but no lift count, capacity or service-lift detail is supplied.
Fire / life safety: Fire-safety requirements appear in the amenity schedule, with 0% progress recorded. The permit places responsibility for required fire-fighting installations on the owner, builder, architect and site engineer; no system specification or completed clearance is supplied.
Waste: Permit requires a garbage house; RERA amenity schedule lists solid-waste management and disposal with 0% progress.
Accessibility: The permit states accessibility requirements for public and semi-public buildings above 300 m²; the supplied documents do not detail project-specific accessible routes or facilities.
8. Location, access & connectivity
The registered location is KOTHAPALLY, Kothapally village, Karimnagar district, Telangana, PIN 505451, on survey 206/A. The RERA boundary record describes the southern boundary as “ROAD WIDTH”; the building-permit document refers to an 18M road width and records a condition about the site abutting that road.
The supplied location data lists Financial District (Nanakramguda) at 1.2 km as a connectivity anchor. No public-transport details, approach-road route, travel time or additional verified landmark distances are supplied.
9. Developer & development status
The registered promoter is Vinayaka Developers, recorded as a partnership, with GSTIN 36AAWFV1414D1Z4. The registered address in the project record is B, KOTHAPALLY, KOTHAPALLY, KOTHAPALLY, Karimnagar, 505451. The project record names KADAPATHRI PRAKASH RAO and KANUKUNTLA RAMAKRISHNA as authorized signatories.
Form B, signed through the promoter’s managing partners, declares legal title, states that the land is free from encumbrances and undertakes completion by 17-12-2025. These are promoter declarations. The supplied materials do not include a construction-progress update or evidence of an occupancy certificate; the registration certificate states validity through 17/12/2025 and records no extension.
10. Approvals, official records & documents
TG-RERA registration: Form C certificate, registration P02700005745, issued 13/03/2023, valid through 17/12/2025 as stated in the certificate.
Building approval: Approval for Building Construction 0003/BP/3083/2022, dated 17 December, 2022, KOTHAPALLY Municipality/Municipal Corporation; file 012329/BP/DTCP/3083/0010/2022.
Building plan / commencement record: The supplied approval document describes sanctioned Blocks A and B, their floor configurations and permit conditions.
Layout approval: A layout-plan document is listed, but its contents are not extracted in the supplied data.
Promoter declaration: Form B declaration includes the promoter’s title, encumbrance and completion statements.
Occupancy / completion certificate: Not listed in the supplied project documents. The building approval requires a completion notice and occupancy certificate before occupation.
Other project evidence: RERA-filed unit schedule, amenity schedule, title and encumbrance documents are present in the shared project records; this Overview uses the filed unit and amenity information where stated above.
Frequently asked questions
Is VINAYAKA TOWERS AND VINAYAKA ELITE registered with Telangana RERA?
Yes. VINAYAKA TOWERS AND VINAYAKA ELITE is registered with the Telangana Real Estate Regulatory Authority as P02700005745; the registration status is New Project.
Who is the developer of VINAYAKA TOWERS AND VINAYAKA ELITE?
The promoter named in the RERA registration is VINAYAKA DEVELOPERS.
Where is VINAYAKA TOWERS AND VINAYAKA ELITE located?
VINAYAKA TOWERS AND VINAYAKA ELITE is in KOTHAPALLY, Karimnagar, Telangana (505451).
When will VINAYAKA TOWERS AND VINAYAKA ELITE be completed?
The promoter's proposed date of completion filed with RERA is 17/12/2025. This is the promoter's declaration, not a guarantee.
More projects in Karimnagar