Vvr Green Meadows
VVR CONSTRUCTIONS · Rangareddy · RERA P02400003520
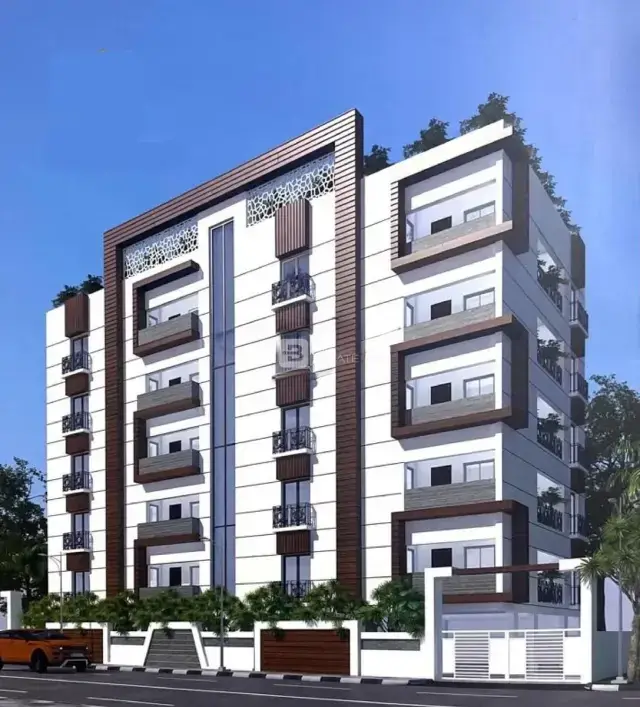
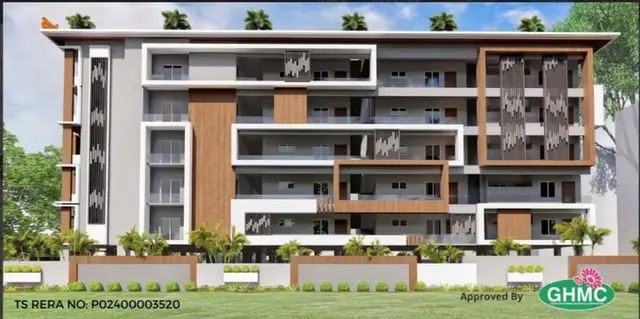
VVR GREEN MEADOWS is a residential apartment project in Sogbowli, Rajendranagar mandal, Ranga Reddy district, developed by the registered promoter VVR CONSTRUCTIONS, recorded as a partnership. The registered site extent is 1710.65 sq. m, and the project comprises one residential building with 1 Cellar + 1 Stilt + 5 upper floors and 30 3BHK units. The 3BHK units have a RERA-filed saleable area of 97.46 sq. m per unit. The project is registered with TG-RERA under P02400003520, and the promoter-declared completion deadline is 26.08.2024.
01What we found
Read from TG-RERA filings, approvals, land and registration records and court records. A court case is counted only when the court record states this project's survey number with its village, or names the project.
02Check before you pay
7 items to check before you pay, 4 high - from the title chain, court records and approvals, each with what to ask the builder or your advocate. An item may not be a problem with the project: records can be incomplete.
1. Project at a glance
Project identity
| Item | Record |
|---|---|
| Registered project name | VVR GREEN MEADOWS RERA record |
| Project type | Residential apartment project RERA record |
| Phase / registered portion | One building is identified in the supplied project record; no separate phase name or phase number is disclosed. RERA filing |
| TG-RERA registration | P02400003520 RERA record |
| Registration validity | 21/10/2021 to 26/08/2024; the supplied certificate records no extension. This is registration validity, not the occupancy-certificate date. |
| Registered promoter | VVR CONSTRUCTIONS, recorded as a partnership. RERA record Corporate record RERA filing |
| RERA status | The supplied record identifies the project as a “New Project”; the registration certificate’s stated validity ended on 26/08/2024. RERA record |
Land and geographic identity
| Item | Record |
|---|---|
| Locality | Sogbowli / SOGBOWLI RERA record |
| Revenue village | Sogbowli village (building permit and title records); the RERA header separately records “Rajendra nagar.” RERA record |
| Mandal | Rajendranagar RERA record |
| District | Ranga Reddy / Rangareddy District RERA record |
| PIN | 500030 RERA record |
| Project survey number / subdivision | 2/A RERA record RERA filing |
| Registered site extent | 1710.65 sq. m (RERA land record: total and net area both 1710.65 sq. m). RERA filing Land records |
| Boundaries recorded in RERA | East: “AGRICULTURE LAND OG BHOOPAL REDDY”; West: “OPENN AGRICULTURE LAND OF SANDEEP REDDY”; North: “AGRICULTURE LAND BELONGS TO BHOOPAL REDDY”; South: “SY NO 2 BELONGS TO RAVINDRA REDDY AND ROAD.” RERA filing |
Development identity
| Item | Record |
|---|---|
| Sanctioning authority | Greater Hyderabad Municipal Corporation (GHMC) |
| Principal building approval | 0139/GHMC/CHR/2021-BP, approved 26 August 2021 Approvals record |
| Building-permit file number | 000758/GHMC/0420/CHR1/2021-BP Approvals record |
| Approved built-up area | 3,844.30 sq. m, as recorded in the building-permit extraction. Approvals record |
| Building count | One residential building RERA filing |
| Sanctioned configuration | 1 Cellar + 1 Stilt + 5 upper floors; stated height 14.85 m |
| Parking provision in sanction | Cellar: 1,094.04 sq. m; stilt: 832.83 sq. m; total parking area: 1,926.9 sq. m. Space counts by vehicle type are not supplied. |
| Unit counts | RERA record: 30 units, all recorded as 3BHK; the RERA land-details field separately says “Total Building Units” 1 and “Proposed Building Units” 1. These fields refer to different recorded categories; the supplied material does not explain the latter. RERA unit table RERA filing |
Offering and status
| Item | Record |
|---|---|
| RERA-filed configuration and saleable area | 3BHK; 97.46 sq. m saleable area per unit RERA unit table |
| Booking / availability | 0 booked and 30 available in the supplied RERA unit record; no as-of date is attached, so counts are indicative. RERA unit table |
| Construction stage | No independently verified current construction-progress measurement is supplied. The RERA filing includes a GHMC occupancy certificate for the building. RERA amenities |
| Promoter-declared completion deadline | 26.08.2024, stated in the Form B declaration. |
| Occupancy certificate | GHMC certificate 3732/GHMC/CHR/2023-OC, dated 04 October 2023, covers the residential building at Survey No. 2/A. Approvals record |
2. The project story
VVR GREEN MEADOWS is recorded with TG-RERA as a residential apartment project at Sogbowli, in Rajendranagar mandal, Ranga Reddy district. Its registered site is identified as Survey No. 2/A, with a site extent of 1710.65 sq. m. RERA record Land records
GHMC’s building-permit record describes one residential building with 1 Cellar + 1 Stilt + 5 upper floors and a height of 14.85 m. The RERA unit record lists 30 three-bedroom apartments. RERA unit table The RERA-filed record also includes a GHMC occupancy certificate for the building; this documents the authority’s certificate for that building, but does not establish the project’s current sales or maintenance position.
The promoter’s Form B declaration states a completion deadline of 26.08.2024. The supplied materials do not provide a current site inspection or independently verified progress update. RERA amenity entries include several items marked available, but record 0% progress for all 14 listed amenity categories. RERA amenities
3. Master plan, architecture & building design
The GHMC building-permit record identifies a single residential building on a stated plot area of 1710.65 sq. m, with road-affected and nala-affected areas both recorded as 0.0 sq. m and net plot area of 1710.65 sq. m. It records approved built-up area of 3,844.30 sq. m and a building configuration of 1 Cellar + 1 Stilt + 5 upper floors, with stated height 14.85 m.
The permit extraction separately records 1,094.04 sq. m for the cellar and 832.83 sq. m for the stilt, and 1,926.9 sq. m as total parking area. It also records a tot-lot area of 85.54 sq. m. These are approval-record figures; the supplied evidence does not provide a complete drawing-based schedule of building footprint, flats per floor, lifts, stairs, entrances, exits, internal circulation, or residential/common-area breakdown.
The floor-plan file is identified as an approved floor-plan drawing source for software measurement, but no full architectural plan schedule or phase layout is supplied here. Drawing-based unit measurements are discussed separately below. Floor plans
4. Homes, configurations & floor plans
| Configuration | Units | Booked | Available | RERA saleable area | Measured carpet area | Loading (if supplied) |
|---|---|---|---|---|---|---|
| 3BHK | 30 | 0 | 30 | 97.46 sq. m | Software-measured: 90.9–91.9 sq. m (median 90.9 sq. m) | Not supplied |
- The RERA unit record lists 30 units as 3BHK, with saleable area of 97.46 sq. m. The booking and availability counts are as last read from the TG-RERA portal; no record date is supplied. RERA unit table RERA unit table
- Software measurement of the approved floor-plan drawing geometry identifies three measured 3BHK designs, with carpet-area measurements ranging from 90.9 to 91.9 sq. m (median 90.9 sq. m). These are drawing-derived software measurements, not RERA-filed carpet-area disclosures, and the source notes that review is needed. Floor plans RERA unit details
- The measured sample plan shows a drawing room, dining area, three bedrooms, kitchen, two toilets and a wash area. The supplied extraction gives room dimensions for one flat design; dimensions and orientation details for all units are not established. RERA unit details
- Carpet area is distinct from RERA saleable area; the supplied evidence does not provide a separately verified loading figure. Floor plans RERA unit table
5. Parking & vehicle circulation
The GHMC building-permit record provides 1,094.04 sq. m of cellar area and 832.83 sq. m of stilt area, with total parking area recorded as 1,926.9 sq. m. The permit conditions state that the cellar and stilt approved for parking must be used exclusively for vehicle parking and not partitioned or repurposed.
The supplied evidence does not establish the number of car or two-wheeler spaces, visitor or accessible parking provision, ramp arrangement, vehicle entry/exit layout, pedestrian separation, EV charging, or legally documented parking allocation to individual apartments. A promoter-vendor specification mentions “One/Two car parking for each flat,” but this is a vendor-provided claim, not an allocation established by the RERA or approval record. Promoter website
6. Amenities, recreation & open spaces
| Description / size | 85.54 sq. m recorded in the building-permit extraction |
|---|---|
| Evidence source | GHMC approval |
| Declared progress / verified status | Permit condition requires it to be fenced and maintained as greenery before occupancy certificate; the supplied record does not establish current condition. |
| Description / size | RERA amenity category |
|---|---|
| Evidence source | TG-RERA amenities RERA amenities |
| Declared progress / verified status | Marked “YES”; reported progress 0%. |
| Description / size | RERA amenity category |
|---|---|
| Evidence source | TG-RERA amenities RERA amenities |
| Declared progress / verified status | Reported progress 0%; no size or facility detail supplied. |
| Description / size | Vendor lists a multipurpose hall, gym, indoor games, play area and multipurpose play court |
|---|---|
| Evidence source | Vendor-provided information Promoter website |
| Declared progress / verified status | Marketing/vendor claims; no supplied approval or completion evidence establishes delivery. |
The RERA amenity register lists 14 categories. Other entries include internal roads and footpaths, water supply, sewerage, storm-water drains, street lighting, energy management, electrical meter room/sub-station/receiving station, sewage and sullage treatment/disposal, solid-waste management, rainwater harvesting, fire protection and recreational open space. Progress is recorded as 0% across the listed categories; certain entries are marked “YES” as available, which does not independently verify completion. RERA amenities
7. Utilities, building services & safety
| Service | Evidence in the supplied record |
|---|---|
| Water | The building-permit conditions refer to public water connections being provided only upon production of an occupancy certificate. The vendor separately claims a Manjeera connection and 24-hour water supply; these are vendor claims, with no supplied capacity or independent operating evidence. Promoter website |
| Sewerage and drainage | The RERA amenity register lists sewerage, storm-water drains, and treatment/disposal of sewage and sullage water; progress is recorded as 0%. The vendor lists an STP and sewerage connection, without supplied capacity or completion verification. RERA amenities Promoter website |
| Rainwater harvesting | GHMC approval records 5 rainwater-harvesting pits and requires a rainwater-harvesting structure. The occupancy-certificate extraction also lists rainwater harvesting. Current operating status is not independently verified. |
| Electrical | GHMC approval requires space for a transformer and lists an electrical meter room/sub-station/receiving station in the RERA amenity register; progress is recorded as 0%. Vendor material claims generator backup. RERA amenities Promoter website |
| Lifts | Vendor specifications mention an automatic lift; the supplied approval and occupancy extracts do not state lift count, capacity or service-lift provision. Promoter website |
| Fire and life safety | The approval conditions require fire-fighting installations and a Fire NOC before issue of an occupancy certificate. The RERA amenity register marks fire protection and fire-safety requirements “YES” but records 0% progress. The supplied record does not include the Fire NOC itself. RERA amenities |
| Waste and security | GHMC approval requires a garbage house within the premises. Vendor material claims security personnel, CCTV and an entrance security cabin; the supplied material does not independently verify installation or operation. Promoter website |
| Accessibility | The supplied approval extraction does not specify project-specific ramps or accessible circulation. |
These are a mixture of approval conditions, RERA amenity entries and vendor statements; the supplied evidence does not establish that every proposed service is completed or operating.
8. Location, access & connectivity
The registered location is Sogbowli, Survey No. 2/A, Rajendranagar mandal, Ranga Reddy district, PIN 500030. RERA record The supplied location record provides a geocoded point for Rajendra Nagar and one measured connectivity distance: Rajiv Gandhi International Airport, 9.3 km. Location record
The vendor lists the Inner Ring Road at approximately 0.7 km, Nizamabad Road/NH 44 at approximately 5.5 km, and several nearby destinations with stated travel times. These are vendor-provided claims; the supplied evidence does not independently verify those distances or travel times. Promoter website
9. Developer & development status
The registered promoter is VVR CONSTRUCTIONS, recorded as a partnership, with GSTIN 36AANFV4116B1ZC. Corporate record RERA filing The RERA registration certificate gives the promoter office as Village: YOUSUFGUDA BASTHI, Mandal: KHAIRTABAD, District: Hyderabad, PIN 500044; the project record separately lists a Sogbowli address in Rajendranagar, Ranga Reddy district. Parties record
The TG-RERA record names VATTIGUNTA VENKATRAO as authorized signatory. Parties record In its Form B declaration dated 20 September 2021, the promoter declared a project completion deadline of 26.08.2024 and made declarations concerning title, encumbrances, project funds, audits and pending approvals. These are promoter declarations in the filed affidavit.
The supplied project record includes a GHMC occupancy certificate dated 04 October 2023 for the building at Survey No. 2/A. A current site inspection or independent progress assessment is not supplied.
10. Approvals, official records & documents
| Identifier / date | P02400003520; issued 21/10/2021; stated validity to 26/08/2024 |
|---|---|
| Scope and source | Form C certificate for VVR GREEN MEADOWS |
| Identifier / date | 0139/GHMC/CHR/2021-BP, approved 26 August 2021; file 000758/GHMC/0420/CHR1/2021-BP |
|---|---|
| Scope and source | Residential building, Survey No. 2/A, Sogbowli; 1 Cellar + 1 Stilt + 5 upper floors |
| Identifier / date | 3732/GHMC/CHR/2023-OC, dated 04 October 2023; application 009367/GHMC/4661/CHR1/2023-OC |
|---|---|
| Scope and source | Occupancy certificate for the residential building at Sogbowli, Survey No. 2/A |
| Identifier / date | Dated 20 September 2021 |
|---|---|
| Scope and source | Promoter declaration for VVR GREEN MEADOWS |
| Identifier / date | LRS13092017023536 |
|---|---|
| Scope and source | Number appears in the GHMC building-permit extraction; a separate approved-layout plan is not available in the supplied document set. |
| Identifier / date | 186267 |
|---|---|
| Scope and source | Floor-plan material used for software measurement; drawing-derived measurements are not RERA disclosures. |
| Identifier / date | Document 186254 |
|---|---|
| Scope and source | Project-filed encumbrance statement; this overview does not treat it as a current independent registration search. |
1. Project at a glance
Project identity
Registered project name: VVR GREEN MEADOWS
Project type: Residential apartment project
Phase / registered portion: One building is identified in the supplied project record; no separate phase name or phase number is disclosed.
TG-RERA registration: P02400003520
Registration validity: 21/10/2021 to 26/08/2024; the supplied certificate records no extension. This is registration validity, not the occupancy-certificate date.
Registered promoter: VVR CONSTRUCTIONS, recorded as a partnership.
RERA status: The supplied record identifies the project as a “New Project”; the registration certificate’s stated validity ended on 26/08/2024.
Land and geographic identity
Locality: Sogbowli / SOGBOWLI
Revenue village: Sogbowli village (building permit and title records); the RERA header separately records “Rajendra nagar.”
Mandal: Rajendranagar
District: Ranga Reddy / Rangareddy District
PIN: 500030
Project survey number / subdivision: 2/A
Registered site extent: 1710.65 sq. m (RERA land record: total and net area both 1710.65 sq. m).
Boundaries recorded in RERA: East: “AGRICULTURE LAND OG BHOOPAL REDDY”; West: “OPENN AGRICULTURE LAND OF SANDEEP REDDY”; North: “AGRICULTURE LAND BELONGS TO BHOOPAL REDDY”; South: “SY NO 2 BELONGS TO RAVINDRA REDDY AND ROAD.”
Development identity
Sanctioning authority: Greater Hyderabad Municipal Corporation (GHMC)
Principal building approval: 0139/GHMC/CHR/2021-BP, approved 26 August 2021
Building-permit file number: 000758/GHMC/0420/CHR1/2021-BP
Approved built-up area: 3,844.30 sq. m, as recorded in the building-permit extraction.
Building count: One residential building
Sanctioned configuration: 1 Cellar + 1 Stilt + 5 upper floors; stated height 14.85 m
Parking provision in sanction: Cellar: 1,094.04 sq. m; stilt: 832.83 sq. m; total parking area: 1,926.9 sq. m. Space counts by vehicle type are not supplied.
Unit counts: RERA record: 30 units, all recorded as 3BHK; the RERA land-details field separately says “Total Building Units” 1 and “Proposed Building Units” 1. These fields refer to different recorded categories; the supplied material does not explain the latter.
Offering and status
RERA-filed configuration and saleable area: 3BHK; 97.46 sq. m saleable area per unit
Booking / availability: 0 booked and 30 available in the supplied RERA unit record; no as-of date is attached, so counts are indicative.
Construction stage: No independently verified current construction-progress measurement is supplied. The RERA filing includes a GHMC occupancy certificate for the building.
Promoter-declared completion deadline: 26.08.2024, stated in the Form B declaration.
Occupancy certificate: GHMC certificate 3732/GHMC/CHR/2023-OC, dated 04 October 2023, covers the residential building at Survey No. 2/A.
2. The project story
VVR GREEN MEADOWS is recorded with TG-RERA as a residential apartment project at Sogbowli, in Rajendranagar mandal, Ranga Reddy district. Its registered site is identified as Survey No. 2/A, with a site extent of 1710.65 sq. m.
GHMC’s building-permit record describes one residential building with 1 Cellar + 1 Stilt + 5 upper floors and a height of 14.85 m. The RERA unit record lists 30 three-bedroom apartments. The RERA-filed record also includes a GHMC occupancy certificate for the building; this documents the authority’s certificate for that building, but does not establish the project’s current sales or maintenance position.
The promoter’s Form B declaration states a completion deadline of 26.08.2024. The supplied materials do not provide a current site inspection or independently verified progress update. RERA amenity entries include several items marked available, but record 0% progress for all 14 listed amenity categories.
3. Master plan, architecture & building design
The GHMC building-permit record identifies a single residential building on a stated plot area of 1710.65 sq. m, with road-affected and nala-affected areas both recorded as 0.0 sq. m and net plot area of 1710.65 sq. m. It records approved built-up area of 3,844.30 sq. m and a building configuration of 1 Cellar + 1 Stilt + 5 upper floors, with stated height 14.85 m.
The permit extraction separately records 1,094.04 sq. m for the cellar and 832.83 sq. m for the stilt, and 1,926.9 sq. m as total parking area. It also records a tot-lot area of 85.54 sq. m. These are approval-record figures; the supplied evidence does not provide a complete drawing-based schedule of building footprint, flats per floor, lifts, stairs, entrances, exits, internal circulation, or residential/common-area breakdown.
The floor-plan file is identified as an approved floor-plan drawing source for software measurement, but no full architectural plan schedule or phase layout is supplied here. Drawing-based unit measurements are discussed separately below.
4. Homes, configurations & floor plans
| Configuration | Units | Booked | Available | RERA saleable area | Measured carpet area | Loading (if supplied) |
|---|---|---|---|---|---|---|
| 3BHK | 30 | 0 | 30 | 97.46 sq. m | Software-measured: 90.9–91.9 sq. m (median 90.9 sq. m) | Not supplied |
- The RERA unit record lists 30 units as 3BHK, with saleable area of 97.46 sq. m. The booking and availability counts are as last read from the TG-RERA portal; no record date is supplied.
- Software measurement of the approved floor-plan drawing geometry identifies three measured 3BHK designs, with carpet-area measurements ranging from 90.9 to 91.9 sq. m (median 90.9 sq. m). These are drawing-derived software measurements, not RERA-filed carpet-area disclosures, and the source notes that review is needed.
- The measured sample plan shows a drawing room, dining area, three bedrooms, kitchen, two toilets and a wash area. The supplied extraction gives room dimensions for one flat design; dimensions and orientation details for all units are not established.
- Carpet area is distinct from RERA saleable area; the supplied evidence does not provide a separately verified loading figure.
5. Parking & vehicle circulation
The GHMC building-permit record provides 1,094.04 sq. m of cellar area and 832.83 sq. m of stilt area, with total parking area recorded as 1,926.9 sq. m. The permit conditions state that the cellar and stilt approved for parking must be used exclusively for vehicle parking and not partitioned or repurposed.
The supplied evidence does not establish the number of car or two-wheeler spaces, visitor or accessible parking provision, ramp arrangement, vehicle entry/exit layout, pedestrian separation, EV charging, or legally documented parking allocation to individual apartments. A promoter-vendor specification mentions “One/Two car parking for each flat,” but this is a vendor-provided claim, not an allocation established by the RERA or approval record.
6. Amenities, recreation & open spaces
| Description / size | 85.54 sq. m recorded in the building-permit extraction |
|---|---|
| Evidence source | GHMC approval |
| Declared progress / verified status | Permit condition requires it to be fenced and maintained as greenery before occupancy certificate; the supplied record does not establish current condition. |
| Description / size | RERA amenity category |
|---|---|
| Evidence source | TG-RERA amenities |
| Declared progress / verified status | Marked “YES”; reported progress 0%. |
| Description / size | RERA amenity category |
|---|---|
| Evidence source | TG-RERA amenities |
| Declared progress / verified status | Reported progress 0%; no size or facility detail supplied. |
| Description / size | Vendor lists a multipurpose hall, gym, indoor games, play area and multipurpose play court |
|---|---|
| Evidence source | Vendor-provided information |
| Declared progress / verified status | Marketing/vendor claims; no supplied approval or completion evidence establishes delivery. |
The RERA amenity register lists 14 categories. Other entries include internal roads and footpaths, water supply, sewerage, storm-water drains, street lighting, energy management, electrical meter room/sub-station/receiving station, sewage and sullage treatment/disposal, solid-waste management, rainwater harvesting, fire protection and recreational open space. Progress is recorded as 0% across the listed categories; certain entries are marked “YES” as available, which does not independently verify completion.
7. Utilities, building services & safety
Water: The building-permit conditions refer to public water connections being provided only upon production of an occupancy certificate. The vendor separately claims a Manjeera connection and 24-hour water supply; these are vendor claims, with no supplied capacity or independent operating evidence.
Sewerage and drainage: The RERA amenity register lists sewerage, storm-water drains, and treatment/disposal of sewage and sullage water; progress is recorded as 0%. The vendor lists an STP and sewerage connection, without supplied capacity or completion verification.
Rainwater harvesting: GHMC approval records 5 rainwater-harvesting pits and requires a rainwater-harvesting structure. The occupancy-certificate extraction also lists rainwater harvesting. Current operating status is not independently verified.
Electrical: GHMC approval requires space for a transformer and lists an electrical meter room/sub-station/receiving station in the RERA amenity register; progress is recorded as 0%. Vendor material claims generator backup.
Lifts: Vendor specifications mention an automatic lift; the supplied approval and occupancy extracts do not state lift count, capacity or service-lift provision.
Fire and life safety: The approval conditions require fire-fighting installations and a Fire NOC before issue of an occupancy certificate. The RERA amenity register marks fire protection and fire-safety requirements “YES” but records 0% progress. The supplied record does not include the Fire NOC itself.
Waste and security: GHMC approval requires a garbage house within the premises. Vendor material claims security personnel, CCTV and an entrance security cabin; the supplied material does not independently verify installation or operation.
Accessibility: The supplied approval extraction does not specify project-specific ramps or accessible circulation.
These are a mixture of approval conditions, RERA amenity entries and vendor statements; the supplied evidence does not establish that every proposed service is completed or operating.
8. Location, access & connectivity
The registered location is Sogbowli, Survey No. 2/A, Rajendranagar mandal, Ranga Reddy district, PIN 500030. The supplied location record provides a geocoded point for Rajendra Nagar and one measured connectivity distance: Rajiv Gandhi International Airport, 9.3 km.
The vendor lists the Inner Ring Road at approximately 0.7 km, Nizamabad Road/NH 44 at approximately 5.5 km, and several nearby destinations with stated travel times. These are vendor-provided claims; the supplied evidence does not independently verify those distances or travel times.
9. Developer & development status
The registered promoter is VVR CONSTRUCTIONS, recorded as a partnership, with GSTIN 36AANFV4116B1ZC. The RERA registration certificate gives the promoter office as Village: YOUSUFGUDA BASTHI, Mandal: KHAIRTABAD, District: Hyderabad, PIN 500044; the project record separately lists a Sogbowli address in Rajendranagar, Ranga Reddy district.
The TG-RERA record names VATTIGUNTA VENKATRAO as authorized signatory. In its Form B declaration dated 20 September 2021, the promoter declared a project completion deadline of 26.08.2024 and made declarations concerning title, encumbrances, project funds, audits and pending approvals. These are promoter declarations in the filed affidavit.
The supplied project record includes a GHMC occupancy certificate dated 04 October 2023 for the building at Survey No. 2/A. A current site inspection or independent progress assessment is not supplied.
10. Approvals, official records & documents
| Identifier / date | P02400003520; issued 21/10/2021; stated validity to 26/08/2024 |
|---|---|
| Scope and source | Form C certificate for VVR GREEN MEADOWS |
| Identifier / date | 0139/GHMC/CHR/2021-BP, approved 26 August 2021; file 000758/GHMC/0420/CHR1/2021-BP |
|---|---|
| Scope and source | Residential building, Survey No. 2/A, Sogbowli; 1 Cellar + 1 Stilt + 5 upper floors |
| Identifier / date | 3732/GHMC/CHR/2023-OC, dated 04 October 2023; application 009367/GHMC/4661/CHR1/2023-OC |
|---|---|
| Scope and source | Occupancy certificate for the residential building at Sogbowli, Survey No. 2/A |
| Identifier / date | Dated 20 September 2021 |
|---|---|
| Scope and source | Promoter declaration for VVR GREEN MEADOWS |
| Identifier / date | LRS13092017023536 |
|---|---|
| Scope and source | Number appears in the GHMC building-permit extraction; a separate approved-layout plan is not available in the supplied document set. |
| Identifier / date | 186267 |
|---|---|
| Scope and source | Floor-plan material used for software measurement; drawing-derived measurements are not RERA disclosures. |
| Identifier / date | Document 186254 |
|---|---|
| Scope and source | Project-filed encumbrance statement; this overview does not treat it as a current independent registration search. |
Frequently asked questions
Is VVR GREEN MEADOWS registered with Telangana RERA?
Yes. VVR GREEN MEADOWS is registered with the Telangana Real Estate Regulatory Authority as P02400003520; the registration status is New Project.
Who is the developer of VVR GREEN MEADOWS?
The promoter named in the RERA registration is VVR CONSTRUCTIONS.
Where is VVR GREEN MEADOWS located?
VVR GREEN MEADOWS is in SOGBOWLI, Rajendra nagar, Rajendranagar, Rangareddy, Telangana (500030).
When will VVR GREEN MEADOWS be completed?
The promoter's proposed date of completion filed with RERA is 26/08/2024. This is the promoter's declaration, not a guarantee.
More projects in Rajendra Nagar