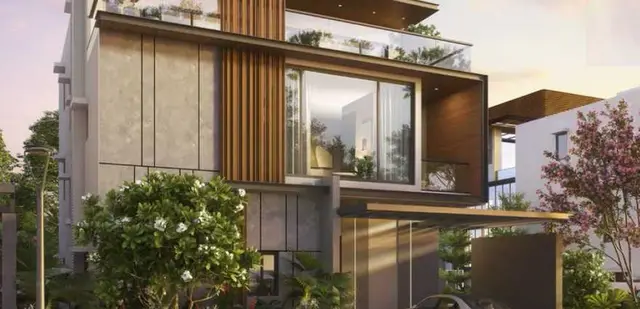
Rank Northern Meadows
RANK DEVELOPERS · Medchal-Malkajgiri · RERA P02200003545
RANK NORTHERN MEADOWS is a plotted development in Shahajadiguda and Ravalkole Village, Medchal Mandal, Medchal-Malkajgiri District. The registered promoter is RANK DEVELOPERS. The site area is 83986.45 sq.m.; the layout drawing prints plot numbers 1–200, and the offering is open plots, with no complete plot-size schedule stated. The project is registered under TG-RERA number P02200003545, with a proposed completion date of 07/08/2024.
More from Rank Developers · 2 projects →
01What we found
Read from TG-RERA filings, approvals, land and registration records and court records. A court case is counted only when the court record states this project's survey number with its village, or names the project.
02Check before you pay
11 items to check before you pay, 4 high - from the title chain, court records and approvals, each with what to ask the builder or your advocate. An item may not be a problem with the project: records can be incomplete.
1. Project at a glance
Project identity
| Item | Record |
|---|---|
| Registered project name | RANK NORTHERN MEADOWS RERA record |
| Project type | Plotted development / proposed residential open-plot layout RERA record |
| Phase or registered portion | The registration record identifies the project; no separate phase name or phase-specific boundary is disclosed. |
| TG-RERA registration | P02200003545 |
| Registration validity | 20/11/2021 to 07/08/2024; the certificate says two years and records no extension. Registration validity is separate from the stated project completion date. |
| Registered promoter | RANK DEVELOPERS RERA record |
| RERA status in supplied record | The project was registered under section 5; its recorded validity ended on 07/08/2024. No extension is shown in the supplied certificate. |
Land and geographic identity
| Item | Record |
|---|---|
| Locality | Shahajadiguda and Ravalkole Village RERA record |
| Revenue villages | Shahajadiguda Village and Ravalkole Village |
| Mandal / district / PIN | Medchal Mandal; Medchal-Malkajgiri District; 501401 RERA record |
| Project survey numbers | 16/9, 17, 643/P, 644/P (as recorded in the TG-RERA certificate). The layout and HMDA draft-letter documents describe these as 16/P, 17, 643/P, 644/P. |
| Total site area | 83986.45 sq.m. |
| Net site area | 80412.1 sq.m. |
| Boundaries | East: proposed 100 feet road; West: land in Survey No. 714; North: land in Survey Nos. 644 and 713; South: land in Survey No. 16. RERA filing |
Development identity
| Item | Record |
|---|---|
| Sanctioning authority | Hyderabad Metropolitan Development Authority (HMDA) |
| Principal layout approval | Draft Layout Permit No. 000292/LO/Plg/HMDA/2021, approved 07 August, 2021; application/file No. 046381/MED/LT/U6/HMDA/17062021. |
| Approved built-up area | 47748.89 sq.m. is recorded in the project filing as “Approved Built up Area”; for this plotted layout, the drawing separately labels 47748.89 as plotted area. RERA filing |
| Plots | The TG-RERA-filed layout drawing prints plot numbers 1–200; the supplied draft-letter extraction separately states 197 plots. The registered certificate does not provide a plot count. Layout record |
| Buildings / floors | No building count or building-floor configuration is disclosed for this plotted development. |
| Parking | No parking-space count, parking level or individual plot parking allocation is established by the supplied project record. |
Offering and status
| Item | Record |
|---|---|
| Offering | Open plots; a filed allotment-letter extraction identifies Plot No. 76. The supplied data does not establish a complete plot-size schedule. |
| Booked / available plots | Not disclosed in the supplied project data. |
| Declared completion date | 07/08/2024, as stated in the promoter’s Form B completion undertaking. |
| Registration expiry | 07/08/2024; this is the certificate’s registration end date, not evidence of completion. |
| Development progress | HMDA’s draft letter requires the developmental works to be completed within three years; it does not certify completion. No independently verified current site progress is supplied. |
| Completion / occupancy certificate | No completion or occupancy certificate is included in the supplied records; the HMDA draft-letter extraction records completion_certified: false. No phase- or plot-specific OC status is established. |
2. The project story
RANK NORTHERN MEADOWS is registered as a plotted residential development in Shahajadiguda and Ravalkole, Medchal Mandal. Its filed layout depicts open plots arranged with internal roads, organized open space/park and utility land, and social-infrastructure land. The project is therefore described by the supplied records as a land-and-layout development, not as an apartment or tower scheme.
The HMDA material is a draft layout permit/letter and proposed layout drawing dated 2021. It identifies roads, drainage and other development works, but does not establish that those works have since been completed. The promoter’s Form B declares a completion deadline of 07/08/2024; no independent construction assessment or completion certificate is supplied.
3. Master plan, architecture & building design
The proposed layout drawing records a total site area of 83986.45 sq.m. and net site area of 80412.1 sq.m. Its land-use statement gives 47748.89 for plotted area, 21752.99 for road area, 8888.93 for organized open space/park area, and 2021.08 for social infrastructure area. The drawing also records amenity area as 0.00. These are layout land-use figures, not building floor areas or plot-by-plot saleable areas.
The drawing labels the layout as a draft, scale 1:800, and shows road widths including 12.36, 6, 30.48 Mtrs, 18.29 M, 9.14 M, and 2 Mtr. The HMDA draft letter separately specifies a 30.0 m wide road and requires road access to neighbouring sites. The drawing notes a 2 Mtr Wide Cycle And Walk Track. No building footprint, floor configuration, tower height or apartment circulation plan is supplied.
The drawing identifies utility and infrastructure areas or features including an STP, transformer, tot lot, garbage pits, and a 100m³ Treated water tank. It also records “BuffeZone Area 3407.83” and an area affected under buffer; the supplied material does not establish the current implementation status of these features.
4. Homes, configurations & floor plans
This is a plotted layout. The supplied records identify open plots as the offering, but do not provide a complete RERA plot-size schedule, plot-level booked/available inventory, or measured plot areas. The filed allotment-letter extraction identifies Plot No. 76.
| Configuration | Units | Booked | Available | RERA saleable area | Measured carpet area | Loading |
|---|---|---|---|---|---|---|
| Open plots | Not established in the supplied RERA registration data | Not disclosed | Not disclosed | Plot-by-plot areas not disclosed | Not applicable | Not supplied |
The supplied drawing review contains two layout sheets and no measured unit/floor-plan data. The software-measured carpet-area workflow applies to building plans and provides no carpet-area measurement for these plots. Floor plans
5. Parking & vehicle circulation
The HMDA draft layout requires internal roads and access to neighbouring sites; the proposed drawing also labels a cycle-and-walk track. It includes road-width labels, including the 30.0 m road stated in the draft letter. No project-specific vehicle entry/exit arrangement, parking count, visitor or accessible parking provision, or plot parking allocation is established in the supplied documents.
The draft letter identifies plots mortgaged to HMDA, including Plot Nos. 1, 2, 3, 181 to 184, and 185 to 197, with an extent of 7165.86 Sq.Mt. This is an approval-related mortgage designation, not evidence of parking or individual buyer allocation.
6. Amenities, recreation & open spaces
| Facility | Description / size | Evidence source | Declared progress / verified status |
|---|---|---|---|
| Organized open space / park / utility area | 8888.93 sq.m.; the HMDA letter states 11.05 %. | Shown in the layout and required to be handed over as stated; completion is not certified in the supplied record. | |
| Social infrastructure area | 2021.08 sq.m.; the HMDA letter states 2.51 %. | Provided for in the layout; no facility specification or completion evidence is supplied. | |
| Tot lot | Size not stated. | Drawing feature; delivery not independently verified. | |
| Cycle and walk track | 2 Mtr Wide. | Drawing feature; delivery not independently verified. | |
| Swimming pool, gym, children’s play area, clubhouse | Vendor-listed facilities; no sizes or capacities supplied. | Promoter website | Vendor claims only; not established as sanctioned or delivered by the supplied RERA project documents. |
The HMDA draft letter states that 8888.93 sqm of organized open space/park/utility area and 2021.08 sqm of social infrastructure area are to be handed over to the local body. The supplied records do not certify that handover or completion has occurred.
7. Utilities, building services & safety
The HMDA draft letter lists storm-water drains, underground drainage lines, a common septic tank/STP, internal water-supply pipelines, an overhead tank, electrical supply lines, street lights, a transformer, avenue plantation, park development and rainwater-harvesting pits as developmental works. It also requires development works within THREE (3) YEARS. These are approval-recorded provisions, not proof of current completion.
The layout drawing labels an STP, transformer, garbage pits and a 100m³ Treated water tank. The RERA amenities disclosure marks water supply, sewerage (chamber, lines, septic tank, STP), green strip/tot lot/park, street lighting, water conservation/rainwater harvesting, and electrical meter room/sub-station/receiving station as available; the corresponding progress percentages shown in the supplied data are 0. RERA amenities
No supplied project record specifies water source, storage capacity beyond the drawing’s tank label, reuse arrangements, electrical backup, fire-system design, security systems, accessibility provisions, or independently verified utility completion. The vendor lists power backup, security, CCTV, rainwater harvesting and fire safety, but these are vendor statements rather than evidence of sanctioned or completed project facilities. Promoter website
8. Location, access & connectivity
The registered project location is Shahajadiguda and Ravalkole Village, Medchal Mandal, Medchal-Malkajgiri District, PIN 501401. The HMDA draft material describes the site as at Shahazadiguda and Ravalkole villages and within the extended area of Erstwhile HUDA (HMDA). The filed east boundary is a proposed 100 feet road. RERA record
The supplied location record lists these sampled distances: Outer Ring Road nearest sampled interchange, approximately 0.6 km; TGSRTC Bus Station, Medchal, 0.2 km; Community Health Centre, Ghatkesar, 0.4 km; Kandlakoya Oxygen Park, 3.4 km; and Medchal railway station, 1.2 km. These are the distances recorded in the supplied location data; no travel times are provided. Location record
9. Developer & development status
The registered promoter is RANK DEVELOPERS, recorded as a partnership. The project filing lists GSTIN 36ABAFR6284Q1ZF and identifies Polavarapu Venkataramana as authorized signatory and Gali Nageswara Rao as a partner. RERA record RERA filing Corporate record Parties record
The promoter’s RERA Form B, dated 08-09-2021, declares a completion undertaking of 07/08/2024 and states that the land is free from encumbrances. These are promoter declarations in the filed affidavit. The supplied material does not provide independently verified current progress or a completion certificate.
The registration certificate lists a promoter office address of “Village: Mandal: District: Hyderabad, Pin: 500072.” The supplied records do not provide a complete registered-office address or official contact details.
10. Approvals, official records & documents
| Identifier / date | P02200003545; issued 20/11/2021; valid through 07/08/2024 |
|---|---|
| What the supplied record establishes | Registration of RANK NORTHERN MEADOWS under section 5 and the stated registration conditions. |
| Identifier / date | 000292/LO/Plg/HMDA/2021; 07 August, 2021; file/application No. 046381/MED/LT/U6/HMDA/17062021 |
|---|---|
| What the supplied record establishes | Draft layout permit for the plotted development, with development, road, open-space, handover and mortgage conditions. |
| Identifier / date | Dated 07-08-2021 |
|---|---|
| What the supplied record establishes | Layout drawing with land-use areas, roads, open space, social infrastructure and utility labels. |
| Identifier / date | 08-09-2021 |
|---|---|
| What the supplied record establishes | Promoter declarations concerning title basis, encumbrances, separate-account obligations and completion undertaking. |
| Identifier / date | Plot No. 76 |
|---|---|
| What the supplied record establishes | Filed allotment-letter material for an open plot; it does not itself convey title. |
| Identifier / date | Project open plot |
|---|---|
| What the supplied record establishes | Filed agreement material identifies the project and proposed later conveyance; the supplied extraction does not establish a completed conveyance. |
The supplied records do not include a completion or occupancy certificate. The HMDA draft letter also states that the permission is not proof of title and that mortgaged plots may not be sold.
1. Project at a glance
Project identity
Registered project name: RANK NORTHERN MEADOWS
Project type: Plotted development / proposed residential open-plot layout
Phase or registered portion: The registration record identifies the project; no separate phase name or phase-specific boundary is disclosed.
TG-RERA registration: P02200003545
Registration validity: 20/11/2021 to 07/08/2024; the certificate says two years and records no extension. Registration validity is separate from the stated project completion date.
Registered promoter: RANK DEVELOPERS
RERA status in supplied record: The project was registered under section 5; its recorded validity ended on 07/08/2024. No extension is shown in the supplied certificate.
Land and geographic identity
Locality: Shahajadiguda and Ravalkole Village
Revenue villages: Shahajadiguda Village and Ravalkole Village
Mandal / district / PIN: Medchal Mandal; Medchal-Malkajgiri District; 501401
Project survey numbers: 16/9, 17, 643/P, 644/P (as recorded in the TG-RERA certificate). The layout and HMDA draft-letter documents describe these as 16/P, 17, 643/P, 644/P.
Total site area: 83986.45 sq.m.
Net site area: 80412.1 sq.m.
Boundaries: East: proposed 100 feet road; West: land in Survey No. 714; North: land in Survey Nos. 644 and 713; South: land in Survey No. 16.
Development identity
Sanctioning authority: Hyderabad Metropolitan Development Authority (HMDA)
Principal layout approval: Draft Layout Permit No. 000292/LO/Plg/HMDA/2021, approved 07 August, 2021; application/file No. 046381/MED/LT/U6/HMDA/17062021.
Approved built-up area: 47748.89 sq.m. is recorded in the project filing as “Approved Built up Area”; for this plotted layout, the drawing separately labels 47748.89 as plotted area.
Plots: The TG-RERA-filed layout drawing prints plot numbers 1–200; the supplied draft-letter extraction separately states 197 plots. The registered certificate does not provide a plot count.
Buildings / floors: No building count or building-floor configuration is disclosed for this plotted development.
Parking: No parking-space count, parking level or individual plot parking allocation is established by the supplied project record.
Offering and status
Offering: Open plots; a filed allotment-letter extraction identifies Plot No. 76. The supplied data does not establish a complete plot-size schedule.
Booked / available plots: Not disclosed in the supplied project data.
Declared completion date: 07/08/2024, as stated in the promoter’s Form B completion undertaking.
Registration expiry: 07/08/2024; this is the certificate’s registration end date, not evidence of completion.
Development progress: HMDA’s draft letter requires the developmental works to be completed within three years; it does not certify completion. No independently verified current site progress is supplied.
Completion / occupancy certificate: No completion or occupancy certificate is included in the supplied records; the HMDA draft-letter extraction records completion_certified: false. No phase- or plot-specific OC status is established.
2. The project story
RANK NORTHERN MEADOWS is registered as a plotted residential development in Shahajadiguda and Ravalkole, Medchal Mandal. Its filed layout depicts open plots arranged with internal roads, organized open space/park and utility land, and social-infrastructure land. The project is therefore described by the supplied records as a land-and-layout development, not as an apartment or tower scheme.
The HMDA material is a draft layout permit/letter and proposed layout drawing dated 2021. It identifies roads, drainage and other development works, but does not establish that those works have since been completed. The promoter’s Form B declares a completion deadline of 07/08/2024; no independent construction assessment or completion certificate is supplied.
3. Master plan, architecture & building design
The proposed layout drawing records a total site area of 83986.45 sq.m. and net site area of 80412.1 sq.m. Its land-use statement gives 47748.89 for plotted area, 21752.99 for road area, 8888.93 for organized open space/park area, and 2021.08 for social infrastructure area. The drawing also records amenity area as 0.00. These are layout land-use figures, not building floor areas or plot-by-plot saleable areas.
The drawing labels the layout as a draft, scale 1:800, and shows road widths including 12.36, 6, 30.48 Mtrs, 18.29 M, 9.14 M, and 2 Mtr. The HMDA draft letter separately specifies a 30.0 m wide road and requires road access to neighbouring sites. The drawing notes a 2 Mtr Wide Cycle And Walk Track. No building footprint, floor configuration, tower height or apartment circulation plan is supplied.
The drawing identifies utility and infrastructure areas or features including an STP, transformer, tot lot, garbage pits, and a 100m³ Treated water tank. It also records “BuffeZone Area 3407.83” and an area affected under buffer; the supplied material does not establish the current implementation status of these features.
4. Homes, configurations & floor plans
This is a plotted layout. The supplied records identify open plots as the offering, but do not provide a complete RERA plot-size schedule, plot-level booked/available inventory, or measured plot areas. The filed allotment-letter extraction identifies Plot No. 76.
| Configuration | Units | Booked | Available | RERA saleable area | Measured carpet area | Loading |
|---|---|---|---|---|---|---|
| Open plots | Not established in the supplied RERA registration data | Not disclosed | Not disclosed | Plot-by-plot areas not disclosed | Not applicable | Not supplied |
The supplied drawing review contains two layout sheets and no measured unit/floor-plan data. The software-measured carpet-area workflow applies to building plans and provides no carpet-area measurement for these plots.
5. Parking & vehicle circulation
The HMDA draft layout requires internal roads and access to neighbouring sites; the proposed drawing also labels a cycle-and-walk track. It includes road-width labels, including the 30.0 m road stated in the draft letter. No project-specific vehicle entry/exit arrangement, parking count, visitor or accessible parking provision, or plot parking allocation is established in the supplied documents.
The draft letter identifies plots mortgaged to HMDA, including Plot Nos. 1, 2, 3, 181 to 184, and 185 to 197, with an extent of 7165.86 Sq.Mt. This is an approval-related mortgage designation, not evidence of parking or individual buyer allocation.
6. Amenities, recreation & open spaces
| Facility | Description / size | Evidence source | Declared progress / verified status |
|---|---|---|---|
| Organized open space / park / utility area | 8888.93 sq.m.; the HMDA letter states 11.05 %. | Shown in the layout and required to be handed over as stated; completion is not certified in the supplied record. | |
| Social infrastructure area | 2021.08 sq.m.; the HMDA letter states 2.51 %. | Provided for in the layout; no facility specification or completion evidence is supplied. | |
| Tot lot | Size not stated. | Drawing feature; delivery not independently verified. | |
| Cycle and walk track | 2 Mtr Wide. | Drawing feature; delivery not independently verified. | |
| Swimming pool, gym, children’s play area, clubhouse | Vendor-listed facilities; no sizes or capacities supplied. | Vendor claims only; not established as sanctioned or delivered by the supplied RERA project documents. |
The HMDA draft letter states that 8888.93 sqm of organized open space/park/utility area and 2021.08 sqm of social infrastructure area are to be handed over to the local body. The supplied records do not certify that handover or completion has occurred.
7. Utilities, building services & safety
The HMDA draft letter lists storm-water drains, underground drainage lines, a common septic tank/STP, internal water-supply pipelines, an overhead tank, electrical supply lines, street lights, a transformer, avenue plantation, park development and rainwater-harvesting pits as developmental works. It also requires development works within THREE (3) YEARS. These are approval-recorded provisions, not proof of current completion.
The layout drawing labels an STP, transformer, garbage pits and a 100m³ Treated water tank. The RERA amenities disclosure marks water supply, sewerage (chamber, lines, septic tank, STP), green strip/tot lot/park, street lighting, water conservation/rainwater harvesting, and electrical meter room/sub-station/receiving station as available; the corresponding progress percentages shown in the supplied data are 0.
No supplied project record specifies water source, storage capacity beyond the drawing’s tank label, reuse arrangements, electrical backup, fire-system design, security systems, accessibility provisions, or independently verified utility completion. The vendor lists power backup, security, CCTV, rainwater harvesting and fire safety, but these are vendor statements rather than evidence of sanctioned or completed project facilities.
8. Location, access & connectivity
The registered project location is Shahajadiguda and Ravalkole Village, Medchal Mandal, Medchal-Malkajgiri District, PIN 501401. The HMDA draft material describes the site as at Shahazadiguda and Ravalkole villages and within the extended area of Erstwhile HUDA (HMDA). The filed east boundary is a proposed 100 feet road.
The supplied location record lists these sampled distances: Outer Ring Road nearest sampled interchange, approximately 0.6 km; TGSRTC Bus Station, Medchal, 0.2 km; Community Health Centre, Ghatkesar, 0.4 km; Kandlakoya Oxygen Park, 3.4 km; and Medchal railway station, 1.2 km. These are the distances recorded in the supplied location data; no travel times are provided.
9. Developer & development status
The registered promoter is RANK DEVELOPERS, recorded as a partnership. The project filing lists GSTIN 36ABAFR6284Q1ZF and identifies Polavarapu Venkataramana as authorized signatory and Gali Nageswara Rao as a partner.
The promoter’s RERA Form B, dated 08-09-2021, declares a completion undertaking of 07/08/2024 and states that the land is free from encumbrances. These are promoter declarations in the filed affidavit. The supplied material does not provide independently verified current progress or a completion certificate.
The registration certificate lists a promoter office address of “Village: Mandal: District: Hyderabad, Pin: 500072.” The supplied records do not provide a complete registered-office address or official contact details.
10. Approvals, official records & documents
| Identifier / date | P02200003545; issued 20/11/2021; valid through 07/08/2024 |
|---|---|
| What the supplied record establishes | Registration of RANK NORTHERN MEADOWS under section 5 and the stated registration conditions. |
| Identifier / date | 000292/LO/Plg/HMDA/2021; 07 August, 2021; file/application No. 046381/MED/LT/U6/HMDA/17062021 |
|---|---|
| What the supplied record establishes | Draft layout permit for the plotted development, with development, road, open-space, handover and mortgage conditions. |
| Identifier / date | Dated 07-08-2021 |
|---|---|
| What the supplied record establishes | Layout drawing with land-use areas, roads, open space, social infrastructure and utility labels. |
| Identifier / date | 08-09-2021 |
|---|---|
| What the supplied record establishes | Promoter declarations concerning title basis, encumbrances, separate-account obligations and completion undertaking. |
| Identifier / date | Plot No. 76 |
|---|---|
| What the supplied record establishes | Filed allotment-letter material for an open plot; it does not itself convey title. |
| Identifier / date | Project open plot |
|---|---|
| What the supplied record establishes | Filed agreement material identifies the project and proposed later conveyance; the supplied extraction does not establish a completed conveyance. |
The supplied records do not include a completion or occupancy certificate. The HMDA draft letter also states that the permission is not proof of title and that mortgaged plots may not be sold.
Other registrations of Rank Northern Meadows
Frequently asked questions
Is RANK NORTHERN MEADOWS registered with Telangana RERA?
Yes. RANK NORTHERN MEADOWS is registered with the Telangana Real Estate Regulatory Authority as P02200003545; the registration status is New Project.
Who is the developer of RANK NORTHERN MEADOWS?
The promoter named in the RERA registration is RANK DEVELOPERS.
Where is RANK NORTHERN MEADOWS located?
RANK NORTHERN MEADOWS is in SHAHAJADIGUDA AND RAVALKOLE VILLAGE, Shahajadiguda, Medchal, Medchal-Malkajgiri, Telangana (501401).
When will RANK NORTHERN MEADOWS be completed?
The promoter's proposed date of completion filed with RERA is 07/08/2024. This is the promoter's declaration, not a guarantee.
More projects in Medchal