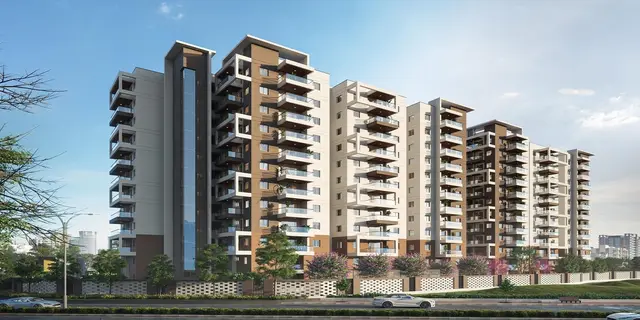
Maharaja Kosmopolis Tower A
SAMVIR ESTATES LLP AND OTHERS · Sangareddy · RERA P01100011169
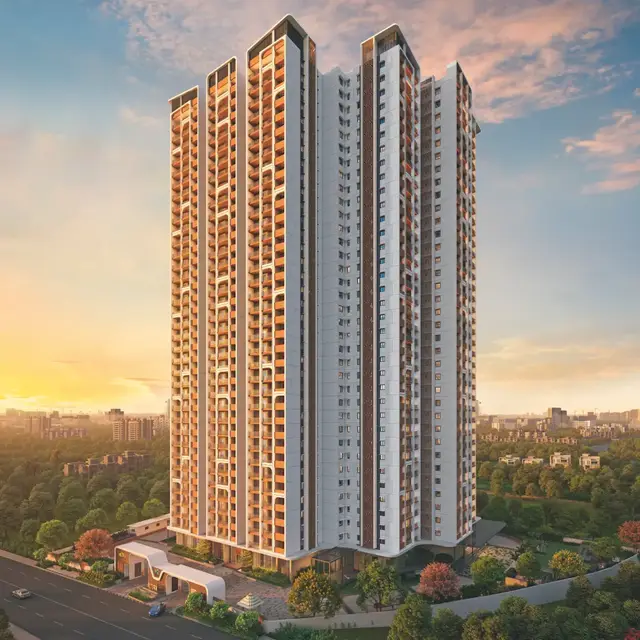
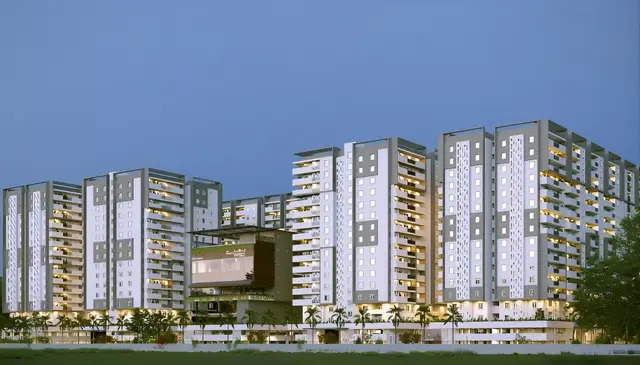
MAHARAJA KOSMOPOLIS TOWER A is a residential apartments project in Kollur, RC PURAM mandal, Sangareddy district, developed by SAMVIR ESTATES LLP AND OTHERS. The RERA land details state a total area of 42,393.27 sq.m, and the wider filed development plan identifies five residential blocks, Towers A–E, and a clubhouse. The RERA unit schedule lists 394 3BHK homes, each with a saleable area of 198.21 sq.m; Blocks A–D have 3 Cellars + 1 Stilt + 40 upper floors each, while Block E has 3 Cellars + 1 Stilt + 38 upper floors. The TG-RERA registration is P01100011169, and the proposed completion date recorded in the project header is 30/11/2031.
More from Samvir Estates LLP · 2 projects →
01What we found
Read from TG-RERA filings, approvals, land and registration records and court records. A court case is counted only when the court record states this project's survey number with its village, or names the project.
02Check before you pay
10 items to check before you pay, 4 high - from the title chain, court records and approvals, each with what to ask the builder or your advocate. An item may not be a problem with the project: records can be incomplete.
1. Project at a glance
Project identity
| Field | Project record |
|---|---|
| Registered project name | MAHARAJA KOSMOPOLIS TOWER A RERA record |
| Project type | Residential apartments RERA record RERA filing |
| Phase / registered portion | The RERA record names Tower A; the filed phased development plan identifies Towers A–E and a clubhouse. The precise scope of “Tower A” within the wider planned development is not further explained in the supplied record. RERA record |
| TG-RERA registration | P01100011169 RERA record |
| Registration validity | 30/07/2026–30/07/2031 (five years); this is the registration period, not an occupancy certificate. RERA record |
| Registered promoter | SAMVIR ESTATES LLP AND OTHERS RERA record Corporate record |
| RERA status | Registration certificate issued under section 5; captured 12/09/2026. |
Land and geographic identity
| Field | Project record |
|---|---|
| Locality / revenue village | Kollur (TM) / KOLLUR RERA record RERA filing |
| Mandal / district / PIN | RC PURAM / Sangareddy / 502300 RERA record |
| Project survey numbers and subdivisions | 275/PART and 278/PART RERA record Land records |
| Site extent | RERA land details: total 42,393.27 sq.m, affected area 2,828.07 sq.m, net area 39,565.20 sq.m. RERA filing |
| HMDA plan extent | 39,557.44 Sq. Mt; the approval document describes this as the extent for the permitted development. |
| Boundaries filed with RERA | East and west: neighbours’ land; north: “Future Construction of Ranjitha Singh and others”; south: “15Mts wide Existing 30Mts wide Proposed Road.” RERA filing |
Development identity
| Field | Project record |
|---|---|
| Sanctioning authority / approval | HMDA building permission 000640/BP/HMDA/0160/SKP/2025; approval document date is recorded as .07.2026. RERA record |
| Approved built-up area | The filed plan extraction records 349244.08 as total proposed built-up area excluding parking and 449942.06 including parking. These are separate plan figures, not saleable or carpet area. |
| Buildings in the wider plan | Five residential blocks (A–E) and a clubhouse/amenities building. |
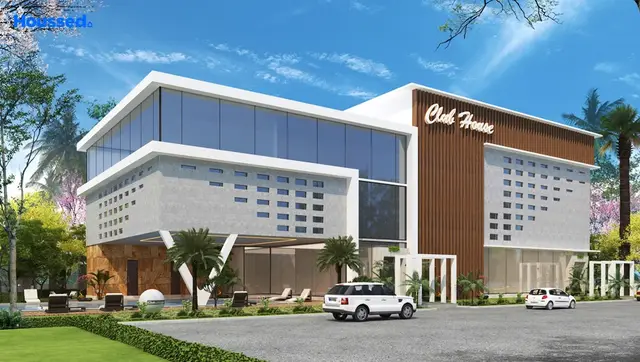
| Sanctioned floor configuration | Blocks A–D: 3 Cellars + 1 Stilt + 40 upper floors each; Block E: 3 Cellars + 1 Stilt + 38 upper floors; clubhouse: 3 Cellars + 1 Ground + 3 upper floors. |
| Heights recorded in plan extraction | Blocks A–D: 119.20 MT each; Block E: 119.70 MT; clubhouse: 15.10 MT. |
| Parking recorded in plan extraction | No of Cars Proposed 1986. |
| Unit counts | The RERA filing lists 394 3BHK homes. Four other rows are floor labels, not homes for sale. The approved-plan extraction separately states “num_units” as 1651.00; its meaning is not clarified in the supplied material. RERA unit table RERA unit details |
Offering and status
| Field | Project record |
|---|---|
| RERA-filed home type and saleable area | 3BHK; 198.21 sq.m saleable area per filed configuration. RERA unit table RERA unit details |
| Filed booking / availability | 0 booked; 394 available, as last read from the RERA portal; the portal record supplies no as-of date, so counts are indicative. RERA unit table |
| Construction stage | Not established by an independently verified site-progress record in the supplied material. RERA amenities entries show 0% progress for the listed items. RERA amenities |
| Completion date | Promoter’s Form B undertaking: 30/07/2031. The project header separately records proposed completion 30/11/2031; the supplied evidence does not explain this distinction. RERA record |
| Occupancy / completion certificate | No occupancy or completion certificate is included in the supplied documents. The permission requires an HMDA Fit for Occupancy certificate before occupation. |
2. The project story
MAHARAJA KOSMOPOLIS TOWER A is registered as a residential apartment project at Kollur, in RC PURAM mandal, Sangareddy district. The project’s RERA identity covers survey subdivisions 275/PART and 278/PART. Its HMDA-filed building permission describes a high-rise residential scheme with five residential blocks and a separate clubhouse/amenities building. RERA record Land records
The RERA unit schedule records 394 3BHK homes, each with a filed saleable area of 198.21 sq.m. The RERA portal snapshot reports none booked and 394 available, but does not date those counts. The four additional “first,” “ground,” “second” and “third floor” rows are floor labels, not saleable homes. RERA unit table RERA unit details
The promoter’s Form B declaration undertakes completion by 30/07/2031. That is distinct from the RERA registration validity period ending 30/07/2031 and from the header’s proposed completion date of 30/11/2031. No independent construction-progress evidence or occupancy certificate is supplied, so the project’s physical completion and occupation status cannot be confirmed here. RERA record
3. Master plan, architecture & building design
The HMDA permission describes a multistoried residential development on 39,557.44 Sq. Mt in Survey Nos. 275/PART and 278/PART, Kollur (TM) Village. Its building schedule comprises Blocks A–D, each with three cellars, one stilt and 40 upper floors; Block E with three cellars, one stilt and 38 upper floors; and a clubhouse with three cellars, one ground floor and three upper floors.
The plan extraction records total proposed built-up area of 349244.08 excluding parking and 449942.06 including parking. It also records vacant plot area 28621.38, road-affected area 2828.07, net plot area 39557.44, and balance plot area 34377.76. These are distinct figures as stated in the plan extraction; no FSI-counted area, carpet area, or separate building-footprint figure is supplied.
A phased development plan lists the clubhouse and Towers A–E, but does not specify the phase boundaries or construction sequence. The available extracts do not establish flats per floor, lift or stair counts, internal circulation details, or a measured landscaping/open-space plan.
4. Homes, configurations & floor plans
| Configuration | Units | Booked | Available | RERA saleable area | Measured carpet area | Loading (if supplied) |
|---|---|---|---|---|---|---|
| 3BHK | 394 | 0 | 394 | 198.21 sq.m | Not measured in supplied drawing data | Not supplied |
Counts and saleable area above are from the TG-RERA filing; booking counts have no stated portal as-of date. The unit schedule also contains four floor-label rows, which are not homes and are excluded from the home count. RERA unit table RERA unit details
The drawing review reports 17 floor-plan documents: 16 scans pending measurement, one sheet with no flats, and 0 measured. Therefore no drawing-based carpet area or room dimensions can be reported. The filed saleable area is not a carpet-area measurement; no loading figure is supplied. Floor plans
5. Parking & vehicle circulation
The plan extraction records No of Cars Proposed 1986. The building permission describes three cellar levels and a stilt level for each residential block, and three cellars in the clubhouse; the plan condition states that cellar/stilt floors are for parking use only. No count of two-wheeler, visitor, or accessible spaces, nor a unit-wise parking allocation, is available in the supplied material.
The permission also specifies one entry and one exit, each with minimum width 4.5 mtrs and height clearance 5 mtrs. It does not provide enough information here to describe ramp geometry, pedestrian separation, or individual buyer parking rights.
6. Amenities, recreation & open spaces
| Facility | Description / size | Evidence source | Declared progress / verified status |
|---|---|---|---|
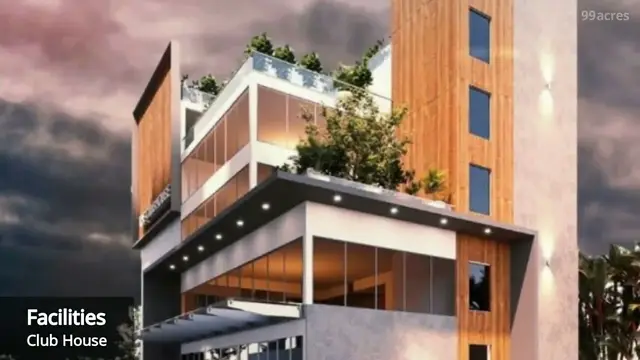
| Clubhouse | Separate clubhouse/amenities building: 3 Cellars + 1 Ground + 3 upper floors | Included in the building-permission record; completion not verified | |
| Tot-lot / green strip | RERA amenity categories include “Green Strip/TOT LOT/Park”; plan extraction lists “Tot-lot” and “Green Strip” | RERA amenities | RERA progress recorded as 0%; no independent completion evidence |
| Park | Listed in third-party vendor data; no size or capacity supplied | Promoter website | Marketing/vendor claim; not independently verified |
| Kids’ play areas / sand pits | Listed in third-party vendor data; no size or capacity supplied | Promoter website | Marketing/vendor claim; not independently verified |
| Landscape garden / central green | Listed in third-party vendor data; no size supplied | Promoter website | Marketing/vendor claim; not independently verified |
The available project record does not provide a facility-by-facility clubhouse fit-out schedule, amenity dimensions, or evidence that any amenity has been completed. RERA amenities
7. Utilities, building services & safety
The RERA amenity record marks water supply, sewerage/STP, storm-water drains, sewage treatment/disposal, solid-waste management, rainwater harvesting, fire protection and electrical meter/sub-station/receiving-station provisions as available in the filing; each listed item carries 0% progress. This is a filed status, not confirmation of completed or operating services. RERA amenities
The HMDA permission requires rainwater-harvesting structures and pits, storm-water drains, a sewage treatment plant with treated water reused for gardening, and garbage/refuse-chute arrangements. It specifies separate underground static water storage of 25.000 lts and a 25,000 lits terrace tank for residential buildings. It also directs the applicant to approach HMWS&SB for bulk water supply or provide a water treatment plant; a permanent water/sewerage connection is conditioned on production of an occupancy certificate.
The permission includes fire-safety provisions such as hose reels and down-comers, extinguishers, emergency lighting, an alarm system, and sprinklers if basement area exceeds 200 sq.m. It also requires Fire Services clearance before seeking an occupancy certificate. A generator is specified as an alternate electricity source. No lift counts or capacities, backup capacity, water-treatment capacity, STP capacity, CCTV or security-system details, or accessibility features are established in the supplied project documents.
8. Location, access & connectivity
The registered project location is Kollur (TM), revenue village KOLLUR, RC PURAM mandal, Sangareddy district, PIN 502300. The project boundary information identifies a road along the south, described in the RERA filing as “15Mts wide Existing 30Mts wide Proposed Road.” The HMDA approval record also refers to proposed road gift deeds, including a proposed 30-metre-wide road and a proposed 40-foot-wide peripheral road. RERA record RERA filing
Supplied location data lists these nearby points and distances: Preeti Urology & Kidney Hospital, BHEL, Lingampally (0.1 km); Nagarjuna Grammar High School (0.4 km); Sri Chaitanya Junior College (Surya Towers) (0.4 km); Balaji Dresses (0.5 km); Rock Garden (0.5 km); Bank of Baroda (0.7 km); Lingampalli railway station (1.4 km); Keerthi Mahal Bus Stop (2.1 km); Startbot (2.1 km); and Miyapur Metro (5.9 km). These are supplied location-data distances; no travel times are provided. Location record
9. Developer & development status
The registered promoter is SAMVIR ESTATES LLP AND OTHERS, identified as an LLP, with GSTIN 36AEMFS1662J1ZM. The project filing gives the promoter address as 4th Floor, Flat No.401, Road No.36, Kollur (TM), RC PURAM, Sangareddy, 502300. The RERA certificate separately prints the promoter office as “Village: Mandal: District: Hyderabad, Pin: 500033”; a fuller office address and official contact details are not supplied here. RERA record Corporate record Parties record
The filed development agreements record a 25% landowner / 75% developer share of developed residential apartments or flats. A promoter affidavit dated 01.08.2026 states that a supplementary allocation agreement was still pending and undertakes not to book or offer units until it is executed. This is a promoter declaration; the supplied evidence does not establish subsequent execution. Parties record
The RERA record provides no independently verified construction progress. The completion undertaking in Form B is 30/07/2031; the registration certificate is valid through 30/07/2031, and the header records proposed completion as 30/11/2031. No occupancy certificate is supplied. RERA record
10. Approvals, official records & documents
| Identifier / date | P01100011169; issued 31/08/2026; valid 30/07/2026–30/07/2031 |
|---|---|
| What the supplied material establishes | Registration of MAHARAJA KOSMOPOLIS TOWER A under section 5. |
| Identifier / date | 000640/BP/HMDA/0160/SKP/2025; approval date recorded as .07.2026 |
|---|---|
| What the supplied material establishes | Permission document for the multistoried residential development and clubhouse on Survey Nos. 275/PART and 278/PART. |
| Identifier / date | No separate number stated |
|---|---|
| What the supplied material establishes | Lists Towers A–E and clubhouse with their floor configurations. |
| Identifier / date | File no. TS/001178/2025 |
|---|---|
| What the supplied material establishes | Plan extraction with building, area and parking figures; OCR description does not itself establish a separate approval date. |
| Identifier / date | No certificate number stated |
|---|---|
| What the supplied material establishes | Promoter clarification says local-body proceedings were issued digitally by the Commissioner of Cyberabad Municipal Corporation after manual processing; the supplied extract does not include the proceedings themselves. |
| Identifier / date | Dated 12 June 2026 |
|---|---|
| What the supplied material establishes | Promoter declaration, including a completion undertaking of 30/07/2031 and 70% separate-account undertaking. |
| Identifier / date | Dated 01.08.2026 |
|---|---|
| What the supplied material establishes | States that the supplementary allocation agreement was pending and includes an undertaking not to offer units for sale until execution. |
| Identifier / date | Not supplied |
|---|---|
| What the supplied material establishes | No certificate establishing occupancy or completion is included in the reviewed material. |
The HMDA permission document lists environmental clearance SEIAAEC No. EC24B3812TG5107564N dated 11.02.2025, structural clearance certificate JNTU/CEH/CIVIL/PC/10510/2025 dated 04.11.2025, and construction-period risk insurance policy 6700010535 dated 16.04.2026. These are references recorded in the permission document.
1. Project at a glance
Project identity
Registered project name: MAHARAJA KOSMOPOLIS TOWER A
Project type: Residential apartments
Phase / registered portion: The RERA record names Tower A; the filed phased development plan identifies Towers A–E and a clubhouse. The precise scope of “Tower A” within the wider planned development is not further explained in the supplied record.
TG-RERA registration: P01100011169
Registration validity: 30/07/2026–30/07/2031 (five years); this is the registration period, not an occupancy certificate.
Registered promoter: SAMVIR ESTATES LLP AND OTHERS
RERA status: Registration certificate issued under section 5; captured 12/09/2026.
Land and geographic identity
Locality / revenue village: Kollur (TM) / KOLLUR
Mandal / district / PIN: RC PURAM / Sangareddy / 502300
Project survey numbers and subdivisions: 275/PART and 278/PART
Site extent: RERA land details: total 42,393.27 sq.m, affected area 2,828.07 sq.m, net area 39,565.20 sq.m.
HMDA plan extent: 39,557.44 Sq. Mt; the approval document describes this as the extent for the permitted development.
Boundaries filed with RERA: East and west: neighbours’ land; north: “Future Construction of Ranjitha Singh and others”; south: “15Mts wide Existing 30Mts wide Proposed Road.”
Development identity
Sanctioning authority / approval: HMDA building permission 000640/BP/HMDA/0160/SKP/2025; approval document date is recorded as .07.2026.
Approved built-up area: The filed plan extraction records 349244.08 as total proposed built-up area excluding parking and 449942.06 including parking. These are separate plan figures, not saleable or carpet area.
Buildings in the wider plan: Five residential blocks (A–E) and a clubhouse/amenities building.
Sanctioned floor configuration: Blocks A–D: 3 Cellars + 1 Stilt + 40 upper floors each; Block E: 3 Cellars + 1 Stilt + 38 upper floors; clubhouse: 3 Cellars + 1 Ground + 3 upper floors.
Heights recorded in plan extraction: Blocks A–D: 119.20 MT each; Block E: 119.70 MT; clubhouse: 15.10 MT.
Parking recorded in plan extraction: No of Cars Proposed 1986.
Unit counts: The RERA filing lists 394 3BHK homes. Four other rows are floor labels, not homes for sale. The approved-plan extraction separately states “num_units” as 1651.00; its meaning is not clarified in the supplied material.
Offering and status
RERA-filed home type and saleable area: 3BHK; 198.21 sq.m saleable area per filed configuration.
Filed booking / availability: 0 booked; 394 available, as last read from the RERA portal; the portal record supplies no as-of date, so counts are indicative.
Construction stage: Not established by an independently verified site-progress record in the supplied material. RERA amenities entries show 0% progress for the listed items.
Completion date: Promoter’s Form B undertaking: 30/07/2031. The project header separately records proposed completion 30/11/2031; the supplied evidence does not explain this distinction.
Occupancy / completion certificate: No occupancy or completion certificate is included in the supplied documents. The permission requires an HMDA Fit for Occupancy certificate before occupation.
2. The project story
MAHARAJA KOSMOPOLIS TOWER A is registered as a residential apartment project at Kollur, in RC PURAM mandal, Sangareddy district. The project’s RERA identity covers survey subdivisions 275/PART and 278/PART. Its HMDA-filed building permission describes a high-rise residential scheme with five residential blocks and a separate clubhouse/amenities building.
The RERA unit schedule records 394 3BHK homes, each with a filed saleable area of 198.21 sq.m. The RERA portal snapshot reports none booked and 394 available, but does not date those counts. The four additional “first,” “ground,” “second” and “third floor” rows are floor labels, not saleable homes.
The promoter’s Form B declaration undertakes completion by 30/07/2031. That is distinct from the RERA registration validity period ending 30/07/2031 and from the header’s proposed completion date of 30/11/2031. No independent construction-progress evidence or occupancy certificate is supplied, so the project’s physical completion and occupation status cannot be confirmed here.
3. Master plan, architecture & building design
The HMDA permission describes a multistoried residential development on 39,557.44 Sq. Mt in Survey Nos. 275/PART and 278/PART, Kollur (TM) Village. Its building schedule comprises Blocks A–D, each with three cellars, one stilt and 40 upper floors; Block E with three cellars, one stilt and 38 upper floors; and a clubhouse with three cellars, one ground floor and three upper floors.
The plan extraction records total proposed built-up area of 349244.08 excluding parking and 449942.06 including parking. It also records vacant plot area 28621.38, road-affected area 2828.07, net plot area 39557.44, and balance plot area 34377.76. These are distinct figures as stated in the plan extraction; no FSI-counted area, carpet area, or separate building-footprint figure is supplied.
A phased development plan lists the clubhouse and Towers A–E, but does not specify the phase boundaries or construction sequence. The available extracts do not establish flats per floor, lift or stair counts, internal circulation details, or a measured landscaping/open-space plan.
4. Homes, configurations & floor plans
| Configuration | Units | Booked | Available | RERA saleable area | Measured carpet area | Loading (if supplied) |
|---|---|---|---|---|---|---|
| 3BHK | 394 | 0 | 394 | 198.21 sq.m | Not measured in supplied drawing data | Not supplied |
Counts and saleable area above are from the TG-RERA filing; booking counts have no stated portal as-of date. The unit schedule also contains four floor-label rows, which are not homes and are excluded from the home count.
The drawing review reports 17 floor-plan documents: 16 scans pending measurement, one sheet with no flats, and 0 measured. Therefore no drawing-based carpet area or room dimensions can be reported. The filed saleable area is not a carpet-area measurement; no loading figure is supplied.
5. Parking & vehicle circulation
The plan extraction records No of Cars Proposed 1986. The building permission describes three cellar levels and a stilt level for each residential block, and three cellars in the clubhouse; the plan condition states that cellar/stilt floors are for parking use only. No count of two-wheeler, visitor, or accessible spaces, nor a unit-wise parking allocation, is available in the supplied material.
The permission also specifies one entry and one exit, each with minimum width 4.5 mtrs and height clearance 5 mtrs. It does not provide enough information here to describe ramp geometry, pedestrian separation, or individual buyer parking rights.
6. Amenities, recreation & open spaces
| Facility | Description / size | Evidence source | Declared progress / verified status |
|---|---|---|---|
| Clubhouse | Separate clubhouse/amenities building: 3 Cellars + 1 Ground + 3 upper floors | Included in the building-permission record; completion not verified | |
| Tot-lot / green strip | RERA amenity categories include “Green Strip/TOT LOT/Park”; plan extraction lists “Tot-lot” and “Green Strip” | RERA progress recorded as 0%; no independent completion evidence | |
| Park | Listed in third-party vendor data; no size or capacity supplied | Marketing/vendor claim; not independently verified | |
| Kids’ play areas / sand pits | Listed in third-party vendor data; no size or capacity supplied | Marketing/vendor claim; not independently verified | |
| Landscape garden / central green | Listed in third-party vendor data; no size supplied | Marketing/vendor claim; not independently verified |
The available project record does not provide a facility-by-facility clubhouse fit-out schedule, amenity dimensions, or evidence that any amenity has been completed.
7. Utilities, building services & safety
The RERA amenity record marks water supply, sewerage/STP, storm-water drains, sewage treatment/disposal, solid-waste management, rainwater harvesting, fire protection and electrical meter/sub-station/receiving-station provisions as available in the filing; each listed item carries 0% progress. This is a filed status, not confirmation of completed or operating services.
The HMDA permission requires rainwater-harvesting structures and pits, storm-water drains, a sewage treatment plant with treated water reused for gardening, and garbage/refuse-chute arrangements. It specifies separate underground static water storage of 25.000 lts and a 25,000 lits terrace tank for residential buildings. It also directs the applicant to approach HMWS&SB for bulk water supply or provide a water treatment plant; a permanent water/sewerage connection is conditioned on production of an occupancy certificate.
The permission includes fire-safety provisions such as hose reels and down-comers, extinguishers, emergency lighting, an alarm system, and sprinklers if basement area exceeds 200 sq.m. It also requires Fire Services clearance before seeking an occupancy certificate. A generator is specified as an alternate electricity source. No lift counts or capacities, backup capacity, water-treatment capacity, STP capacity, CCTV or security-system details, or accessibility features are established in the supplied project documents.
8. Location, access & connectivity
The registered project location is Kollur (TM), revenue village KOLLUR, RC PURAM mandal, Sangareddy district, PIN 502300. The project boundary information identifies a road along the south, described in the RERA filing as “15Mts wide Existing 30Mts wide Proposed Road.” The HMDA approval record also refers to proposed road gift deeds, including a proposed 30-metre-wide road and a proposed 40-foot-wide peripheral road.
Supplied location data lists these nearby points and distances: Preeti Urology & Kidney Hospital, BHEL, Lingampally (0.1 km); Nagarjuna Grammar High School (0.4 km); Sri Chaitanya Junior College (Surya Towers) (0.4 km); Balaji Dresses (0.5 km); Rock Garden (0.5 km); Bank of Baroda (0.7 km); Lingampalli railway station (1.4 km); Keerthi Mahal Bus Stop (2.1 km); Startbot (2.1 km); and Miyapur Metro (5.9 km). These are supplied location-data distances; no travel times are provided.
9. Developer & development status
The registered promoter is SAMVIR ESTATES LLP AND OTHERS, identified as an LLP, with GSTIN 36AEMFS1662J1ZM. The project filing gives the promoter address as 4th Floor, Flat No.401, Road No.36, Kollur (TM), RC PURAM, Sangareddy, 502300. The RERA certificate separately prints the promoter office as “Village: Mandal: District: Hyderabad, Pin: 500033”; a fuller office address and official contact details are not supplied here.
The filed development agreements record a 25% landowner / 75% developer share of developed residential apartments or flats. A promoter affidavit dated 01.08.2026 states that a supplementary allocation agreement was still pending and undertakes not to book or offer units until it is executed. This is a promoter declaration; the supplied evidence does not establish subsequent execution.
The RERA record provides no independently verified construction progress. The completion undertaking in Form B is 30/07/2031; the registration certificate is valid through 30/07/2031, and the header records proposed completion as 30/11/2031. No occupancy certificate is supplied.
10. Approvals, official records & documents
| Identifier / date | P01100011169; issued 31/08/2026; valid 30/07/2026–30/07/2031 |
|---|---|
| What the supplied material establishes | Registration of MAHARAJA KOSMOPOLIS TOWER A under section 5. |
| Identifier / date | 000640/BP/HMDA/0160/SKP/2025; approval date recorded as .07.2026 |
|---|---|
| What the supplied material establishes | Permission document for the multistoried residential development and clubhouse on Survey Nos. 275/PART and 278/PART. |
| Identifier / date | No separate number stated |
|---|---|
| What the supplied material establishes | Lists Towers A–E and clubhouse with their floor configurations. |
| Identifier / date | File no. TS/001178/2025 |
|---|---|
| What the supplied material establishes | Plan extraction with building, area and parking figures; OCR description does not itself establish a separate approval date. |
| Identifier / date | No certificate number stated |
|---|---|
| What the supplied material establishes | Promoter clarification says local-body proceedings were issued digitally by the Commissioner of Cyberabad Municipal Corporation after manual processing; the supplied extract does not include the proceedings themselves. |
| Identifier / date | Dated 12 June 2026 |
|---|---|
| What the supplied material establishes | Promoter declaration, including a completion undertaking of 30/07/2031 and 70% separate-account undertaking. |
| Identifier / date | Dated 01.08.2026 |
|---|---|
| What the supplied material establishes | States that the supplementary allocation agreement was pending and includes an undertaking not to offer units for sale until execution. |
| Identifier / date | Not supplied |
|---|---|
| What the supplied material establishes | No certificate establishing occupancy or completion is included in the reviewed material. |
The HMDA permission document lists environmental clearance SEIAAEC No. EC24B3812TG5107564N dated 11.02.2025, structural clearance certificate JNTU/CEH/CIVIL/PC/10510/2025 dated 04.11.2025, and construction-period risk insurance policy 6700010535 dated 16.04.2026. These are references recorded in the permission document.
Other registrations of Maharaja Kosmopolis
Frequently asked questions
Is MAHARAJA KOSMOPOLIS TOWER A registered with Telangana RERA?
Yes. MAHARAJA KOSMOPOLIS TOWER A is registered with the Telangana Real Estate Regulatory Authority as P01100011169; the registration status is New Project.
Who is the developer of MAHARAJA KOSMOPOLIS TOWER A?
The promoter named in the RERA registration is SAMVIR ESTATES LLP AND OTHERS.
Where is MAHARAJA KOSMOPOLIS TOWER A located?
MAHARAJA KOSMOPOLIS TOWER A is in Kollur(TM), KOLLUR, RC PURAM, Sangareddy, Telangana (502300).
When will MAHARAJA KOSMOPOLIS TOWER A be completed?
The promoter's proposed date of completion filed with RERA is 30/11/2031. This is the promoter's declaration, not a guarantee.
More projects in Kollur