Sathvais Ashok Jubilant
KAP INFRA · Medchal-Malkajgiri · RERA P02200009792
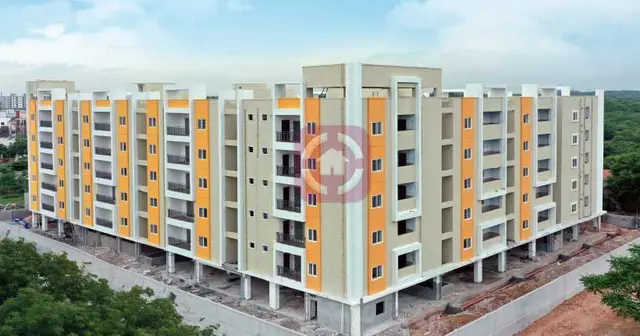
SATHVAIS ASHOK JUBILANT is a residential apartment project in Medipally, Medipally Mandal, Medchal-Malkajgiri District, developed by registered promoter KAP INFRA, a partnership. The project is on a site of 1,469.12 sq. m and comprises one residential building with 1 Stilt + 5 upper floors and 30 3BHK apartments. It is registered with TG-RERA under P02200009792, and the promoter’s Form B declaration states a proposed completion date of 16th April, 2028.
01What we found
Read from TG-RERA filings, approvals, land and registration records and court records. A court case is counted only when the court record states this project's survey number with its village, or names the project.
02Check before you pay
6 items to check before you pay, 2 high - from the title chain, court records and approvals, each with what to ask the builder or your advocate. An item may not be a problem with the project: records can be incomplete.
1. Project at a glance
Project identity
| Field | Record |
|---|---|
| Registered project name | SATHVAIS ASHOK JUBILANT RERA record |
| Project type | Residential apartment project RERA record |
| Phase / registered portion | A single registered building/phase is recorded; no separate phase name is disclosed RERA filing |
| TG-RERA registration | P02200009792 |
| Registration validity | 16/04/2025–16/04/2028 |
| RERA status | Registered; certificate records a three-year validity period. Registration validity is distinct from the promoter’s stated completion date. |
| Registered promoter | KAP INFRA, a partnership Corporate record RERA filing |
| RERA representative | KANDI KANTI PUNEET KUMAR GOUD |
Land and geographic identity
| Field | Record |
|---|---|
| Locality / revenue village | Medipally RERA record |
| Mandal | Medipally RERA record |
| District | Medchal-Malkajgiri RERA record |
| PIN | 500098 RERA record |
| Project survey references | 17 and 18/B as per pass book; Nala Survey Nos. 17/A/2 and 18/B/1 |
| Registered site extent | 1,469.12 sq. m RERA filing |
| Total / net land area | Total area 1,469.12 sq. m; net area 1,469.12 sq. m; recorded affected area in road widening/FTL/nala widening: 0 sq. m RERA filing |
| Boundaries recorded in RERA filing | East: 30 Wide Road; West, North and South: Neighbours Land RERA filing |
Development identity
| Field | Record |
|---|---|
| Sanctioning authority | Hyderabad Metropolitan Development Authority (HMDA); technical approval forwarded to Peerzadiguda Municipality / Municipal Corporation for release of proceedings and plans |
| Principal building approval | 001000/BP/HMDA/0274/GHT/2025, dated 16 April 2025 Approvals record |
| Approved built-up area | The filed approval-plan extraction states TOTAL PROPOSED BUILT UP AREA EXCLUDING PARKING: 3334.85 and TOTAL PROPOSED BUILT UP AREA INCLUDING PARKING: 4090.35; the commencement-certificate extraction also records Built up Area 4133.92 and Total Built up Area: 4,123.48. The supplied record does not provide one reconciled figure. |
| Buildings / blocks | One proposed residential building; RERA filing records one building unit RERA filing |
| Sanctioned floor configuration | 1 Stilt + 5 upper floors; six floors in total, as stated in the plan extraction |
| Height recorded | 14.95 MT. is recorded as building height in the plan extraction; that extraction separately lists Total height: 20.67mt. and 17.90 mt. from GL |
| Parking provision | Stilt/cellar is designated for parking; plan extraction lists No of Cars Proposed: 21 and Proposed Parking Area: 755.50 |
| Unit counts | Approved-plan extraction: 30 units; TG-RERA filing: 30 units RERA unit table |
Offering and status
| Field | Record |
|---|---|
| Unit type | 3BHK / “TRIPLE BEDROOM” apartments RERA unit table |
| RERA-filed saleable area | 102.15–120.16 sq. m RERA unit table |
| Booked / available | 0 booked; 30 available, as last read from the TG-RERA portal; no as-of date is supplied, so counts are indicative RERA unit table |
| Construction stage | RERA project status is “New Project”; no independently verified site-progress record is supplied RERA record RERA amenities |
| Completion date | Form B promoter declaration states 16th April, 2028 |
| Occupancy / completion certificate | No occupancy or completion certificate is identified in the supplied project records. The building approval requires an occupancy certificate before occupation. |
2. The project story
- SATHVAIS ASHOK JUBILANT is registered as a residential apartment project on a site recorded in Medipally, Medipally Mandal, Medchal-Malkajgiri District. The RERA land record identifies 17 and 18/B as per pass book, with Nala Survey references 17/A/2 and 18/B/1, and a total/net site area of 1,469.12 sq. m. RERA record RERA filing
- The filed building approval describes one residential building, 1 Stilt + 5 upper floors, and the approved-plan extraction records 30 units. TG-RERA lists 30 three-bedroom apartments. The project is recorded as a new project, and the promoter’s Form B declaration gives 16th April, 2028 as the completion undertaking. No supplied evidence independently verifies construction progress or records an issued occupancy certificate. RERA record RERA unit table
3. Master plan, architecture & building design
- The RERA-filed site extent is 1,469.12 sq. m, with net and total area both recorded as 1,469.12 sq. m. The building approval describes one residential building on that site, with 1 Stilt + 5 upper floors. The plan extraction records TOTAL PROPOSED BUILT UP AREA EXCLUDING PARKING: 3334.85, TOTAL PROPOSED BUILT UP AREA INCLUDING PARKING: 4090.35, TOTAL BUA: 4123.48, and NET BUA: 3334.85. A separate approval extraction records Built up Area 4133.92 and Total Built up Area: 4,123.48; the supplied records do not reconcile these figures, so they are reproduced as stated rather than treated as one settled measurement. RERA filing
- The plan extraction lists 5% ORGANISED OPEN SPACE AREA 83.87 SQ.M, a 1.52 M HEIGHT COMPOUND WALL, and Total balcony area: 190.65. It identifies a lift, distribution transformer, sump, garbage bin, septic tank, rain-water harvesting, tot-lot, green strip, visitor parking and watchman room. The supplied materials do not establish a detailed floor-by-floor unit arrangement, building footprint, lift capacity, number of stairs, internal circulation dimensions or the status of landscaping and common areas.
4. Homes, configurations & floor plans
TG-RERA records 30 “TRIPLE BEDROOM” apartments, all shown as available in the portal data supplied. The RERA-filed saleable-area range is 102.15–120.16 sq. m. RERA unit table
| Configuration | Units | Booked | Available | RERA saleable area | Measured carpet area | Loading (if supplied) |
|---|---|---|---|---|---|---|
| 3BHK | 30 | 0 | 30 | 102.15–120.16 sq. m | Software-measured range 80.5–92.1 sq. m; median 86.4 sq. m across 12 measured designs | Not supplied |
Carpet measurements are software-derived from the approved floor-plan drawing geometry and are not RERA-filed figures; the source notes that they need review. Saleable area is the RERA-filed measure and includes the home’s share of common areas, whereas carpet area measures the internal usable area under the drawing-based method. The extracted typical-floor example shows three bedrooms, a living/dining room, a drawing room, kitchen, two toilets and a utility area; the utility is marked excluded from the measured carpet area. One drawing example is not evidence that every apartment has an identical plan. Floor plans RERA unit details
5. Parking & vehicle circulation
- The approved-plan extraction designates the stilt/cellar floor for vehicle parking and lists No of Cars Proposed: 21, Parking Area: 755.50, Required Parking Area: 733.67, and Visitor Parking Required: 66.70 with Visitor Parking Proposed: 74.12. These are plan-extraction figures; the supplied materials do not identify individual parking allocations to apartments or establish exclusive ownership of any bay.
- The building-permit record specifies one entry and one exit, each with a minimum width of 4.5mts. and height clearance of 5mts. It also says parking or construction is not permitted in setback areas. The approval-plan extraction describes the stilt/cellar as for parking use only.
6. Amenities, recreation & open spaces
The amenity-status record marks the following available/declared items as “YES” where shown, but records 0% progress for them; it therefore does not establish completion. RERA amenities
| Description / size | Listed in the approved-plan extraction; plan extraction records 5% ORGANISED OPEN SPACE AREA 83.87 SQ.M |
|---|---|
| Declared progress / verified status | RERA amenity entry “Green Strip/TOT LOT/Park”: 0%; completion not independently verified RERA amenities |
| Description / size | Plan extraction records Visitor Parking Required: 66.70 and Visitor Parking Proposed: 74.12 |
|---|---|
| Declared progress / verified status | Progress not established by a completed-facility record |
| Description / size | No specific building or facility is detailed |
|---|---|
| Evidence source | RERA amenities |
| Declared progress / verified status | Progress 0% RERA amenities |
No clubhouse or indoor recreational facility is identified in the supplied project-specific records.
7. Utilities, building services & safety
| Service | Project record |
|---|---|
| Water | The approval-plan record lists water supply and requires separate underground static water storage and terrace tanks, each of 25,000 lts. capacity. RERA amenity data marks water supply “YES”; completion is not independently verified. RERA amenities |
| Sewerage / drainage | Approval records list an STP and require it to be provided as per standard specification; another plan extraction lists septic tank and underground drainage. The RERA amenity record marks sewerage and treatment/disposal “YES” but progress as 0%. RERA amenities |
| Storm water / rainwater | Rain-water harvesting structures are required by the approval, and the plan extraction lists rain-water harvesting. RERA amenity data marks water conservation/rain-water harvesting “YES”; completion is not independently verified. RERA amenities |
| Electrical | Approval records list a transformer and electricity connections; plan extraction also lists a distribution transformer. RERA amenity data records electrical meter room/sub-station/receiving station at 20%. RERA amenities |
| EV charging | Listed as an approval-record utility. The supplied record does not state capacity or completion status. |
| Fire and life safety | The approval conditions assign fire-safety responsibility to the owner/developer and design professionals; another plan extraction specifies fire extinguishers and a sprinkler requirement if basement area exceeds 200 Sq.mts. No completion or clearance certificate is supplied. |
| Waste | Garbage house/garbage bin is listed in approval records. RERA amenity data records solid-waste management/disposal at 0%; delivered status is not established. RERA amenities |
| Lift / accessibility | A lift is listed in the plan extraction, but capacity and accessibility features are not supplied. |
8. Location, access & connectivity
- The registered location is Medipally, Medipally Mandal, Medchal-Malkajgiri District, Telangana, PIN 500098. The project land record describes the eastern boundary as a 30 Wide Road. The building-permit record also requires the approach road indicated in the plan to be provided, with the stated entry/exit width and height clearance. RERA record RERA filing
- A supplied location record gives a cadastral parcel centroid of 17.41528, 78.35459 and lists Financial District (Nanakramguda): 1.2 km as a connectivity point. No further measured access, public-transport or landmark distances are established in the supplied location record. Location record
9. Developer & development status
The registered promoter is KAP INFRA, identified in the RERA filing as a partnership, with GSTIN 36AAYFK1825F1Z2. The supplied promoter address is SHANTHI NAGAR, SHANTHI NAGAR, Medipally, Medipally, Medipally, Medchal-Malkajgiri, 500098. KANDI KANTI PUNEET KUMAR GOUD is named as the authorised signatory; KANDI KANTI ASHOK KUMAR GOUD is named as a partner. Corporate record Parties record RERA filing
The promoter’s Form B declaration, verified at Hyderabad on 19th May 2025, undertakes completion by 16th April, 2028 and states the project-fund and audit commitments. The supplied records identify the project as a new project but do not provide independently verified construction progress. The TG-RERA certificate is valid to 16/04/2028; that registration end date and the promoter’s completion undertaking are separate recorded dates. RERA record
10. Approvals, official records & documents
| Record | Supplied evidence |
|---|---|
| TG-RERA registration | Form C certificate for SATHVAIS ASHOK JUBILANT, registration P02200009792, valid 16/04/2025–16/04/2028 |
| Building approval / commencement record | HMDA approval for building construction, 001000/BP/HMDA/0274/GHT/2025, dated 16 April 2025, for the residential building described as 1 Stilt + 5 upper floors; technical approval is stated to be forwarded to Peerzadiguda Municipality / Municipal Corporation for release of proceedings and plans |
| Approved-plan extraction | Building-plan record for proposed residential building S5, showing 30 units and plan parameters |
| Layout regularisation record | Peerzadiguda Municipality / Municipal Corporation proceedings under Layout Regularization Scheme 2020, dated 03/12/2024, supplied as document 566119; the extracted record identifies survey references 17 and 18/^B and contains separate extent entries for each |
| Promoter declaration | Form B affidavit by KANDI KANTI PUNEET KUMAR GOUD, authorised for KAP INFRA, dated 19th May 2025 |
| Occupancy / completion certificate | No issued OC or completion certificate is identified in the supplied documents; the building-approval record requires an occupancy certificate before occupation. |
1. Project at a glance
Project identity
Registered project name: SATHVAIS ASHOK JUBILANT
Project type: Residential apartment project
Phase / registered portion: A single registered building/phase is recorded; no separate phase name is disclosed
TG-RERA registration: P02200009792
Registration validity: 16/04/2025–16/04/2028
RERA status: Registered; certificate records a three-year validity period. Registration validity is distinct from the promoter’s stated completion date.
Registered promoter: KAP INFRA, a partnership
RERA representative: KANDI KANTI PUNEET KUMAR GOUD
Land and geographic identity
Locality / revenue village: Medipally
Mandal: Medipally
District: Medchal-Malkajgiri
PIN: 500098
Project survey references: 17 and 18/B as per pass book; Nala Survey Nos. 17/A/2 and 18/B/1
Registered site extent: 1,469.12 sq. m
Total / net land area: Total area 1,469.12 sq. m; net area 1,469.12 sq. m; recorded affected area in road widening/FTL/nala widening: 0 sq. m
Boundaries recorded in RERA filing: East: 30 Wide Road; West, North and South: Neighbours Land
Development identity
Sanctioning authority: Hyderabad Metropolitan Development Authority (HMDA); technical approval forwarded to Peerzadiguda Municipality / Municipal Corporation for release of proceedings and plans
Principal building approval: 001000/BP/HMDA/0274/GHT/2025, dated 16 April 2025
Approved built-up area: The filed approval-plan extraction states TOTAL PROPOSED BUILT UP AREA EXCLUDING PARKING: 3334.85 and TOTAL PROPOSED BUILT UP AREA INCLUDING PARKING: 4090.35; the commencement-certificate extraction also records Built up Area 4133.92 and Total Built up Area: 4,123.48. The supplied record does not provide one reconciled figure.
Buildings / blocks: One proposed residential building; RERA filing records one building unit
Sanctioned floor configuration: 1 Stilt + 5 upper floors; six floors in total, as stated in the plan extraction
Height recorded: 14.95 MT. is recorded as building height in the plan extraction; that extraction separately lists Total height: 20.67mt. and 17.90 mt. from GL
Parking provision: Stilt/cellar is designated for parking; plan extraction lists No of Cars Proposed: 21 and Proposed Parking Area: 755.50
Unit counts: Approved-plan extraction: 30 units; TG-RERA filing: 30 units
Offering and status
Unit type: 3BHK / “TRIPLE BEDROOM” apartments
RERA-filed saleable area: 102.15–120.16 sq. m
Booked / available: 0 booked; 30 available, as last read from the TG-RERA portal; no as-of date is supplied, so counts are indicative
Construction stage: RERA project status is “New Project”; no independently verified site-progress record is supplied
Completion date: Form B promoter declaration states 16th April, 2028
Occupancy / completion certificate: No occupancy or completion certificate is identified in the supplied project records. The building approval requires an occupancy certificate before occupation.
2. The project story
- SATHVAIS ASHOK JUBILANT is registered as a residential apartment project on a site recorded in Medipally, Medipally Mandal, Medchal-Malkajgiri District. The RERA land record identifies 17 and 18/B as per pass book, with Nala Survey references 17/A/2 and 18/B/1, and a total/net site area of 1,469.12 sq. m.
- The filed building approval describes one residential building, 1 Stilt + 5 upper floors, and the approved-plan extraction records 30 units. TG-RERA lists 30 three-bedroom apartments. The project is recorded as a new project, and the promoter’s Form B declaration gives 16th April, 2028 as the completion undertaking. No supplied evidence independently verifies construction progress or records an issued occupancy certificate.
3. Master plan, architecture & building design
- The RERA-filed site extent is 1,469.12 sq. m, with net and total area both recorded as 1,469.12 sq. m. The building approval describes one residential building on that site, with 1 Stilt + 5 upper floors. The plan extraction records TOTAL PROPOSED BUILT UP AREA EXCLUDING PARKING: 3334.85, TOTAL PROPOSED BUILT UP AREA INCLUDING PARKING: 4090.35, TOTAL BUA: 4123.48, and NET BUA: 3334.85. A separate approval extraction records Built up Area 4133.92 and Total Built up Area: 4,123.48; the supplied records do not reconcile these figures, so they are reproduced as stated rather than treated as one settled measurement.
- The plan extraction lists 5% ORGANISED OPEN SPACE AREA 83.87 SQ.M, a 1.52 M HEIGHT COMPOUND WALL, and Total balcony area: 190.65. It identifies a lift, distribution transformer, sump, garbage bin, septic tank, rain-water harvesting, tot-lot, green strip, visitor parking and watchman room. The supplied materials do not establish a detailed floor-by-floor unit arrangement, building footprint, lift capacity, number of stairs, internal circulation dimensions or the status of landscaping and common areas.
4. Homes, configurations & floor plans
TG-RERA records 30 “TRIPLE BEDROOM” apartments, all shown as available in the portal data supplied. The RERA-filed saleable-area range is 102.15–120.16 sq. m.
| Configuration | Units | Booked | Available | RERA saleable area | Measured carpet area | Loading (if supplied) |
|---|---|---|---|---|---|---|
| 3BHK | 30 | 0 | 30 | 102.15–120.16 sq. m | Software-measured range 80.5–92.1 sq. m; median 86.4 sq. m across 12 measured designs | Not supplied |
Carpet measurements are software-derived from the approved floor-plan drawing geometry and are not RERA-filed figures; the source notes that they need review. Saleable area is the RERA-filed measure and includes the home’s share of common areas, whereas carpet area measures the internal usable area under the drawing-based method. The extracted typical-floor example shows three bedrooms, a living/dining room, a drawing room, kitchen, two toilets and a utility area; the utility is marked excluded from the measured carpet area. One drawing example is not evidence that every apartment has an identical plan.
5. Parking & vehicle circulation
- The approved-plan extraction designates the stilt/cellar floor for vehicle parking and lists No of Cars Proposed: 21, Parking Area: 755.50, Required Parking Area: 733.67, and Visitor Parking Required: 66.70 with Visitor Parking Proposed: 74.12. These are plan-extraction figures; the supplied materials do not identify individual parking allocations to apartments or establish exclusive ownership of any bay.
- The building-permit record specifies one entry and one exit, each with a minimum width of 4.5mts. and height clearance of 5mts. It also says parking or construction is not permitted in setback areas. The approval-plan extraction describes the stilt/cellar as for parking use only.
6. Amenities, recreation & open spaces
The amenity-status record marks the following available/declared items as “YES” where shown, but records 0% progress for them; it therefore does not establish completion.
| Facility | Description / size | Evidence source | Declared progress / verified status |
|---|---|---|---|
| Tot-lot / green strip | Listed in the approved-plan extraction; plan extraction records 5% ORGANISED OPEN SPACE AREA 83.87 SQ.M | RERA amenity entry “Green Strip/TOT LOT/Park”: 0%; completion not independently verified | |
| Visitor parking | Plan extraction records Visitor Parking Required: 66.70 and Visitor Parking Proposed: 74.12 | Progress not established by a completed-facility record | |
| Community buildings | No specific building or facility is detailed | Progress 0% |
No clubhouse or indoor recreational facility is identified in the supplied project-specific records.
7. Utilities, building services & safety
Water: The approval-plan record lists water supply and requires separate underground static water storage and terrace tanks, each of 25,000 lts. capacity. RERA amenity data marks water supply “YES”; completion is not independently verified.
Sewerage / drainage: Approval records list an STP and require it to be provided as per standard specification; another plan extraction lists septic tank and underground drainage. The RERA amenity record marks sewerage and treatment/disposal “YES” but progress as 0%.
Storm water / rainwater: Rain-water harvesting structures are required by the approval, and the plan extraction lists rain-water harvesting. RERA amenity data marks water conservation/rain-water harvesting “YES”; completion is not independently verified.
Electrical: Approval records list a transformer and electricity connections; plan extraction also lists a distribution transformer. RERA amenity data records electrical meter room/sub-station/receiving station at 20%.
EV charging: Listed as an approval-record utility. The supplied record does not state capacity or completion status.
Fire and life safety: The approval conditions assign fire-safety responsibility to the owner/developer and design professionals; another plan extraction specifies fire extinguishers and a sprinkler requirement if basement area exceeds 200 Sq.mts. No completion or clearance certificate is supplied.
Waste: Garbage house/garbage bin is listed in approval records. RERA amenity data records solid-waste management/disposal at 0%; delivered status is not established.
Lift / accessibility: A lift is listed in the plan extraction, but capacity and accessibility features are not supplied.
8. Location, access & connectivity
- The registered location is Medipally, Medipally Mandal, Medchal-Malkajgiri District, Telangana, PIN 500098. The project land record describes the eastern boundary as a 30 Wide Road. The building-permit record also requires the approach road indicated in the plan to be provided, with the stated entry/exit width and height clearance.
- A supplied location record gives a cadastral parcel centroid of 17.41528, 78.35459 and lists Financial District (Nanakramguda): 1.2 km as a connectivity point. No further measured access, public-transport or landmark distances are established in the supplied location record.
9. Developer & development status
The registered promoter is KAP INFRA, identified in the RERA filing as a partnership, with GSTIN 36AAYFK1825F1Z2. The supplied promoter address is SHANTHI NAGAR, SHANTHI NAGAR, Medipally, Medipally, Medipally, Medchal-Malkajgiri, 500098. KANDI KANTI PUNEET KUMAR GOUD is named as the authorised signatory; KANDI KANTI ASHOK KUMAR GOUD is named as a partner.
The promoter’s Form B declaration, verified at Hyderabad on 19th May 2025, undertakes completion by 16th April, 2028 and states the project-fund and audit commitments. The supplied records identify the project as a new project but do not provide independently verified construction progress. The TG-RERA certificate is valid to 16/04/2028; that registration end date and the promoter’s completion undertaking are separate recorded dates.
10. Approvals, official records & documents
TG-RERA registration: Form C certificate for SATHVAIS ASHOK JUBILANT, registration P02200009792, valid 16/04/2025–16/04/2028
Building approval / commencement record: HMDA approval for building construction, 001000/BP/HMDA/0274/GHT/2025, dated 16 April 2025, for the residential building described as 1 Stilt + 5 upper floors; technical approval is stated to be forwarded to Peerzadiguda Municipality / Municipal Corporation for release of proceedings and plans
Approved-plan extraction: Building-plan record for proposed residential building S5, showing 30 units and plan parameters
Layout regularisation record: Peerzadiguda Municipality / Municipal Corporation proceedings under Layout Regularization Scheme 2020, dated 03/12/2024, supplied as document 566119; the extracted record identifies survey references 17 and 18/^B and contains separate extent entries for each
Promoter declaration: Form B affidavit by KANDI KANTI PUNEET KUMAR GOUD, authorised for KAP INFRA, dated 19th May 2025
Occupancy / completion certificate: No issued OC or completion certificate is identified in the supplied documents; the building-approval record requires an occupancy certificate before occupation.
Frequently asked questions
Is SATHVAIS ASHOK JUBILANT registered with Telangana RERA?
Yes. SATHVAIS ASHOK JUBILANT is registered with the Telangana Real Estate Regulatory Authority as P02200009792; the registration status is New Project.
Who is the developer of SATHVAIS ASHOK JUBILANT?
The promoter named in the RERA registration is KAP INFRA.
Where is SATHVAIS ASHOK JUBILANT located?
SATHVAIS ASHOK JUBILANT is in Medipally, Medchal-Malkajgiri, Telangana (500098).
When will SATHVAIS ASHOK JUBILANT be completed?
The promoter's proposed date of completion filed with RERA is 16/08/2028. This is the promoter's declaration, not a guarantee.
More projects in Medipally