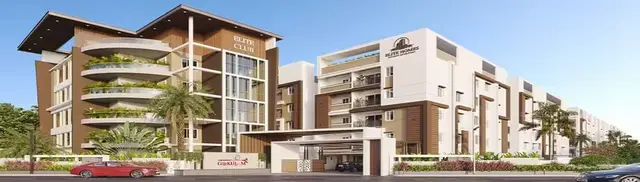
Hanumanla Heights
SIDDHI CONSTRUCTIONS · Medchal-Malkajgiri · RERA P02200007204
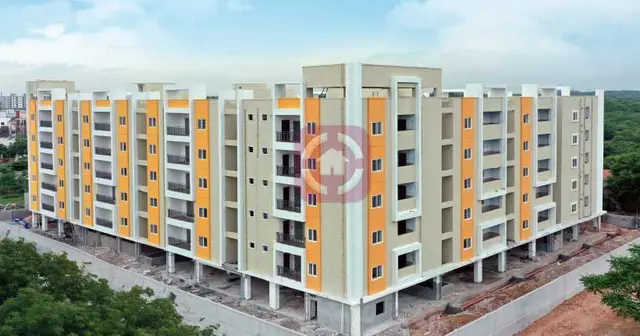
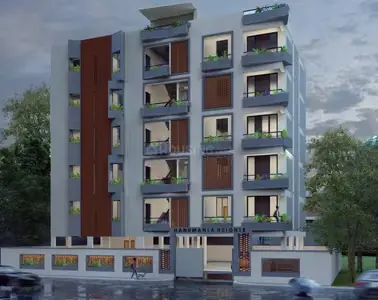
HANUMANLA HEIGHTS is a residential apartment project in Maruthi Nagar, Peerzadiguda, Medipally mandal, Medchal-Malkajgiri district. The registered promoter is Siddhi Constructions. The project occupies 523 sq. m and comprises one building, Building A, with 1 stilt + 5 upper floors; the RERA unit table lists 10 homes, with filed saleable areas of 139.35 sq. m or 150.12 sq. m. Its TG-RERA registration number is P02200007204, and the proposed completion date is 30/11/2026.
01What we found
Read from TG-RERA filings, approvals, land and registration records and court records. A court case is counted only when the court record states this project's survey number with its village, or names the project.
02Check before you pay
8 items to check before you pay, 3 high - from the title chain, court records and approvals, each with what to ask the builder or your advocate. An item may not be a problem with the project: records can be incomplete.
1. Project at a glance
Project identity
| Item | Project record |
|---|---|
| Registered project name | HANUMANLA HEIGHTS RERA record |
| Project type | Residential apartment project RERA record RERA filing |
| Phase / registered portion | No phase name is stated. The registration and supplied records identify the project at Survey No. 121, Plot No. 14 Part and 14 Northern Part, Medipally. |
| TG-RERA registration | P02200007204 |
| Registration validity | 04/11/2023 to 28/07/2026; the certificate states validity for 2 years. This is the registration period, not the project completion date. |
| Registered promoter | Siddhi Constructions, a partnership RERA filing |
| RERA project status | The filing identifies the project as “New Project.” A later architect certificate and municipal occupancy certificate in the project file record completion and occupancy certification, described below. RERA filing |
Land and geographic identity
| Item | Project record |
|---|---|
| Locality | Maruthi Nagar, Peerzadiguda, Hyderabad (as entered in the RERA project fields) RERA filing |
| Revenue village | Medipally RERA filing |
| Mandal / district / PIN | Medipally / Medchal-Malkajgiri / 500098 RERA filing |
| Project survey number(s) | Survey No. 121; no project subdivision is specified in the RERA land identity. Land records |
| Plot identity | Plot No. 14 Part and 14 Northern Part RERA filing |
| Registered site extent | 523 sq. m; the building approval also records a site area of 523 m². RERA filing |
| Net / total area | Total area 523 sq. m; net area 523.00 sq. m; affected area recorded as 0 sq. m. RERA filing |
| Boundaries in RERA land record | East: 9 MT WIE ROAD; West: Plot No. 13; North: Plot No. 12; South: Plot No. 14A. RERA filing |
Development identity
| Item | Project record |
|---|---|
| Sanctioning authority | Peerzadiguda Municipality / Municipal Corporation Approvals record |
| Principal building approval | Permit No. 0013/BP/3036/2023, approved 28 July 2023 Approvals record |
| Associated file / proceedings number | 005801/BP/DTCP/3036/0015/2023 Approvals record |
| Approved built-up area | 1,188.85 m² for residential upper floors; 225.68 m² recorded for the stilt area. These are separately stated figures in the building approval. |
| Building count and configuration | One residential building, Building A: 1 stilt + 5 upper floors; approved height 15.00 m. |
| Parking levels shown in approval | Cellar: 0; stilt: 1 level, area 225.68 m². |
| Approved vs RERA-declared units | The supplied record reports 10 entries in the RERA unit table, while the unit configurations are listed as door numbers rather than an apartment-type breakdown. The municipal approval’s conditions state that sanctioned unit numbers may not be increased without prior approval. A separate approved unit count is not stated in the supplied approval extract. RERA unit table |
Offering and status
| Item | Project record |
|---|---|
| RERA unit-table entries | 10 entries: 101, 102, 201, 202, 301, 302, 401, 402, 501 and 502. These are the filed unit identifiers, not a verified configuration count. RERA unit table |
| RERA-filed saleable areas | 150.12 sq. m or 139.35 sq. m, depending on the filed unit entry. RERA unit table |
| Booked / available | Portal-derived table currently records 0 booked and 10 available; the record has no as-of date, so these counts are indicative rather than a dated sales snapshot. RERA unit table |
| Construction / completion record | An architect’s Form 1A dated 31.03.2025 states the registered project is completed in all aspects. |
| Occupancy certificate | The municipal file records OC No. 0009/OC/3036/2025, dated 29/03/2025, for the residential building at Survey No. 121. |
| Completion date in RERA header | Proposed completion date: 30/11/2026. This is the date recorded in the project header; it is distinct from registration validity and the occupancy certificate. RERA record |
2. The project story
Hanumanla Heights is a single-building residential apartment project in Medipally village, Medipally mandal, Medchal-Malkajgiri district. The RERA site identity covers Survey No. 121, Plot No. 14 Part and 14 Northern Part, with a recorded site extent of 523 sq. m. RERA record Land records
The building approval describes Building A as residential, with one stilt and five upper floors. The RERA unit table contains ten door-number entries, spanning 101 to 502, but does not provide a configuration count by apartment type. The filed unit areas are 139.35 sq. m and 150.12 sq. m. RERA unit table RERA unit table
The project file includes an architect’s completion certificate and a municipal occupancy certificate for the building, dated 31.03.2025 and 29/03/2025 respectively. These are document-record assertions; the materials supplied do not provide an independent site inspection confirming present physical condition or current availability. RERA unit table
3. Master plan, architecture & building design
The building approval records a 523 m² site and a residential upper-floor area of 1,188.85 m², with a separate stilt area of 225.68 m². It approves one 15.00 m-high building, Building A, with one stilt and five upper floors.
The approval extract records a 4.00 m front setback, 3.50 m rear setback and 3.50 m for one side setback; the other side is recorded as 21.75 in the supplied approval extraction. The sanctioned parameters show no cellar parking level and one stilt parking level.
The supplied materials do not establish the building footprint, flats per floor, lift or stair count, unit-by-unit orientation, internal circulation, or a distinct phase organization. The RERA project record reports one total building unit and one proposed building unit, while the approval identifies one Building A. RERA filing
4. Homes, configurations & floor plans
The RERA filing’s unit table gives ten door-number entries, each with one unit. The RERA configuration field does not identify the apartment type for these entries. Saleable area is filed as 150.12 sq. m for units ending in 01 and 139.35 sq. m for units ending in 02. RERA unit table RERA unit table
| Configuration | Units | Booked | Available | RERA saleable area | Measured carpet area | Loading (if supplied) |
|---|---|---|---|---|---|---|
| Homes; configuration not filed in the unit table | 10 | 0 | 10 | 139.35–150.12 sq. m, by filed unit entry | Not matched to a RERA-filed configuration | Not supplied |
The approved floor-plan drawing was software-measured for 2BHK and 3BHK layouts, but neither configuration is matched to the RERA unit table in the supplied data. Those drawing-based measurements are not RERA-filed carpet-area disclosures and require review against the drawing. Floor plans
| Software-measured carpet area | 75.2–83.8 sq. m; median 79.5 sq. m |
|---|---|
| Example room information from drawing | One measured layout shows two bedrooms, toilets, dining/kitchen, store, drawing room and balconies. |
| Software-measured carpet area | 95.7–97.1 sq. m; median 96.4 sq. m |
|---|---|
| Example room information from drawing | One measured layout shows three bedrooms, toilets, dining, kitchen, drawing room and a balcony. |
Carpet area is the software-measured internal area from the drawing. Saleable area is the separate RERA-filed measure and may include the home’s share of common areas; the supplied data does not provide loading figures or a unit-level carpet-area match. Floor plans RERA unit table
5. Parking & vehicle circulation
The building approval shows one stilt level with a recorded area of 225.68 m² and no cellar parking level. It also states that approved stilt parking is to be used exclusively for vehicle parking and not partitioned or converted to another use.
The municipal occupancy-certificate extract records a parking area of 237.9 m². The supplied records do not provide a verified count of car or two-wheeler spaces, visitor or accessible spaces, a ramp or driveway arrangement, EV charging provision, or legally documented parking allocation to individual units. A parking area entry does not by itself establish exclusive ownership or allotment of a bay.
6. Amenities, recreation & open spaces
The following entries are recorded in project-file amenity data. Percentages are shown as 0 in the supplied progress record; that field does not independently establish whether a facility is physically complete. The municipal certificate separately records a tot-lot area, while the building approval lists tot-lot as “NA.” RERA amenities
| Description / size | Size not consistently established in the supplied records; the occupancy-certificate extract records “Tot -lot area (m2) 237.9.” |
|---|---|
| Evidence source | RERA amenities |
| Declared progress / verified status | RERA amenity record says “YES” and 0%; not independently verified. |
| Description / size | No project-file size or capacity supplied. A third-party listing names indoor games, clubhouse, gym, swimming pool, yoga area and children’s play area. |
|---|---|
| Evidence source | Promoter website |
| Declared progress / verified status | Third-party listing only; not established as sanctioned or delivered. |
| Description / size | No project-file size supplied. A third-party listing names covered car parking, power backup and fire safety. |
|---|---|
| Evidence source | Promoter website |
| Declared progress / verified status | Third-party listing only; not established as sanctioned or delivered. |
7. Utilities, building services & safety
The RERA amenity record marks sewerage, green strip/tot-lot/park, rainwater harvesting, fire-protection and electrical meter room/sub-station/receiving station as available, but records 0% for the listed amenities overall. The record does not supply capacities or confirm independent operational testing. RERA amenities
The building approval requires four rainwater-harvesting pits, space for a transformer, a garbage house within the premises, and tree planting around the site. It also requires the tot-lot to be fenced and maintained as greenery before issue of an occupancy certificate. The municipal certificate records rainwater harvesting, but the supplied documents do not give the system’s capacity or maintenance status.
The available records do not specify water source or storage capacity, STP capacity or treated-water reuse, storm-water system details, electrical backup capacity, lift count or capacity, fire-system equipment details, CCTV or access-control provision, or accessible circulation. A third-party listing mentions 24-hour water supply, security, CCTV, power backup and fire safety; these are not treated here as project-filed or independently verified facilities. Promoter website
8. Location, access & connectivity
The registered location is Maruthi Nagar, Peerzadiguda, Hyderabad, in Medipally village and mandal, Medchal-Malkajgiri district, Telangana, PIN 500098. The RERA land record gives the east boundary as “9 MT WIE ROAD.” RERA filing RERA filing
A supplied location record identifies the Outer Ring Road as the nearest sampled interchange at approximately 9.9 km. This is a supplied distance estimate; the available material does not identify a measured route or travel time. Location record
9. Developer & development status
The registered promoter is Siddhi Constructions, recorded as a partnership. The supplied partnership record lists Naresh Hanumanla, Harinath Hanumanla and Anil Hanumanla as partners; Naresh Hanumanla is also identified as authorized signatory. The GSTIN recorded for the promoter is 36AEZFS8306Q1ZS. RERA filing Parties record Corporate record
The RERA project record gives the promoter’s office address as HCK Complex, Annapurna Colony, Road No. 3, Prashanth Nagar, Maruthi Nagar, Peerzadiguda, Medipally, Medchal-Malkajgiri, 500098. The registration certificate lists a promoter office in Mallapur, Uppal mandal, Medchal-Malkajgiri district, PIN 500076. RERA filing
See Offering and status above for the proposed completion date, architect’s completion certificate and municipal occupancy certificate. RERA record
10. Approvals, official records & documents
| Identifier / date | P02200007204, issued 04/11/2023; validity stated to 28/07/2026 |
|---|---|
| Scope and evidence | HANUMANLA HEIGHTS; Form C certificate. |
| Identifier / date | Permit No. 0013/BP/3036/2023, approved 28 July 2023 |
|---|---|
| Scope and evidence | Peerzadiguda Municipality / Municipal Corporation; Building A, residential, 1 stilt + 5 upper floors. |
| Identifier / date | 005801/BP/DTCP/3036/0015/2023 |
|---|---|
| Scope and evidence | Building approval record. |
| Identifier / date | 0009/OC/3036/2025, dated 29/03/2025 |
|---|---|
| Scope and evidence | Municipal certificate for the residential building at Survey No. 121, Medipally. |
| Identifier / date | Application 003598/0C/PERZ/3036/0013/2025; proceedings 0009/OC/3036/2025 |
|---|---|
| Scope and evidence | Recorded in the occupancy-certificate extract. |
| Identifier / date | Form 1A dated 31.03.2025 |
|---|---|
| Scope and evidence | States completion of Hanumanla Heights and cites OC No. 0009/0C/3036/2025. |
| Identifier / date | Document 361424 |
|---|---|
| Scope and evidence | Includes promoter declarations concerning title, encumbrances, completion, separate-account funds and pending approvals; the completion-period field is not legible in the supplied extraction. |
| Identifier / date | Document 361422 |
|---|---|
| Scope and evidence | Drawing-derived measurements are identified separately from RERA-filed saleable-area and unit data. |
The supplied evidence does not include a separately identified approved-layout certificate or a project-specific utility-capacity schedule.
1. Project at a glance
Project identity
Registered project name: HANUMANLA HEIGHTS
Project type: Residential apartment project
Phase / registered portion: No phase name is stated. The registration and supplied records identify the project at Survey No. 121, Plot No. 14 Part and 14 Northern Part, Medipally.
TG-RERA registration: P02200007204
Registration validity: 04/11/2023 to 28/07/2026; the certificate states validity for 2 years. This is the registration period, not the project completion date.
Registered promoter: Siddhi Constructions, a partnership
RERA project status: The filing identifies the project as “New Project.” A later architect certificate and municipal occupancy certificate in the project file record completion and occupancy certification, described below.
Land and geographic identity
Locality: Maruthi Nagar, Peerzadiguda, Hyderabad (as entered in the RERA project fields)
Revenue village: Medipally
Mandal / district / PIN: Medipally / Medchal-Malkajgiri / 500098
Project survey number(s): Survey No. 121; no project subdivision is specified in the RERA land identity.
Plot identity: Plot No. 14 Part and 14 Northern Part
Registered site extent: 523 sq. m; the building approval also records a site area of 523 m².
Net / total area: Total area 523 sq. m; net area 523.00 sq. m; affected area recorded as 0 sq. m.
Boundaries in RERA land record: East: 9 MT WIE ROAD; West: Plot No. 13; North: Plot No. 12; South: Plot No. 14A.
Development identity
Sanctioning authority: Peerzadiguda Municipality / Municipal Corporation
Principal building approval: Permit No. 0013/BP/3036/2023, approved 28 July 2023
Associated file / proceedings number: 005801/BP/DTCP/3036/0015/2023
Approved built-up area: 1,188.85 m² for residential upper floors; 225.68 m² recorded for the stilt area. These are separately stated figures in the building approval.
Building count and configuration: One residential building, Building A: 1 stilt + 5 upper floors; approved height 15.00 m.
Parking levels shown in approval: Cellar: 0; stilt: 1 level, area 225.68 m².
Approved vs RERA-declared units: The supplied record reports 10 entries in the RERA unit table, while the unit configurations are listed as door numbers rather than an apartment-type breakdown. The municipal approval’s conditions state that sanctioned unit numbers may not be increased without prior approval. A separate approved unit count is not stated in the supplied approval extract.
Offering and status
RERA unit-table entries: 10 entries: 101, 102, 201, 202, 301, 302, 401, 402, 501 and 502. These are the filed unit identifiers, not a verified configuration count.
RERA-filed saleable areas: 150.12 sq. m or 139.35 sq. m, depending on the filed unit entry.
Booked / available: Portal-derived table currently records 0 booked and 10 available; the record has no as-of date, so these counts are indicative rather than a dated sales snapshot.
Construction / completion record: An architect’s Form 1A dated 31.03.2025 states the registered project is completed in all aspects.
Occupancy certificate: The municipal file records OC No. 0009/OC/3036/2025, dated 29/03/2025, for the residential building at Survey No. 121.
Completion date in RERA header: Proposed completion date: 30/11/2026. This is the date recorded in the project header; it is distinct from registration validity and the occupancy certificate.
2. The project story
Hanumanla Heights is a single-building residential apartment project in Medipally village, Medipally mandal, Medchal-Malkajgiri district. The RERA site identity covers Survey No. 121, Plot No. 14 Part and 14 Northern Part, with a recorded site extent of 523 sq. m.
The building approval describes Building A as residential, with one stilt and five upper floors. The RERA unit table contains ten door-number entries, spanning 101 to 502, but does not provide a configuration count by apartment type. The filed unit areas are 139.35 sq. m and 150.12 sq. m.
The project file includes an architect’s completion certificate and a municipal occupancy certificate for the building, dated 31.03.2025 and 29/03/2025 respectively. These are document-record assertions; the materials supplied do not provide an independent site inspection confirming present physical condition or current availability.
3. Master plan, architecture & building design
The building approval records a 523 m² site and a residential upper-floor area of 1,188.85 m², with a separate stilt area of 225.68 m². It approves one 15.00 m-high building, Building A, with one stilt and five upper floors.
The approval extract records a 4.00 m front setback, 3.50 m rear setback and 3.50 m for one side setback; the other side is recorded as 21.75 in the supplied approval extraction. The sanctioned parameters show no cellar parking level and one stilt parking level.
The supplied materials do not establish the building footprint, flats per floor, lift or stair count, unit-by-unit orientation, internal circulation, or a distinct phase organization. The RERA project record reports one total building unit and one proposed building unit, while the approval identifies one Building A.
4. Homes, configurations & floor plans
The RERA filing’s unit table gives ten door-number entries, each with one unit. The RERA configuration field does not identify the apartment type for these entries. Saleable area is filed as 150.12 sq. m for units ending in 01 and 139.35 sq. m for units ending in 02.
| Configuration | Units | Booked | Available | RERA saleable area | Measured carpet area | Loading (if supplied) |
|---|---|---|---|---|---|---|
| Homes; configuration not filed in the unit table | 10 | 0 | 10 | 139.35–150.12 sq. m, by filed unit entry | Not matched to a RERA-filed configuration | Not supplied |
The approved floor-plan drawing was software-measured for 2BHK and 3BHK layouts, but neither configuration is matched to the RERA unit table in the supplied data. Those drawing-based measurements are not RERA-filed carpet-area disclosures and require review against the drawing.
| Software-measured carpet area | 75.2–83.8 sq. m; median 79.5 sq. m |
|---|---|
| Example room information from drawing | One measured layout shows two bedrooms, toilets, dining/kitchen, store, drawing room and balconies. |
| Software-measured carpet area | 95.7–97.1 sq. m; median 96.4 sq. m |
|---|---|
| Example room information from drawing | One measured layout shows three bedrooms, toilets, dining, kitchen, drawing room and a balcony. |
Carpet area is the software-measured internal area from the drawing. Saleable area is the separate RERA-filed measure and may include the home’s share of common areas; the supplied data does not provide loading figures or a unit-level carpet-area match.
5. Parking & vehicle circulation
The building approval shows one stilt level with a recorded area of 225.68 m² and no cellar parking level. It also states that approved stilt parking is to be used exclusively for vehicle parking and not partitioned or converted to another use.
The municipal occupancy-certificate extract records a parking area of 237.9 m². The supplied records do not provide a verified count of car or two-wheeler spaces, visitor or accessible spaces, a ramp or driveway arrangement, EV charging provision, or legally documented parking allocation to individual units. A parking area entry does not by itself establish exclusive ownership or allotment of a bay.
6. Amenities, recreation & open spaces
The following entries are recorded in project-file amenity data. Percentages are shown as 0 in the supplied progress record; that field does not independently establish whether a facility is physically complete. The municipal certificate separately records a tot-lot area, while the building approval lists tot-lot as “NA.”
| Description / size | Size not consistently established in the supplied records; the occupancy-certificate extract records “Tot -lot area (m2) 237.9.” |
|---|---|
| Declared progress / verified status | RERA amenity record says “YES” and 0%; not independently verified. |
| Description / size | No project-file size or capacity supplied. A third-party listing names indoor games, clubhouse, gym, swimming pool, yoga area and children’s play area. |
|---|---|
| Declared progress / verified status | Third-party listing only; not established as sanctioned or delivered. |
| Description / size | No project-file size supplied. A third-party listing names covered car parking, power backup and fire safety. |
|---|---|
| Declared progress / verified status | Third-party listing only; not established as sanctioned or delivered. |
7. Utilities, building services & safety
The RERA amenity record marks sewerage, green strip/tot-lot/park, rainwater harvesting, fire-protection and electrical meter room/sub-station/receiving station as available, but records 0% for the listed amenities overall. The record does not supply capacities or confirm independent operational testing.
The building approval requires four rainwater-harvesting pits, space for a transformer, a garbage house within the premises, and tree planting around the site. It also requires the tot-lot to be fenced and maintained as greenery before issue of an occupancy certificate. The municipal certificate records rainwater harvesting, but the supplied documents do not give the system’s capacity or maintenance status.
The available records do not specify water source or storage capacity, STP capacity or treated-water reuse, storm-water system details, electrical backup capacity, lift count or capacity, fire-system equipment details, CCTV or access-control provision, or accessible circulation. A third-party listing mentions 24-hour water supply, security, CCTV, power backup and fire safety; these are not treated here as project-filed or independently verified facilities.
8. Location, access & connectivity
The registered location is Maruthi Nagar, Peerzadiguda, Hyderabad, in Medipally village and mandal, Medchal-Malkajgiri district, Telangana, PIN 500098. The RERA land record gives the east boundary as “9 MT WIE ROAD.”
A supplied location record identifies the Outer Ring Road as the nearest sampled interchange at approximately 9.9 km. This is a supplied distance estimate; the available material does not identify a measured route or travel time.
9. Developer & development status
The registered promoter is Siddhi Constructions, recorded as a partnership. The supplied partnership record lists Naresh Hanumanla, Harinath Hanumanla and Anil Hanumanla as partners; Naresh Hanumanla is also identified as authorized signatory. The GSTIN recorded for the promoter is 36AEZFS8306Q1ZS.
The RERA project record gives the promoter’s office address as HCK Complex, Annapurna Colony, Road No. 3, Prashanth Nagar, Maruthi Nagar, Peerzadiguda, Medipally, Medchal-Malkajgiri, 500098. The registration certificate lists a promoter office in Mallapur, Uppal mandal, Medchal-Malkajgiri district, PIN 500076.
See Offering and status above for the proposed completion date, architect’s completion certificate and municipal occupancy certificate.
10. Approvals, official records & documents
| Identifier / date | P02200007204, issued 04/11/2023; validity stated to 28/07/2026 |
|---|---|
| Scope and evidence | HANUMANLA HEIGHTS; Form C certificate. |
| Identifier / date | Permit No. 0013/BP/3036/2023, approved 28 July 2023 |
|---|---|
| Scope and evidence | Peerzadiguda Municipality / Municipal Corporation; Building A, residential, 1 stilt + 5 upper floors. |
| Identifier / date | 005801/BP/DTCP/3036/0015/2023 |
|---|---|
| Scope and evidence | Building approval record. |
| Identifier / date | 0009/OC/3036/2025, dated 29/03/2025 |
|---|---|
| Scope and evidence | Municipal certificate for the residential building at Survey No. 121, Medipally. |
| Identifier / date | Application 003598/0C/PERZ/3036/0013/2025; proceedings 0009/OC/3036/2025 |
|---|---|
| Scope and evidence | Recorded in the occupancy-certificate extract. |
| Identifier / date | Form 1A dated 31.03.2025 |
|---|---|
| Scope and evidence | States completion of Hanumanla Heights and cites OC No. 0009/0C/3036/2025. |
| Identifier / date | Document 361424 |
|---|---|
| Scope and evidence | Includes promoter declarations concerning title, encumbrances, completion, separate-account funds and pending approvals; the completion-period field is not legible in the supplied extraction. |
| Identifier / date | Document 361422 |
|---|---|
| Scope and evidence | Drawing-derived measurements are identified separately from RERA-filed saleable-area and unit data. |
The supplied evidence does not include a separately identified approved-layout certificate or a project-specific utility-capacity schedule.
Frequently asked questions
Is HANUMANLA HEIGHTS registered with Telangana RERA?
Yes. HANUMANLA HEIGHTS is registered with the Telangana Real Estate Regulatory Authority as P02200007204; the registration status is New Project.
Who is the developer of HANUMANLA HEIGHTS?
The promoter named in the RERA registration is SIDDHI CONSTRUCTIONS.
Where is HANUMANLA HEIGHTS located?
HANUMANLA HEIGHTS is in MARUTHI NAGAR, PEERZADIGUDA, HYERABAD, Medipally, Medchal-Malkajgiri, Telangana (500098).
When will HANUMANLA HEIGHTS be completed?
The promoter's proposed date of completion filed with RERA is 30/11/2026. This is the promoter's declaration, not a guarantee.
More projects in Medipally