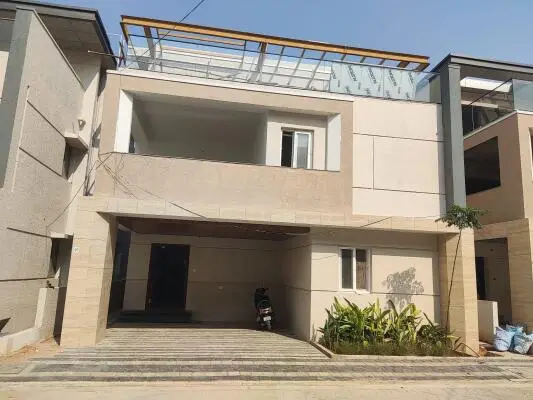
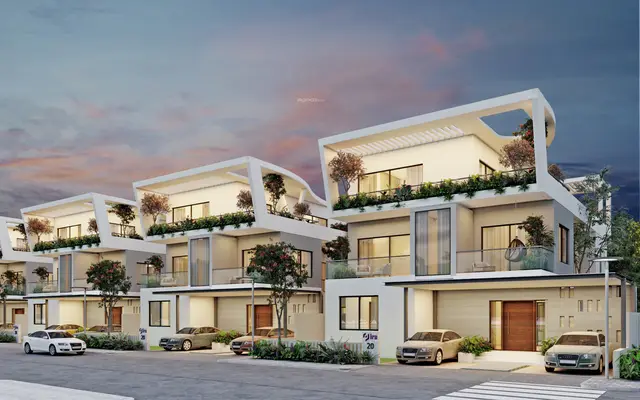
Hillscape Phase-1
SRR AEROCITY COVE LLP · Rangareddy · RERA P02400010372
HILLSCAPE PHASE-1 is a new residential, gated-community villa layout in Mamidipally, Balapur, Ranga Reddy. The registered promoter is SRR AEROCITY COVE LLP. The registered site extent is 108129.86 sq.m; the permit lists 154 residential buildings, generally Ground Floor + 2 Floors, and an amenities building with 1 Stilt + 4 Floors, while the TG-RERA filing records 155 total building units and categories of “SINGLE,” “G PLUS 2 FLOORS” and “1 STLIT4 UPPER FLOOR.” It is registered under TG-RERA number P02400010372, and the project header records a proposed completion date of 10/03/2031.
More from Srr Aerocity Cove LLP · 2 projects →
01What we found
Read from TG-RERA filings, approvals, land and registration records and court records. A court case is counted only when the court record states this project's survey number with its village, or names the project.
02Check before you pay
8 items to check before you pay, 4 high - from the title chain, court records and approvals, each with what to ask the builder or your advocate. An item may not be a problem with the project: records can be incomplete.
Project at a glance
Project identity
| Item | Record |
|---|---|
| Registered project name | HILLSCAPE PHASE-1 (the registration certificate prints “HILLSCAPE PHASE1”) RERA record |
| Project type / registered portion | New residential, gated-community villa layout; the registered phase is Phase-1. RERA record |
| TG-RERA registration | P02400010372; valid 11/11/2025–10/11/2030. This is the registration-validity period, not the project-completion deadline. RERA record Approvals record |
| Registered promoter | SRR AEROCITY COVE LLP, represented by Srinivas Alluri. RERA record Corporate record |
| RERA status | Registration certificate issued (Form C); captured in the supplied record on 10/09/2026. Approvals record |
Land and geographic identity
| Item | Record |
|---|---|
| Locality / revenue village | Mamidipally; the project approval identifies Mamidipally Village. RERA record Land records |
| Mandal / district / PIN | Balapur / Ranga Reddy / 500005. RERA record |
| Project survey numbers and subdivisions | 200 (PART), 201(PART), 202 (PART), 205 (PART), 206 (PART), 207, 209, 210P, 215 (PART), 217, 218, 219, 220, 221, 222, 223, 224, 225 (PART), 228 (PART), 230 (PART), 231 (PART), 311(PART), 312 (PART), 313 (PART). RERA record Land records |
| Registered site extent | The TG-RERA filing records 108129.86 sq.m total area, 3327.92 sq.m affected by road widening/FTL of tanks/nala widening, and 104801.94 sq.m net area. RERA filing Land records |
| Layout area statement | The layout drawing states 104801.94 sq.m total layout area, comprising plotted area 61234.22 sq.m (58.43%), amenities plot area 1896.15 sq.m (1.81%), road area 27265.87 sq.m (26.02%), organized open space 12020.70 sq.m (11.47%), buffer area 266.84 sq.m (0.25%), utility area 2118.57 sq.m (2.02%), and 0.00 sq.m social infrastructure, common parking and green belt areas. Layout record |
| Boundaries | East, west, north and south are each recorded as OTHER LAND. RERA filing Land records |
Development identity
| Item | Record |
|---|---|
| Sanctioning authority / principal permit | HMDA layout-with-housing permit, 0992/HMDA/SWDL/2025, dated 11/11/2025; the order records delegation to Badangpet Municipal Corporation. The related application/file number is 002336/HMDA/00699/SWDL/SHZ/2025. Approvals record |
| Approved built-up area | 93790.48 sq.m total sanctioned built-up area, as stated in the permit extraction. |
| Residential buildings and floor form | The permit lists 154 residential buildings/housing units, generally Ground Floor + 2 Floors, with a stated building height of 9.9 m. |
| Amenities building | The permit identifies an amenities building with 1 Stilt + 4 Floors; the extracted permit parameters also record height 14.4 m and commercial area 2641.24 sq.m. |
| Sanctioned versus RERA-declared homes | Permit: 154 dwelling units. TG-RERA filing: 155 total building units, of which the filing’s unit table includes one “SINGLE” entry and two floor-label rows; the floor-label rows are not presented here as 154 additional saleable homes. RERA filing RERA unit table |
| Parking / mortgage provision | The permit records Villa Nos. 139 to 146, area 3067.28 sq.m, mortgaged to HMDA under Deed No. 9935/2025, dated 30/09/2025. |
Offering and status
| Item | Record |
|---|---|
| RERA-filed unit categories | One “SINGLE” entry and 154 entries filed as “G PLUS 2 FLOORS” or “1 STLIT4 UPPER FLOOR”; the filing does not provide a conventional villa bedroom configuration for those 154 entries. RERA unit table RERA unit details |
| RERA-filed booked / available counts | Portal-derived counts show 0 booked and 155 available in total across the filed rows. The portal record has no as-of date, so these counts are indicative. RERA unit table RERA unit table |
| RERA-filed saleable area | The filed rows show 93790.48 sq.m for “SINGLE,” 655.09 sq.m for “G PLUS 2 FLOORS” and 2641.24 sq.m for “1 STLIT4 UPPER FLOOR.” These are the figures as recorded in the RERA unit table; the latter two rows are floor labels, not home-area measurements. RERA unit table RERA unit details |
| Construction stage | RERA identifies the project as a New Project. No independently verified construction-stage or site-progress measurement is supplied. RERA record |
| Completion deadline | The Form B declaration and permit record a completion date of 10/11/2030; the project header also records a proposed completion date of 10/03/2031. RERA record |
| Occupancy / completion certificate | No occupancy or completion certificate is supplied for the project. The permit requires an occupancy certificate before occupation. |
The project story
HILLSCAPE PHASE-1 is registered as a gated-community villa development at Mamidipally Village, Balapur Mandal, in Ranga Reddy District. Its sanctioned plan is organized as a plotted residential layout with housing: the permit lists 154 residential buildings, generally Ground Floor + 2 Floors, and a separate amenities building with 1 Stilt + 4 Floors. RERA record
The permit records 154 dwelling units, while the RERA filing shows 155 building-unit entries, including floor-label categories. The RERA record does not disclose ordinary villa bedroom configurations for the 154 floor-label entries. The promoter’s marketing material lists 4- and 5-bedroom villas, but those are marketing claims rather than the configuration detail established by the RERA unit table. RERA unit table Promoter website
The approval documents describe the project as proposed and conditionally permitted. The supplied materials do not establish independently verified construction progress or occupancy-certified portions. The RERA registration is valid through 10/11/2030; the completion date is separately recorded as 10/11/2030 in Form B and the permit, while the header records 10/03/2031 as the proposed completion date. RERA record
Master plan, architecture & building design
The filed layout drawing describes a net layout area of 104801.94 sq.m. Its land-use statement allocates 61234.22 sq.m to plots, 27265.87 sq.m to roads, 12020.70 sq.m to organized open space, 2118.57 sq.m to utilities, 1896.15 sq.m to amenities plots and 266.84 sq.m to buffer area. These are drawing-stated layout components, not measurements of individual homes. Layout record
The drawing’s plot schedule was software-read as 155 plots, with sizes from 291.98 sq.m to 1896.15 sq.m and a median of 376.26 sq.m; the drawing-based read should be checked against the original schedule. The supplied size bands are 4 plots of 300–400 sq.yd, 75 of 400–500 sq.yd, 75 of 500–1000 sq.yd and 1 of 1000+ sq.yd. Layout record
The permit records 154 residential buildings at Ground Floor + 2 Floors, height 9.9 m, and an amenities building at 1 Stilt + 4 Floors, height 14.4 m. The approved built-up area is 93790.48 sq.m. No project-specific floor-by-floor unit arrangement, building footprints, lift/stair layouts or measured residential common-area schedule is supplied in the extracted records.
The layout drawing lists internal road widths including 6.0M, 16.40M, 8.5M, 12.0M, 9.73M, 10.06M, 12.79M, 16.4m, 12.19m, 9.14m, 15.87m, 42.38m, 29.91m and 9.73m. It also identifies tot-lots, green strips, public utility, STP, sump, garbage bin, parking and visitor parking. The supplied extract does not provide a detailed circulation or building-placement diagram for narrative description.
Homes, configurations & floor plans
The RERA unit table records a “SINGLE” configuration and two entries filed as floor labels. The extracted floor-plan review reports two drawings measured but no accepted residential flat-design measurements; no carpet-area value is available to report. Saleable area below is quoted exactly as filed and is not a carpet-area measurement. RERA unit table RERA unit details Floor plans
| Configuration | Units | Booked | Available | RERA saleable area | Measured carpet area | Loading (if supplied) |
|---|---|---|---|---|---|---|
| “SINGLE” | 1 | 0 | 1 | 93790.48 sq.m | Not available | Not supplied |
| “G PLUS 2 FLOORS” (floor label) | 153 | 0 | 153 | 655.09 sq.m | Not available | Not supplied |
| “1 STLIT4 UPPER FLOOR” (floor label) | 1 | 0 | 1 | 2641.24 sq.m | Not available | Not supplied |
The available unit counts are portal-derived and have no recorded as-of date. The filing’s area entries for the floor-label rows should not be read as individual villa saleable areas; the supplied data does not establish individual villa carpet areas, room dimensions or a typical villa floor plan. RERA unit table RERA unit details
Parking & vehicle circulation
The permit’s layout-area statement records 4260.94 sq.m proposed parking area and 76.91 sq.m visitor parking area. It does not state a total count of car or two-wheeler spaces, accessible bays, or unit-by-unit parking allocations.
The environmental-clearance documents state that each villa has one car parking space and 2 two-wheeler parking spaces, and that visitor parking is provided in the basement of the amenities block; these are clearance-document statements, not a verified parking-allocation schedule for purchasers.
The permit records a mortgage to HMDA over Villa Nos. 139 to 146, area 3067.28 sq.m, and says those mortgaged villas may not be sold before the stated release condition. No other buyer-specific parking allotment or exclusive ownership of drawn parking bays is established in the supplied materials.
Amenities, recreation & open spaces
| Description / size | Permit identifies an amenities building, 1 Stilt + 4 Floors; extracted parameters record commercial area 2641.24 sq.m. |
|---|---|
| Declared progress / verified status | Sanctioned/proposed; completion not verified |
| Description / size | Layout records organized open space 12020.70 sq.m; the approval extraction lists tot-lots, including individual tot-lot areas in the drawing. |
|---|---|
| Evidence source | Layout record |
| Declared progress / verified status | Sanctioned/proposed; completion not verified |
| Description / size | Green strip and avenue plantation are named in the layout/permit records. |
|---|---|
| Declared progress / verified status | Sanctioned/proposed; completion not verified |
| Description / size | Listed as layout infrastructure. |
|---|---|
| Declared progress / verified status | Sanctioned/proposed; completion not verified |
| Description / size | Promoter marketing lists a gymnasium, badminton, basketball, yoga, table tennis and indoor games. |
|---|---|
| Evidence source | Promoter website |
| Declared progress / verified status | Promoter-marketed; no corresponding detailed facility schedule or completion evidence supplied |
| Description / size | Promoter marketing lists kids’ play areas/sand pits; the approval drawing identifies tot-lots. |
|---|---|
| Evidence source | Promoter website |
| Declared progress / verified status | Tot-lots are shown in approval evidence; delivery not verified. Marketing detail is not independently established. |
The RERA amenities record lists community buildings and recreational open space but gives 0% progress for the listed facilities. No independent completion verification is supplied. RERA amenities
Utilities, building services & safety
The permit documents describe proposed internal water-supply pipelines, overhead tank and sumps; protected water supply; internal electrical lines, transformer/transformer yard and street lighting; underground utility ducting; storm-water drainage; underground drainage and a common septic tank/STP; rainwater-harvesting pits; and solid-waste disposal space with a bio-compost unit. These are approval conditions or listed project provisions, not evidence that the facilities have been completed or commissioned.
The environmental-clearance record for SIA/TG/INFRA2/547332/2025 lists an STP capacity of 115 KLD, total water demand 113 KLD, fresh water 78 KLD, recycled water 35 KLD, and wastewater generation 91 KLD. It states that treated wastewater is to be recycled/reused and identifies requirements concerning nala/stream diversion and drainage. The clearance also states that groundwater is not to be used during construction.
The permit requires compliance-related provisions and certificates at the appropriate stages, including fire/life-safety measures and an Occupancy Fire NOC before issuance of the occupancy certificate. It also requires an occupancy certificate before occupation. The supplied materials do not establish that fire systems, lifts, accessible routes, CCTV, security systems or emergency facilities have been installed or independently inspected.
Location, access & connectivity
The registered project location is Mamidipally, Balapur Mandal, Ranga Reddy District, Telangana 500005. The supplied location record gives a cadastral parcel-centroid coordinate of 17.41528, 78.35459. RERA record Location record
The approved layout drawing shows internal roads with listed widths ranging from 6.0M to 42.38m, including 16.40M and 8.5M entries. The permit requires road formation and access arrangements, but the supplied data does not establish public-transport routes or independently measured distances to landmarks.
The location data lists Financial District (Nanakramguda) at 1.2 km. A promoter-marketing source separately claims distances to NH 765, Nehru Outer Ring Road and named landmarks; those are marketing claims, not independently verified measurements in the supplied location record. Location record Promoter website
Developer & development status
The registered legal promoter is SRR AEROCITY COVE LLP, an LLP, with GSTIN 36AFDFS3725E1Z4. The registration certificate identifies Srinivas Alluri as its representative. The RERA-filed address is Mamidipally, Balapur, Ranga Reddy, PIN 500005. Corporate record Parties record
The project documents list Srinivas Alluri as authorized signatory. The promoter’s website is recorded as https://srrhillscape.com/magnus/premium-villas-hyderabad/; this is an official-site detail in the supplied party record, not an independent statement of project approvals or progress. Parties record
The approval records are conditional and describe proposed development. No independent site inspection, construction-progress percentage, completed-building certificate or occupancy certificate is supplied. The permit records construction to commence before 10/05/2026 and be completed before 10/11/2030; the RERA registration remains valid to 10/11/2030, while the project header records proposed completion as 10/03/2031. RERA record
Approvals, official records & documents
| Identifier / date | P02400010372; valid 11/11/2025–10/11/2030 |
|---|---|
| What the supplied record establishes | Form C certificate for HILLSCAPE PHASE-1 and SRR AEROCITY COVE LLP. |
| Identifier / date | Permit 0992/HMDA/SWDL/2025; dated 11/11/2025 |
|---|---|
| What the supplied record establishes | Conditional layout-with-housing permission; records 154 dwelling units, sanctioned built-up area 93790.48 sq.m, and the principal residential/amenities floor forms. |
| Identifier / date | 002336/HMDA/00699/SWDL/SHZ/2025 |
|---|---|
| What the supplied record establishes | Filed application/file identifier associated with the layout permit. |
| Identifier / date | EC25C3801TG5312978N, file SIA/TG/INFRA2/547332/2025; dated 10/11/2025 |
|---|---|
| What the supplied record establishes | SEIAA Telangana clearance for the villa project, with conditions and environmental parameters. |
| Identifier / date | 28 November 2025 authorization/date details; completion undertaking 10.11.2030 |
|---|---|
| What the supplied record establishes | Promoter declaration concerning title basis, encumbrance statement, separate-account undertakings and completion. |
| Identifier / date | Deed 9935/2025, dated 30/09/2025 |
|---|---|
| What the supplied record establishes | Approval record identifies Villas 139–146, area 3067.28 sq.m, as mortgaged to HMDA. |
| Identifier / date | Not supplied |
|---|---|
| What the supplied record establishes | The permit requires an occupancy certificate before occupation; no project OC/CC is established by the supplied documents. |
The supplied approval extracts include layout-with-housing permit records and conditional development requirements. They do not establish an issued occupancy certificate or independently verified completion.
Project at a glance
Project identity
Registered project name: HILLSCAPE PHASE-1 (the registration certificate prints “HILLSCAPE PHASE1”)
Project type / registered portion: New residential, gated-community villa layout; the registered phase is Phase-1.
TG-RERA registration: P02400010372; valid 11/11/2025–10/11/2030. This is the registration-validity period, not the project-completion deadline.
Registered promoter: SRR AEROCITY COVE LLP, represented by Srinivas Alluri.
RERA status: Registration certificate issued (Form C); captured in the supplied record on 10/09/2026.
Land and geographic identity
Locality / revenue village: Mamidipally; the project approval identifies Mamidipally Village.
Mandal / district / PIN: Balapur / Ranga Reddy / 500005.
Project survey numbers and subdivisions: 200 (PART), 201(PART), 202 (PART), 205 (PART), 206 (PART), 207, 209, 210P, 215 (PART), 217, 218, 219, 220, 221, 222, 223, 224, 225 (PART), 228 (PART), 230 (PART), 231 (PART), 311(PART), 312 (PART), 313 (PART).
Registered site extent: The TG-RERA filing records 108129.86 sq.m total area, 3327.92 sq.m affected by road widening/FTL of tanks/nala widening, and 104801.94 sq.m net area.
Layout area statement: The layout drawing states 104801.94 sq.m total layout area, comprising plotted area 61234.22 sq.m (58.43%), amenities plot area 1896.15 sq.m (1.81%), road area 27265.87 sq.m (26.02%), organized open space 12020.70 sq.m (11.47%), buffer area 266.84 sq.m (0.25%), utility area 2118.57 sq.m (2.02%), and 0.00 sq.m social infrastructure, common parking and green belt areas.
Boundaries: East, west, north and south are each recorded as OTHER LAND.
Development identity
Sanctioning authority / principal permit: HMDA layout-with-housing permit, 0992/HMDA/SWDL/2025, dated 11/11/2025; the order records delegation to Badangpet Municipal Corporation. The related application/file number is 002336/HMDA/00699/SWDL/SHZ/2025.
Approved built-up area: 93790.48 sq.m total sanctioned built-up area, as stated in the permit extraction.
Residential buildings and floor form: The permit lists 154 residential buildings/housing units, generally Ground Floor + 2 Floors, with a stated building height of 9.9 m.
Amenities building: The permit identifies an amenities building with 1 Stilt + 4 Floors; the extracted permit parameters also record height 14.4 m and commercial area 2641.24 sq.m.
Sanctioned versus RERA-declared homes: Permit: 154 dwelling units. TG-RERA filing: 155 total building units, of which the filing’s unit table includes one “SINGLE” entry and two floor-label rows; the floor-label rows are not presented here as 154 additional saleable homes.
Parking / mortgage provision: The permit records Villa Nos. 139 to 146, area 3067.28 sq.m, mortgaged to HMDA under Deed No. 9935/2025, dated 30/09/2025.
Offering and status
RERA-filed unit categories: One “SINGLE” entry and 154 entries filed as “G PLUS 2 FLOORS” or “1 STLIT4 UPPER FLOOR”; the filing does not provide a conventional villa bedroom configuration for those 154 entries.
RERA-filed booked / available counts: Portal-derived counts show 0 booked and 155 available in total across the filed rows. The portal record has no as-of date, so these counts are indicative.
RERA-filed saleable area: The filed rows show 93790.48 sq.m for “SINGLE,” 655.09 sq.m for “G PLUS 2 FLOORS” and 2641.24 sq.m for “1 STLIT4 UPPER FLOOR.” These are the figures as recorded in the RERA unit table; the latter two rows are floor labels, not home-area measurements.
Construction stage: RERA identifies the project as a New Project. No independently verified construction-stage or site-progress measurement is supplied.
Completion deadline: The Form B declaration and permit record a completion date of 10/11/2030; the project header also records a proposed completion date of 10/03/2031.
Occupancy / completion certificate: No occupancy or completion certificate is supplied for the project. The permit requires an occupancy certificate before occupation.
The project story
HILLSCAPE PHASE-1 is registered as a gated-community villa development at Mamidipally Village, Balapur Mandal, in Ranga Reddy District. Its sanctioned plan is organized as a plotted residential layout with housing: the permit lists 154 residential buildings, generally Ground Floor + 2 Floors, and a separate amenities building with 1 Stilt + 4 Floors.
The permit records 154 dwelling units, while the RERA filing shows 155 building-unit entries, including floor-label categories. The RERA record does not disclose ordinary villa bedroom configurations for the 154 floor-label entries. The promoter’s marketing material lists 4- and 5-bedroom villas, but those are marketing claims rather than the configuration detail established by the RERA unit table.
The approval documents describe the project as proposed and conditionally permitted. The supplied materials do not establish independently verified construction progress or occupancy-certified portions. The RERA registration is valid through 10/11/2030; the completion date is separately recorded as 10/11/2030 in Form B and the permit, while the header records 10/03/2031 as the proposed completion date.
Master plan, architecture & building design
The filed layout drawing describes a net layout area of 104801.94 sq.m. Its land-use statement allocates 61234.22 sq.m to plots, 27265.87 sq.m to roads, 12020.70 sq.m to organized open space, 2118.57 sq.m to utilities, 1896.15 sq.m to amenities plots and 266.84 sq.m to buffer area. These are drawing-stated layout components, not measurements of individual homes.
The drawing’s plot schedule was software-read as 155 plots, with sizes from 291.98 sq.m to 1896.15 sq.m and a median of 376.26 sq.m; the drawing-based read should be checked against the original schedule. The supplied size bands are 4 plots of 300–400 sq.yd, 75 of 400–500 sq.yd, 75 of 500–1000 sq.yd and 1 of 1000+ sq.yd.
The permit records 154 residential buildings at Ground Floor + 2 Floors, height 9.9 m, and an amenities building at 1 Stilt + 4 Floors, height 14.4 m. The approved built-up area is 93790.48 sq.m. No project-specific floor-by-floor unit arrangement, building footprints, lift/stair layouts or measured residential common-area schedule is supplied in the extracted records.
The layout drawing lists internal road widths including 6.0M, 16.40M, 8.5M, 12.0M, 9.73M, 10.06M, 12.79M, 16.4m, 12.19m, 9.14m, 15.87m, 42.38m, 29.91m and 9.73m. It also identifies tot-lots, green strips, public utility, STP, sump, garbage bin, parking and visitor parking. The supplied extract does not provide a detailed circulation or building-placement diagram for narrative description.
Homes, configurations & floor plans
The RERA unit table records a “SINGLE” configuration and two entries filed as floor labels. The extracted floor-plan review reports two drawings measured but no accepted residential flat-design measurements; no carpet-area value is available to report. Saleable area below is quoted exactly as filed and is not a carpet-area measurement.
| Configuration | Units | Booked | Available | RERA saleable area | Measured carpet area | Loading (if supplied) |
|---|---|---|---|---|---|---|
| “SINGLE” | 1 | 0 | 1 | 93790.48 sq.m | Not available | Not supplied |
| “G PLUS 2 FLOORS” (floor label) | 153 | 0 | 153 | 655.09 sq.m | Not available | Not supplied |
| “1 STLIT4 UPPER FLOOR” (floor label) | 1 | 0 | 1 | 2641.24 sq.m | Not available | Not supplied |
The available unit counts are portal-derived and have no recorded as-of date. The filing’s area entries for the floor-label rows should not be read as individual villa saleable areas; the supplied data does not establish individual villa carpet areas, room dimensions or a typical villa floor plan.
Parking & vehicle circulation
The permit’s layout-area statement records 4260.94 sq.m proposed parking area and 76.91 sq.m visitor parking area. It does not state a total count of car or two-wheeler spaces, accessible bays, or unit-by-unit parking allocations.
The environmental-clearance documents state that each villa has one car parking space and 2 two-wheeler parking spaces, and that visitor parking is provided in the basement of the amenities block; these are clearance-document statements, not a verified parking-allocation schedule for purchasers.
The permit records a mortgage to HMDA over Villa Nos. 139 to 146, area 3067.28 sq.m, and says those mortgaged villas may not be sold before the stated release condition. No other buyer-specific parking allotment or exclusive ownership of drawn parking bays is established in the supplied materials.
Amenities, recreation & open spaces
| Description / size | Permit identifies an amenities building, 1 Stilt + 4 Floors; extracted parameters record commercial area 2641.24 sq.m. |
|---|---|
| Declared progress / verified status | Sanctioned/proposed; completion not verified |
| Description / size | Layout records organized open space 12020.70 sq.m; the approval extraction lists tot-lots, including individual tot-lot areas in the drawing. |
|---|---|
| Declared progress / verified status | Sanctioned/proposed; completion not verified |
| Description / size | Green strip and avenue plantation are named in the layout/permit records. |
|---|---|
| Declared progress / verified status | Sanctioned/proposed; completion not verified |
| Description / size | Listed as layout infrastructure. |
|---|---|
| Declared progress / verified status | Sanctioned/proposed; completion not verified |
| Description / size | Promoter marketing lists a gymnasium, badminton, basketball, yoga, table tennis and indoor games. |
|---|---|
| Declared progress / verified status | Promoter-marketed; no corresponding detailed facility schedule or completion evidence supplied |
| Description / size | Promoter marketing lists kids’ play areas/sand pits; the approval drawing identifies tot-lots. |
|---|---|
| Declared progress / verified status | Tot-lots are shown in approval evidence; delivery not verified. Marketing detail is not independently established. |
The RERA amenities record lists community buildings and recreational open space but gives 0% progress for the listed facilities. No independent completion verification is supplied.
Utilities, building services & safety
The permit documents describe proposed internal water-supply pipelines, overhead tank and sumps; protected water supply; internal electrical lines, transformer/transformer yard and street lighting; underground utility ducting; storm-water drainage; underground drainage and a common septic tank/STP; rainwater-harvesting pits; and solid-waste disposal space with a bio-compost unit. These are approval conditions or listed project provisions, not evidence that the facilities have been completed or commissioned.
The environmental-clearance record for SIA/TG/INFRA2/547332/2025 lists an STP capacity of 115 KLD, total water demand 113 KLD, fresh water 78 KLD, recycled water 35 KLD, and wastewater generation 91 KLD. It states that treated wastewater is to be recycled/reused and identifies requirements concerning nala/stream diversion and drainage. The clearance also states that groundwater is not to be used during construction.
The permit requires compliance-related provisions and certificates at the appropriate stages, including fire/life-safety measures and an Occupancy Fire NOC before issuance of the occupancy certificate. It also requires an occupancy certificate before occupation. The supplied materials do not establish that fire systems, lifts, accessible routes, CCTV, security systems or emergency facilities have been installed or independently inspected.
Location, access & connectivity
The registered project location is Mamidipally, Balapur Mandal, Ranga Reddy District, Telangana 500005. The supplied location record gives a cadastral parcel-centroid coordinate of 17.41528, 78.35459.
The approved layout drawing shows internal roads with listed widths ranging from 6.0M to 42.38m, including 16.40M and 8.5M entries. The permit requires road formation and access arrangements, but the supplied data does not establish public-transport routes or independently measured distances to landmarks.
The location data lists Financial District (Nanakramguda) at 1.2 km. A promoter-marketing source separately claims distances to NH 765, Nehru Outer Ring Road and named landmarks; those are marketing claims, not independently verified measurements in the supplied location record.
Developer & development status
The registered legal promoter is SRR AEROCITY COVE LLP, an LLP, with GSTIN 36AFDFS3725E1Z4. The registration certificate identifies Srinivas Alluri as its representative. The RERA-filed address is Mamidipally, Balapur, Ranga Reddy, PIN 500005.
The project documents list Srinivas Alluri as authorized signatory. The promoter’s website is recorded as https://srrhillscape.com/magnus/premium-villas-hyderabad/; this is an official-site detail in the supplied party record, not an independent statement of project approvals or progress.
The approval records are conditional and describe proposed development. No independent site inspection, construction-progress percentage, completed-building certificate or occupancy certificate is supplied. The permit records construction to commence before 10/05/2026 and be completed before 10/11/2030; the RERA registration remains valid to 10/11/2030, while the project header records proposed completion as 10/03/2031.
Approvals, official records & documents
| Identifier / date | P02400010372; valid 11/11/2025–10/11/2030 |
|---|---|
| What the supplied record establishes | Form C certificate for HILLSCAPE PHASE-1 and SRR AEROCITY COVE LLP. |
| Identifier / date | Permit 0992/HMDA/SWDL/2025; dated 11/11/2025 |
|---|---|
| What the supplied record establishes | Conditional layout-with-housing permission; records 154 dwelling units, sanctioned built-up area 93790.48 sq.m, and the principal residential/amenities floor forms. |
| Identifier / date | 002336/HMDA/00699/SWDL/SHZ/2025 |
|---|---|
| What the supplied record establishes | Filed application/file identifier associated with the layout permit. |
| Identifier / date | EC25C3801TG5312978N, file SIA/TG/INFRA2/547332/2025; dated 10/11/2025 |
|---|---|
| What the supplied record establishes | SEIAA Telangana clearance for the villa project, with conditions and environmental parameters. |
| Identifier / date | 28 November 2025 authorization/date details; completion undertaking 10.11.2030 |
|---|---|
| What the supplied record establishes | Promoter declaration concerning title basis, encumbrance statement, separate-account undertakings and completion. |
| Identifier / date | Deed 9935/2025, dated 30/09/2025 |
|---|---|
| What the supplied record establishes | Approval record identifies Villas 139–146, area 3067.28 sq.m, as mortgaged to HMDA. |
| Identifier / date | Not supplied |
|---|---|
| What the supplied record establishes | The permit requires an occupancy certificate before occupation; no project OC/CC is established by the supplied documents. |
The supplied approval extracts include layout-with-housing permit records and conditional development requirements. They do not establish an issued occupancy certificate or independently verified completion.
Other registrations of Hillscape
Frequently asked questions
Is HILLSCAPE PHASE-1 registered with Telangana RERA?
Yes. HILLSCAPE PHASE-1 is registered with the Telangana Real Estate Regulatory Authority as P02400010372; the registration status is New Project.
Who is the developer of HILLSCAPE PHASE-1?
The promoter named in the RERA registration is SRR AEROCITY COVE LLP.
Where is HILLSCAPE PHASE-1 located?
HILLSCAPE PHASE-1 is in MAMIDIPALLY, Balapur, Rangareddy, Telangana (500005).
When will HILLSCAPE PHASE-1 be completed?
The promoter's proposed date of completion filed with RERA is 10/03/2031. This is the promoter's declaration, not a guarantee.
More projects in Mamidipally