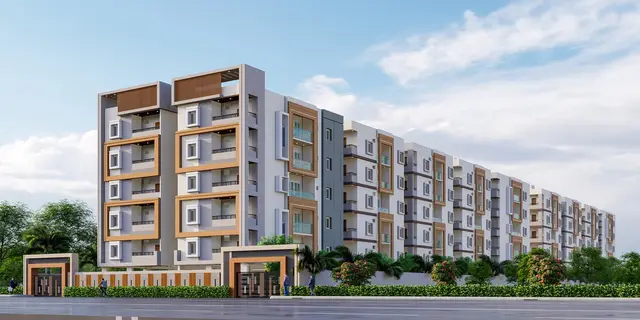
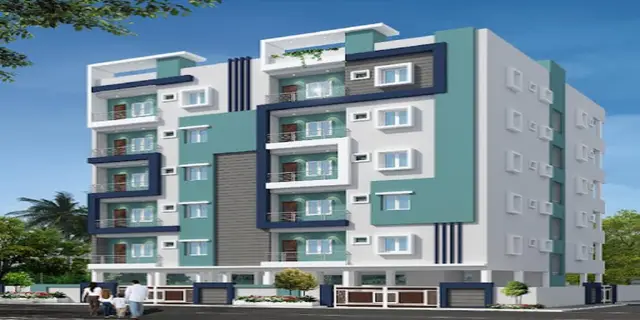
Verrotec Serene
VERROTEC INFRA DEVELOPERS · Medchal-Malkajgiri · RERA P02200009997
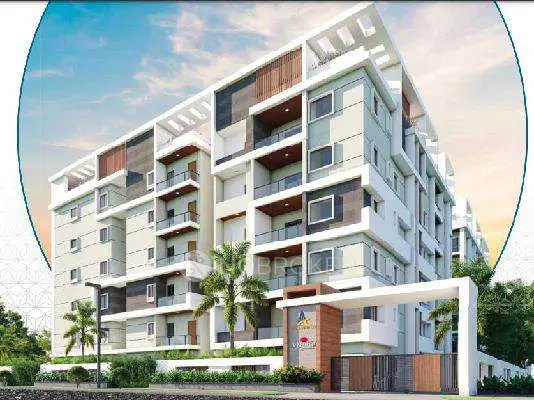
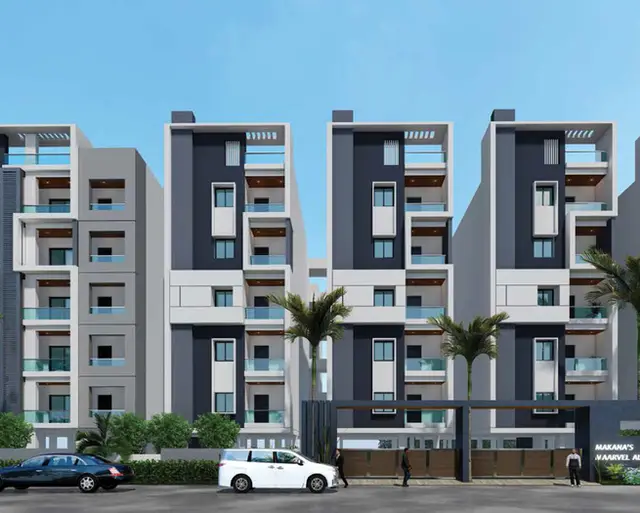
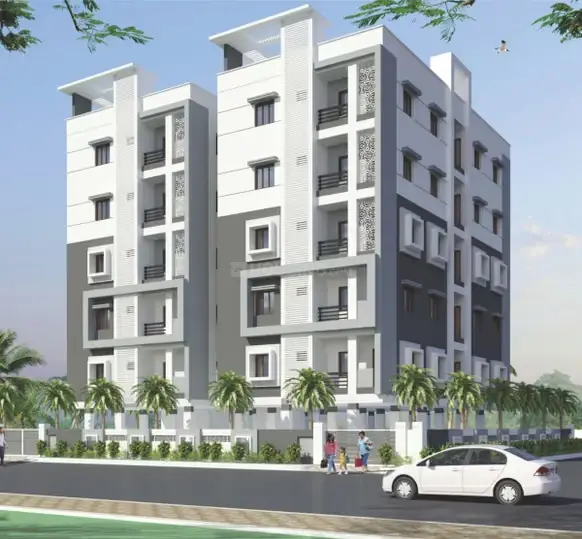
VERROTEC SERENE is a residential apartment building at ATHVELLY; SLR INDRAPRASTHA, Plot Nos. 109, 110 and 111, in Medchal mandal, Medchal-Malkajgiri district. The registered promoter is VERROTEC INFRA DEVELOPERS. The project is on 682.34 sq. m of land and comprises one residential block with 1 Stilt + 5 upper floors and 20 2BHK apartments. It is registered with TG-RERA under P02200009997, with proposed completion recorded as 24/10/2027.
01What we found
Read from TG-RERA filings, approvals, land and registration records and court records. A court case is counted only when the court record states this project's survey number with its village, or names the project.
02Check before you pay
8 items to check before you pay, 3 high - from the title chain, court records and approvals, each with what to ask the builder or your advocate. An item may not be a problem with the project: records can be incomplete.
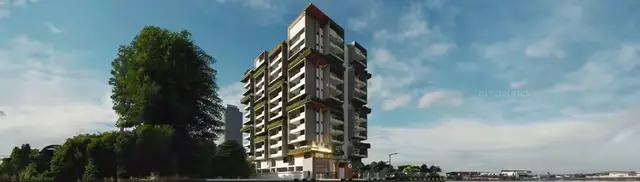

1. Project at a glance
Project identity
| Item | Project record |
|---|---|
| Registered project name | VERROTEC SERENE RERA record |
| Project type | Residential apartment building RERA record |
| Phase / registered portion | No separate phase name is disclosed. The registered site is Plot Nos. 109, 110 and 111; one residential building is described in the filed approval RERA filing. |
| TG-RERA registration | P02200009997 Approvals record |
| Registration validity | 24/06/2024 to 24/06/2027, subject to extension by the Authority Approvals record |
| Registered promoter | VERROTEC INFRA DEVELOPERS Corporate record |
| RERA status | Listed as “On-Going Project”; registration certificate records a three-year registration period RERA record |
Land and geographic identity
| Item | Project record |
|---|---|
| Locality / site description | ATHVELLY; SLR INDRAPRASTHA, Plot Nos. 109, 110 and 111 RERA filing |
| Revenue village | Atevelly (also rendered Athvelly in the filed building documents) RERA record |
| Mandal | Medchal RERA record |
| District | Medchal-Malkajgiri RERA record |
| PIN | 501401 RERA record |
| Project survey numbers | 264(old), 264/B (New) & 265/Part RERA record |
| Registered site extent | 682.34 sq. m RERA filing |
| Total / net area | Total area 682.34 sq. m; net area 682.34 sq. m; affected area recorded as 0 sq. m RERA filing |
| Boundaries | East: Road; West: Plot Nos. 41, 42 and 43; North: Plot No. 108; South: Plot No. 112 RERA filing |
Development identity
| Item | Project record |
|---|---|
| Sanctioning / technical approval authority | Building permit order records Medchal Municipality / Municipal Corporation; technical approval is also recorded by HMDA |
| Principal approval | 003394/BP/HMDA/0706/MED/2024, dated 24 June 2024 Approvals record |
| Approved built-up area | 1,737.45 sq. m excluding parking; 2,107.75 sq. m including parking |
| Building count and arrangement | One residential block |
| Sanctioned configuration | 1 Stilt + 5 upper floors; six floors are recorded in the plan extraction |
| Height | Building height recorded as 14.50 MT; the plan extraction also separately records TOTAL HEIGHT 20.25mt. and 17.85 mt. from GL |
| Parking | Stilt is designated for parking; parking area recorded as 370.30 sq. m. A total vehicle-space count is not stated in the supplied extracts |
| Approved versus RERA-declared units | 20 dwelling units in the building-plan extraction; TG-RERA unit data also records 20 units RERA unit table |
Offering and status
| Item | Project record |
|---|---|
| Unit type | 2BHK apartments RERA unit table RERA unit details |
| RERA-filed saleable area | 100.5 sq. m per unit RERA unit table |
| Booked / available | 0 booked / 20 available, as last read from the TG-RERA portal; the record supplies no as-of date, so these counts are indicative RERA unit table |
| Construction stage | Listed as “On-Going Project”; no independently verified site-progress measurement is supplied RERA record RERA amenities |
| Completion dates | Header records proposed and revised completion as 24/10/2027. The Form B declaration states completion within three years from permission, “by 24th JUNE, 2027” RERA record |
| Occupancy certificate | No occupancy certificate is included in the supplied project documents. The filed approval requires an occupancy certificate before occupation; the recorded status is therefore not evidenced as issued |
2. The project story
- VERROTEC SERENE is registered as a residential apartment project at Plot Nos. 109, 110 and 111 in SLR INDRAPRASTHA, Atevelly village, Medchal mandal, Medchal-Malkajgiri district. The RERA filing identifies one building and 20 two-bedroom apartments. The filed building-permit material describes a stilt level and five upper floors, with the stilt designated for vehicle parking. RERA record RERA filing
- The project is recorded as ongoing, but the supplied material does not establish construction progress through an independent site inspection. The RERA amenity schedule records 0% progress for its listed items; this is a filed progress record, not an independent verification of site conditions. No occupancy certificate is supplied. RERA record RERA amenities
3. Master plan, architecture & building design
- The filed plan describes one residential building on a 682.34 sq. m site, with 1,737.45 sq. m proposed built-up area excluding parking and 2,107.75 sq. m including parking. These are distinct plan figures; the filing does not provide an FSI-counted area. The plan records 370.30 sq. m as parking area and identifies a 4.50M WIDE DRIVEWAY. It also shows road references including a 9.00 MT WIDE EXISTING ROAD, a 9.00 MT WIDE PROPOSED ROAD, and a 9.0m (30'0") WIDE ROAD.
- The building is described as Stilt + 5 upper floors. The plan extraction lists lift and staircase, but does not establish lift capacity, number of lifts, flats per floor, or detailed entry and exit arrangements. “GREENERY” appears in the plan-derived utilities/amenities list; no landscaped-area measurement is supplied. The supplied material does not provide a complete drawing-based account of open-space allocation or phase organization.
- The filed approval records a mortgage of built-up area in favour of the Metropolitan Commissioner, HMDA: 174.74 sq. m, described as 10% of built-up area and identified as first-floor Flat Nos. 109, 110 and 111 in the approval extraction.
4. Homes, configurations & floor plans
| Configuration | Units | Booked | Available | RERA saleable area | Measured carpet area | Loading (if supplied) |
|---|---|---|---|---|---|---|
| 2BHK | 20 | 0 | 20 | 100.5 sq. m | 66.5–69.0 sq. m (median 67.2 sq. m; software-measured) | 33% |
RERA unit counts, availability and saleable area come from the filed unit record; booking counts have no supplied as-of date and are indicative. RERA unit table RERA unit details
The carpet-area figures are software measurements from the approved floor-plan drawing, not RERA-filed carpet-area disclosures. Eight flat designs were measured from document 512949. The drawing-based room schedule for one typical flat includes two bedrooms, a living room, dining area, kitchen, wash area and two toilets; individual room dimensions are shown in metres in the drawing extraction. These measured figures should be checked against the drawing. Saleable area and carpet area are different measures; the supplied data identifies the filed 100.5 sq. m as saleable area and does not provide a RERA-filed carpet figure. Floor plans RERA unit details
5. Parking & vehicle circulation
- The sanctioned material designates the stilt for parking and records 370.30 sq. m of parking area. The approval conditions state that stilt/cellar space approved for parking must be used exclusively for parking and not converted to another use. The site plan extraction records a 4.50M WIDE DRIVEWAY.
- The supplied records do not establish the number of car or two-wheeler spaces, visitor or accessible bays, EV-charging allocation by bay, or unit-specific parking allotments. A drawn or designated parking area does not by itself establish exclusive ownership or an allotment to a particular apartment.
6. Amenities, recreation & open spaces
| Facility | Description / size | Evidence source | Declared progress / verified status |
|---|---|---|---|
| Lift and staircase | Listed in the building-plan extraction; capacities and quantities are not stated | No completion status supplied | |
| Greenery | Listed in the plan-derived facilities; no area or landscaping specification supplied | No completion status supplied | |
| Green Strip/TOT LOT/Park | RERA amenity schedule marks “YES”; no size supplied | RERA amenities | Schedule records 0% progress |
| Community buildings | Listed in the RERA amenity schedule; no description or size supplied | RERA amenities | Schedule records 0% progress |
| Recreational open space | Aggregate area is listed, but no area figure is supplied | RERA amenities | Schedule records 0% progress |
No RERA-filed evidence in the supplied records establishes a clubhouse, gym, swimming pool or children’s play area as an approved or completed project facility. The RERA amenity schedule records 0% progress for its listed facilities; this is a declared record, not an independent site verification. RERA amenities
7. Utilities, building services & safety
- The filed approval and plan material list rainwater harvesting, a transformer, garbage house, STP, septic tank, sump and water-supply, drainage and sewerage provisions. A separate underground static water-storage tank and terrace tank are each recorded at 25,000 lts. capacity. The plan extraction also lists a septic tank of 2.0 X 3.0 X 2.5 m. The supplied material does not identify the water source or establish that these systems are installed or operational.
- The approval extraction lists generator, emergency lighting, fire extinguishers, hose reel, down corner, automatic sprinkler system, EV-charging infrastructure, CCTV cameras, dual piping and broadband/digital-connectivity infrastructure. These are approval-document provisions or conditions, not evidence of completed installations. The floor-plan approval states that stilt/cellar is for parking and includes fire-safety and structural-safety conditions; the supplied extracts do not establish a fire-clearance certificate or independently verified compliance.
8. Location, access & connectivity
- The registered project location is Atevelly village, Medchal mandal, Medchal-Malkajgiri district, PIN 501401, at SLR INDRAPRASTHA, Plot Nos. 109, 110 and 111. The building-plan extraction identifies existing and proposed road references and a 4.50M WIDE DRIVEWAY; the building-permit order also refers to a 4.5mts. minimum-width approach road. RERA record
- The supplied location data gives the project parcel centroid as 17.640527701349516, 78.50016929908219 and the nearest sampled Outer Ring Road interchange at approximately 2.4 km. This is a sampled map-based distance, not a travel-time claim. Location record Cadastral map
9. Developer & development status
- The registered legal promoter is VERROTEC INFRA DEVELOPERS, identified in the RERA filing as a partnership. The filing gives GSTIN 36AAXFV3429P1Z3. Its address is recorded as Plot No. 60, Jupiter Colony, Sikh Village, with the project-side address details also listing SLR INDRAPRASTHA, ATHVELLY, Medchal, Medchal-Malkajgiri, PIN 501401. The registration certificate gives a different-formatted promoter address—“Village: Mandal: Secunderabad, District: Hyderabad, Pin: 500009”—as the address recorded on that certificate. Corporate record RERA filing
- The owners named in the building-permit documents are AKARAM NARESH and AKARAM RAJA SHEKAR, represented for development by VERROTEC INFRA DEVELOPERS as DAGPA holder. Parties record
- The supplied RERA material records 20 apartments and an ongoing project, but does not provide independent construction-progress verification. The registration certificate is valid through 24/06/2027; the project header records proposed and revised completion as 24/10/2027, while the Form B declaration states 24th JUNE, 2027. No occupancy certificate is supplied. RERA record
10. Approvals, official records & documents
| Record | Supplied evidence |
|---|---|
| TG-RERA registration | Form C certificate for VERROTEC SERENE, registration P02200009997; valid 24/06/2024–24/06/2027 |
| Building permission / technical approval | 003394/BP/HMDA/0706/MED/2024, dated 24 June 2024; approval material describes a residential building on Plot Nos. 109, 110 and 111 |
| Building-plan drawing | Proposed residential building plan for Stilt + 5 floors, with 20 dwelling units and the supplied area, height and parking figures |
| Commencement/building-permit records | Filed under document IDs 512948 and 591391; the extracts describe building-permit/technical-approval conditions and require an occupancy certificate before occupation |
| Layout-plan file | Document 512940 is identified as a site plan for a plotted layout on survey numbers 264/P and 265, with stated extent 8Ac - 21G; the supplied extract does not identify a stamped approval or approval number |
| Promoter declaration | Form B declaration dated 13 Day of JUNE, 2025, signed by authorised signatory SHARATH CHANDRA KARRE; includes the promoter’s title, encumbrance and completion declarations |
| Occupancy/completion certificate | Not present in the supplied documents; the building-approval material requires an occupancy certificate before occupation |
The HMDA master-plan sheet is available as an image-only map; the supplied record does not establish a survey-specific land-use reading. The HMDA DPMS approved-layout lookup is described as unavailable through the public internet in the shared evidence, so no portal lookup result is presented here. HMDA
1. Project at a glance
Project identity
Registered project name: VERROTEC SERENE
Project type: Residential apartment building
Phase / registered portion: No separate phase name is disclosed. The registered site is Plot Nos. 109, 110 and 111; one residential building is described in the filed approval.
TG-RERA registration: P02200009997
Registration validity: 24/06/2024 to 24/06/2027, subject to extension by the Authority
Registered promoter: VERROTEC INFRA DEVELOPERS
RERA status: Listed as “On-Going Project”; registration certificate records a three-year registration period
Land and geographic identity
Locality / site description: ATHVELLY; SLR INDRAPRASTHA, Plot Nos. 109, 110 and 111
Revenue village: Atevelly (also rendered Athvelly in the filed building documents)
Mandal: Medchal
District: Medchal-Malkajgiri
PIN: 501401
Project survey numbers: 264(old), 264/B (New) & 265/Part
Registered site extent: 682.34 sq. m
Total / net area: Total area 682.34 sq. m; net area 682.34 sq. m; affected area recorded as 0 sq. m
Boundaries: East: Road; West: Plot Nos. 41, 42 and 43; North: Plot No. 108; South: Plot No. 112
Development identity
Sanctioning / technical approval authority: Building permit order records Medchal Municipality / Municipal Corporation; technical approval is also recorded by HMDA
Principal approval: 003394/BP/HMDA/0706/MED/2024, dated 24 June 2024
Approved built-up area: 1,737.45 sq. m excluding parking; 2,107.75 sq. m including parking
Building count and arrangement: One residential block
Sanctioned configuration: 1 Stilt + 5 upper floors; six floors are recorded in the plan extraction
Height: Building height recorded as 14.50 MT; the plan extraction also separately records TOTAL HEIGHT 20.25mt. and 17.85 mt. from GL
Parking: Stilt is designated for parking; parking area recorded as 370.30 sq. m. A total vehicle-space count is not stated in the supplied extracts
Approved versus RERA-declared units: 20 dwelling units in the building-plan extraction; TG-RERA unit data also records 20 units
Offering and status
Unit type: 2BHK apartments
RERA-filed saleable area: 100.5 sq. m per unit
Booked / available: 0 booked / 20 available, as last read from the TG-RERA portal; the record supplies no as-of date, so these counts are indicative
Construction stage: Listed as “On-Going Project”; no independently verified site-progress measurement is supplied
Completion dates: Header records proposed and revised completion as 24/10/2027. The Form B declaration states completion within three years from permission, “by 24th JUNE, 2027”
Occupancy certificate: No occupancy certificate is included in the supplied project documents. The filed approval requires an occupancy certificate before occupation; the recorded status is therefore not evidenced as issued
2. The project story
- VERROTEC SERENE is registered as a residential apartment project at Plot Nos. 109, 110 and 111 in SLR INDRAPRASTHA, Atevelly village, Medchal mandal, Medchal-Malkajgiri district. The RERA filing identifies one building and 20 two-bedroom apartments. The filed building-permit material describes a stilt level and five upper floors, with the stilt designated for vehicle parking.
- The project is recorded as ongoing, but the supplied material does not establish construction progress through an independent site inspection. The RERA amenity schedule records 0% progress for its listed items; this is a filed progress record, not an independent verification of site conditions. No occupancy certificate is supplied.
3. Master plan, architecture & building design
- The filed plan describes one residential building on a 682.34 sq. m site, with 1,737.45 sq. m proposed built-up area excluding parking and 2,107.75 sq. m including parking. These are distinct plan figures; the filing does not provide an FSI-counted area. The plan records 370.30 sq. m as parking area and identifies a 4.50M WIDE DRIVEWAY. It also shows road references including a 9.00 MT WIDE EXISTING ROAD, a 9.00 MT WIDE PROPOSED ROAD, and a 9.0m (30'0") WIDE ROAD.
- The building is described as Stilt + 5 upper floors. The plan extraction lists lift and staircase, but does not establish lift capacity, number of lifts, flats per floor, or detailed entry and exit arrangements. “GREENERY” appears in the plan-derived utilities/amenities list; no landscaped-area measurement is supplied. The supplied material does not provide a complete drawing-based account of open-space allocation or phase organization.
- The filed approval records a mortgage of built-up area in favour of the Metropolitan Commissioner, HMDA: 174.74 sq. m, described as 10% of built-up area and identified as first-floor Flat Nos. 109, 110 and 111 in the approval extraction.
4. Homes, configurations & floor plans
| Configuration | Units | Booked | Available | RERA saleable area | Measured carpet area | Loading (if supplied) |
|---|---|---|---|---|---|---|
| 2BHK | 20 | 0 | 20 | 100.5 sq. m | 66.5–69.0 sq. m (median 67.2 sq. m; software-measured) | 33% |
RERA unit counts, availability and saleable area come from the filed unit record; booking counts have no supplied as-of date and are indicative.
The carpet-area figures are software measurements from the approved floor-plan drawing, not RERA-filed carpet-area disclosures. Eight flat designs were measured from document 512949. The drawing-based room schedule for one typical flat includes two bedrooms, a living room, dining area, kitchen, wash area and two toilets; individual room dimensions are shown in metres in the drawing extraction. These measured figures should be checked against the drawing. Saleable area and carpet area are different measures; the supplied data identifies the filed 100.5 sq. m as saleable area and does not provide a RERA-filed carpet figure.
5. Parking & vehicle circulation
- The sanctioned material designates the stilt for parking and records 370.30 sq. m of parking area. The approval conditions state that stilt/cellar space approved for parking must be used exclusively for parking and not converted to another use. The site plan extraction records a 4.50M WIDE DRIVEWAY.
- The supplied records do not establish the number of car or two-wheeler spaces, visitor or accessible bays, EV-charging allocation by bay, or unit-specific parking allotments. A drawn or designated parking area does not by itself establish exclusive ownership or an allotment to a particular apartment.
6. Amenities, recreation & open spaces
| Facility | Description / size | Evidence source | Declared progress / verified status |
|---|---|---|---|
| Lift and staircase | Listed in the building-plan extraction; capacities and quantities are not stated | No completion status supplied | |
| Greenery | Listed in the plan-derived facilities; no area or landscaping specification supplied | No completion status supplied | |
| Green Strip/TOT LOT/Park | RERA amenity schedule marks “YES”; no size supplied | Schedule records 0% progress | |
| Community buildings | Listed in the RERA amenity schedule; no description or size supplied | Schedule records 0% progress | |
| Recreational open space | Aggregate area is listed, but no area figure is supplied | Schedule records 0% progress |
No RERA-filed evidence in the supplied records establishes a clubhouse, gym, swimming pool or children’s play area as an approved or completed project facility. The RERA amenity schedule records 0% progress for its listed facilities; this is a declared record, not an independent site verification.
7. Utilities, building services & safety
- The filed approval and plan material list rainwater harvesting, a transformer, garbage house, STP, septic tank, sump and water-supply, drainage and sewerage provisions. A separate underground static water-storage tank and terrace tank are each recorded at 25,000 lts. capacity. The plan extraction also lists a septic tank of 2.0 X 3.0 X 2.5 m. The supplied material does not identify the water source or establish that these systems are installed or operational.
- The approval extraction lists generator, emergency lighting, fire extinguishers, hose reel, down corner, automatic sprinkler system, EV-charging infrastructure, CCTV cameras, dual piping and broadband/digital-connectivity infrastructure. These are approval-document provisions or conditions, not evidence of completed installations. The floor-plan approval states that stilt/cellar is for parking and includes fire-safety and structural-safety conditions; the supplied extracts do not establish a fire-clearance certificate or independently verified compliance.
8. Location, access & connectivity
- The registered project location is Atevelly village, Medchal mandal, Medchal-Malkajgiri district, PIN 501401, at SLR INDRAPRASTHA, Plot Nos. 109, 110 and 111. The building-plan extraction identifies existing and proposed road references and a 4.50M WIDE DRIVEWAY; the building-permit order also refers to a 4.5mts. minimum-width approach road.
- The supplied location data gives the project parcel centroid as 17.640527701349516, 78.50016929908219 and the nearest sampled Outer Ring Road interchange at approximately 2.4 km. This is a sampled map-based distance, not a travel-time claim.
9. Developer & development status
- The registered legal promoter is VERROTEC INFRA DEVELOPERS, identified in the RERA filing as a partnership. The filing gives GSTIN 36AAXFV3429P1Z3. Its address is recorded as Plot No. 60, Jupiter Colony, Sikh Village, with the project-side address details also listing SLR INDRAPRASTHA, ATHVELLY, Medchal, Medchal-Malkajgiri, PIN 501401. The registration certificate gives a different-formatted promoter address—“Village: Mandal: Secunderabad, District: Hyderabad, Pin: 500009”—as the address recorded on that certificate.
- The owners named in the building-permit documents are AKARAM NARESH and AKARAM RAJA SHEKAR, represented for development by VERROTEC INFRA DEVELOPERS as DAGPA holder.
- The supplied RERA material records 20 apartments and an ongoing project, but does not provide independent construction-progress verification. The registration certificate is valid through 24/06/2027; the project header records proposed and revised completion as 24/10/2027, while the Form B declaration states 24th JUNE, 2027. No occupancy certificate is supplied.
10. Approvals, official records & documents
TG-RERA registration: Form C certificate for VERROTEC SERENE, registration P02200009997; valid 24/06/2024–24/06/2027
Building permission / technical approval: 003394/BP/HMDA/0706/MED/2024, dated 24 June 2024; approval material describes a residential building on Plot Nos. 109, 110 and 111
Building-plan drawing: Proposed residential building plan for Stilt + 5 floors, with 20 dwelling units and the supplied area, height and parking figures
Commencement/building-permit records: Filed under document IDs 512948 and 591391; the extracts describe building-permit/technical-approval conditions and require an occupancy certificate before occupation
Layout-plan file: Document 512940 is identified as a site plan for a plotted layout on survey numbers 264/P and 265, with stated extent 8Ac - 21G; the supplied extract does not identify a stamped approval or approval number
Promoter declaration: Form B declaration dated 13 Day of JUNE, 2025, signed by authorised signatory SHARATH CHANDRA KARRE; includes the promoter’s title, encumbrance and completion declarations
Occupancy/completion certificate: Not present in the supplied documents; the building-approval material requires an occupancy certificate before occupation
The HMDA master-plan sheet is available as an image-only map; the supplied record does not establish a survey-specific land-use reading. The HMDA DPMS approved-layout lookup is described as unavailable through the public internet in the shared evidence, so no portal lookup result is presented here.
Frequently asked questions
Is VERROTEC SERENE registered with Telangana RERA?
Yes. VERROTEC SERENE is registered with the Telangana Real Estate Regulatory Authority as P02200009997; the registration status is On-Going Project.
Who is the developer of VERROTEC SERENE?
The promoter named in the RERA registration is VERROTEC INFRA DEVELOPERS.
Where is VERROTEC SERENE located?
VERROTEC SERENE is in ATHVELLY, Atevelly, Medchal, Medchal-Malkajgiri, Telangana (501401).
When will VERROTEC SERENE be completed?
The promoter's proposed date of completion filed with RERA is 24/10/2027. This is the promoter's declaration, not a guarantee.
More projects in Atevelly