Vaishnaoi Garuda
VAISHNAOI DEVELOPERS(INDIA) PRIVATE LIMITED · Rangareddy · RERA P02400009380
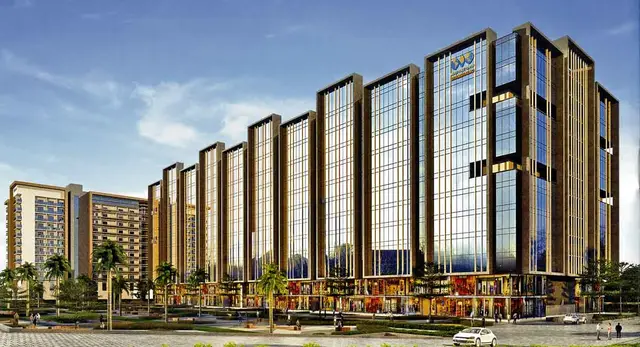
Vaishnaoi Garuda is a residential apartment project in Mamidipally, Balapur Mandal, Ranga Reddy District, developed by VAISHNAOI DEVELOPERS(INDIA) PRIVATE LIMITED. The site area is 10,115.40 sq. m, with three residential blocks—A, B and C—and an amenities block; the residential blocks have 2 Cellars + 1 Stilt + 11 upper floors, and the amenities block has 2 Cellars + 1 Ground + 3 upper floors. The project has 330 homes: 217 2BHK and 113 3BHK. Its TG-RERA registration is P02400009380, and the completion undertaking is 20-01-2030.
More from Vaishnaoi Developers(india) Pvt Ltd · 2 projects →
01What we found
Read from TG-RERA filings, approvals, land and registration records and court records. A court case is counted only when the court record states this project's survey number with its village, or names the project.
02Check before you pay
8 items to check before you pay, 4 high - from the title chain, court records and approvals, each with what to ask the builder or your advocate. An item may not be a problem with the project: records can be incomplete.
1. Project at a glance
Project identity
| Field | Record |
|---|---|
| Registered project name | Vaishnaoi Garuda RERA record |
| Project type | Residential apartment project RERA record RERA filing |
| Phase / registered portion | No separate phase name or phase designation is disclosed; the registered project covers the site and development described below. RERA record |
| TG-RERA registration | P02400009380 RERA record |
| Registration validity | 20/01/2025–20/01/2030; registration validity is distinct from the completion undertaking. RERA record |
| Registered promoter | VAISHNAOI DEVELOPERS(INDIA) PRIVATE LIMITED RERA record Corporate record |
| RERA status in the supplied record | Registered; certificate states a five-year validity period. No later extension is supplied. RERA record |
Land and geographic identity
| Field | Record |
|---|---|
| Locality / revenue village | Mamidipally (also rendered “MAMIDIPALLE” in the filed plan); the project evidence identifies one revenue village. RERA record Land records |
| Mandal | Balapur RERA record Land records |
| District | Ranga Reddy RERA record Land records |
| PIN | 501218 RERA record RERA filing |
| Project survey numbers | Survey No. 12 Part and Survey No. 13; the project filing also records PART 12,13. No further project subdivision is specified in the approval extracts. RERA record Land records |
| Site extent | The filed project land area is 10,115.40 sq. m. The plan extract separately states AREA OF PLOT (Minimum) 10845.57, ROAD AFFECTED AREA /ROAD WIDENING AREA 730.17, and NET AREA OF PLOT 10115.40; the RERA land filing records total and net area as 10,115.40 sq. m. Land records |
| Boundaries recorded on RERA filing | East: ROAD; West, North and South: OTHERS LAND. Land records |
Development identity
| Field | Record |
|---|---|
| Sanctioning authority / permit record | HMDA technical building approval, with the building permit order issued by Badangpet Municipal Corporation; the supplied approval number is 007985/BP/HMDA/1956/SMD/2024, dated 20 January, 2025. Approvals record |
| Approved built-up area | The RERA-filed project field gives 43082.22 sq. m approved built-up area. The plan extract labels this TOTAL PROPOSED BUILT UP AREA EXCLUDING PARKING 43082.22 and separately gives TOTAL PROPOSED BUILT UP AREA INCLUDING PARKING 63448.54. RERA filing |
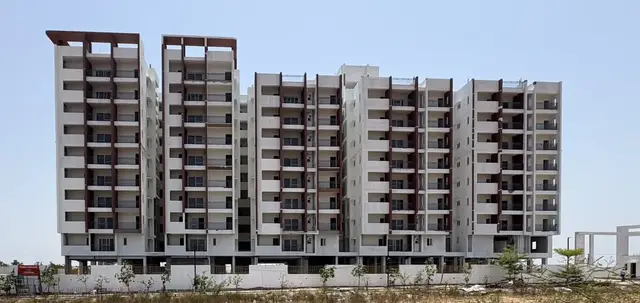
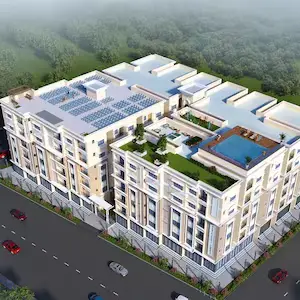
| Buildings | Three residential blocks—A, B and C—and an amenities block. |
| Sanctioned floor configuration | Blocks A, B and C: 2 Cellars + 1 Stilt + 11 upper floors. Amenities block: 2 Cellars + 1 Ground + 3 upper floors. |
| Building height shown in approval extract | Residential building height recorded as 33.39; another sanctioned parameter states Total Built up Area (In Sq.mts): 64,881.14. The supplied approval extract also records Total built-up area: 64,890.37. |
| Parking provision shown in plan extract | No of Cars Proposed 413; the extract also gives parking-area figures of 8753.97 20366.32 and visitor-car-parking figures of 875.40 1147.43 without a clear mapping of each paired figure in the supplied text. |
| Unit counts | RERA unit table lists 217 2BHK and 113 3BHK homes (330 homes total), plus 4 AMINITES entries that are not homes for sale. The plan extract states 330.00 units. RERA unit table RERA unit table |
Offering and status
| Field | Record |
|---|---|
| RERA-filed home types and saleable area | 2BHK: 217 units, 38.56 sq. m each as filed; 3BHK: 113 units, 174.29 sq. m each as filed. RERA unit table RERA unit table |
| Booked / available | The last-read TG-RERA unit table shows 0 booked / 217 available for 2BHK and 0 booked / 113 available for 3BHK. The record does not provide an as-of date, so these counts are indicative rather than a current inventory confirmation. RERA unit table |
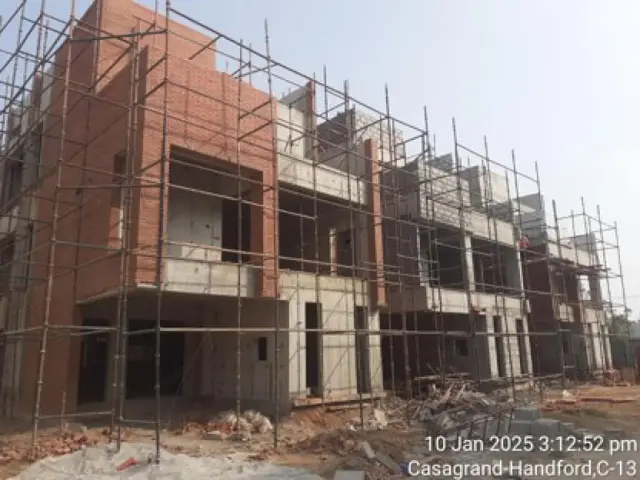
| Construction stage | No verified site-progress percentage or construction-stage report is included in the supplied evidence. Document index |
| Completion undertaking | The Form B declaration states completion by 20-01-2030. |
| Registration expiry | 20/01/2030, as shown on the TG-RERA certificate. |
| Occupancy / completion certificate | The supplied building-permit and HMDA approval extracts are not completion or occupancy certificates; the approval record states that an occupancy certificate is required before occupation. No project OC is supplied. |
2. The project story
Vaishnaoi Garuda is registered with TG-RERA as a residential apartment project on land identified as Survey No. 12 Part and Survey No. 13 in Mamidipally, Balapur Mandal, Ranga Reddy District. Its approved building arrangement comprises three residential blocks—A, B and C—with a separate amenities block. The residential blocks are approved with two cellar levels, a stilt and 11 upper floors; the amenities block is recorded with two cellars, a ground floor and three upper floors. RERA record Land records
The RERA unit record lists 330 homes: 217 2BHK and 113 3BHK. Four additional entries labelled “AMINITES” appear in the unit table but are classified as common-area/non-sale rows, not homes. The recorded booking counts are zero for both home configurations, but the portal extract has no inventory as-of date. RERA unit table RERA unit table
The registration and filed Form B give a completion undertaking of 20-01-2030. The evidence supplied does not establish how much work has been completed on site, and it contains no occupancy or completion certificate. The approved documents describe proposed construction and make occupation subject to an OC; they should not be read as evidence that the buildings or amenities are complete.
3. Master plan, architecture & building design
The approval-plan extract describes a residential development with three residential blocks and an amenities block on a net plot area of 10,115.40 sq. m. It records 43082.22 as proposed built-up area excluding parking and 63448.54 as proposed built-up area including parking. These are distinct plan-extract figures; the RERA project field identifies 43082.22 sq. m as approved built-up area. RERA filing
The building-permit extract records four blocks. Blocks A, B and C are each described as 2 Cellars + 1 Stilt + 11 upper floors; the amenities block is 2 Cellars + 1 Ground + 3 upper floors. The approval extract identifies a residential building height of 33.39 but does not provide a clear, block-by-block height schedule in the supplied text.
The plan extract includes floor-area figures for the amenities block—369.44 on the ground, first and second floors, 369.09 on the third floor and 9.00 on the terrace—without a unit specified in the extracted text. It also lists VACANT PLOT AREA 5465.54. The supplied extracts do not provide enough reliable drawing-derived information to describe typical floor layouts, flats per floor, lift/stair counts, entrances, internal circulation or the allocation of open space beyond these recorded items.
4. Homes, configurations & floor plans
The TG-RERA unit table records 217 2BHK homes and 113 3BHK homes. Its filed saleable-area figures are kept separate from drawing-based measurements: the 3BHK carpet-area estimates below were software-measured from the approval-plan drawing geometry and are not RERA disclosures. The supplied drawing data says these measurements need review. RERA unit table RERA unit details Floor plans
| Configuration | Units | Booked | Available | RERA saleable area | Measured carpet area | Loading (if supplied) |
|---|---|---|---|---|---|---|
| 2BHK | 217 | 0 | 217 | 38.56 sq. m | Not measured in supplied drawing data | Not supplied |
| 3BHK | 113 | 0 | 113 | 174.29 sq. m | 84.5–118.0 sq. m; median 110.9 sq. m (software-measured; drawing review advised) | 36% (supplied estimate) |
For one measured 3BHK flat design, the drawing records three bedrooms, three toilets, a living/kitchen area, balconies and a utility. The cited panel is “TYPICAL -10, 11 FLOOR PLAN,” flat “05.” Its listed room measurements include a bedroom at 3.66 × 4.88 m, a bedroom at 3.02 × 3.70 m, a bedroom at 3.70 × 3.63 m, and a living/kitchen space at 6.72 × 10.13 m. The drawing also identifies a 2.00 M. WIDE BALC, a 1.50 M. WIDE BALC, and a utility measuring 1.20 × 3.63 m. These drawing measurements are software-measured, not RERA-filed area disclosures. RERA unit details Floor plans
Carpet area describes the internal usable floor area measured from the drawing; the filed saleable area is a separate RERA figure and includes the home’s share of common areas as represented by the supplied measurement note. Balcony and utility areas are excluded from the supplied software carpet measurement where marked as excluded. The evidence does not provide a RERA-filed carpet area for the 2BHK configuration. RERA unit details Floor plans
5. Parking & vehicle circulation
The plan extract records No of Cars Proposed 413 and identifies parking area figures as 8753.97 20366.32; visitor-car-parking figures are recorded as 875.40 1147.43, but the supplied extraction does not clearly map each paired number to a particular block, category or unit. The approved residential arrangement includes cellar and stilt levels, and the building-permit conditions state that cellar/stilt areas are to be used exclusively for vehicle parking.
The plan conditions also require parking places in buildings to have Electric Vehicle Charging Infrastructure. No unit-specific parking allocation, accessible-space count, two-wheeler count, parking-bay ownership or parking allotment arrangement is established in the supplied documents.
6. Amenities, recreation & open spaces
The approval-plan extract names several facilities and gives dimensions for four indoor/club-type spaces. The RERA amenity table marks listed infrastructure and facilities as available “YES” but records 0 progress for each; this is a filing entry, not independent confirmation of completion. The supplied evidence does not verify any facility as complete on site. RERA amenities
| Facility | Description / size | Evidence source | Declared progress / verified status |
|---|---|---|---|
| Amenities block | 2 Cellars + 1 Ground + 3 upper floors; approval extract lists floors of 369.44, 369.44, 369.44, 369.09 and terrace 9.00 (unit not stated in extracted text). | Approved-plan description; no completion verification supplied. | |
| Swimming pool | Listed in the approval-plan extract. | No separate progress or completion evidence supplied. | |
| Indoor games | 8.15 × 8.30 | No separate progress or completion evidence supplied. | |
| Multipurpose hall | 16.19 × 11.92 | No separate progress or completion evidence supplied. | |
| Yoga / meditation hall | 8.15 × 8.31 | No separate progress or completion evidence supplied. | |
| Gym | 10.65 × 13.47 | No separate progress or completion evidence supplied. | |
| Community buildings | Listed as available “YES”; progress 0 in the amenity table. | RERA amenities | RERA-table declaration only; not independently verified. |
| Green strip / tot lot / park | Listed as available “YES”; progress 0 in the amenity table. | RERA amenities | RERA-table declaration only; not independently verified. |
The supplied promoter-vendor record also lists facilities such as a clubhouse, grocery store, pharmacy, play areas, co-working space, guest rooms and sports/recreation features. These are promoter/vendor claims, not established here as sanctioned or delivered project facilities. Promoter website
7. Utilities, building services & safety
The approval extracts list an STP, transformer, garbage house and rainwater-harvesting structures; the plan extract also lists a dual-piping system. The RERA amenity table marks water supply, sewerage/STP, storm-water drains, solid-waste management, water conservation/rainwater harvesting, energy management, fire protection and electrical meter/substation/receiving facilities as “YES,” each with recorded progress of 0. These are filed declarations or plan requirements, not independent completion findings. RERA amenities
The approval conditions state that an occupancy certificate is compulsory before occupation and require construction in accordance with the sanctioned plan. They also specify fire-safety and structural-stability responsibilities, electrical fire-safety certification, and an automatic sprinkler system where basement area exceeds 200 Sq. Mtrs. The supplied documents do not establish installed system capacity, lift count or capacity, water-storage capacity, backup-power capacity, accessibility arrangements, or completed safety-system testing.
EV charging infrastructure and digital/broadband connectivity infrastructure are included among the approval-plan conditions or listed utilities. The extracts do not establish that these systems have been installed or commissioned.
8. Location, access & connectivity
The registered project location is Mamidipally, Balapur Mandal, Ranga Reddy District, Telangana, PIN 501218, on Survey No. 12 Part and Survey No. 13. The RERA boundary record identifies a road on the eastern side and “OTHERS LAND” on the other three sides. RERA record Land records
The approval material refers to approach-road widths of 4.5mts., 3.0mts. and 1.5mts. in the HMDA approval extract, and the plan extract lists road-width entries including 38.79(RW), 22.71(RW) and other recorded widths. No verified public-transport service, route distance or travel time is supplied. A location record gives Financial District (Nanakramguda) — 1.2 km as an anchor distance; the basis is the supplied location record, not a stated travel-time measurement. Location record
9. Developer & development status
The registered legal promoter is VAISHNAOI DEVELOPERS(INDIA) PRIVATE LIMITED, a private limited company. Its GSTIN is 36AAKCV3904H1Z7. The RERA filing lists YELISHALA HEMA CHANDRA as authorized signatory. Corporate record Parties record
The Form B affidavit is signed by Y. Hema Chandra on behalf of the promoter and declares completion by 20-01-2030, along with project-fund, audit and pending-approval undertakings. This is the promoter’s filed declaration; it does not establish construction progress or completion. The supplied record contains no independently verified site-progress percentage and no occupancy/completion certificate.
10. Approvals, official records & documents
| Record | What the supplied evidence establishes |
|---|---|
| TG-RERA certificate — REGCERT-65373 | Form C certificate for Vaishnaoi Garuda, registration P02400009380, promoter Vaishnaoi Developers(India) Private Limited, valid 20/01/2025–20/01/2030. |
| HMDA building approval — 007985/BP/HMDA/1956/SMD/2024 | Technical building approval dated 20 January, 2025, for the project land at Mamidipally; identifies three residential blocks and an amenities block. |
| Badangpet Municipal Corporation building permit order — 007985/BP/HMDA/1956/SMD/2024 | Building permit order for proposed construction; states that occupation requires an occupancy certificate. |
| Plan sheets — TS/043482/2024 | Filed plan extract dated 15-08-2024, showing the proposed residential blocks and amenities block; the supplied extract includes proposed area, parking and facility details. |
| Form B declaration | Promoter declaration by Y. Hema Chandra, dated February 2025, including a completion undertaking of 20-01-2030. |
| Completion / occupancy record | No completion certificate or occupancy certificate is included in the supplied evidence. The approval documents describe proposed construction and set OC-related conditions. |
1. Project at a glance
Project identity
Registered project name: Vaishnaoi Garuda
Project type: Residential apartment project
Phase / registered portion: No separate phase name or phase designation is disclosed; the registered project covers the site and development described below.
TG-RERA registration: P02400009380
Registration validity: 20/01/2025–20/01/2030; registration validity is distinct from the completion undertaking.
Registered promoter: VAISHNAOI DEVELOPERS(INDIA) PRIVATE LIMITED
RERA status in the supplied record: Registered; certificate states a five-year validity period. No later extension is supplied.
Land and geographic identity
Locality / revenue village: Mamidipally (also rendered “MAMIDIPALLE” in the filed plan); the project evidence identifies one revenue village.
Mandal: Balapur
District: Ranga Reddy
PIN: 501218
Project survey numbers: Survey No. 12 Part and Survey No. 13; the project filing also records PART 12,13. No further project subdivision is specified in the approval extracts.
Site extent: The filed project land area is 10,115.40 sq. m. The plan extract separately states AREA OF PLOT (Minimum) 10845.57, ROAD AFFECTED AREA /ROAD WIDENING AREA 730.17, and NET AREA OF PLOT 10115.40; the RERA land filing records total and net area as 10,115.40 sq. m.
Boundaries recorded on RERA filing: East: ROAD; West, North and South: OTHERS LAND.
Development identity
Sanctioning authority / permit record: HMDA technical building approval, with the building permit order issued by Badangpet Municipal Corporation; the supplied approval number is 007985/BP/HMDA/1956/SMD/2024, dated 20 January, 2025.
Approved built-up area: The RERA-filed project field gives 43082.22 sq. m approved built-up area. The plan extract labels this TOTAL PROPOSED BUILT UP AREA EXCLUDING PARKING 43082.22 and separately gives TOTAL PROPOSED BUILT UP AREA INCLUDING PARKING 63448.54.
Buildings: Three residential blocks—A, B and C—and an amenities block.
Sanctioned floor configuration: Blocks A, B and C: 2 Cellars + 1 Stilt + 11 upper floors. Amenities block: 2 Cellars + 1 Ground + 3 upper floors.
Building height shown in approval extract: Residential building height recorded as 33.39; another sanctioned parameter states Total Built up Area (In Sq.mts): 64,881.14. The supplied approval extract also records Total built-up area: 64,890.37.
Parking provision shown in plan extract: No of Cars Proposed 413; the extract also gives parking-area figures of 8753.97 20366.32 and visitor-car-parking figures of 875.40 1147.43 without a clear mapping of each paired figure in the supplied text.
Unit counts: RERA unit table lists 217 2BHK and 113 3BHK homes (330 homes total), plus 4 AMINITES entries that are not homes for sale. The plan extract states 330.00 units.
Offering and status
RERA-filed home types and saleable area: 2BHK: 217 units, 38.56 sq. m each as filed; 3BHK: 113 units, 174.29 sq. m each as filed.
Booked / available: The last-read TG-RERA unit table shows 0 booked / 217 available for 2BHK and 0 booked / 113 available for 3BHK. The record does not provide an as-of date, so these counts are indicative rather than a current inventory confirmation.
Construction stage: No verified site-progress percentage or construction-stage report is included in the supplied evidence.
Completion undertaking: The Form B declaration states completion by 20-01-2030.
Registration expiry: 20/01/2030, as shown on the TG-RERA certificate.
Occupancy / completion certificate: The supplied building-permit and HMDA approval extracts are not completion or occupancy certificates; the approval record states that an occupancy certificate is required before occupation. No project OC is supplied.
2. The project story
Vaishnaoi Garuda is registered with TG-RERA as a residential apartment project on land identified as Survey No. 12 Part and Survey No. 13 in Mamidipally, Balapur Mandal, Ranga Reddy District. Its approved building arrangement comprises three residential blocks—A, B and C—with a separate amenities block. The residential blocks are approved with two cellar levels, a stilt and 11 upper floors; the amenities block is recorded with two cellars, a ground floor and three upper floors.
The RERA unit record lists 330 homes: 217 2BHK and 113 3BHK. Four additional entries labelled “AMINITES” appear in the unit table but are classified as common-area/non-sale rows, not homes. The recorded booking counts are zero for both home configurations, but the portal extract has no inventory as-of date.
The registration and filed Form B give a completion undertaking of 20-01-2030. The evidence supplied does not establish how much work has been completed on site, and it contains no occupancy or completion certificate. The approved documents describe proposed construction and make occupation subject to an OC; they should not be read as evidence that the buildings or amenities are complete.
3. Master plan, architecture & building design
The approval-plan extract describes a residential development with three residential blocks and an amenities block on a net plot area of 10,115.40 sq. m. It records 43082.22 as proposed built-up area excluding parking and 63448.54 as proposed built-up area including parking. These are distinct plan-extract figures; the RERA project field identifies 43082.22 sq. m as approved built-up area.
The building-permit extract records four blocks. Blocks A, B and C are each described as 2 Cellars + 1 Stilt + 11 upper floors; the amenities block is 2 Cellars + 1 Ground + 3 upper floors. The approval extract identifies a residential building height of 33.39 but does not provide a clear, block-by-block height schedule in the supplied text.
The plan extract includes floor-area figures for the amenities block—369.44 on the ground, first and second floors, 369.09 on the third floor and 9.00 on the terrace—without a unit specified in the extracted text. It also lists VACANT PLOT AREA 5465.54. The supplied extracts do not provide enough reliable drawing-derived information to describe typical floor layouts, flats per floor, lift/stair counts, entrances, internal circulation or the allocation of open space beyond these recorded items.
4. Homes, configurations & floor plans
The TG-RERA unit table records 217 2BHK homes and 113 3BHK homes. Its filed saleable-area figures are kept separate from drawing-based measurements: the 3BHK carpet-area estimates below were software-measured from the approval-plan drawing geometry and are not RERA disclosures. The supplied drawing data says these measurements need review.
| Configuration | Units | Booked | Available | RERA saleable area | Measured carpet area | Loading (if supplied) |
|---|---|---|---|---|---|---|
| 2BHK | 217 | 0 | 217 | 38.56 sq. m | Not measured in supplied drawing data | Not supplied |
| 3BHK | 113 | 0 | 113 | 174.29 sq. m | 84.5–118.0 sq. m; median 110.9 sq. m (software-measured; drawing review advised) | 36% (supplied estimate) |
For one measured 3BHK flat design, the drawing records three bedrooms, three toilets, a living/kitchen area, balconies and a utility. The cited panel is “TYPICAL -10, 11 FLOOR PLAN,” flat “05.” Its listed room measurements include a bedroom at 3.66 × 4.88 m, a bedroom at 3.02 × 3.70 m, a bedroom at 3.70 × 3.63 m, and a living/kitchen space at 6.72 × 10.13 m. The drawing also identifies a 2.00 M. WIDE BALC, a 1.50 M. WIDE BALC, and a utility measuring 1.20 × 3.63 m. These drawing measurements are software-measured, not RERA-filed area disclosures.
Carpet area describes the internal usable floor area measured from the drawing; the filed saleable area is a separate RERA figure and includes the home’s share of common areas as represented by the supplied measurement note. Balcony and utility areas are excluded from the supplied software carpet measurement where marked as excluded. The evidence does not provide a RERA-filed carpet area for the 2BHK configuration.
5. Parking & vehicle circulation
The plan extract records No of Cars Proposed 413 and identifies parking area figures as 8753.97 20366.32; visitor-car-parking figures are recorded as 875.40 1147.43, but the supplied extraction does not clearly map each paired number to a particular block, category or unit. The approved residential arrangement includes cellar and stilt levels, and the building-permit conditions state that cellar/stilt areas are to be used exclusively for vehicle parking.
The plan conditions also require parking places in buildings to have Electric Vehicle Charging Infrastructure. No unit-specific parking allocation, accessible-space count, two-wheeler count, parking-bay ownership or parking allotment arrangement is established in the supplied documents.
6. Amenities, recreation & open spaces
The approval-plan extract names several facilities and gives dimensions for four indoor/club-type spaces. The RERA amenity table marks listed infrastructure and facilities as available “YES” but records 0 progress for each; this is a filing entry, not independent confirmation of completion. The supplied evidence does not verify any facility as complete on site.
| Facility | Description / size | Evidence source | Declared progress / verified status |
|---|---|---|---|
| Amenities block | 2 Cellars + 1 Ground + 3 upper floors; approval extract lists floors of 369.44, 369.44, 369.44, 369.09 and terrace 9.00 (unit not stated in extracted text). | Approved-plan description; no completion verification supplied. | |
| Swimming pool | Listed in the approval-plan extract. | No separate progress or completion evidence supplied. | |
| Indoor games | 8.15 × 8.30 | No separate progress or completion evidence supplied. | |
| Multipurpose hall | 16.19 × 11.92 | No separate progress or completion evidence supplied. | |
| Yoga / meditation hall | 8.15 × 8.31 | No separate progress or completion evidence supplied. | |
| Gym | 10.65 × 13.47 | No separate progress or completion evidence supplied. | |
| Community buildings | Listed as available “YES”; progress 0 in the amenity table. | RERA-table declaration only; not independently verified. | |
| Green strip / tot lot / park | Listed as available “YES”; progress 0 in the amenity table. | RERA-table declaration only; not independently verified. |
The supplied promoter-vendor record also lists facilities such as a clubhouse, grocery store, pharmacy, play areas, co-working space, guest rooms and sports/recreation features. These are promoter/vendor claims, not established here as sanctioned or delivered project facilities.
7. Utilities, building services & safety
The approval extracts list an STP, transformer, garbage house and rainwater-harvesting structures; the plan extract also lists a dual-piping system. The RERA amenity table marks water supply, sewerage/STP, storm-water drains, solid-waste management, water conservation/rainwater harvesting, energy management, fire protection and electrical meter/substation/receiving facilities as “YES,” each with recorded progress of 0. These are filed declarations or plan requirements, not independent completion findings.
The approval conditions state that an occupancy certificate is compulsory before occupation and require construction in accordance with the sanctioned plan. They also specify fire-safety and structural-stability responsibilities, electrical fire-safety certification, and an automatic sprinkler system where basement area exceeds 200 Sq. Mtrs. The supplied documents do not establish installed system capacity, lift count or capacity, water-storage capacity, backup-power capacity, accessibility arrangements, or completed safety-system testing.
EV charging infrastructure and digital/broadband connectivity infrastructure are included among the approval-plan conditions or listed utilities. The extracts do not establish that these systems have been installed or commissioned.
8. Location, access & connectivity
The registered project location is Mamidipally, Balapur Mandal, Ranga Reddy District, Telangana, PIN 501218, on Survey No. 12 Part and Survey No. 13. The RERA boundary record identifies a road on the eastern side and “OTHERS LAND” on the other three sides.
The approval material refers to approach-road widths of 4.5mts., 3.0mts. and 1.5mts. in the HMDA approval extract, and the plan extract lists road-width entries including 38.79(RW), 22.71(RW) and other recorded widths. No verified public-transport service, route distance or travel time is supplied. A location record gives Financial District (Nanakramguda) — 1.2 km as an anchor distance; the basis is the supplied location record, not a stated travel-time measurement.
9. Developer & development status
The registered legal promoter is VAISHNAOI DEVELOPERS(INDIA) PRIVATE LIMITED, a private limited company. Its GSTIN is 36AAKCV3904H1Z7. The RERA filing lists YELISHALA HEMA CHANDRA as authorized signatory.
The Form B affidavit is signed by Y. Hema Chandra on behalf of the promoter and declares completion by 20-01-2030, along with project-fund, audit and pending-approval undertakings. This is the promoter’s filed declaration; it does not establish construction progress or completion. The supplied record contains no independently verified site-progress percentage and no occupancy/completion certificate.
10. Approvals, official records & documents
TG-RERA certificate — REGCERT-65373: Form C certificate for Vaishnaoi Garuda, registration P02400009380, promoter Vaishnaoi Developers(India) Private Limited, valid 20/01/2025–20/01/2030.
HMDA building approval — 007985/BP/HMDA/1956/SMD/2024: Technical building approval dated 20 January, 2025, for the project land at Mamidipally; identifies three residential blocks and an amenities block.
Badangpet Municipal Corporation building permit order — 007985/BP/HMDA/1956/SMD/2024: Building permit order for proposed construction; states that occupation requires an occupancy certificate.
Plan sheets — TS/043482/2024: Filed plan extract dated 15-08-2024, showing the proposed residential blocks and amenities block; the supplied extract includes proposed area, parking and facility details.
Form B declaration: Promoter declaration by Y. Hema Chandra, dated February 2025, including a completion undertaking of 20-01-2030.
Completion / occupancy record: No completion certificate or occupancy certificate is included in the supplied evidence. The approval documents describe proposed construction and set OC-related conditions.
Frequently asked questions
Is Vaishnaoi Garuda registered with Telangana RERA?
Yes. Vaishnaoi Garuda is registered with the Telangana Real Estate Regulatory Authority as P02400009380; the registration status is New Project.
Who is the developer of Vaishnaoi Garuda?
The promoter named in the RERA registration is VAISHNAOI DEVELOPERS(INDIA) PRIVATE LIMITED.
Where is Vaishnaoi Garuda located?
Vaishnaoi Garuda is in MAMIDIPALLY, Balapur, Rangareddy, Telangana (501218).
When will Vaishnaoi Garuda be completed?
The promoter's proposed date of completion filed with RERA is 20/05/2030. This is the promoter's declaration, not a guarantee.
More projects in Mamidipally