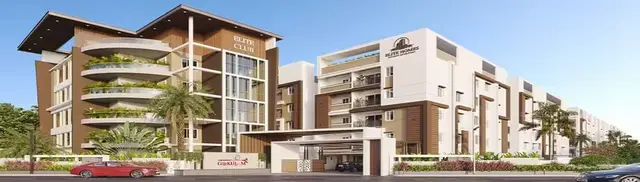
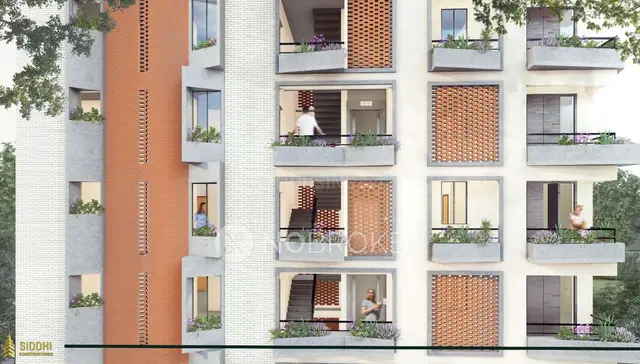
Harini Enclave
MY ENVIRE DEVELOPERS PVT LTD · Medchal-Malkajgiri · RERA P02200005502
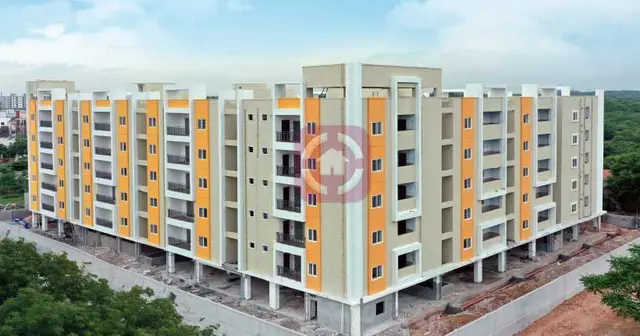
HARINI ENCLAVE is a residential apartment project in Kamala Nagar, Medipally mandal, Medchal-Malkajgiri district, developed by the registered promoter MY ENVIRE DEVELOPERS PVT LTD. The project covers 627.11 sq m and comprises 1 building with 1 stilt and 5 upper floors, with 10 3BHK apartments. It is registered with TG-RERA as P02200005502, and its proposed completion date is 27 April 2024.
More from My Envire Developers Pvt Ltd · 4 projects →
01What we found
Read from TG-RERA filings, approvals, land and registration records and court records. A court case is counted only when the court record states this project's survey number with its village, or names the project.
02Check before you pay
8 items to check before you pay, 4 high - from the title chain, court records and approvals, each with what to ask the builder or your advocate. An item may not be a problem with the project: records can be incomplete.
1. Project at a glance
Project identity
| Item | Project record |
|---|---|
| Registered project name | HARINI ENCLAVE RERA record |
| Project type / phase | Residential apartment project; registered portion or separate phase is not specified in the supplied record. RERA record RERA filing |
| TG-RERA registration | P02200005502; registration certificate issued 07/12/2022, valid through 27/04/2024. Registration validity is distinct from the completion deadline and occupancy-certificate status below. RERA record Approvals record |
| Registered promoter | MY ENVIRE DEVELOPERS PVT LTD RERA record Corporate record |
| RERA status | The supplied certificate gives the validity dates above; no extension is recorded in it. |
Land and geographic identity
| Item | Project record |
|---|---|
| Locality | Kamala Nagar (also recorded as KAMALA NAGAR) RERA record RERA filing |
| Revenue village | Medipally RERA record RERA filing |
| Mandal | Medipally RERA record RERA filing |
| District | Medchal-Malkajgiri RERA record RERA filing |
| PIN | 500092 RERA record RERA filing |
| Project survey numbers | Survey Nos. 36, 37, 38 and Part 29; the RERA certificate and building permit identify the same survey set. RERA record |
| Plots | Plot Nos. 50 and 51 RERA filing |
| Registered site extent | 627.11 sq m in the RERA land details; the building-permit extraction records Site Area 627.1 m². RERA filing |
| Net area | 624.78 sq m in the RERA land details; the building-permit extraction records Net Area 624.77 m². RERA filing |
| Road-affected area | 2.33 sq m in the RERA land details. RERA filing |
| Boundaries | North: Plot No. 52; South: 35 Feet wide Road; East: Plot Nos. 54 and 55; West: 30 feet wide Road. RERA filing |
Development identity
| Item | Project record |
|---|---|
| Sanctioning authority | Peerzadiguda Municipality/Municipal Corporation, as named in the filed building-permit extraction. Approvals record |
| Principal approval | Building Permit Order / permit No. TS/000863/2021, dated 27 April, 2021. Approvals record |
| Building form | Proposed residential building: 1 Stilt + 5 upper floors; the permit records building height as 15. |
| Approved built-up area | Residential upper floors area: 1,558.95 m²; stilt area: 311.91 m². RERA filing |
| Building count | 1 building/unit in the supplied RERA land details. RERA filing |
| Parking levels / count | The permit identifies a stilt level, but the supplied extracts do not state a parking-space count or confirm how the stilt is allocated. |
| Unit counts | The RERA land details record 1 total building unit and 1 proposed building unit; the unit filing separately records 10 3BHK apartments. The supplied records do not explain the building-unit field further. RERA filing RERA unit table |
Offering and status
| Item | Project record |
|---|---|
| Unit type | 3BHK apartments RERA unit table RERA unit details |
| RERA saleable area | 185.5 sq m per filed 3BHK configuration RERA unit table RERA unit details |
| Booked / available | 3 booked and 7 available, as last read from the TG-RERA portal; no as-of date is supplied, so counts are indicative. RERA unit table |
| Completion deadline | The promoter’s Form B undertaking and the permit state 27 April 2024 as the completion deadline. |
| Occupancy certificate | The filed architect’s Form 1A identifies OC No. 0041/OC/3036/2023 dated 20/11/2023 and certifies overall project completion. Its stated scope is HARINI ENCLAVE; the extraction does not identify separate tower or phase OC scope. |
| Construction stage | The architect’s certificate reports the project complete; the supplied material does not independently verify site condition. |
2. The project story
HARINI ENCLAVE is a residential apartment project registered with TG-RERA as P02200005502, on Plot Nos. 50 and 51 in Medipally village, Medipally mandal, Medchal-Malkajgiri district. The registered survey identity is 36, 37, 38 and Part 29. The building permit describes one proposed residential building with 1 stilt and 5 upper floors. RERA record
The TG-RERA unit record describes 10 3BHK apartments. An architect’s Form 1A filed for the project states that the project was complete in all aspects and identifies an occupancy certificate dated 20/11/2023. This is a document-based completion assertion, not an independent inspection of current site conditions. RERA unit table
3. Master plan, architecture & building design
The filed building permit concerns a single residential building on Plots 50 and 51. It specifies 1 stilt + 5 upper floors, a building height recorded as 15, residential upper-floors area of 1,558.95 m² and stilt area of 311.91 m². The supplied material does not state whether the height figure is in metres or another unit.
The permit lists four rainwater-harvesting structures and requires tree planting along the perimeter and in front of the premises. It also requires the tot-lot to be fenced and maintained as greenery before issue of the occupancy certificate; the permit’s amenity field records “Tot-lot (m2) NA.” The extracts do not provide a measured building footprint, floor-by-floor apartment arrangement, lift or stair count, or a usable layout drawing for further architectural measurement.
The RERA-filed 185.5 sq m apartment figure is saleable area. The supplied floor-plan record contains two drawings but no measured flats; no carpet-area measurement is available. RERA unit table Floor plans
4. Homes, configurations & floor plans
| Configuration | Units | Booked | Available | RERA saleable area | Measured carpet area | Loading (if supplied) |
|---|---|---|---|---|---|---|
| 3BHK | 10 | 3 | 7 | 185.5 sq m | Not available | Not supplied |
The counts and saleable area are TG-RERA filing figures; the booking counts have no recorded as-of date. The supplied floor-plan record says that two drawings were received, but none were measured and the record does not provide room dimensions or a measured carpet area. Carpet area, balcony/utility area and a home’s share of common areas are not interchangeable; the filed saleable-area figure should not be read as a measured carpet area. RERA unit table RERA unit details Floor plans
5. Parking & vehicle circulation
The permit identifies a stilt level, but the supplied records do not establish the number or type of parking spaces, whether visitor or accessible parking is provided, or how parking is allocated to individual apartments. No parking-space ratio can be established from the available evidence. RERA unit table
The permit requires that building materials not obstruct public movement on the footpath or road margin. The supplied extracts do not describe vehicle ramps, internal driveways, pedestrian separation, or EV charging.
6. Amenities, recreation & open spaces
The amenities register provides availability and progress fields, but these are project-record declarations rather than independent verification of completed facilities.
| Facility | Description / size | Evidence source | Declared progress / verified status |
|---|---|---|---|
| Green strip / tot lot / park | Area not supplied; permit states “Tot-lot (m2) NA” and requires fencing and maintenance as greenery. | RERA amenities | 100% in the RERA amenities record; not independently verified. |
| Community buildings | Size or description not supplied. | RERA amenities | 0% recorded; not independently verified. |
| Aggregate recreational open space | Area not supplied. | RERA amenities | 0% recorded; not independently verified. |
7. Utilities, building services & safety
| Service | Supplied evidence |
|---|---|
| Water | Water supply is recorded as available at 100% in the RERA amenities record. The source, storage and treatment arrangements are not specified. RERA amenities |
| Sewerage and drainage | “Sewerage (Chamber, Lines, Septic Tank, STP)” is recorded as available at 100%; the specific system and treatment capacity are not stated. “Treatment And Disposal Of Sewage And Sullage Water” is recorded at 0%. Storm-water drains are recorded at 0%. RERA amenities |
| Rainwater harvesting | The amenities record marks water conservation/rainwater harvesting 100%; the building permit specifies four rainwater-harvesting structures. RERA amenities |
| Electrical | Electrical meter room/sub-station/receiving station is recorded as available at 100%; the supplied record does not specify capacity, backup or EV provision. RERA amenities |
| Lift | Recorded as available at 100%; number, capacity and service-lift provision are not supplied. RERA amenities |
| Fire and life safety | Fire protection and fire-safety requirements are recorded at 0% in the amenities register. The supplied extracts do not provide details of fire systems, escape stairs or a fire clearance. RERA amenities |
| Waste and security | Solid-waste management/disposal is recorded at 0%; CCTV is recorded as available at 100%. Waste arrangements and CCTV coverage are not described. RERA amenities |
| Accessibility | Ramps and accessible circulation are not described in the supplied material. |
These are the statuses entered in the supplied RERA amenities record; they do not by themselves establish independent completion or statutory compliance. RERA amenities
8. Location, access & connectivity
The registered location is Kamala Nagar, Medipally village and mandal, Medchal-Malkajgiri district, PIN 500092. The site boundaries identify 30 feet and 35 Feet wide Roads on the west and south respectively. RERA record RERA filing RERA filing
A location record gives an approximate 10.1 km distance to the nearest sampled Outer Ring Road interchange. This is a supplied distance estimate; the record does not provide a route, travel time, public-transport details or additional landmark distances. Location record
9. Developer & development status
The registered promoter is MY ENVIRE DEVELOPERS PVT LTD, identified as a company. Its supplied corporate identifier is GSTIN 36AAKCM7231Q1ZT. The RERA filing names NALLAPU PREM SAGAR REDDY as managing director and authorized signatory, and PALLA VENKAT RAMANA REDDY as director. Corporate record Parties record RERA filing
The promoter’s Form B declaration states a completion undertaking of 27 April 2024. The architect’s Form 1A, dated 01/02/2024, certifies overall completion and identifies the OC dated 20/11/2023. No separate building, tower or phase completion timeline is supplied.
10. Approvals, official records & documents
| Record | Supplied evidence |
|---|---|
| TG-RERA registration | HARINI ENCLAVE, P02200005502; certificate issued 07/12/2022 and valid through 27/04/2024. |
| Building permit | Permit No. TS/000863/2021, dated 27 April, 2021, issued by Peerzadiguda Municipality/Municipal Corporation; concerns the residential building on Plots 50 and 51 and surveys 36, 37, 38 and part of 29. |
| Occupancy certificate / completion | Architect’s Form 1A identifies OC No. 0041/OC/3036/2023 dated 20/11/2023 and certifies overall completion of HARINI ENCLAVE. |
| Form B declaration | Promoter declaration includes the completion undertaking, title and encumbrance assertions, and project-fund obligations. |
| Layout-plan document | A RERA-filed layout-plan document is listed, but its extraction is unavailable; the supplied record does not provide readable layout details from it. Document index |
1. Project at a glance
Project identity
Registered project name: HARINI ENCLAVE
Project type / phase: Residential apartment project; registered portion or separate phase is not specified in the supplied record.
TG-RERA registration: P02200005502; registration certificate issued 07/12/2022, valid through 27/04/2024. Registration validity is distinct from the completion deadline and occupancy-certificate status below.
Registered promoter: MY ENVIRE DEVELOPERS PVT LTD
RERA status: The supplied certificate gives the validity dates above; no extension is recorded in it.
Land and geographic identity
Locality: Kamala Nagar (also recorded as KAMALA NAGAR)
Revenue village: Medipally
Mandal: Medipally
District: Medchal-Malkajgiri
PIN: 500092
Project survey numbers: Survey Nos. 36, 37, 38 and Part 29; the RERA certificate and building permit identify the same survey set.
Plots: Plot Nos. 50 and 51
Registered site extent: 627.11 sq m in the RERA land details; the building-permit extraction records Site Area 627.1 m².
Net area: 624.78 sq m in the RERA land details; the building-permit extraction records Net Area 624.77 m².
Road-affected area: 2.33 sq m in the RERA land details.
Boundaries: North: Plot No. 52; South: 35 Feet wide Road; East: Plot Nos. 54 and 55; West: 30 feet wide Road.
Development identity
Sanctioning authority: Peerzadiguda Municipality/Municipal Corporation, as named in the filed building-permit extraction.
Principal approval: Building Permit Order / permit No. TS/000863/2021, dated 27 April, 2021.
Building form: Proposed residential building: 1 Stilt + 5 upper floors; the permit records building height as 15.
Approved built-up area: Residential upper floors area: 1,558.95 m²; stilt area: 311.91 m².
Building count: 1 building/unit in the supplied RERA land details.
Parking levels / count: The permit identifies a stilt level, but the supplied extracts do not state a parking-space count or confirm how the stilt is allocated.
Unit counts: The RERA land details record 1 total building unit and 1 proposed building unit; the unit filing separately records 10 3BHK apartments. The supplied records do not explain the building-unit field further.
Offering and status
Unit type: 3BHK apartments
RERA saleable area: 185.5 sq m per filed 3BHK configuration
Booked / available: 3 booked and 7 available, as last read from the TG-RERA portal; no as-of date is supplied, so counts are indicative.
Completion deadline: The promoter’s Form B undertaking and the permit state 27 April 2024 as the completion deadline.
Occupancy certificate: The filed architect’s Form 1A identifies OC No. 0041/OC/3036/2023 dated 20/11/2023 and certifies overall project completion. Its stated scope is HARINI ENCLAVE; the extraction does not identify separate tower or phase OC scope.
Construction stage: The architect’s certificate reports the project complete; the supplied material does not independently verify site condition.
2. The project story
HARINI ENCLAVE is a residential apartment project registered with TG-RERA as P02200005502, on Plot Nos. 50 and 51 in Medipally village, Medipally mandal, Medchal-Malkajgiri district. The registered survey identity is 36, 37, 38 and Part 29. The building permit describes one proposed residential building with 1 stilt and 5 upper floors.
The TG-RERA unit record describes 10 3BHK apartments. An architect’s Form 1A filed for the project states that the project was complete in all aspects and identifies an occupancy certificate dated 20/11/2023. This is a document-based completion assertion, not an independent inspection of current site conditions.
3. Master plan, architecture & building design
The filed building permit concerns a single residential building on Plots 50 and 51. It specifies 1 stilt + 5 upper floors, a building height recorded as 15, residential upper-floors area of 1,558.95 m² and stilt area of 311.91 m². The supplied material does not state whether the height figure is in metres or another unit.
The permit lists four rainwater-harvesting structures and requires tree planting along the perimeter and in front of the premises. It also requires the tot-lot to be fenced and maintained as greenery before issue of the occupancy certificate; the permit’s amenity field records “Tot-lot (m2) NA.” The extracts do not provide a measured building footprint, floor-by-floor apartment arrangement, lift or stair count, or a usable layout drawing for further architectural measurement.
The RERA-filed 185.5 sq m apartment figure is saleable area. The supplied floor-plan record contains two drawings but no measured flats; no carpet-area measurement is available.
4. Homes, configurations & floor plans
| Configuration | Units | Booked | Available | RERA saleable area | Measured carpet area | Loading (if supplied) |
|---|---|---|---|---|---|---|
| 3BHK | 10 | 3 | 7 | 185.5 sq m | Not available | Not supplied |
The counts and saleable area are TG-RERA filing figures; the booking counts have no recorded as-of date. The supplied floor-plan record says that two drawings were received, but none were measured and the record does not provide room dimensions or a measured carpet area. Carpet area, balcony/utility area and a home’s share of common areas are not interchangeable; the filed saleable-area figure should not be read as a measured carpet area.
5. Parking & vehicle circulation
The permit identifies a stilt level, but the supplied records do not establish the number or type of parking spaces, whether visitor or accessible parking is provided, or how parking is allocated to individual apartments. No parking-space ratio can be established from the available evidence.
The permit requires that building materials not obstruct public movement on the footpath or road margin. The supplied extracts do not describe vehicle ramps, internal driveways, pedestrian separation, or EV charging.
6. Amenities, recreation & open spaces
The amenities register provides availability and progress fields, but these are project-record declarations rather than independent verification of completed facilities.
| Facility | Description / size | Evidence source | Declared progress / verified status |
|---|---|---|---|
| Green strip / tot lot / park | Area not supplied; permit states “Tot-lot (m2) NA” and requires fencing and maintenance as greenery. | 100% in the RERA amenities record; not independently verified. | |
| Community buildings | Size or description not supplied. | 0% recorded; not independently verified. | |
| Aggregate recreational open space | Area not supplied. | 0% recorded; not independently verified. |
7. Utilities, building services & safety
Water: Water supply is recorded as available at 100% in the RERA amenities record. The source, storage and treatment arrangements are not specified.
Sewerage and drainage: “Sewerage (Chamber, Lines, Septic Tank, STP)” is recorded as available at 100%; the specific system and treatment capacity are not stated. “Treatment And Disposal Of Sewage And Sullage Water” is recorded at 0%. Storm-water drains are recorded at 0%.
Rainwater harvesting: The amenities record marks water conservation/rainwater harvesting 100%; the building permit specifies four rainwater-harvesting structures.
Electrical: Electrical meter room/sub-station/receiving station is recorded as available at 100%; the supplied record does not specify capacity, backup or EV provision.
Lift: Recorded as available at 100%; number, capacity and service-lift provision are not supplied.
Fire and life safety: Fire protection and fire-safety requirements are recorded at 0% in the amenities register. The supplied extracts do not provide details of fire systems, escape stairs or a fire clearance.
Waste and security: Solid-waste management/disposal is recorded at 0%; CCTV is recorded as available at 100%. Waste arrangements and CCTV coverage are not described.
Accessibility: Ramps and accessible circulation are not described in the supplied material.
These are the statuses entered in the supplied RERA amenities record; they do not by themselves establish independent completion or statutory compliance.
8. Location, access & connectivity
The registered location is Kamala Nagar, Medipally village and mandal, Medchal-Malkajgiri district, PIN 500092. The site boundaries identify 30 feet and 35 Feet wide Roads on the west and south respectively.
A location record gives an approximate 10.1 km distance to the nearest sampled Outer Ring Road interchange. This is a supplied distance estimate; the record does not provide a route, travel time, public-transport details or additional landmark distances.
9. Developer & development status
The registered promoter is MY ENVIRE DEVELOPERS PVT LTD, identified as a company. Its supplied corporate identifier is GSTIN 36AAKCM7231Q1ZT. The RERA filing names NALLAPU PREM SAGAR REDDY as managing director and authorized signatory, and PALLA VENKAT RAMANA REDDY as director.
The promoter’s Form B declaration states a completion undertaking of 27 April 2024. The architect’s Form 1A, dated 01/02/2024, certifies overall completion and identifies the OC dated 20/11/2023. No separate building, tower or phase completion timeline is supplied.
10. Approvals, official records & documents
TG-RERA registration: HARINI ENCLAVE, P02200005502; certificate issued 07/12/2022 and valid through 27/04/2024.
Building permit: Permit No. TS/000863/2021, dated 27 April, 2021, issued by Peerzadiguda Municipality/Municipal Corporation; concerns the residential building on Plots 50 and 51 and surveys 36, 37, 38 and part of 29.
Occupancy certificate / completion: Architect’s Form 1A identifies OC No. 0041/OC/3036/2023 dated 20/11/2023 and certifies overall completion of HARINI ENCLAVE.
Form B declaration: Promoter declaration includes the completion undertaking, title and encumbrance assertions, and project-fund obligations.
Layout-plan document: A RERA-filed layout-plan document is listed, but its extraction is unavailable; the supplied record does not provide readable layout details from it.
Frequently asked questions
Is HARINI ENCLAVE registered with Telangana RERA?
Yes. HARINI ENCLAVE is registered with the Telangana Real Estate Regulatory Authority as P02200005502; the registration status is New Project.
Who is the developer of HARINI ENCLAVE?
The promoter named in the RERA registration is MY ENVIRE DEVELOPERS PVT LTD.
Where is HARINI ENCLAVE located?
HARINI ENCLAVE is in KAMALA NAGAR, Medipally, Medchal-Malkajgiri, Telangana (500092).
When will HARINI ENCLAVE be completed?
The promoter's proposed date of completion filed with RERA is 27/04/2024. This is the promoter's declaration, not a guarantee.
More projects in Medipally