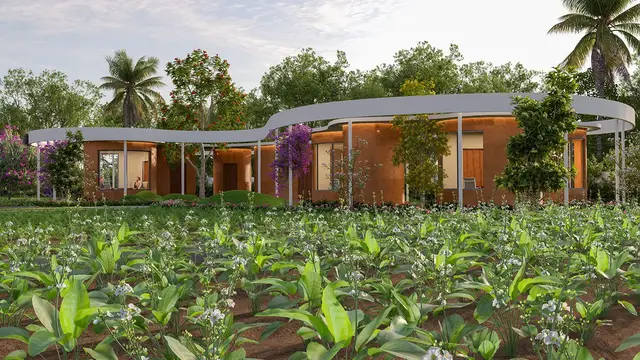
Organo Kandawada
ORGANO ECO HABITATS PRIVATE LIMITED · Rangareddy · RERA P02400005476
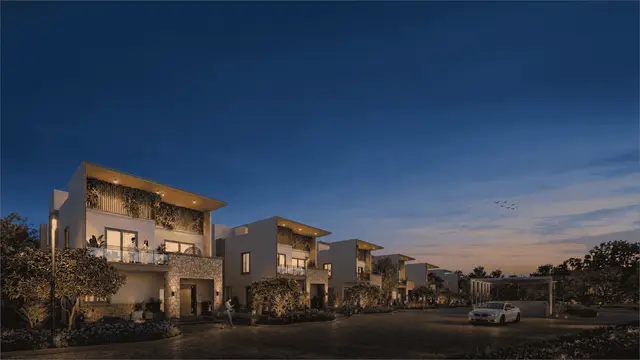
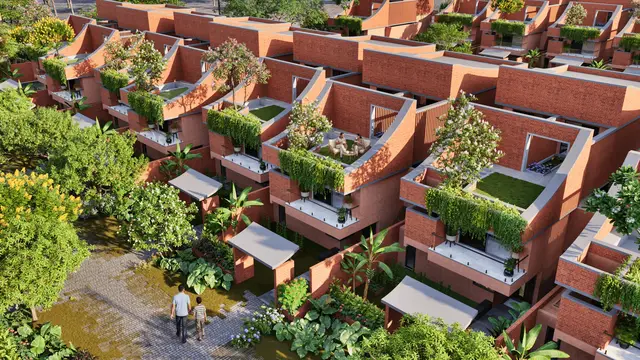
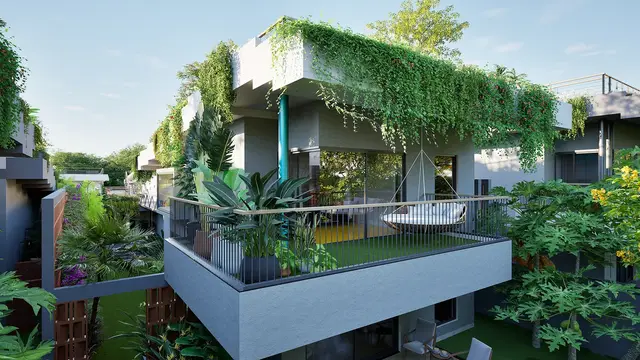
ORGANO KANDAWADA is a residential gated community in Kandawada, Chevella mandal, Ranga Reddy district, developed by registered promoter ORGANO ECO HABITATS PRIVATE LIMITED. The registered site extent is 99198.61 sq. m, and the filed approval records describe 51 triplex villas, Ground + 2 Upper Floors, while the RERA land fields record 52 building units as per approved plan and 52 proposed building units as per agreement. TG-RERA records 1BHK and 3BHK configurations, with 51 units each, under registration P02400005476. The project header lists proposed completion as 30/04/2027.
📘 Project brochure from the promoter’s website ↗More from Organo Eco Habitats Pvt Ltd · 11 projects →
01What we found
Read from TG-RERA filings, approvals, land and registration records and court records. A court case is counted only when the court record states this project's survey number with its village, or names the project.
02Check before you pay
10 items to check before you pay, 3 high - from the title chain, court records and approvals, each with what to ask the builder or your advocate. An item may not be a problem with the project: records can be incomplete.
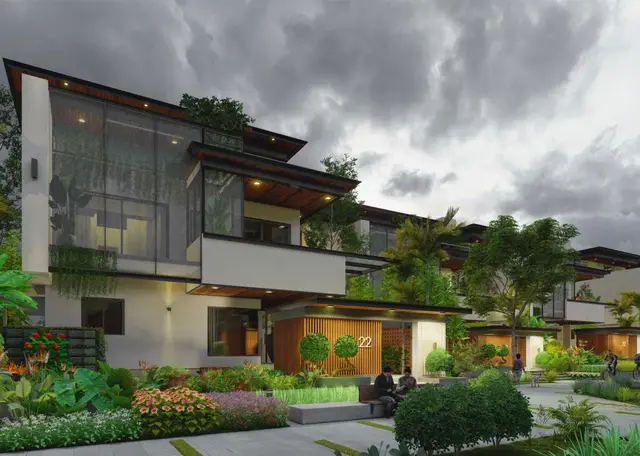
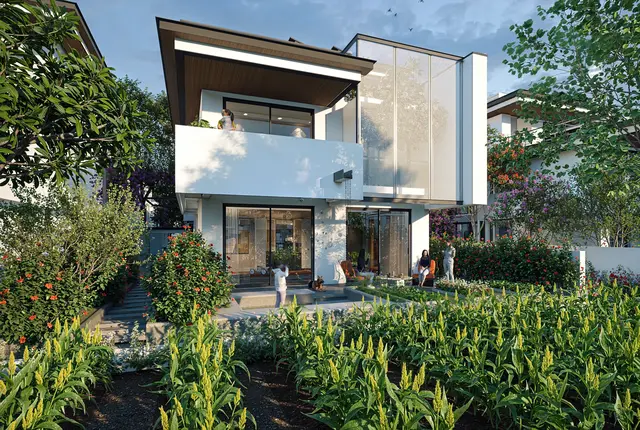
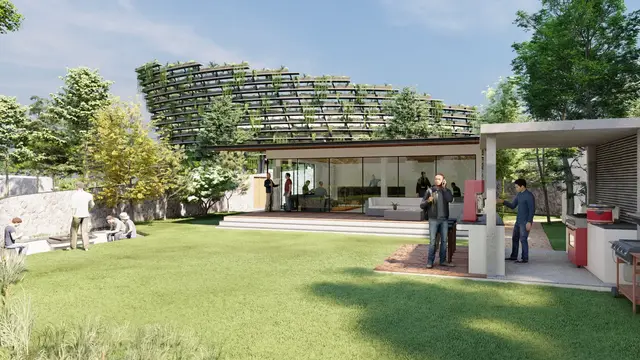
1. Project at a glance
Project identity
| Item | Record |
|---|---|
| Registered project name | ORGANO KANDAWADA RERA record |
| Project type | Residential gated community; the filed and plan records describe villas RERA record RERA filing |
| Phase / registered portion | A phase designation is not disclosed. The RERA record identifies a project of 52 approved-plan building units and 52 proposed units as per agreement; the filed plan describes 51 triplex villas and amenity blocks. RERA filing |
| TG-RERA number | P02400005476 RERA record |
| Registration validity | 07/12/2022 through 31/12/2026; certificate states four years, unless extended by the Authority. This is registration validity, not the construction completion deadline. Approvals record |
| Registered promoter | ORGANO ECO HABITATS PRIVATE LIMITED, a private limited company RERA record Corporate record |
| RERA status | Registered; status is shown as New Project in the RERA filing. RERA record RERA filing |
Land and geographic identity
| Item | Record |
|---|---|
| Locality / revenue village | Kandawada; the project documents also use “Kandawada Village” and “Kandawada (V).” RERA record RERA filing |
| Mandal / district / PIN | Chevella mandal, Ranga Reddy district, Telangana, 501503 RERA record RERA filing |
| Project survey numbers | 636, 640, 644, 645 and 646. No project survey subdivision is stated in the RERA identity fields. RERA filing |
| Registered site extent | 99198.61 sq. m in the RERA land-details fields. The HMDA technical approval document states 99198.625 Sq.mts; the GP sanction document states 99198.625 sqm. RERA filing |
| Net / total area | RERA fields report total area and net area both as 99198.61 sq. m, with 0 area affected by road widening/FTL/nala widening. The plan area statement separately labels NET SITE AREA 88124.95; its unit is not specified in that extracted entry. RERA filing |
| Boundaries | East, west, north and south: OTHERS LAND in the RERA filing. RERA filing |
Development identity
| Item | Record |
|---|---|
| Sanctioning / technical authority | HMDA technical approval, with plans referred to Kandawada Gram Panchayat for release of draft layout permission; a GP sanctioning order is also filed. Approvals record |
| Principal approval identifiers / dates | HMDA letter 12/P4/SKP/Plg/HMDA/2022, dated 14-10-2022; Layout Permit No. 37/LO/Plg/HMDA/2022, dated 14-10-2022. The RERA filing lists 12/P4/SKP/Plg/HMDA/2022 as the plan approval number. Approvals record RERA filing |
| GP order | GP sanctioning order dated 04-11-2022; its extracted approval number is OCR-corrupted. Approvals record |
| Approved built-up area | The plan area statement records total built-up area of 43516.79; the unit is not explicit in that extracted figure. The RERA filing separately lists approved built-up area as 43516.78 sq. m. RERA filing |
| Residential form and floors | 51 triplex villas, described as Ground + 2 Upper Floors. No basement, stilt or podium level is identified in the supplied project plan extractions. |
| Building / unit counts | RERA land fields: 52 total building units as per approved plan and 52 proposed building units as per agreement. The filed approval-plan extracts describe 51 villas plus amenity buildings. RERA filing |
| Parking | The plan area statement identifies PROPOSED PARKING AREA 9670.65; a parking-space count, parking level, and unit-by-unit allocation are not established by the supplied evidence. |
Offering and status
| Item | Record |
|---|---|
| RERA-filed configurations | 1BHK and 3BHK, with 51 units each. The configuration labels and saleable areas are as recorded in the TG-RERA unit data. RERA unit table RERA unit details |
| RERA-filed saleable area | 1BHK: 483.04 sq. m; 3BHK: 208.99 sq. m. RERA unit table RERA unit details |
| Booked / available | Portal snapshot: 0 booked / 51 available for each configuration. The portal data supplied has no as-of date, so these counts are indicative, not a current inventory confirmation. RERA unit table RERA unit details |
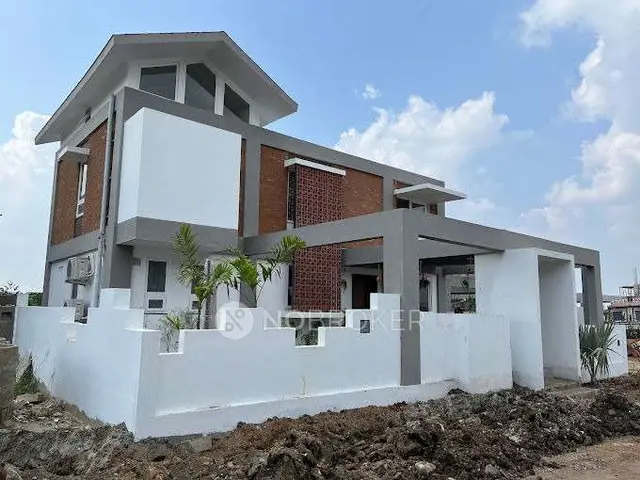
| Construction stage | RERA-filed progress figures list community buildings at 85%, internal roads and footpaths at 30%, water supply at 55%, sewerage and storm-water drains at 3%, and green strip/park at 20%. These are reported percentages, not independent site verification. RERA amenities |
| Completion deadline | The promoter’s Form B declares completion by 31.12.2026; the project header separately lists proposed completion as 30/04/2027. The record does not identify whether the latter is a revised date or its approval status. RERA record |
| OC / completion certificate | No occupancy or completion certificate is recorded in the supplied project evidence. The status is therefore not established for the project or for any individual villa/building. Document index Approvals record |
2. The project story
ORGANO KANDAWADA is registered as a residential project in Kandawada village, Chevella mandal, on land identified in the project records as Survey Nos. 636, 640, 644, 645 and 646. The filed HMDA and Gram Panchayat records describe a gated community of 51 triplex villas, with an entrance pavilion and sports club house. The residential design is recorded as ground plus two upper floors. RERA record RERA filing
The TG-RERA unit table lists 51 units each under “1BHK” and “3BHK”; those are the portal’s filed configuration labels and figures. Separately, the approval documents describe 51 triplex villas. The supplied evidence does not include a verified construction-progress inspection or a project-wide occupancy/completion certificate. Progress percentages in the RERA amenities table are reported figures and should not be read as independently confirmed site completion. RERA unit table RERA unit details RERA amenities
3. Master plan, architecture & building design
The HMDA technical approval record describes a gated community on Survey Nos. 636, 640, 644, 645 and 646, with 51 triplex villas (Ground + 2 Upper Floors) and an entrance pavilion and sports club house. It records HMDA letter 12/P4/SKP/Plg/HMDA/2022 and Layout Permit No. 37/LO/Plg/HMDA/2022, both dated 14-10-2022, and refers the matter to Kandawada Gram Panchayat for release of the draft layout permission after collection of fees.
The filed plan area statement gives total land area as 99198.625 Sq.Mts, net site area as 88124.95, and total built-up area as 43516.79; the extracted area entries do not state units for every figure. The RERA land fields separately record 99198.61 sq. m as total and net area and 43516.78 sq. m as approved built-up area. These figures retain their source labels; no FSI or carpet-area figure is supplied. RERA filing RERA filing
The plan area statement identifies VILLAS PLOT AREA 24635.04, PROPOSED OSR AREA 8869.91 (shown as 10.07%), PROPOSED PARKING AREA 9670.65, COMMUNITY FARM AREA 19271.80, SERVICES AREA 999.67, OPEN AREA (EXTRA) 7487.67, DRIVE WAY AREA 10077.94, and NALA BUFFER AREA 2888.54. It also identifies an entrance pavilion of 1136.74 and sports clubhouse of 3086.99; the extracted figures do not consistently specify units. The plan text shows proposed road and driveway widths including 30M, 12M, 9.0 M and 6M.
Individual drawing sheets refer to blocks including B1, B-2a, B3, B4, B6 and B7, but the supplied records do not establish a definitive block-by-block completion or occupancy status. Plan sheets are also described as proposed drawings, and some do not carry a legible approval identifier.
4. Homes, configurations & floor plans
The TG-RERA unit table records the following home configurations. Its booking figures have no supplied as-of date. The filed table also includes “LOUNGE” and floor labels; those are not counted here as homes on sale. RERA unit table RERA unit details
| Configuration | Units | Booked | Available | RERA saleable area | Measured carpet area | Loading (if supplied) |
|---|---|---|---|---|---|---|
| 1BHK | 51 | 0 | 51 | 483.04 sq. m | Not available | Not supplied |
| 3BHK | 51 | 0 | 51 | 208.99 sq. m | Not available | Not supplied |
The drawings are described as not yet software-measured: 0 measured, 46 scans pending, 2 with no flats, and 48 drawings total. Accordingly, no drawing-based carpet-area or room-dimension measurement is available in the supplied record. Carpet area, saleable area and any share of common areas are distinct measures; no loading figure is supplied. Floor plans
5. Parking & vehicle circulation
The filed plan area statement labels 9670.65 as proposed parking area; no parking-space count or unit-level allocation is established. The RERA filing records a mortgage area of 4907.20 sq. m, but the supplied evidence does not identify parking allocation or establish that any drawn bay is exclusively attached to a villa. RERA filing RERA unit table
Plan extracts show proposed internal driveways and road widths including 30M, 12M, 9.0 M and 6M. The evidence does not establish parking levels, basement/stilt/podium parking, visitor or accessible spaces, vehicle ramps, EV charging, or a separation plan for pedestrians and vehicles.
6. Amenities, recreation & open spaces
The plan records and RERA progress table support the following summary. RERA progress percentages are reported figures; no independent completion verification is supplied. RERA amenities
| Description / size | Plan area 1136.74; units are not explicit in the extracted area statement |
|---|---|
| Evidence source | Filed plan area statement |
| Declared progress / verified status | RERA community-buildings progress: 85%; not independently verified RERA amenities |
| Description / size | Plan area 3086.99; units are not explicit in the extracted area statement |
|---|---|
| Evidence source | Filed plan and GP sanction description |
| Declared progress / verified status | RERA community-buildings progress: 85%; not independently verified RERA amenities |
| Description / size | 19271.80; units are not explicit in the extracted area statement |
|---|---|
| Evidence source | Filed plan area statement |
| Declared progress / verified status | No facility-specific completion figure supplied |
| Description / size | Proposed OSR 8869.91, shown as 10.07%; additional open area 7487.67 |
|---|---|
| Evidence source | Filed plan area statement |
| Declared progress / verified status | RERA green strip/park progress: 20%; not independently verified RERA amenities |
| Description / size | Proposed parking area 9670.65; units are not explicit in the extracted area statement |
|---|---|
| Evidence source | Filed plan area statement |
| Declared progress / verified status | No parking completion percentage or space count established |
The developer brochure additionally markets facilities including a tennis/basketball area, badminton court, theatre, gymnasium, swimming pond, party lawn, alfresco dining, banquet hall, community kitchen, spa and salon, guest suites, and farm-related features. These are brochure claims and are not established here as sanctioned or delivered facilities. Promoter website
7. Utilities, building services & safety
The filed layout plan lists an STP, raw water sump, and services area; a separate proposed drawing lists STP, WTP, pump room, collection sump/sump room, inverter room and HT panel. These are plan/document references, not evidence that the systems are complete or operational.
TG-RERA’s amenities table reports water supply at 55%, sewerage at 3%, storm-water drains at 3%, and water conservation/rainwater harvesting at 0%. It also reports street lighting at 0%, solid-waste management and disposal at 0%, electrical meter room/sub-station/receiving station at 0%, and fire protection/fire safety requirements at 0%. These are portal progress figures, not an independent compliance inspection. RERA amenities
No verified capacities or detailed operating information are supplied for water storage/treatment, STP, drainage or harvesting; nor are fire-system specifications, escape-stair details, lift provision/capacities, backup power, CCTV/security systems, or accessibility features established by the supplied evidence. RERA amenities Document index
8. Location, access & connectivity
The registered location is Kandawada, Chevella mandal, Ranga Reddy district, Telangana, PIN 501503. The cadastral parcel centroid supplied for the project area is 17.27997, 78.15932. RERA record RERA filing Cadastral map
A supplied measured connectivity record places Financial District (Nanakramguda) at 24.7 km. The brochure separately claims travel times to Hyderabad and Gachibowli; those are promoter-marketing statements, not independently measured distances or travel-time findings. Location record Promoter website
The plan records proposed internal road widths including 30M, 12M, 9.0 M and 6M. The evidence does not identify public-transport services, a verified external approach-road condition, or measured distances to other landmarks.
9. Developer & development status
The registered legal promoter is ORGANO ECO HABITATS PRIVATE LIMITED, a private limited company. The supplied corporate identifier is GSTIN 36AAACF6221F1Z1. The RERA certificate gives the promoter office as “Village: Mandal: District: Hyderabad, Pin: 500073”; the promoter-information fields separately give an address at B, LIC EMPLOYEES COLONY, KANDAWADA, CHEVELLA, Chevella, Ranga Reddy, 501503. Corporate record Parties record
TG-RERA records registration under P02400005476. The promoter’s Form B, dated 21 nd day of October 2022 in the extraction, declares project completion by 31.12.2026; the project header lists 30/04/2027 as proposed completion. The supplied evidence does not document an extension order or establish the status of either date as a revised completion deadline. RERA record
The portal reports progress for infrastructure and community buildings as summarized above. There is no independently verified construction inspection or occupancy/completion certificate in the supplied evidence. RERA amenities Document index
The promoter website is www.organo.co.in. The brochure gives a sales contact, Mounika Puli, at [email protected] and +91 9071 1 23446; these are promotional contact details, not stated as the registered promoter’s official RERA contact. Promoter website
10. Approvals, official records & documents
| Identifier / date | P02400005476; issued 07/12/2022; valid through 31/12/2026 |
|---|---|
| What the supplied record establishes | FORM C registration for ORGANO KANDAWADA; certificate states four-year validity unless extended. |
| Identifier / date | Letter 12/P4/SKP/Plg/HMDA/2022, dated 14-10-2022 |
|---|---|
| What the supplied record establishes | HMDA record for a gated community of 51 triplex villas and amenity blocks on the stated survey numbers; refers the matter to Kandawada Gram Panchayat for release of draft layout permission. |
| Identifier / date | 37/LO/Plg/HMDA/2022, dated 14-10-2022 |
|---|---|
| What the supplied record establishes | Layout permit number recorded in the HMDA technical approval document. |
| Identifier / date | Dated 04-11-2022; extracted number is OCR-corrupted |
|---|---|
| What the supplied record establishes | Order describes 51 triplex villas, entrance pavilion and sports club house following HMDA technical sanction. |
| Identifier / date | Plan document 272559 |
|---|---|
| What the supplied record establishes | Records the project land-use and area statement, including OSR, parking, farm, services and open-area entries. |
| Identifier / date | Dated 21 nd day of October 2022 in extraction |
|---|---|
| What the supplied record establishes | Promoter declaration of title, no encumbrances, RERA fund arrangements, pending approvals and completion undertaking. |
| Identifier / date | Not present in supplied evidence |
|---|---|
| What the supplied record establishes | No certificate or tower-/villa-specific OC status is established. Document index Approvals record |
HMDA’s public approved-layout lookup is reported as unavailable from the public internet in the supplied record; this does not establish either approval or refusal. The project’s RERA filing identifies HMDA and the principal approval number, while the documents include technical-approval and GP-order records as listed above. HMDA Approvals record
1. Project at a glance
Project identity
Registered project name: ORGANO KANDAWADA
Project type: Residential gated community; the filed and plan records describe villas
Phase / registered portion: A phase designation is not disclosed. The RERA record identifies a project of 52 approved-plan building units and 52 proposed units as per agreement; the filed plan describes 51 triplex villas and amenity blocks.
TG-RERA number: P02400005476
Registration validity: 07/12/2022 through 31/12/2026; certificate states four years, unless extended by the Authority. This is registration validity, not the construction completion deadline.
Registered promoter: ORGANO ECO HABITATS PRIVATE LIMITED, a private limited company
RERA status: Registered; status is shown as New Project in the RERA filing.
Land and geographic identity
Locality / revenue village: Kandawada; the project documents also use “Kandawada Village” and “Kandawada (V).”
Mandal / district / PIN: Chevella mandal, Ranga Reddy district, Telangana, 501503
Project survey numbers: 636, 640, 644, 645 and 646. No project survey subdivision is stated in the RERA identity fields.
Registered site extent: 99198.61 sq. m in the RERA land-details fields. The HMDA technical approval document states 99198.625 Sq.mts; the GP sanction document states 99198.625 sqm.
Net / total area: RERA fields report total area and net area both as 99198.61 sq. m, with 0 area affected by road widening/FTL/nala widening. The plan area statement separately labels NET SITE AREA 88124.95; its unit is not specified in that extracted entry.
Boundaries: East, west, north and south: OTHERS LAND in the RERA filing.
Development identity
Sanctioning / technical authority: HMDA technical approval, with plans referred to Kandawada Gram Panchayat for release of draft layout permission; a GP sanctioning order is also filed.
Principal approval identifiers / dates: HMDA letter 12/P4/SKP/Plg/HMDA/2022, dated 14-10-2022; Layout Permit No. 37/LO/Plg/HMDA/2022, dated 14-10-2022. The RERA filing lists 12/P4/SKP/Plg/HMDA/2022 as the plan approval number.
GP order: GP sanctioning order dated 04-11-2022; its extracted approval number is OCR-corrupted.
Approved built-up area: The plan area statement records total built-up area of 43516.79; the unit is not explicit in that extracted figure. The RERA filing separately lists approved built-up area as 43516.78 sq. m.
Residential form and floors: 51 triplex villas, described as Ground + 2 Upper Floors. No basement, stilt or podium level is identified in the supplied project plan extractions.
Building / unit counts: RERA land fields: 52 total building units as per approved plan and 52 proposed building units as per agreement. The filed approval-plan extracts describe 51 villas plus amenity buildings.
Parking: The plan area statement identifies PROPOSED PARKING AREA 9670.65; a parking-space count, parking level, and unit-by-unit allocation are not established by the supplied evidence.
Offering and status
RERA-filed configurations: 1BHK and 3BHK, with 51 units each. The configuration labels and saleable areas are as recorded in the TG-RERA unit data.
RERA-filed saleable area: 1BHK: 483.04 sq. m; 3BHK: 208.99 sq. m.
Booked / available: Portal snapshot: 0 booked / 51 available for each configuration. The portal data supplied has no as-of date, so these counts are indicative, not a current inventory confirmation.
Construction stage: RERA-filed progress figures list community buildings at 85%, internal roads and footpaths at 30%, water supply at 55%, sewerage and storm-water drains at 3%, and green strip/park at 20%. These are reported percentages, not independent site verification.
Completion deadline: The promoter’s Form B declares completion by 31.12.2026; the project header separately lists proposed completion as 30/04/2027. The record does not identify whether the latter is a revised date or its approval status.
OC / completion certificate: No occupancy or completion certificate is recorded in the supplied project evidence. The status is therefore not established for the project or for any individual villa/building.
2. The project story
ORGANO KANDAWADA is registered as a residential project in Kandawada village, Chevella mandal, on land identified in the project records as Survey Nos. 636, 640, 644, 645 and 646. The filed HMDA and Gram Panchayat records describe a gated community of 51 triplex villas, with an entrance pavilion and sports club house. The residential design is recorded as ground plus two upper floors.
The TG-RERA unit table lists 51 units each under “1BHK” and “3BHK”; those are the portal’s filed configuration labels and figures. Separately, the approval documents describe 51 triplex villas. The supplied evidence does not include a verified construction-progress inspection or a project-wide occupancy/completion certificate. Progress percentages in the RERA amenities table are reported figures and should not be read as independently confirmed site completion.
3. Master plan, architecture & building design
The HMDA technical approval record describes a gated community on Survey Nos. 636, 640, 644, 645 and 646, with 51 triplex villas (Ground + 2 Upper Floors) and an entrance pavilion and sports club house. It records HMDA letter 12/P4/SKP/Plg/HMDA/2022 and Layout Permit No. 37/LO/Plg/HMDA/2022, both dated 14-10-2022, and refers the matter to Kandawada Gram Panchayat for release of the draft layout permission after collection of fees.
The filed plan area statement gives total land area as 99198.625 Sq.Mts, net site area as 88124.95, and total built-up area as 43516.79; the extracted area entries do not state units for every figure. The RERA land fields separately record 99198.61 sq. m as total and net area and 43516.78 sq. m as approved built-up area. These figures retain their source labels; no FSI or carpet-area figure is supplied.
The plan area statement identifies VILLAS PLOT AREA 24635.04, PROPOSED OSR AREA 8869.91 (shown as 10.07%), PROPOSED PARKING AREA 9670.65, COMMUNITY FARM AREA 19271.80, SERVICES AREA 999.67, OPEN AREA (EXTRA) 7487.67, DRIVE WAY AREA 10077.94, and NALA BUFFER AREA 2888.54. It also identifies an entrance pavilion of 1136.74 and sports clubhouse of 3086.99; the extracted figures do not consistently specify units. The plan text shows proposed road and driveway widths including 30M, 12M, 9.0 M and 6M.
Individual drawing sheets refer to blocks including B1, B-2a, B3, B4, B6 and B7, but the supplied records do not establish a definitive block-by-block completion or occupancy status. Plan sheets are also described as proposed drawings, and some do not carry a legible approval identifier.
4. Homes, configurations & floor plans
The TG-RERA unit table records the following home configurations. Its booking figures have no supplied as-of date. The filed table also includes “LOUNGE” and floor labels; those are not counted here as homes on sale.
| Configuration | Units | Booked | Available | RERA saleable area | Measured carpet area | Loading (if supplied) |
|---|---|---|---|---|---|---|
| 1BHK | 51 | 0 | 51 | 483.04 sq. m | Not available | Not supplied |
| 3BHK | 51 | 0 | 51 | 208.99 sq. m | Not available | Not supplied |
The drawings are described as not yet software-measured: 0 measured, 46 scans pending, 2 with no flats, and 48 drawings total. Accordingly, no drawing-based carpet-area or room-dimension measurement is available in the supplied record. Carpet area, saleable area and any share of common areas are distinct measures; no loading figure is supplied.
5. Parking & vehicle circulation
The filed plan area statement labels 9670.65 as proposed parking area; no parking-space count or unit-level allocation is established. The RERA filing records a mortgage area of 4907.20 sq. m, but the supplied evidence does not identify parking allocation or establish that any drawn bay is exclusively attached to a villa.
Plan extracts show proposed internal driveways and road widths including 30M, 12M, 9.0 M and 6M. The evidence does not establish parking levels, basement/stilt/podium parking, visitor or accessible spaces, vehicle ramps, EV charging, or a separation plan for pedestrians and vehicles.
6. Amenities, recreation & open spaces
The plan records and RERA progress table support the following summary. RERA progress percentages are reported figures; no independent completion verification is supplied.
| Description / size | Plan area 1136.74; units are not explicit in the extracted area statement |
|---|---|
| Evidence source | Filed plan area statement |
| Declared progress / verified status | RERA community-buildings progress: 85%; not independently verified |
| Description / size | Plan area 3086.99; units are not explicit in the extracted area statement |
|---|---|
| Evidence source | Filed plan and GP sanction description |
| Declared progress / verified status | RERA community-buildings progress: 85%; not independently verified |
| Description / size | 19271.80; units are not explicit in the extracted area statement |
|---|---|
| Evidence source | Filed plan area statement |
| Declared progress / verified status | No facility-specific completion figure supplied |
| Description / size | Proposed OSR 8869.91, shown as 10.07%; additional open area 7487.67 |
|---|---|
| Evidence source | Filed plan area statement |
| Declared progress / verified status | RERA green strip/park progress: 20%; not independently verified |
| Description / size | Proposed parking area 9670.65; units are not explicit in the extracted area statement |
|---|---|
| Evidence source | Filed plan area statement |
| Declared progress / verified status | No parking completion percentage or space count established |
The developer brochure additionally markets facilities including a tennis/basketball area, badminton court, theatre, gymnasium, swimming pond, party lawn, alfresco dining, banquet hall, community kitchen, spa and salon, guest suites, and farm-related features. These are brochure claims and are not established here as sanctioned or delivered facilities.
7. Utilities, building services & safety
The filed layout plan lists an STP, raw water sump, and services area; a separate proposed drawing lists STP, WTP, pump room, collection sump/sump room, inverter room and HT panel. These are plan/document references, not evidence that the systems are complete or operational.
TG-RERA’s amenities table reports water supply at 55%, sewerage at 3%, storm-water drains at 3%, and water conservation/rainwater harvesting at 0%. It also reports street lighting at 0%, solid-waste management and disposal at 0%, electrical meter room/sub-station/receiving station at 0%, and fire protection/fire safety requirements at 0%. These are portal progress figures, not an independent compliance inspection.
No verified capacities or detailed operating information are supplied for water storage/treatment, STP, drainage or harvesting; nor are fire-system specifications, escape-stair details, lift provision/capacities, backup power, CCTV/security systems, or accessibility features established by the supplied evidence.
8. Location, access & connectivity
The registered location is Kandawada, Chevella mandal, Ranga Reddy district, Telangana, PIN 501503. The cadastral parcel centroid supplied for the project area is 17.27997, 78.15932.
A supplied measured connectivity record places Financial District (Nanakramguda) at 24.7 km. The brochure separately claims travel times to Hyderabad and Gachibowli; those are promoter-marketing statements, not independently measured distances or travel-time findings.
The plan records proposed internal road widths including 30M, 12M, 9.0 M and 6M. The evidence does not identify public-transport services, a verified external approach-road condition, or measured distances to other landmarks.
9. Developer & development status
The registered legal promoter is ORGANO ECO HABITATS PRIVATE LIMITED, a private limited company. The supplied corporate identifier is GSTIN 36AAACF6221F1Z1. The RERA certificate gives the promoter office as “Village: Mandal: District: Hyderabad, Pin: 500073”; the promoter-information fields separately give an address at B, LIC EMPLOYEES COLONY, KANDAWADA, CHEVELLA, Chevella, Ranga Reddy, 501503.
TG-RERA records registration under P02400005476. The promoter’s Form B, dated 21 nd day of October 2022 in the extraction, declares project completion by 31.12.2026; the project header lists 30/04/2027 as proposed completion. The supplied evidence does not document an extension order or establish the status of either date as a revised completion deadline.
The portal reports progress for infrastructure and community buildings as summarized above. There is no independently verified construction inspection or occupancy/completion certificate in the supplied evidence.
The promoter website is www.organo.co.in. The brochure gives a sales contact, Mounika Puli, at [email protected] and +91 9071 1 23446; these are promotional contact details, not stated as the registered promoter’s official RERA contact.
10. Approvals, official records & documents
| Identifier / date | P02400005476; issued 07/12/2022; valid through 31/12/2026 |
|---|---|
| What the supplied record establishes | FORM C registration for ORGANO KANDAWADA; certificate states four-year validity unless extended. |
| Identifier / date | Letter 12/P4/SKP/Plg/HMDA/2022, dated 14-10-2022 |
|---|---|
| What the supplied record establishes | HMDA record for a gated community of 51 triplex villas and amenity blocks on the stated survey numbers; refers the matter to Kandawada Gram Panchayat for release of draft layout permission. |
| Identifier / date | 37/LO/Plg/HMDA/2022, dated 14-10-2022 |
|---|---|
| What the supplied record establishes | Layout permit number recorded in the HMDA technical approval document. |
| Identifier / date | Dated 04-11-2022; extracted number is OCR-corrupted |
|---|---|
| What the supplied record establishes | Order describes 51 triplex villas, entrance pavilion and sports club house following HMDA technical sanction. |
| Identifier / date | Plan document 272559 |
|---|---|
| What the supplied record establishes | Records the project land-use and area statement, including OSR, parking, farm, services and open-area entries. |
| Identifier / date | Dated 21 nd day of October 2022 in extraction |
|---|---|
| What the supplied record establishes | Promoter declaration of title, no encumbrances, RERA fund arrangements, pending approvals and completion undertaking. |
| Identifier / date | Not present in supplied evidence |
|---|---|
| What the supplied record establishes | No certificate or tower-/villa-specific OC status is established. |
HMDA’s public approved-layout lookup is reported as unavailable from the public internet in the supplied record; this does not establish either approval or refusal. The project’s RERA filing identifies HMDA and the principal approval number, while the documents include technical-approval and GP-order records as listed above.
Frequently asked questions
Is ORGANO KANDAWADA registered with Telangana RERA?
Yes. ORGANO KANDAWADA is registered with the Telangana Real Estate Regulatory Authority as P02400005476; the registration status is New Project.
Who is the developer of ORGANO KANDAWADA?
The promoter named in the RERA registration is ORGANO ECO HABITATS PRIVATE LIMITED.
Where is ORGANO KANDAWADA located?
ORGANO KANDAWADA is in CHEVELLA, Kandawada, Rangareddy, Telangana (501503).
When will ORGANO KANDAWADA be completed?
The promoter's proposed date of completion filed with RERA is 30/04/2027. This is the promoter's declaration, not a guarantee.
More projects in Kandawada