Organo Kandawada Extn
ORGANO ECO HABITATS PRIVATE LIMITED · Rangareddy · RERA P02400009483
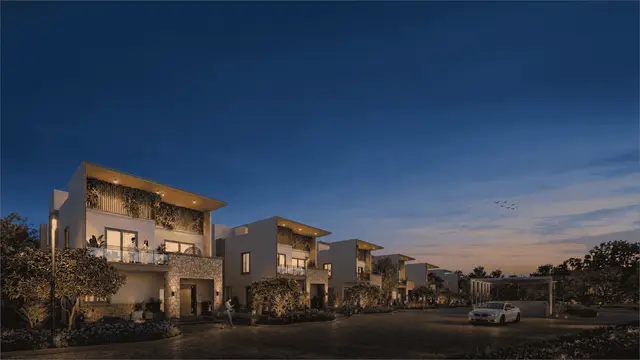
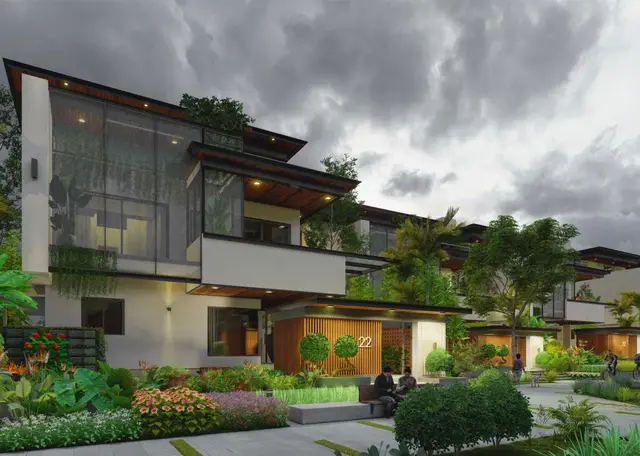
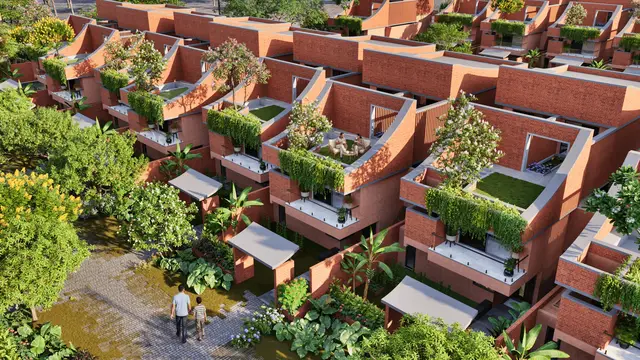
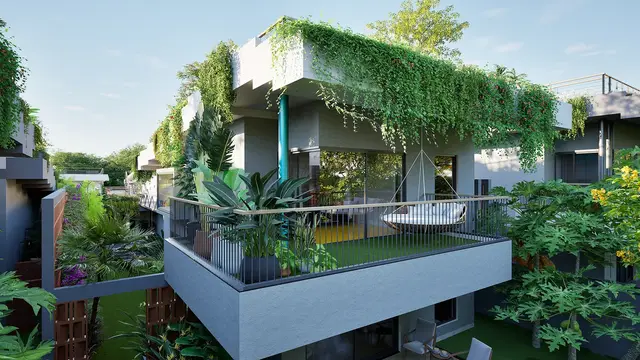
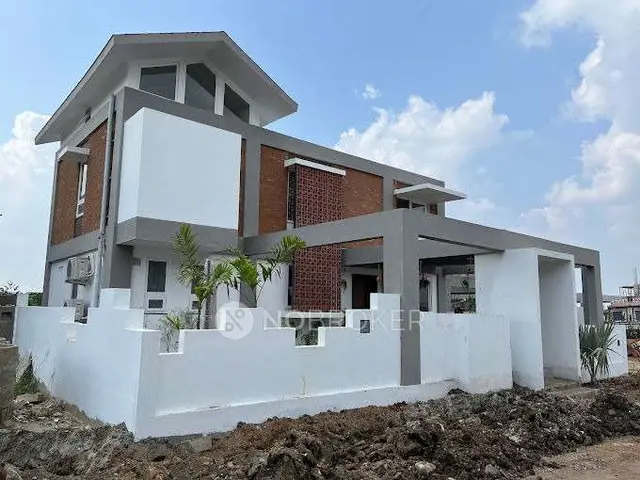
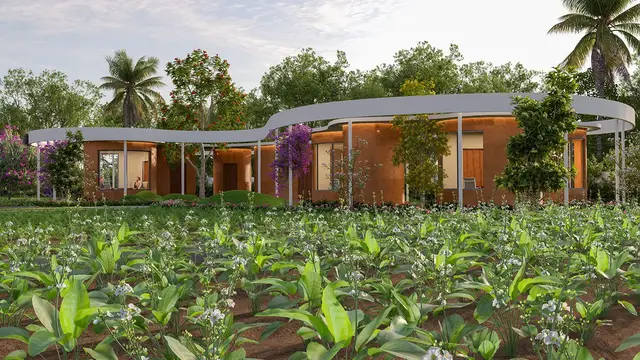
ORGANO KANDAWADA EXTN is a residential gated community of triplex villas in Kandawada, Chevella Mandal, Ranga Reddy District, developed by registered promoter ORGANO ECO HABITATS PRIVATE LIMITED. The site extent is 151553.00 sq. m.; the approved plans describe 94 triplex villas with Ground + 2 Upper Floors, while the RERA unit table lists 43 “B” entries and does not provide a clear villa configuration schedule. The project is registered under TG-RERA P02400009483, with proposed completion 08/05/2028.
More from Organo Eco Habitats Pvt Ltd · 11 projects →
01What we found
Read from TG-RERA filings, approvals, land and registration records and court records. A court case is counted only when the court record states this project's survey number with its village, or names the project.
02Check before you pay
8 items to check before you pay, 3 high - from the title chain, court records and approvals, each with what to ask the builder or your advocate. An item may not be a problem with the project: records can be incomplete.
1. Project at a glance
Project identity
| Field | Project record |
|---|---|
| Registered project name | ORGANO KANDAWADA EXTN RERA record [REGCERT-65780] |
| Project type | Residential gated community of triplex villas; the RERA filing classifies the project as residential and the filed plans describe villas. RERA record |
| Phase / registered portion | The registration is for ORGANO KANDAWADA EXTN; the supplied record does not identify a separate phase name. [REGCERT-65780] |
| TG-RERA registration | P02400009483 [REGCERT-65780] |
| Registration validity | 09/01/2025 through 08/01/2028, unless extended by the Authority. This is registration validity, not a statement of construction completion or occupancy. [REGCERT-65780 p1] |
| Registered promoter | ORGANO ECO HABITATS PRIVATE LIMITED, a private limited company. RERA record Corporate record [REGCERT-65780] |
| RERA status | The project is recorded as a new project; its TG-RERA registration certificate is available in the filed record. RERA record [REGCERT-65780] |
Land and geographic identity
| Field | Project record |
|---|---|
| Locality / revenue village | Kandawada; the filed records also use “Kandawada Grampanchayath.” RERA record |
| Mandal | Chevella RERA record |
| District | Ranga Reddy RERA record |
| PIN | 501503 RERA record |
| Project survey numbers | 636, 640, 644, 645, 646 and 647. The supplied project-level identity lists these whole survey numbers; no project-level subdivision schedule is disclosed in the identity record. RERA record [REGCERT-65780] |
| Registered site extent | 151553.00 sq. m.; the filed permission also states Ac.37.43. RERA filing |
| Total / net area | RERA land details state total area and net area as 151553.00 sq. m., with area affected in road widening/FTL of tanks/nala widening recorded as 0. RERA filing |
| Boundaries in RERA filing | East: SY NO 648; West: PART OF SY NO 644 AND 634; North: CART TRACK IN SY NO 644; South: PART OF SY NO 645 646 AND 647. RERA filing |
Development identity
| Field | Project record |
|---|---|
| Principal sanctioning authority | Hyderabad Metropolitan Development Authority (HMDA). Approvals record |
| Principal approval | HMDA Draft Layout Permit / addition-alteration approval 01/LO/Plg/HMDA/2025, dated 09.01.2025; the letter also references 12/P4/SKP/Plg/HMDA/2022. |
| Local permission | Kandawada Gram Panchayat permission order 04/kandawada / 2025, dated 03-02-2025, following HMDA technical sanction. |
| Approved built-up area | The RERA-filed project information states 39903.00 sq. m.; the supplied plan extraction also contains a plan figure of 42154.81 under “TOTAL BUILT UP AREA.” The applicable area label and drawing schedule should be checked against the stamped plan; these figures are not treated as interchangeable. RERA filing |
| Building / block count | RERA filing reports 44 total building units, while the filed plan and permission describe 94 triplex villas. The unit table also separately records amenity structures; the meaning of the RERA “building units” count is not further explained in the supplied records. RERA filing RERA unit table |
| Sanctioned floor configuration | Ground + 2 Upper Floors for the triplex villas. |
| Basement / stilt / podium / parking levels | Not disclosed in the supplied approval extracts. The plan extraction identifies a proposed parking area, but does not establish a parking level configuration. |
| Approved versus RERA-declared units | Plan and local permission describe 94 triplex villas. RERA’s unit table lists 43 rows of “B” and separate entries for amenity/common-area structures; no clear RERA-filed villa configuration schedule is supplied. RERA unit table |
Offering and status
| Field | Project record |
|---|---|
| RERA unit-table entries | 43 entries labelled “B”; separate filed entries include Amenity Club House, Sports Club House, Entrance Pavilion and Goshala. The latter are not presented here as homes for sale. RERA unit table RERA unit details |
| Booked / available | The portal snapshot records 0 booked and 43 available for the “B” entries. Counts are indicative: the supplied portal record has no as-of date. RERA unit table |
| RERA saleable area | The “B” entry is listed at 889.99 sq. m. per unit. The filed amenities/common structures are recorded separately in the unit table. RERA unit table |
| Construction stage | No independently verified site-progress report or construction-stage percentage is supplied. The promoter’s Form B is a declaration of future completion, not evidence of current physical progress. |
| Completion dates | The RERA project information states proposed completion 08/05/2028; the promoter’s Form B undertakes completion by 08/01/2028. RERA record |
| Occupancy / completion certificate | No occupancy certificate or completion certificate is included in the supplied documents; OC status is therefore not established by this evidence. Document index |
2. The project story
- The registered project is a residential gated community at Kandawada, Chevella Mandal, Ranga Reddy District, comprising triplex villas and amenity blocks on the filed site extent of 151553.00 sq. m. The HMDA approval material and the Gram Panchayat permission describe 94 triplex villas, with a ground floor and two upper floors, together with an Entrance Pavilion and Sports Club House.
- The project’s RERA unit table is not a complete villa-by-villa configuration schedule: it records 43 “B” entries and separate amenity-related entries. Accordingly, the approved plan description of 94 villas and the portal’s unit-table count are reported as distinct records rather than treated as equivalent counts. RERA unit table
- The supplied material establishes approvals and registration, but does not establish current construction progress, completion of any villa or amenity, or an occupancy certificate for any portion. The promoter’s Form B states a completion undertaking, while the registration certificate separately states the registration-validity period. [REGCERT-65780 p1]
3. Master plan, architecture & building design
- The filed plan describes 94 triplex villas (Ground + 2 Upper Floors) and amenity blocks, including an Entrance Pavilion and Sports Club House. The HMDA letter concerns an addition/alteration to a draft gated-community layout and releases Draft Layout Permit 01/LO/Plg/HMDA/2025; the Gram Panchayat permission order records release of plans following HMDA technical sanction.
- The approved-plan extraction lists internal circulation widths of 30M WIDE PROPOSED ROAD, 12M WIDE DRIVE WAY, 9M WIDE DRIVEWAY, 6M WIDE DRIVEWAY, and an 11M WIDE CULVERT PLAN. It also labels a proposed OSR/tot-lot area, parking area, driveway area, community farm area, services area, nala buffer and amenities. These are plan-extracted labels, not evidence of construction or completion.
- The plan extraction includes figures labelled TOTAL LAND AREA: 99198.625 Sq.Mts, NET SITE AREA 88124.95, TOTAL PLOT AREA 24635.04, TOTAL BUILT UP AREA 42154.81, and TOTAL AMENITIES 1561.98. These figures are reproduced with their supplied labels; the extraction also contains other area schedules, so the stamped approved drawing should be consulted for the governing area schedule.
- The supplied approval extracts do not establish villa heights in metres, detailed building footprints, lifts, stairs, villa-by-villa plot dimensions, or a complete phase-wise construction arrangement. The plan contains an OSR/TOTLOT label and circulation areas, but the supplied material does not establish the final as-built layout or landscaping.
4. Homes, configurations & floor plans
The approval documents describe 94 triplex villas, but the supplied RERA unit data does not provide a clear villa configuration schedule. It records “B” entries and the unit-details normalisation classifies the RERA filing as “Homes (configuration not filed).” The plan drawings are scans pending measurement, so no software-measured carpet-area figures are available. RERA unit details Floor plans
| Configuration | Units | Booked | Available | RERA saleable area | Measured carpet area | Loading (if supplied) |
|---|---|---|---|---|---|---|
| “B” (configuration not further identified in the filing) | 43 | 0 | 43 | 889.99 sq. m. | Not measured; two drawing scans pending | Not supplied |
The RERA-filed saleable area is not a carpet-area measurement. No carpet area, balcony/utility area, room dimensions, or loading figure is established by the supplied unit records. Counts reflect the portal snapshot, which has no as-of date. RERA unit table RERA unit details Floor plans
The RERA unit table also contains entries for AMENITY CLUB HOUSE, SPORTS CLUB HOUSE, ENTRANCE PAVILION, and GOSHALA; these are structures or facilities, not additional homes for sale. RERA unit table RERA unit table
5. Parking & vehicle circulation
- The approved-plan extraction labels PROPOSED PARKING AREA 9670.65 and separately gives a proposed parking-area figure of 8908.12 in its area schedule, alongside a required parking-area figure of 9573.69 22.00%. The supplied records do not provide a reconciled sanctioned vehicle-space count, a breakdown by resident/visitor/accessibility use, or an allocation of parking to individual villas.
- The same plan extraction identifies proposed roads and driveways of 30M, 12M, 9M and 6M widths and an 11M WIDE CULVERT PLAN. The evidence does not establish constructed access routes, pedestrian separation, parking levels, mechanical parking, EV charging, or exclusive parking rights for any unit.
6. Amenities, recreation & open spaces
The approval materials identify an Entrance Pavilion and Sports Club House. The proposed plan extraction also labels Goshala, Tot-Lot, STP, WTP, UG Sump and UG Well; the RERA portal amenity list includes common infrastructure items. The available evidence records these as plan labels or portal entries, not as independently verified completed facilities. RERA amenities
| Description / size | Listed as an amenity block; RERA unit table lists 279.18 sq. m. RERA unit table |
|---|---|
| Evidence source | HMDA approval material and RERA unit table |
| Declared progress / verified status | No completion status supplied. |
| Description / size | Listed as an amenity block; RERA unit table lists 521.0 sq. m. RERA unit table |
|---|---|
| Evidence source | HMDA approval material and RERA unit table |
| Declared progress / verified status | No completion status supplied. |
| Description / size | RERA unit table lists 1420.0 sq. m. RERA unit table |
|---|---|
| Evidence source | RERA unit table |
| Declared progress / verified status | No completion status supplied. |
| Description / size | Appears as a filed unit-table entry and proposed-plan label; RERA unit table lists 981.68 sq. m. RERA unit table |
|---|---|
| Evidence source | RERA unit table and proposed plan |
| Declared progress / verified status | No completion status supplied. |
| Description / size | Plan labels include proposed OSR/TOTLOT area 8869.91 and a separate proposed OSR figure 5324.55; the plan also states required OSR area 8812.50 10.00%. |
|---|---|
| Evidence source | Proposed plan extraction |
| Declared progress / verified status | No as-built or completion status supplied. |
| Description / size | Plan extraction lists 19271.80. |
|---|---|
| Evidence source | Plan extraction |
| Declared progress / verified status | No completion status supplied. |
| Description / size | Included in the RERA amenity list; proposed road and driveway widths are shown in the plan. RERA amenities |
|---|---|
| Evidence source | RERA amenity list and plan extraction |
| Declared progress / verified status | RERA amenity percentage recorded as 0; no independent completion verification. |
| Description / size | Marked “YES” for water supply, sewerage, storm-water drains, water conservation/rainwater harvesting and electrical meter room/sub-station/receiving station in the RERA amenity list. RERA amenities |
|---|---|
| Evidence source | RERA amenity list |
| Declared progress / verified status | These are filed availability entries; completion is not independently verified. |
| Description / size | Listed in the RERA amenity schedule; no facility-specific completion evidence is supplied. RERA amenities |
|---|---|
| Evidence source | RERA amenity list |
| Declared progress / verified status | RERA schedule records 0% progress for the listed items; no independent verification supplied. |
7. Utilities, building services & safety
- The proposed-plan extraction labels an STP, WTP, UG SUMP and UG WELL, and the RERA amenity schedule marks water supply, sewerage, storm-water drains and rainwater harvesting as available. These are plan and portal records; the supplied material does not give capacity, water source, treatment details, storage volume, discharge arrangements, or completed commissioning evidence. RERA amenities
- The RERA amenity schedule also lists an electrical meter room/sub-station/receiving station, energy management, fire protection and fire-safety requirements, and solid-waste management/disposal. No electrical-load figures, backup-power capacity, lift details, fire-system specifications, waste-processing capacity, security/CCTV details, accessibility arrangements, or independent compliance certificates are supplied in this Overview evidence. RERA amenities
8. Location, access & connectivity
- The registered project location is Kandawada, Chevella Mandal, Ranga Reddy District, Telangana, PIN 501503. The RERA filing identifies the project survey numbers as 636, 640, 644, 645, 646 and 647. RERA record [REGCERT-65780]
- The supplied location record provides one mapped reference: Financial District (Nanakramguda), 24.7 km. This is a recorded distance from the supplied location dataset; no approach-road route, public-transport service, travel time, or other landmark distances are established in the evidence supplied for this section. Location record
9. Developer & development status
- The registered promoter is ORGANO ECO HABITATS PRIVATE LIMITED, a company identified in the supplied corporate record as U74210TG2001PTC036719, with GSTIN 36AAACF6221F1Z1. The RERA filing lists its address as B, LIC EMPLOYEES COLONY, KANDAWADA VILLAGE, CHEVELLA MANDAL, Chevella, Ranga Reddy, 501503. Corporate record Parties record RERA record
- The approval records identify M/s. ORGANO ECO HABITATS (P) Ltd as applicant/developer. The supplied evidence does not provide an official contact number, email address, or registered website for the legal promoter.
- The promoter’s Form B, signed by B. Nagesh Kumar as Managing Director, declares legal title and that the land is free from encumbrances, and undertakes project completion by 08/01/2028. This is a promoter declaration; no independent construction-progress evidence or occupancy certificate is supplied.
10. Approvals, official records & documents
| Identifier / date | P02400009483; valid 09/01/2025–08/01/2028 unless extended |
|---|---|
| What the supplied record establishes | Form C certificate for ORGANO KANDAWADA EXTN and registered promoter; it is not a unit-specific sale agreement. [REGCERT-65780 p1] |
| Identifier / date | 01/LO/Plg/HMDA/2025, dated 09.01.2025; reference 12/P4/SKP/Plg/HMDA/2022 |
|---|---|
| What the supplied record establishes | Approval letter for addition/alteration to a draft gated-community layout, describing 94 triplex villas and amenity blocks and referring to mortgaged built-up units. |
| Identifier / date | 04/kandawada / 2025, dated 03-02-2025 |
|---|---|
| What the supplied record establishes | Permission order following HMDA technical sanction; describes 94 triplex villas, amenities and the site extent and survey numbers. |
| Identifier / date | Filed plan for ORGANO KANDAWADA, dated in the extraction through the linked approval record |
|---|---|
| What the supplied record establishes | Shows 94 triplex villas, amenity blocks, circulation, open-space and service labels; the extraction identifies the plan as a proposed plan. |
| Identifier / date | 30.01.2025 |
|---|---|
| What the supplied record establishes | Promoter declaration covering title, encumbrance statement, separate-account and audit undertakings, and completion undertaking by 08/01/2028. |
| Identifier / date | Not supplied |
|---|---|
| What the supplied record establishes | The documents supplied for this Overview do not establish an issued completion certificate or occupancy certificate for the project or any identified phase/tower. Document index |
1. Project at a glance
Project identity
Registered project name: ORGANO KANDAWADA EXTN [REGCERT-65780]
Project type: Residential gated community of triplex villas; the RERA filing classifies the project as residential and the filed plans describe villas.
Phase / registered portion: The registration is for ORGANO KANDAWADA EXTN; the supplied record does not identify a separate phase name. [REGCERT-65780]
TG-RERA registration: P02400009483 [REGCERT-65780]
Registration validity: 09/01/2025 through 08/01/2028, unless extended by the Authority. This is registration validity, not a statement of construction completion or occupancy. [REGCERT-65780 p1]
Registered promoter: ORGANO ECO HABITATS PRIVATE LIMITED, a private limited company. [REGCERT-65780]
RERA status: The project is recorded as a new project; its TG-RERA registration certificate is available in the filed record. [REGCERT-65780]
Land and geographic identity
Locality / revenue village: Kandawada; the filed records also use “Kandawada Grampanchayath.”
Mandal: Chevella
District: Ranga Reddy
PIN: 501503
Project survey numbers: 636, 640, 644, 645, 646 and 647. The supplied project-level identity lists these whole survey numbers; no project-level subdivision schedule is disclosed in the identity record. [REGCERT-65780]
Registered site extent: 151553.00 sq. m.; the filed permission also states Ac.37.43.
Total / net area: RERA land details state total area and net area as 151553.00 sq. m., with area affected in road widening/FTL of tanks/nala widening recorded as 0.
Boundaries in RERA filing: East: SY NO 648; West: PART OF SY NO 644 AND 634; North: CART TRACK IN SY NO 644; South: PART OF SY NO 645 646 AND 647.
Development identity
Principal sanctioning authority: Hyderabad Metropolitan Development Authority (HMDA).
Principal approval: HMDA Draft Layout Permit / addition-alteration approval 01/LO/Plg/HMDA/2025, dated 09.01.2025; the letter also references 12/P4/SKP/Plg/HMDA/2022.
Local permission: Kandawada Gram Panchayat permission order 04/kandawada / 2025, dated 03-02-2025, following HMDA technical sanction.
Approved built-up area: The RERA-filed project information states 39903.00 sq. m.; the supplied plan extraction also contains a plan figure of 42154.81 under “TOTAL BUILT UP AREA.” The applicable area label and drawing schedule should be checked against the stamped plan; these figures are not treated as interchangeable.
Building / block count: RERA filing reports 44 total building units, while the filed plan and permission describe 94 triplex villas. The unit table also separately records amenity structures; the meaning of the RERA “building units” count is not further explained in the supplied records.
Sanctioned floor configuration: Ground + 2 Upper Floors for the triplex villas.
Basement / stilt / podium / parking levels: Not disclosed in the supplied approval extracts. The plan extraction identifies a proposed parking area, but does not establish a parking level configuration.
Approved versus RERA-declared units: Plan and local permission describe 94 triplex villas. RERA’s unit table lists 43 rows of “B” and separate entries for amenity/common-area structures; no clear RERA-filed villa configuration schedule is supplied.
Offering and status
RERA unit-table entries: 43 entries labelled “B”; separate filed entries include Amenity Club House, Sports Club House, Entrance Pavilion and Goshala. The latter are not presented here as homes for sale.
Booked / available: The portal snapshot records 0 booked and 43 available for the “B” entries. Counts are indicative: the supplied portal record has no as-of date.
RERA saleable area: The “B” entry is listed at 889.99 sq. m. per unit. The filed amenities/common structures are recorded separately in the unit table.
Construction stage: No independently verified site-progress report or construction-stage percentage is supplied. The promoter’s Form B is a declaration of future completion, not evidence of current physical progress.
Completion dates: The RERA project information states proposed completion 08/05/2028; the promoter’s Form B undertakes completion by 08/01/2028.
Occupancy / completion certificate: No occupancy certificate or completion certificate is included in the supplied documents; OC status is therefore not established by this evidence.
2. The project story
- The registered project is a residential gated community at Kandawada, Chevella Mandal, Ranga Reddy District, comprising triplex villas and amenity blocks on the filed site extent of 151553.00 sq. m. The HMDA approval material and the Gram Panchayat permission describe 94 triplex villas, with a ground floor and two upper floors, together with an Entrance Pavilion and Sports Club House.
- The project’s RERA unit table is not a complete villa-by-villa configuration schedule: it records 43 “B” entries and separate amenity-related entries. Accordingly, the approved plan description of 94 villas and the portal’s unit-table count are reported as distinct records rather than treated as equivalent counts.
- The supplied material establishes approvals and registration, but does not establish current construction progress, completion of any villa or amenity, or an occupancy certificate for any portion. The promoter’s Form B states a completion undertaking, while the registration certificate separately states the registration-validity period. [REGCERT-65780 p1]
3. Master plan, architecture & building design
- The filed plan describes 94 triplex villas (Ground + 2 Upper Floors) and amenity blocks, including an Entrance Pavilion and Sports Club House. The HMDA letter concerns an addition/alteration to a draft gated-community layout and releases Draft Layout Permit 01/LO/Plg/HMDA/2025; the Gram Panchayat permission order records release of plans following HMDA technical sanction.
- The approved-plan extraction lists internal circulation widths of 30M WIDE PROPOSED ROAD, 12M WIDE DRIVE WAY, 9M WIDE DRIVEWAY, 6M WIDE DRIVEWAY, and an 11M WIDE CULVERT PLAN. It also labels a proposed OSR/tot-lot area, parking area, driveway area, community farm area, services area, nala buffer and amenities. These are plan-extracted labels, not evidence of construction or completion.
- The plan extraction includes figures labelled TOTAL LAND AREA: 99198.625 Sq.Mts, NET SITE AREA 88124.95, TOTAL PLOT AREA 24635.04, TOTAL BUILT UP AREA 42154.81, and TOTAL AMENITIES 1561.98. These figures are reproduced with their supplied labels; the extraction also contains other area schedules, so the stamped approved drawing should be consulted for the governing area schedule.
- The supplied approval extracts do not establish villa heights in metres, detailed building footprints, lifts, stairs, villa-by-villa plot dimensions, or a complete phase-wise construction arrangement. The plan contains an OSR/TOTLOT label and circulation areas, but the supplied material does not establish the final as-built layout or landscaping.
4. Homes, configurations & floor plans
The approval documents describe 94 triplex villas, but the supplied RERA unit data does not provide a clear villa configuration schedule. It records “B” entries and the unit-details normalisation classifies the RERA filing as “Homes (configuration not filed).” The plan drawings are scans pending measurement, so no software-measured carpet-area figures are available.
| Configuration | Units | Booked | Available | RERA saleable area | Measured carpet area | Loading (if supplied) |
|---|---|---|---|---|---|---|
| “B” (configuration not further identified in the filing) | 43 | 0 | 43 | 889.99 sq. m. | Not measured; two drawing scans pending | Not supplied |
The RERA-filed saleable area is not a carpet-area measurement. No carpet area, balcony/utility area, room dimensions, or loading figure is established by the supplied unit records. Counts reflect the portal snapshot, which has no as-of date.
The RERA unit table also contains entries for AMENITY CLUB HOUSE, SPORTS CLUB HOUSE, ENTRANCE PAVILION, and GOSHALA; these are structures or facilities, not additional homes for sale.
5. Parking & vehicle circulation
- The approved-plan extraction labels PROPOSED PARKING AREA 9670.65 and separately gives a proposed parking-area figure of 8908.12 in its area schedule, alongside a required parking-area figure of 9573.69 22.00%. The supplied records do not provide a reconciled sanctioned vehicle-space count, a breakdown by resident/visitor/accessibility use, or an allocation of parking to individual villas.
- The same plan extraction identifies proposed roads and driveways of 30M, 12M, 9M and 6M widths and an 11M WIDE CULVERT PLAN. The evidence does not establish constructed access routes, pedestrian separation, parking levels, mechanical parking, EV charging, or exclusive parking rights for any unit.
6. Amenities, recreation & open spaces
The approval materials identify an Entrance Pavilion and Sports Club House. The proposed plan extraction also labels Goshala, Tot-Lot, STP, WTP, UG Sump and UG Well; the RERA portal amenity list includes common infrastructure items. The available evidence records these as plan labels or portal entries, not as independently verified completed facilities.
| Description / size | Listed as an amenity block; RERA unit table lists 279.18 sq. m. |
|---|---|
| Evidence source | HMDA approval material and RERA unit table |
| Declared progress / verified status | No completion status supplied. |
| Description / size | Listed as an amenity block; RERA unit table lists 521.0 sq. m. |
|---|---|
| Evidence source | HMDA approval material and RERA unit table |
| Declared progress / verified status | No completion status supplied. |
| Description / size | RERA unit table lists 1420.0 sq. m. |
|---|---|
| Evidence source | RERA unit table |
| Declared progress / verified status | No completion status supplied. |
| Description / size | Appears as a filed unit-table entry and proposed-plan label; RERA unit table lists 981.68 sq. m. |
|---|---|
| Evidence source | RERA unit table and proposed plan |
| Declared progress / verified status | No completion status supplied. |
| Description / size | Plan labels include proposed OSR/TOTLOT area 8869.91 and a separate proposed OSR figure 5324.55; the plan also states required OSR area 8812.50 10.00%. |
|---|---|
| Evidence source | Proposed plan extraction |
| Declared progress / verified status | No as-built or completion status supplied. |
| Description / size | Plan extraction lists 19271.80. |
|---|---|
| Evidence source | Plan extraction |
| Declared progress / verified status | No completion status supplied. |
| Description / size | Included in the RERA amenity list; proposed road and driveway widths are shown in the plan. |
|---|---|
| Evidence source | RERA amenity list and plan extraction |
| Declared progress / verified status | RERA amenity percentage recorded as 0; no independent completion verification. |
| Description / size | Marked “YES” for water supply, sewerage, storm-water drains, water conservation/rainwater harvesting and electrical meter room/sub-station/receiving station in the RERA amenity list. |
|---|---|
| Evidence source | RERA amenity list |
| Declared progress / verified status | These are filed availability entries; completion is not independently verified. |
| Description / size | Listed in the RERA amenity schedule; no facility-specific completion evidence is supplied. |
|---|---|
| Evidence source | RERA amenity list |
| Declared progress / verified status | RERA schedule records 0% progress for the listed items; no independent verification supplied. |
7. Utilities, building services & safety
- The proposed-plan extraction labels an STP, WTP, UG SUMP and UG WELL, and the RERA amenity schedule marks water supply, sewerage, storm-water drains and rainwater harvesting as available. These are plan and portal records; the supplied material does not give capacity, water source, treatment details, storage volume, discharge arrangements, or completed commissioning evidence.
- The RERA amenity schedule also lists an electrical meter room/sub-station/receiving station, energy management, fire protection and fire-safety requirements, and solid-waste management/disposal. No electrical-load figures, backup-power capacity, lift details, fire-system specifications, waste-processing capacity, security/CCTV details, accessibility arrangements, or independent compliance certificates are supplied in this Overview evidence.
8. Location, access & connectivity
- The registered project location is Kandawada, Chevella Mandal, Ranga Reddy District, Telangana, PIN 501503. The RERA filing identifies the project survey numbers as 636, 640, 644, 645, 646 and 647. [REGCERT-65780]
- The supplied location record provides one mapped reference: Financial District (Nanakramguda), 24.7 km. This is a recorded distance from the supplied location dataset; no approach-road route, public-transport service, travel time, or other landmark distances are established in the evidence supplied for this section.
9. Developer & development status
- The registered promoter is ORGANO ECO HABITATS PRIVATE LIMITED, a company identified in the supplied corporate record as U74210TG2001PTC036719, with GSTIN 36AAACF6221F1Z1. The RERA filing lists its address as B, LIC EMPLOYEES COLONY, KANDAWADA VILLAGE, CHEVELLA MANDAL, Chevella, Ranga Reddy, 501503.
- The approval records identify M/s. ORGANO ECO HABITATS (P) Ltd as applicant/developer. The supplied evidence does not provide an official contact number, email address, or registered website for the legal promoter.
- The promoter’s Form B, signed by B. Nagesh Kumar as Managing Director, declares legal title and that the land is free from encumbrances, and undertakes project completion by 08/01/2028. This is a promoter declaration; no independent construction-progress evidence or occupancy certificate is supplied.
10. Approvals, official records & documents
| Identifier / date | P02400009483; valid 09/01/2025–08/01/2028 unless extended |
|---|---|
| What the supplied record establishes | Form C certificate for ORGANO KANDAWADA EXTN and registered promoter; it is not a unit-specific sale agreement. [REGCERT-65780 p1] |
| Identifier / date | 01/LO/Plg/HMDA/2025, dated 09.01.2025; reference 12/P4/SKP/Plg/HMDA/2022 |
|---|---|
| What the supplied record establishes | Approval letter for addition/alteration to a draft gated-community layout, describing 94 triplex villas and amenity blocks and referring to mortgaged built-up units. |
| Identifier / date | 04/kandawada / 2025, dated 03-02-2025 |
|---|---|
| What the supplied record establishes | Permission order following HMDA technical sanction; describes 94 triplex villas, amenities and the site extent and survey numbers. |
| Identifier / date | Filed plan for ORGANO KANDAWADA, dated in the extraction through the linked approval record |
|---|---|
| What the supplied record establishes | Shows 94 triplex villas, amenity blocks, circulation, open-space and service labels; the extraction identifies the plan as a proposed plan. |
| Identifier / date | 30.01.2025 |
|---|---|
| What the supplied record establishes | Promoter declaration covering title, encumbrance statement, separate-account and audit undertakings, and completion undertaking by 08/01/2028. |
| Identifier / date | Not supplied |
|---|---|
| What the supplied record establishes | The documents supplied for this Overview do not establish an issued completion certificate or occupancy certificate for the project or any identified phase/tower. |
Frequently asked questions
Is ORGANO KANDAWADA EXTN registered with Telangana RERA?
Yes. ORGANO KANDAWADA EXTN is registered with the Telangana Real Estate Regulatory Authority as P02400009483; the registration status is New Project.
Who is the developer of ORGANO KANDAWADA EXTN?
The promoter named in the RERA registration is ORGANO ECO HABITATS PRIVATE LIMITED.
Where is ORGANO KANDAWADA EXTN located?
ORGANO KANDAWADA EXTN is in CHEVELLA MANDAL, Kandawada, Chevella, Rangareddy, Telangana (501503).
When will ORGANO KANDAWADA EXTN be completed?
The promoter's proposed date of completion filed with RERA is 08/05/2028. This is the promoter's declaration, not a guarantee.
More projects in Kandawada