One East
VCC INFRA · Medchal-Malkajgiri · RERA P02200009853
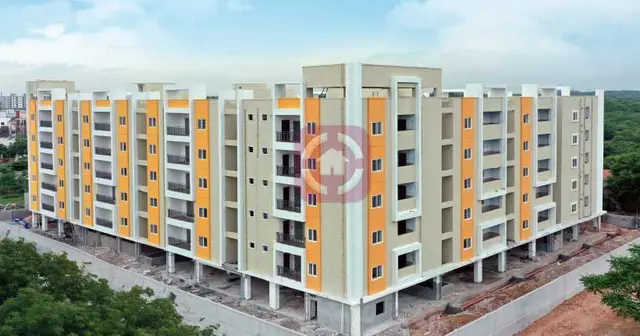
ONE EAST is a residential apartment project in Peerzadiguda, Medipally mandal, Medchal-Malkajgiri district, being developed by registered promoter VCC INFRA. The project covers 842.30 sq. m and comprises one residential building with 1 Stilt + 5 upper floors and 15 3BHK apartments. It is registered with TG-RERA under P02200009853, and its proposed completion date is 06/05/2028.
01What we found
Read from TG-RERA filings, approvals, land and registration records and court records. A court case is counted only when the court record states this project's survey number with its village, or names the project.
02Check before you pay
7 items to check before you pay, 2 high - from the title chain, court records and approvals, each with what to ask the builder or your advocate. An item may not be a problem with the project: records can be incomplete.
1. Project at a glance
Project identity
| Field | TG-RERA record |
|---|---|
| Registered project name | ONE EAST RERA record |
| Project type | Residential apartment project RERA record RERA filing |
| Phase / registered portion | Phase not separately identified in the supplied record; registered site is Survey No. 109 PART, Medipally |
| TG-RERA registration number | P02200009853 RERA record |
| Registration validity | 06/05/2025 to 06/05/2028, subject to any extension by the Authority |
| Registered promoter | VCC INFRA RERA record Corporate record |
| RERA status | Registered; certificate records a three-year registration period |
Land and geographic identity
| Field | TG-RERA-filed / approval record |
|---|---|
| Locality | Peerzadiguda RERA record |
| Revenue village | Medipally RERA record Land records |
| Mandal | Medipally RERA record Land records |
| District | Medchal-Malkajgiri RERA record Land records |
| PIN | 500098 RERA record |
| Project survey number / subdivision | Sy. No. 109 PART; also written as 109/Part in the title and development documents Land records |
| Site extent | RERA land record: 842.30 sq. m; the filed approval-plan extract also states minimum plot area 891.31, road-affected area 45.15, net plot area 842.30 and balance area 846.16; these are reproduced as separately labelled plan figures Land records |
| Parcel boundaries | East: Plot No. B-25; West: 20FT WIDE ROAD; North: 25FT WIDE ROAD; South: 30FT WIDE ROAD Land records |
| Roads shown in approval-plan extract | 7.0M WIDE ROAD; 9.0M WIDE ROAD; 9.00 MT WIDE EXISTING ROAD; 9.00 MT WIDE PROPOSED ROAD; 30'-0" WIDE ROAD |
Development identity
| Field | Record |
|---|---|
| Sanctioning / technical authority | HMDA technical approval; building permit order issued by Peerzadiguda Municipality / Municipal Corporation Approvals record |
| Principal approval | 014323/BP/HMDA/3909/GHT/2024, approved 06 May, 2025 RERA record |
| Building count and configuration | One residential building: 1 Stilt + 5 upper floors |
| Height | 14.95 MT. is stated in the filed plan’s sanctioned parameters |
| Built-up area | Plan extract lists “TOTAL PROPOSED BUILT UP AREA EXCLUDING PARKING 1834.95,” “TOTAL PROPOSED BUILT UP AREA INCLUDING PARKING 2239.65,” and “TOTAL BUA 2266.30”; these are distinct recorded figures and are not treated as interchangeable |
| Parking | Stilt/cellar is designated for parking; plan extract states required parking area 403.69 Sq.Mts., proposed parking area 404.70 Sq.Mts. and 13 cars proposed |
| Approved vs. RERA-declared units | Approval-plan extract states 15 units; TG-RERA unit record states 15 apartments RERA unit table |
Offering and status
| Field | Record |
|---|---|
| RERA-filed configuration | 3BHK; 15 units RERA unit table |
| Filed saleable area | 156.53 sq. m per unit RERA unit table |
| Booked / available | 0 booked / 15 available; portal counts are indicative because the supplied record has no count as-of date RERA unit table |
| Construction stage | Not established by the supplied evidence; no independently verified site-progress information is provided Document index RERA unit table |
| Promoter-declared completion date | 06/05/2028 in VCC INFRA’s Form B declaration |
| Completion date in project header | 06/09/2028 RERA record |
| Occupancy / completion certificate | No completion certification is recorded in the supplied project documents; the building permit requires an occupancy certificate before occupation |
| Registration validity vs. completion | Registration is stated to run to 06/05/2028; the Form B declaration gives a 06/05/2028 completion undertaking. These are separate dates and statuses |
2. The project story
ONE EAST is registered with TG-RERA as a residential apartment project on Sy. No. 109 PART in Medipally village, Medipally mandal, Medchal-Malkajgiri district. The RERA-filed inventory identifies one building and 15 three-bedroom apartments. The filed saleable area is 156.53 sq. m per apartment. RERA record Land records RERA unit table
The building permit record describes a single building with one stilt level and five upper floors on a net site area of 842.30 sq. m. It designates the stilt/cellar area for vehicle parking. The available records establish the sanctioned proposal and RERA-filed inventory, but do not establish the construction stage through an independent site inspection. No occupancy or completion certificate is recorded in the supplied materials. Document index
The promoter’s Form B declaration states a completion undertaking of 06/05/2028. The project header separately gives a proposed completion date of 06/09/2028; neither entry is evidence of completed construction or occupancy certification. RERA record
3. Master plan, architecture & building design
The filed building-permit materials describe a residential building on Sy. No. 109 PART, Medipally, with one stilt level and five upper floors. The plan extract records a building height of 14.95 MT. and separately lists a total height of +0.00 mt. 20.92mt.; the supplied extraction does not explain the relationship between those two height entries.
The approval-plan extract records the following site and area figures: minimum plot area 891.31; road-affected area / road-widening area 45.15; net plot area 842.30; balance area 846.16; vacant plot area 437.60; proposed built-up area excluding parking 1834.95; proposed built-up area including parking 2239.65; total BUA 2266.30; net BUA 1834.95; and parking area 404.70. These are reproduced under their recorded labels; the evidence does not provide a basis to treat them as equivalent area measures.
The filing identifies a lift, STP, sump, distribution transformer, rainwater harvesting, tot-lot and green strip among the plan-listed amenities/utilities. The supplied material does not specify a unit-per-floor schedule, number of lifts or stairs, building footprint dimensions, or a detailed circulation plan.
4. Homes, configurations & floor plans
The TG-RERA unit record lists 15 3BHK apartments, all shown as available and none shown as booked in the portal snapshot supplied. The unit count and booking status have no stated as-of date, so counts should be treated as indicative. RERA unit table
| Configuration | Units | Booked | Available | RERA saleable area | Measured carpet area | Loading (if supplied) |
|---|---|---|---|---|---|---|
| 3BHK | 15 | 0 | 15 | 156.53 sq. m | Software-measured median 104.0 sq. m; range 84.5–114.9 sq. m | 34% (drawing-measurement dataset) |
The saleable area is the RERA-filed figure. Carpet-area measurements were generated by software from the supplied approved floor-plan drawings, are not RERA disclosures and are identified in the source data as requiring review. Saleable area and carpet area are different measures; the supplied floor-plan note says saleable area also includes the home’s share of common areas. RERA unit table Floor plans RERA unit details
The drawing measurements include bedrooms, toilets, living and dining/kitchen spaces, foyer and balconies in the measured 3BHK plan sample. The source gives sample room dimensions, but does not establish that every offered apartment has the same internal arrangement. Balcony areas are excluded from the recorded carpet measurement in the example drawing. RERA unit details Floor plans
5. Parking & vehicle circulation
The approval-plan extract designates the stilt/cellar level for vehicle parking and records 13 cars proposed, with required parking area of 403.69 Sq.Mts. and proposed parking area of 404.70 Sq.Mts. The building permit also states that the stilt/cellar is to be used exclusively for parking.
The supplied records do not establish a visitor or accessible-space count, two-wheeler provision, parking-space allocation to individual apartments, ramp arrangement, or whether spaces are exclusive or common. No spaces-per-home ratio is supplied as a verified derived value. A plan showing parking does not itself establish an allottee’s legal allocation. Document index
6. Amenities, recreation & open spaces
The project filing lists a tot-lot and green strip, as well as several site services. TG-RERA amenity entries show 0% progress for the listed facilities; this is the recorded progress figure, not an independent site verification. RERA amenities
| Facility | Description / size | Evidence source | Declared progress / verified status |
|---|---|---|---|
| Tot-lot | Size not stated | Listed in plan extract; no completion evidence; RERA amenity progress 0% RERA amenities | |
| Green strip | Size not stated | Listed in plan extract; no completion evidence; RERA amenity progress 0% RERA amenities | |
| Internal roads and footpaths | Size not stated | RERA amenity entry RERA amenities | Listed as available in filing; progress shown as 0% RERA amenities |
| Street lighting | Size not stated | RERA amenity entry RERA amenities | Listed in filing; progress shown as 0% RERA amenities |
| Rainwater harvesting | Size / capacity not stated | RERA amenities | Listed in plan and filing; no completion evidence; progress shown as 0% RERA amenities |
| Community buildings | Not specified | RERA amenity entry RERA amenities | Progress shown as 0%; no specific facility identified RERA amenities |
7. Utilities, building services & safety
The plan extract lists a sump, STP, lift, distribution transformer and rainwater harvesting. The building-permit conditions require provision for STP, rainwater harvesting structures, a transformer and a garbage house; they also state that water and electricity connections are subject to the occupancy-certificate process. These are plan-listed or permit-conditioned facilities, not evidence that they have been installed or are operating.
The approval material includes conditions concerning fire safety, structural stability, electrical fire safety and sprinkler systems in specified circumstances, as well as EV-charging infrastructure in parking areas. The supplied record does not establish system capacities, the number or capacity of lifts, backup-power capacity, water source or storage capacity, sewer-treatment capacity, CCTV installation, waste-management operation, accessibility features, or completed fire-safety certification.
8. Location, access & connectivity
The registered project location is Peerzadiguda, Medipally mandal, Medchal-Malkajgiri district, Telangana 500098, on Sy. No. 109 PART in Medipally village. The plan record identifies roads along the parcel boundaries and also lists 7.0M, 9.0M, 9.00 MT existing/proposed and 30'-0" road widths. The supplied records do not establish a public-transport route or nearby landmark distances. RERA record Land records
The supplied location record gives the nearest sampled Outer Ring Road interchange at approximately 8.8 km. Location record
9. Developer & development status
The registered promoter is VCC INFRA, identified in the project record as a partnership. The listed partners are SEELAM VIJAY KUMAR REDDY and SEELAM LAKSHMA REDDY; SEELAM VIJAY KUMAR REDDY is identified as authorized signatory. The promoter’s GSTIN is 36AASFV3073C1ZZ. The registered address shown is ROAD NO 3, PEERZADIGUDA, PEERZADIGUDA, Medipally, Medchal-Malkajgiri, 500098. Corporate record Parties record RERA filing RERA filing
VCC INFRA’s Form B affidavit dated 17-06-2025 states a completion undertaking of 06/05/2028 and includes declarations concerning project funds, accounts and pending approvals. The record does not establish construction progress independently.
10. Approvals, official records & documents
| Identifier / date | P02200009853; valid 06/05/2025–06/05/2028 |
|---|---|
| Scope and evidence | ONE EAST, promoter VCC INFRA; registered site identified as Sy. No. 109 PART, Medipally |
| Identifier / date | 014323/BP/HMDA/3909/GHT/2024; 06 May, 2025 |
|---|---|
| Scope and evidence | Peerzadiguda Municipality / Municipal Corporation order recording a 1 Stilt + 5 upper-floor residential building on 842.30 Sq. Mt. in Sy. No. 109 PART |
| Identifier / date | 014323/BP/HMDA/3909/GHT/2024 |
|---|---|
| Scope and evidence | Technical approval material for the residential building; local municipality is identified as issuing the building permit |
| Identifier / date | File No. 39/Str/Engg/TP10/GHMC |
|---|---|
| Scope and evidence | Plan details include 15 units, area and parking figures, and listed amenities/utilities |
| Identifier / date | Dated 17-06-2025 |
|---|---|
| Scope and evidence | VCC INFRA declaration, including its completion undertaking and project-fund commitments |
| Identifier / date | Not present in supplied project documents |
|---|---|
| Scope and evidence | The permit materials state that an occupancy certificate is required before occupation |
The supplied record also includes a RERA-filed Development Agreement-cum-General Power of Attorney dated 01 May 2025, registered as 4420/2025, between landowner Mary Nalina Walter and VCC INFRA for development rights over 1050 Sq. Yds. in Survey No. 109/Part at Medipally.
1. Project at a glance
Project identity
Registered project name: ONE EAST
Project type: Residential apartment project
Phase / registered portion: Phase not separately identified in the supplied record; registered site is Survey No. 109 PART, Medipally
TG-RERA registration number: P02200009853
Registration validity: 06/05/2025 to 06/05/2028, subject to any extension by the Authority
Registered promoter: VCC INFRA
RERA status: Registered; certificate records a three-year registration period
Land and geographic identity
Locality: Peerzadiguda
Revenue village: Medipally
Mandal: Medipally
District: Medchal-Malkajgiri
PIN: 500098
Project survey number / subdivision: Sy. No. 109 PART; also written as 109/Part in the title and development documents
Site extent: RERA land record: 842.30 sq. m; the filed approval-plan extract also states minimum plot area 891.31, road-affected area 45.15, net plot area 842.30 and balance area 846.16; these are reproduced as separately labelled plan figures
Parcel boundaries: East: Plot No. B-25; West: 20FT WIDE ROAD; North: 25FT WIDE ROAD; South: 30FT WIDE ROAD
Roads shown in approval-plan extract: 7.0M WIDE ROAD; 9.0M WIDE ROAD; 9.00 MT WIDE EXISTING ROAD; 9.00 MT WIDE PROPOSED ROAD; 30'-0" WIDE ROAD
Development identity
Sanctioning / technical authority: HMDA technical approval; building permit order issued by Peerzadiguda Municipality / Municipal Corporation
Principal approval: 014323/BP/HMDA/3909/GHT/2024, approved 06 May, 2025
Building count and configuration: One residential building: 1 Stilt + 5 upper floors
Height: 14.95 MT. is stated in the filed plan’s sanctioned parameters
Built-up area: Plan extract lists “TOTAL PROPOSED BUILT UP AREA EXCLUDING PARKING 1834.95,” “TOTAL PROPOSED BUILT UP AREA INCLUDING PARKING 2239.65,” and “TOTAL BUA 2266.30”; these are distinct recorded figures and are not treated as interchangeable
Parking: Stilt/cellar is designated for parking; plan extract states required parking area 403.69 Sq.Mts., proposed parking area 404.70 Sq.Mts. and 13 cars proposed
Approved vs. RERA-declared units: Approval-plan extract states 15 units; TG-RERA unit record states 15 apartments
Offering and status
RERA-filed configuration: 3BHK; 15 units
Filed saleable area: 156.53 sq. m per unit
Booked / available: 0 booked / 15 available; portal counts are indicative because the supplied record has no count as-of date
Construction stage: Not established by the supplied evidence; no independently verified site-progress information is provided
Promoter-declared completion date: 06/05/2028 in VCC INFRA’s Form B declaration
Completion date in project header: 06/09/2028
Occupancy / completion certificate: No completion certification is recorded in the supplied project documents; the building permit requires an occupancy certificate before occupation
Registration validity vs. completion: Registration is stated to run to 06/05/2028; the Form B declaration gives a 06/05/2028 completion undertaking. These are separate dates and statuses
2. The project story
ONE EAST is registered with TG-RERA as a residential apartment project on Sy. No. 109 PART in Medipally village, Medipally mandal, Medchal-Malkajgiri district. The RERA-filed inventory identifies one building and 15 three-bedroom apartments. The filed saleable area is 156.53 sq. m per apartment.
The building permit record describes a single building with one stilt level and five upper floors on a net site area of 842.30 sq. m. It designates the stilt/cellar area for vehicle parking. The available records establish the sanctioned proposal and RERA-filed inventory, but do not establish the construction stage through an independent site inspection. No occupancy or completion certificate is recorded in the supplied materials.
The promoter’s Form B declaration states a completion undertaking of 06/05/2028. The project header separately gives a proposed completion date of 06/09/2028; neither entry is evidence of completed construction or occupancy certification.
3. Master plan, architecture & building design
The filed building-permit materials describe a residential building on Sy. No. 109 PART, Medipally, with one stilt level and five upper floors. The plan extract records a building height of 14.95 MT. and separately lists a total height of +0.00 mt. 20.92mt.; the supplied extraction does not explain the relationship between those two height entries.
The approval-plan extract records the following site and area figures: minimum plot area 891.31; road-affected area / road-widening area 45.15; net plot area 842.30; balance area 846.16; vacant plot area 437.60; proposed built-up area excluding parking 1834.95; proposed built-up area including parking 2239.65; total BUA 2266.30; net BUA 1834.95; and parking area 404.70. These are reproduced under their recorded labels; the evidence does not provide a basis to treat them as equivalent area measures.
The filing identifies a lift, STP, sump, distribution transformer, rainwater harvesting, tot-lot and green strip among the plan-listed amenities/utilities. The supplied material does not specify a unit-per-floor schedule, number of lifts or stairs, building footprint dimensions, or a detailed circulation plan.
4. Homes, configurations & floor plans
The TG-RERA unit record lists 15 3BHK apartments, all shown as available and none shown as booked in the portal snapshot supplied. The unit count and booking status have no stated as-of date, so counts should be treated as indicative.
| Configuration | Units | Booked | Available | RERA saleable area | Measured carpet area | Loading (if supplied) |
|---|---|---|---|---|---|---|
| 3BHK | 15 | 0 | 15 | 156.53 sq. m | Software-measured median 104.0 sq. m; range 84.5–114.9 sq. m | 34% (drawing-measurement dataset) |
The saleable area is the RERA-filed figure. Carpet-area measurements were generated by software from the supplied approved floor-plan drawings, are not RERA disclosures and are identified in the source data as requiring review. Saleable area and carpet area are different measures; the supplied floor-plan note says saleable area also includes the home’s share of common areas.
The drawing measurements include bedrooms, toilets, living and dining/kitchen spaces, foyer and balconies in the measured 3BHK plan sample. The source gives sample room dimensions, but does not establish that every offered apartment has the same internal arrangement. Balcony areas are excluded from the recorded carpet measurement in the example drawing.
5. Parking & vehicle circulation
The approval-plan extract designates the stilt/cellar level for vehicle parking and records 13 cars proposed, with required parking area of 403.69 Sq.Mts. and proposed parking area of 404.70 Sq.Mts. The building permit also states that the stilt/cellar is to be used exclusively for parking.
The supplied records do not establish a visitor or accessible-space count, two-wheeler provision, parking-space allocation to individual apartments, ramp arrangement, or whether spaces are exclusive or common. No spaces-per-home ratio is supplied as a verified derived value. A plan showing parking does not itself establish an allottee’s legal allocation.
6. Amenities, recreation & open spaces
The project filing lists a tot-lot and green strip, as well as several site services. TG-RERA amenity entries show 0% progress for the listed facilities; this is the recorded progress figure, not an independent site verification.
| Facility | Description / size | Evidence source | Declared progress / verified status |
|---|---|---|---|
| Tot-lot | Size not stated | Listed in plan extract; no completion evidence; RERA amenity progress 0% | |
| Green strip | Size not stated | Listed in plan extract; no completion evidence; RERA amenity progress 0% | |
| Internal roads and footpaths | Size not stated | RERA amenity entry | Listed as available in filing; progress shown as 0% |
| Street lighting | Size not stated | RERA amenity entry | Listed in filing; progress shown as 0% |
| Rainwater harvesting | Size / capacity not stated | Listed in plan and filing; no completion evidence; progress shown as 0% | |
| Community buildings | Not specified | RERA amenity entry | Progress shown as 0%; no specific facility identified |
7. Utilities, building services & safety
The plan extract lists a sump, STP, lift, distribution transformer and rainwater harvesting. The building-permit conditions require provision for STP, rainwater harvesting structures, a transformer and a garbage house; they also state that water and electricity connections are subject to the occupancy-certificate process. These are plan-listed or permit-conditioned facilities, not evidence that they have been installed or are operating.
The approval material includes conditions concerning fire safety, structural stability, electrical fire safety and sprinkler systems in specified circumstances, as well as EV-charging infrastructure in parking areas. The supplied record does not establish system capacities, the number or capacity of lifts, backup-power capacity, water source or storage capacity, sewer-treatment capacity, CCTV installation, waste-management operation, accessibility features, or completed fire-safety certification.
8. Location, access & connectivity
The registered project location is Peerzadiguda, Medipally mandal, Medchal-Malkajgiri district, Telangana 500098, on Sy. No. 109 PART in Medipally village. The plan record identifies roads along the parcel boundaries and also lists 7.0M, 9.0M, 9.00 MT existing/proposed and 30'-0" road widths. The supplied records do not establish a public-transport route or nearby landmark distances.
The supplied location record gives the nearest sampled Outer Ring Road interchange at approximately 8.8 km.
9. Developer & development status
The registered promoter is VCC INFRA, identified in the project record as a partnership. The listed partners are SEELAM VIJAY KUMAR REDDY and SEELAM LAKSHMA REDDY; SEELAM VIJAY KUMAR REDDY is identified as authorized signatory. The promoter’s GSTIN is 36AASFV3073C1ZZ. The registered address shown is ROAD NO 3, PEERZADIGUDA, PEERZADIGUDA, Medipally, Medchal-Malkajgiri, 500098.
VCC INFRA’s Form B affidavit dated 17-06-2025 states a completion undertaking of 06/05/2028 and includes declarations concerning project funds, accounts and pending approvals. The record does not establish construction progress independently.
10. Approvals, official records & documents
| Identifier / date | P02200009853; valid 06/05/2025–06/05/2028 |
|---|---|
| Scope and evidence | ONE EAST, promoter VCC INFRA; registered site identified as Sy. No. 109 PART, Medipally |
| Identifier / date | 014323/BP/HMDA/3909/GHT/2024; 06 May, 2025 |
|---|---|
| Scope and evidence | Peerzadiguda Municipality / Municipal Corporation order recording a 1 Stilt + 5 upper-floor residential building on 842.30 Sq. Mt. in Sy. No. 109 PART |
| Identifier / date | 014323/BP/HMDA/3909/GHT/2024 |
|---|---|
| Scope and evidence | Technical approval material for the residential building; local municipality is identified as issuing the building permit |
| Identifier / date | File No. 39/Str/Engg/TP10/GHMC |
|---|---|
| Scope and evidence | Plan details include 15 units, area and parking figures, and listed amenities/utilities |
| Identifier / date | Dated 17-06-2025 |
|---|---|
| Scope and evidence | VCC INFRA declaration, including its completion undertaking and project-fund commitments |
| Identifier / date | Not present in supplied project documents |
|---|---|
| Scope and evidence | The permit materials state that an occupancy certificate is required before occupation |
The supplied record also includes a RERA-filed Development Agreement-cum-General Power of Attorney dated 01 May 2025, registered as 4420/2025, between landowner Mary Nalina Walter and VCC INFRA for development rights over 1050 Sq. Yds. in Survey No. 109/Part at Medipally.
Frequently asked questions
Is ONE EAST registered with Telangana RERA?
Yes. ONE EAST is registered with the Telangana Real Estate Regulatory Authority as P02200009853; the registration status is New Project.
Who is the developer of ONE EAST?
The promoter named in the RERA registration is VCC INFRA.
Where is ONE EAST located?
ONE EAST is in PEERZADIGUDA, Medipally, Medchal-Malkajgiri, Telangana (500098).
When will ONE EAST be completed?
The promoter's proposed date of completion filed with RERA is 06/09/2028. This is the promoter's declaration, not a guarantee.
More projects in Medipally