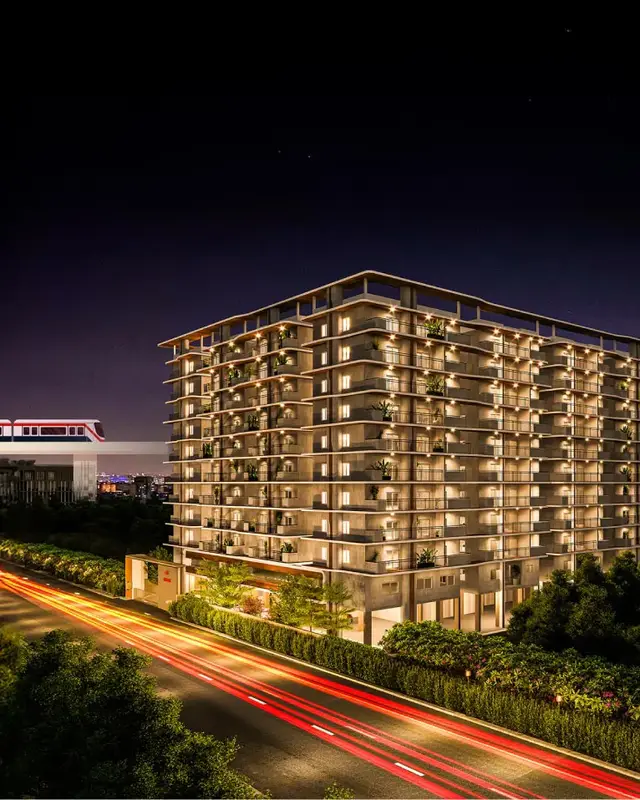
Navya Vazeer Homes
S S CONSTRUCTIONS · Medchal-Malkajgiri · RERA P02200003256
NAVYA VAZEER HOMES is a residential apartment project in Uppal Bhagat, Uppal Mandal, Medchal-Malkajgiri District. The registered promoter is S S CONSTRUCTIONS. The project occupies 417.88 sq. m. and comprises one residential building with 1 Stilt + 5 Upper floors and 10 3BHK apartments, each with a saleable area of 130.84 sq. m. It is registered with TG-RERA under P02200003256, and the promoter’s Form-B declaration states a completion date of 14th April 2027.
More from S S Constructions · 33 projects →
01What we found
Read from TG-RERA filings, approvals, land and registration records and court records. A court case is counted only when the court record states this project's survey number with its village, or names the project.
02Check before you pay
9 items to check before you pay, 3 high - from the title chain, court records and approvals, each with what to ask the builder or your advocate. An item may not be a problem with the project: records can be incomplete.
Project at a glance
Project identity
| Field | TG-RERA record |
|---|---|
| Registered project name | NAVYA VAZEER HOMES |
| Project type / phase | Residential apartment project; registered phase or separately defined registered portion is not disclosed. RERA record |
| TG-RERA registration | P02200003256; granted under section 5. |
| Registration validity | 25/08/2021 to 14/04/2027, stated as five years; no extension is recorded in the supplied certificate. This is registration validity, not an occupancy certificate or proof of completion. |
| Registered promoter | S S CONSTRUCTIONS, identified in the filing as a proprietorship; proprietor named as YARABARLA MADHU. RERA record RERA filing |
| RERA status | The project has a TG-RERA registration certificate. Current construction and occupancy status are not established by the supplied records. |
Land and geographic identity
| Field | TG-RERA / filed record |
|---|---|
| Locality and revenue village | Uppal Bhagat; the HMDA technical approval calls it Uppal Bhagat Village. RERA record |
| Mandal / district / PIN | Uppal / Medchal-Malkajgiri / 500039. RERA record |
| Project survey numbers and subdivisions | 1 TO 40, 282 TO 368, 369 P, 370 TO 373, 374 P, 375 TO 387, 395 TO 401, 454, 456 TO 459, 505 P, 510 TO 564. |
| Site identifier | Plot No. 1352. |
| Site extent | 417.88 sq. m. is stated in the HMDA technical-approval extraction; TG-RERA land details also report total and net area of 417.88 sq. m. RERA filing |
| Boundaries | East: Plot No. 1351; West: Plot No. 1353; North: Plot No. 1342; South: 60 Feet Wide Road. RERA filing |
Development identity
| Field | Record |
|---|---|
| Technical approval authority | Hyderabad Metropolitan Development Authority (HMDA); the approval states that building plans are to be sanctioned by the Executive Authority in conformity with HMDA’s technically approved plans. |
| Principal approval | Technical Approval Accorded, No. 037312/GHT/R1/U6/HMDA/13072020, dated 15/04/2021. |
| Approved building | One residential building identified in the approval as MPL (VAZEER GOPI GOUD), with 1 Stilt + 5 Upper floors. |
| Approved built-up area | The approval extraction records Built up Area 1032.6 and Total built-up area 1032.6; it separately records Proposed Built-up Area 1242.99. These are reproduced as separate approval fields, not treated as interchangeable measures. |
| Building height | 14.95 (unit not specified in the extracted approval field). |
| Units | TG-RERA filing: 10 apartments, all recorded as 3BHK. The supplied technical-approval extraction does not state a sanctioned unit count. RERA unit details |
| Parking | Approval says cellar and stilts approved for parking must be used exclusively for vehicle parking; the supplied extract does not give a parking-space count or identify a cellar level for this building. |
Offering and status
| Field | TG-RERA record |
|---|---|
| Filed configuration and saleable area | 3BHK; 130.84 sq. m. saleable area. RERA unit details RERA unit table |
| Booked / available | 0 booked and 10 available in the portal-derived record; no as-of date is supplied, so these counts are indicative, not a live availability check. RERA unit table |
| Construction stage | No project-specific construction percentage or independently verified site-progress evidence is supplied. The promoter’s Form-B declaration is an undertaking to complete by 14th April 2027. |
| Completion date | 14th April 2027 is the completion date in the promoter’s Form-B declaration; the header separately lists proposed completion as 14/08/2027. The records do not establish a revised completion date or explain the difference. RERA record |
| Occupancy / completion certificate | No occupancy or completion certificate is included in the supplied documents; occupancy status is therefore not established. Document index |
The project story
NAVYA VAZEER HOMES is registered with TG-RERA as a residential apartment project at Plot No. 1352, Uppal Bhagat, Uppal Mandal. The HMDA technical-approval record describes one residential building, named MPL (VAZEER GOPI GOUD), with a stilt level and five upper floors.
The RERA filing lists ten 3BHK apartments. Its recorded saleable area is 130.84 sq. m. per unit, with the portal-derived inventory showing none booked and ten available; the record has no date for those inventory figures. RERA unit details RERA unit table RERA unit table
The supplied documents do not establish how much construction is complete, whether any homes have been handed over, or whether an occupancy certificate has been issued. The promoter’s Form-B completion undertaking states 14th April 2027; the separate header date and its relationship to that undertaking are not explained in the available record. RERA record
Master plan, architecture & building design
The project site is recorded as 417.88 sq. m. in TG-RERA land details and in the HMDA technical-approval extraction. The approval describes one residential building with 1 Stilt + 5 Upper floors and a recorded height of 14.95 (unit not stated in the extracted field). RERA filing
The approval extraction lists Built up Area 1032.6 and Total built-up area 1032.6, and separately lists Proposed Built-up Area 1242.99. The source does not provide enough detail here to reconcile or relabel these distinct fields as FSI-counted, gross, saleable, or carpet area.
The supplied drawing record is described as a typical floor plan; it does not provide extracted building arrangement, flats per floor, lift or stair details, circulation, open-space dimensions, or phase organization.
The technical approval also lists a transformer, garbage house, rainwater-harvesting structures and septic tank. These are approval-record items; the supplied evidence does not establish that they have been installed or are operating.
Homes, configurations & floor plans
The TG-RERA filing lists ten 3BHK units, with a saleable area of 130.84 sq. m. per unit. The portal-derived record shows 0 booked and 10 available, but gives no inventory as-of date. RERA unit details RERA unit table RERA unit table
| Configuration | Units | Booked | Available | RERA saleable area | Measured carpet area | Loading (if supplied) |
|---|---|---|---|---|---|---|
| 3BHK | 10 | 0 | 10 | 130.84 sq. m. | Not supplied for the filed 3BHK configuration | Not supplied |
The supplied typical-floor drawing contains a software-measured 2BHK configuration, but that configuration is not listed in the TG-RERA configuration record. The drawing-based measurement covers two designs: carpet area 73.0–75.9 sq. m. (median 74.5 sq. m.; median 802 sq. ft.). This is a software measurement from drawing geometry, marked as needing review, not a TG-RERA area disclosure. Floor plans RERA unit details
One measured drawing identifies bedrooms, a study, living/dining, kitchen, toilets, a balcony and a utility. For that drawing, the extracted room dimensions include living/dining 6.0 × 3.5 m, kitchen 2.75 × 2.92 m, utility 2.58 × 4.2 m, and two bedrooms 3.0 × 3.59 m and 3.0 × 4.0 m. The drawing labels a 1.30M BALCONY and 1.20M UTILITY; those areas are excluded from the software-measured carpet area.
Carpet area and saleable area are different measures: the drawing measurement estimates internal carpet area, while the RERA-filed saleable area is the filed unit figure and may include the home’s share of common areas. No loading figure is supplied. The software-measured drawing figures should be checked against the drawing itself. Floor plans RERA unit details
Parking & vehicle circulation
The HMDA technical approval states that cellar and stilt areas approved for parking are to be used exclusively for vehicle parking and not converted to other uses. It does not provide a count of parking spaces in the supplied extraction; the building-level description lists a stilt and five upper floors, but does not identify a cellar.
No resident, visitor, accessible or two-wheeler parking counts, parking-allocation schedule, parking-level plan, ramp or internal-driveway details, or EV-charging provision are established by the supplied evidence. A specific parking space or exclusive allocation to a unit is not documented here. Document index
Amenities, recreation & open spaces
| Description / size | RERA amenity record marks “YES”; no size supplied. |
|---|---|
| Evidence source | RERA amenities |
| Declared progress / verified status | Progress shown as 0%; completion not independently verified. |
| Description / size | RERA amenity record marks “YES”; no source, capacity or storage details supplied. |
|---|---|
| Evidence source | RERA amenities |
| Declared progress / verified status | Progress shown as 0%; completion not independently verified. |
| Description / size | RERA amenity record marks “YES” for chamber, lines, septic tank and STP; the approval extraction separately lists a septic tank. |
|---|---|
| Evidence source | RERA amenities |
| Declared progress / verified status | Progress shown as 0%; installation or operation not independently verified. |
| Description / size | RERA amenity record marks “YES”; the approval extraction lists rainwater-harvesting structures. |
|---|---|
| Evidence source | RERA amenities |
| Declared progress / verified status | Progress shown as 0%; completion not independently verified. |
| Description / size | RERA amenity record marks “YES”. |
|---|---|
| Evidence source | RERA amenities |
| Declared progress / verified status | Progress shown as 0%; system details and completion are not established. |
| Description / size | RERA amenity record marks “YES”; the approval extraction lists a transformer. |
|---|---|
| Evidence source | RERA amenities |
| Declared progress / verified status | Progress shown as 0%; installation not independently verified. |
The vendor record lists landscaped gardens, a fitness centre, indoor play area, children’s activity zone, swimming pool, clubhouse, gym, security and other facilities. These are vendor-listed claims, not established in the supplied TG-RERA amenity or approval records as sanctioned or delivered facilities. Promoter website
Utilities, building services & safety
The HMDA approval extraction lists a transformer, garbage house, rainwater-harvesting structures and septic tank. The TG-RERA amenity record marks water supply, sewerage, rainwater harvesting/water conservation, fire protection and electrical meter room/sub-station/receiving station as available, while each amenity’s progress field is recorded as 0%. These entries describe filed or approval-record items; they do not verify completed, operating services. RERA amenities
The supplied evidence does not state water source or storage capacity, sewage-treatment capacity or reuse arrangements, storm-water system details, electrical supply or backup capacity, lift number or capacity, fire-system specifications, waste-segregation arrangements, CCTV/access-control details, or accessible routes. No statutory-compliance conclusion can be drawn from the listed facilities alone. RERA amenities Document index
Location, access & connectivity
The registered location is Uppal Bhagat, Uppal Mandal, Medchal-Malkajgiri District, PIN 500039, at Plot No. 1352. The project boundaries recorded in the land details are Plot No. 1342 to the north, 60 Feet Wide Road to the south, Plot No. 1351 to the east and Plot No. 1353 to the west. RERA filing
The HMDA technical approval records an 18 mt. road width. The supplied location dataset gives nearby points with measured distances from the cadastral parcel centroid: Sankaraya Eye Hospital 0.4 km, (unnamed park) 0.4 km, Keystone International School 1.3 km, ADP 1.6 km, ICICI Bank 1.7 km, Financial District (Nanakramguda) 2.0 km, and Holy Mary College 2.4 km. These are location-dataset distances, not travel-time claims. Location record
Developer & development status
TG-RERA identifies S S CONSTRUCTIONS as the registered promoter and the organization record identifies it as a proprietorship. YARABARLA MADHU is named as proprietor and authorized signatory in the project records. RERA filing Parties record
The Form-B affidavit is a promoter declaration that identifies Sri. Vazeer Gopi Goud as landowner, refers to Supplementary Development Agreement cum Attorney No. 6287/2020, declares the land free from encumbrances, and undertakes completion by 14th April 2027. These statements are promoter declarations, not independent findings.
The supplied records identify a single building and do not provide a verified construction-progress percentage, site inspection, handover status or occupancy certificate. The available completion information is the promoter’s stated undertaking; the project’s current construction stage is not established. Document index
Approvals, official records & documents
| Record | Supplied evidence |
|---|---|
| TG-RERA registration | Form “C” certificate for NAVYA VAZEER HOMES, registration P02200003256, issued 25/08/2021; validity stated to 14/04/2027. |
| HMDA technical building approval | Technical Approval Accorded No. 037312/GHT/R1/U6/HMDA/13072020, dated 15/04/2021; residential building record describes 1 Stilt + 5 Upper floors. |
| Title and development-right documents in the project file | HMDA Conveyance Deed No. 722/2018 is identified in the title-report extraction as the conveyance to Vazeer Gopi Goud; Development Agreement cum GPA No. 6287/2020 is identified as the agreement with S.S. Constructions. |
| Mortgage recorded in approval | Mortgage Deed No. 2040/2021, dated 28/1/2021, in favour of MC, HMDA; the technical approval records 108.34 sq. mts in the first floor as mortgaged. |
| Local-authority proceeding-copy correspondence | A promoter letter to TG-RERA concerning a shortfall request for a local-authority proceeding copy states that the Uppal Bhagat layout was developed by HMDA and seeks consideration of the matter; it is correspondence, not a local-authority proceeding. |
| Layout/building drawing | A typical-floor-plan document is supplied, but the extracted record does not establish a separate approved-layout plan in the materials reviewed here. |
| Occupancy / completion certificate | No such certificate is included in the supplied documents. Document index |
The technical approval lists conditions including commencement notice before work, completion notice after completion, and an occupancy certificate before occupation. This overview records those document conditions; it does not establish whether the required notices or certificate have since been obtained.
Project at a glance
Project identity
Registered project name: NAVYA VAZEER HOMES
Project type / phase: Residential apartment project; registered phase or separately defined registered portion is not disclosed.
TG-RERA registration: P02200003256; granted under section 5.
Registration validity: 25/08/2021 to 14/04/2027, stated as five years; no extension is recorded in the supplied certificate. This is registration validity, not an occupancy certificate or proof of completion.
Registered promoter: S S CONSTRUCTIONS, identified in the filing as a proprietorship; proprietor named as YARABARLA MADHU.
RERA status: The project has a TG-RERA registration certificate. Current construction and occupancy status are not established by the supplied records.
Land and geographic identity
Locality and revenue village: Uppal Bhagat; the HMDA technical approval calls it Uppal Bhagat Village.
Mandal / district / PIN: Uppal / Medchal-Malkajgiri / 500039.
Project survey numbers and subdivisions: 1 TO 40, 282 TO 368, 369 P, 370 TO 373, 374 P, 375 TO 387, 395 TO 401, 454, 456 TO 459, 505 P, 510 TO 564.
Site identifier: Plot No. 1352.
Site extent: 417.88 sq. m. is stated in the HMDA technical-approval extraction; TG-RERA land details also report total and net area of 417.88 sq. m.
Boundaries: East: Plot No. 1351; West: Plot No. 1353; North: Plot No. 1342; South: 60 Feet Wide Road.
Development identity
Technical approval authority: Hyderabad Metropolitan Development Authority (HMDA); the approval states that building plans are to be sanctioned by the Executive Authority in conformity with HMDA’s technically approved plans.
Principal approval: Technical Approval Accorded, No. 037312/GHT/R1/U6/HMDA/13072020, dated 15/04/2021.
Approved building: One residential building identified in the approval as MPL (VAZEER GOPI GOUD), with 1 Stilt + 5 Upper floors.
Approved built-up area: The approval extraction records Built up Area 1032.6 and Total built-up area 1032.6; it separately records Proposed Built-up Area 1242.99. These are reproduced as separate approval fields, not treated as interchangeable measures.
Building height: 14.95 (unit not specified in the extracted approval field).
Units: TG-RERA filing: 10 apartments, all recorded as 3BHK. The supplied technical-approval extraction does not state a sanctioned unit count.
Parking: Approval says cellar and stilts approved for parking must be used exclusively for vehicle parking; the supplied extract does not give a parking-space count or identify a cellar level for this building.
Offering and status
Filed configuration and saleable area: 3BHK; 130.84 sq. m. saleable area.
Booked / available: 0 booked and 10 available in the portal-derived record; no as-of date is supplied, so these counts are indicative, not a live availability check.
Construction stage: No project-specific construction percentage or independently verified site-progress evidence is supplied. The promoter’s Form-B declaration is an undertaking to complete by 14th April 2027.
Completion date: 14th April 2027 is the completion date in the promoter’s Form-B declaration; the header separately lists proposed completion as 14/08/2027. The records do not establish a revised completion date or explain the difference.
Occupancy / completion certificate: No occupancy or completion certificate is included in the supplied documents; occupancy status is therefore not established.
The project story
NAVYA VAZEER HOMES is registered with TG-RERA as a residential apartment project at Plot No. 1352, Uppal Bhagat, Uppal Mandal. The HMDA technical-approval record describes one residential building, named MPL (VAZEER GOPI GOUD), with a stilt level and five upper floors.
The RERA filing lists ten 3BHK apartments. Its recorded saleable area is 130.84 sq. m. per unit, with the portal-derived inventory showing none booked and ten available; the record has no date for those inventory figures.
The supplied documents do not establish how much construction is complete, whether any homes have been handed over, or whether an occupancy certificate has been issued. The promoter’s Form-B completion undertaking states 14th April 2027; the separate header date and its relationship to that undertaking are not explained in the available record.
Master plan, architecture & building design
The project site is recorded as 417.88 sq. m. in TG-RERA land details and in the HMDA technical-approval extraction. The approval describes one residential building with 1 Stilt + 5 Upper floors and a recorded height of 14.95 (unit not stated in the extracted field).
The approval extraction lists Built up Area 1032.6 and Total built-up area 1032.6, and separately lists Proposed Built-up Area 1242.99. The source does not provide enough detail here to reconcile or relabel these distinct fields as FSI-counted, gross, saleable, or carpet area.
The supplied drawing record is described as a typical floor plan; it does not provide extracted building arrangement, flats per floor, lift or stair details, circulation, open-space dimensions, or phase organization.
The technical approval also lists a transformer, garbage house, rainwater-harvesting structures and septic tank. These are approval-record items; the supplied evidence does not establish that they have been installed or are operating.
Homes, configurations & floor plans
The TG-RERA filing lists ten 3BHK units, with a saleable area of 130.84 sq. m. per unit. The portal-derived record shows 0 booked and 10 available, but gives no inventory as-of date.
| Configuration | Units | Booked | Available | RERA saleable area | Measured carpet area | Loading (if supplied) |
|---|---|---|---|---|---|---|
| 3BHK | 10 | 0 | 10 | 130.84 sq. m. | Not supplied for the filed 3BHK configuration | Not supplied |
The supplied typical-floor drawing contains a software-measured 2BHK configuration, but that configuration is not listed in the TG-RERA configuration record. The drawing-based measurement covers two designs: carpet area 73.0–75.9 sq. m. (median 74.5 sq. m.; median 802 sq. ft.). This is a software measurement from drawing geometry, marked as needing review, not a TG-RERA area disclosure.
One measured drawing identifies bedrooms, a study, living/dining, kitchen, toilets, a balcony and a utility. For that drawing, the extracted room dimensions include living/dining 6.0 × 3.5 m, kitchen 2.75 × 2.92 m, utility 2.58 × 4.2 m, and two bedrooms 3.0 × 3.59 m and 3.0 × 4.0 m. The drawing labels a 1.30M BALCONY and 1.20M UTILITY; those areas are excluded from the software-measured carpet area.
Carpet area and saleable area are different measures: the drawing measurement estimates internal carpet area, while the RERA-filed saleable area is the filed unit figure and may include the home’s share of common areas. No loading figure is supplied. The software-measured drawing figures should be checked against the drawing itself.
Parking & vehicle circulation
The HMDA technical approval states that cellar and stilt areas approved for parking are to be used exclusively for vehicle parking and not converted to other uses. It does not provide a count of parking spaces in the supplied extraction; the building-level description lists a stilt and five upper floors, but does not identify a cellar.
No resident, visitor, accessible or two-wheeler parking counts, parking-allocation schedule, parking-level plan, ramp or internal-driveway details, or EV-charging provision are established by the supplied evidence. A specific parking space or exclusive allocation to a unit is not documented here.
Amenities, recreation & open spaces
| Description / size | RERA amenity record marks “YES”; no size supplied. |
|---|---|
| Declared progress / verified status | Progress shown as 0%; completion not independently verified. |
| Description / size | RERA amenity record marks “YES”; no source, capacity or storage details supplied. |
|---|---|
| Declared progress / verified status | Progress shown as 0%; completion not independently verified. |
| Description / size | RERA amenity record marks “YES” for chamber, lines, septic tank and STP; the approval extraction separately lists a septic tank. |
|---|---|
| Declared progress / verified status | Progress shown as 0%; installation or operation not independently verified. |
| Description / size | RERA amenity record marks “YES”; the approval extraction lists rainwater-harvesting structures. |
|---|---|
| Declared progress / verified status | Progress shown as 0%; completion not independently verified. |
| Description / size | RERA amenity record marks “YES”. |
|---|---|
| Declared progress / verified status | Progress shown as 0%; system details and completion are not established. |
| Description / size | RERA amenity record marks “YES”; the approval extraction lists a transformer. |
|---|---|
| Declared progress / verified status | Progress shown as 0%; installation not independently verified. |
The vendor record lists landscaped gardens, a fitness centre, indoor play area, children’s activity zone, swimming pool, clubhouse, gym, security and other facilities. These are vendor-listed claims, not established in the supplied TG-RERA amenity or approval records as sanctioned or delivered facilities.
Utilities, building services & safety
The HMDA approval extraction lists a transformer, garbage house, rainwater-harvesting structures and septic tank. The TG-RERA amenity record marks water supply, sewerage, rainwater harvesting/water conservation, fire protection and electrical meter room/sub-station/receiving station as available, while each amenity’s progress field is recorded as 0%. These entries describe filed or approval-record items; they do not verify completed, operating services.
The supplied evidence does not state water source or storage capacity, sewage-treatment capacity or reuse arrangements, storm-water system details, electrical supply or backup capacity, lift number or capacity, fire-system specifications, waste-segregation arrangements, CCTV/access-control details, or accessible routes. No statutory-compliance conclusion can be drawn from the listed facilities alone.
Location, access & connectivity
The registered location is Uppal Bhagat, Uppal Mandal, Medchal-Malkajgiri District, PIN 500039, at Plot No. 1352. The project boundaries recorded in the land details are Plot No. 1342 to the north, 60 Feet Wide Road to the south, Plot No. 1351 to the east and Plot No. 1353 to the west.
The HMDA technical approval records an 18 mt. road width. The supplied location dataset gives nearby points with measured distances from the cadastral parcel centroid: Sankaraya Eye Hospital 0.4 km, (unnamed park) 0.4 km, Keystone International School 1.3 km, ADP 1.6 km, ICICI Bank 1.7 km, Financial District (Nanakramguda) 2.0 km, and Holy Mary College 2.4 km. These are location-dataset distances, not travel-time claims.
Developer & development status
TG-RERA identifies S S CONSTRUCTIONS as the registered promoter and the organization record identifies it as a proprietorship. YARABARLA MADHU is named as proprietor and authorized signatory in the project records.
The Form-B affidavit is a promoter declaration that identifies Sri. Vazeer Gopi Goud as landowner, refers to Supplementary Development Agreement cum Attorney No. 6287/2020, declares the land free from encumbrances, and undertakes completion by 14th April 2027. These statements are promoter declarations, not independent findings.
The supplied records identify a single building and do not provide a verified construction-progress percentage, site inspection, handover status or occupancy certificate. The available completion information is the promoter’s stated undertaking; the project’s current construction stage is not established.
Approvals, official records & documents
TG-RERA registration: Form “C” certificate for NAVYA VAZEER HOMES, registration P02200003256, issued 25/08/2021; validity stated to 14/04/2027.
HMDA technical building approval: Technical Approval Accorded No. 037312/GHT/R1/U6/HMDA/13072020, dated 15/04/2021; residential building record describes 1 Stilt + 5 Upper floors.
Title and development-right documents in the project file: HMDA Conveyance Deed No. 722/2018 is identified in the title-report extraction as the conveyance to Vazeer Gopi Goud; Development Agreement cum GPA No. 6287/2020 is identified as the agreement with S.S. Constructions.
Mortgage recorded in approval: Mortgage Deed No. 2040/2021, dated 28/1/2021, in favour of MC, HMDA; the technical approval records 108.34 sq. mts in the first floor as mortgaged.
Local-authority proceeding-copy correspondence: A promoter letter to TG-RERA concerning a shortfall request for a local-authority proceeding copy states that the Uppal Bhagat layout was developed by HMDA and seeks consideration of the matter; it is correspondence, not a local-authority proceeding.
Layout/building drawing: A typical-floor-plan document is supplied, but the extracted record does not establish a separate approved-layout plan in the materials reviewed here.
Occupancy / completion certificate: No such certificate is included in the supplied documents.
The technical approval lists conditions including commencement notice before work, completion notice after completion, and an occupancy certificate before occupation. This overview records those document conditions; it does not establish whether the required notices or certificate have since been obtained.
Frequently asked questions
Is NAVYA VAZEER HOMES registered with Telangana RERA?
Yes. NAVYA VAZEER HOMES is registered with the Telangana Real Estate Regulatory Authority as P02200003256; the registration status is New Project.
Who is the developer of NAVYA VAZEER HOMES?
The promoter named in the RERA registration is S S CONSTRUCTIONS.
Where is NAVYA VAZEER HOMES located?
NAVYA VAZEER HOMES is in Uppal Bhagat, Uppal, Medchal-Malkajgiri, Telangana (500039).
When will NAVYA VAZEER HOMES be completed?
The promoter's proposed date of completion filed with RERA is 14/08/2027. This is the promoter's declaration, not a guarantee.
More projects in Uppal