Sri Vasam
VASAVI CONSTRUCTIONS · Medchal-Malkajgiri · RERA P02200004390
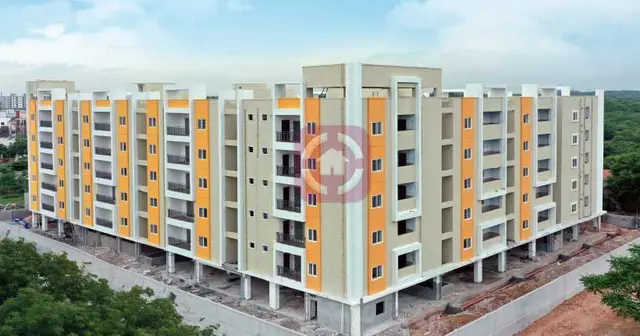
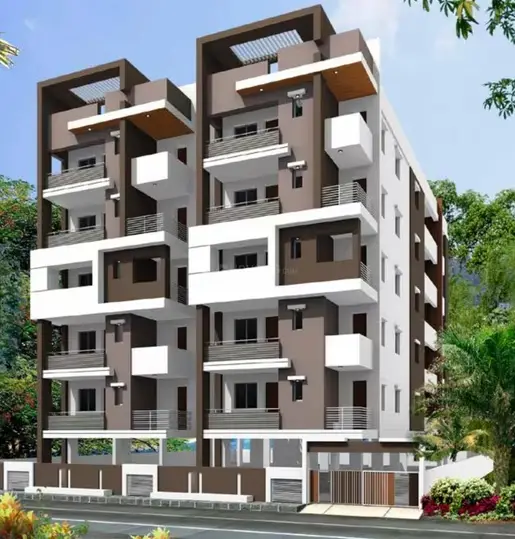
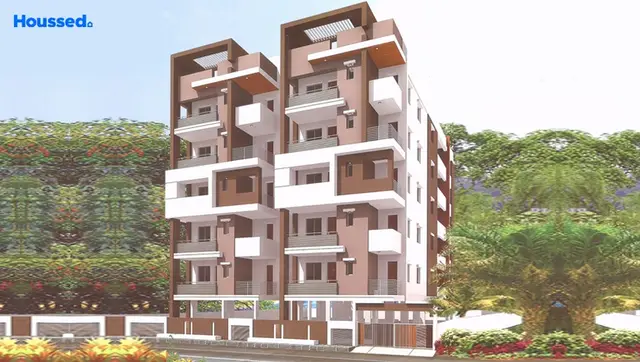
SRI VASAM is a residential apartment project in Medipally, Medipally Mandal, Medchal-Malkajgiri district. The registered promoter is Vasavi Constructions. The project has a land area of 748.06 sq. m, one building described as Stilt 1 Upper Floor 5, and 16 apartments configured as 3BHK. It is registered with TG-RERA under P02200004390, with a proposed completion date of 31 December 2023.
More from Vasavi Constructions · 6 projects →
01What we found
Read from TG-RERA filings, approvals, land and registration records and court records. A court case is counted only when the court record states this project's survey number with its village, or names the project.
02Check before you pay
8 items to check before you pay, 2 high - from the title chain, court records and approvals, each with what to ask the builder or your advocate. An item may not be a problem with the project: records can be incomplete.
Project at a glance
Project identity
| Field | Record |
|---|---|
| Registered project name | SRI VASAM |
| Project type | Residential apartment project |
| Phase / registered portion | Not separately identified; the certificate registers the project as SRI VASAM. |
| TG-RERA registration | P02200004390 |
| Registration validity | 04/04/2022 to 31/12/2023; the supplied registration certificate records no extension. This is the registration period, not the construction completion date or an occupancy certificate. |
| Registered promoter | Vasavi Constructions; the project record identifies the organization type as a partnership. RERA filing |
| RERA status | The supplied certificate records registration under section 5. The project evidence also contains a filed occupancy certificate and architect’s completion certificate; see “Offering and status” below. |
Land and geographic identity
| Field | Record |
|---|---|
| Locality | Medipally; the occupancy certificate identifies Peerzadiguda as the locality. |
| Revenue village | Medipally. |
| Mandal | Medipally. |
| District | Medchal-Malkajgiri. |
| PIN | 500098. |
| Project survey identifiers in the supplied records | The title report identifies Sy.No.102/Part; the occupancy certificate identifies Survey No. 102. The commencement/building-permit extract separately records TS/Sy No. 702. All identifiers are retained here; the supplied records do not establish that these references describe the same parcel. |
| Registered site extent | 748.06 sq. m in the building-permit and occupancy-certificate extracts. |
| Other title extent | The title report describes 895 Sq.yds in Sy.No.102/Part. |
| Land area fields | Total and net area are each 748.06 sq. m; affected area recorded in the RERA land details is 0. RERA filing |
| Boundaries in RERA land details | East: ROAD WIDTH 9; West: EXISTING BUILDING; North: EXISTING BUILDING; South: OPEN PLOT. RERA filing |
Development identity
| Field | Record |
|---|---|
| Sanctioning / approval authorities recorded | Peerzadiguda Municipal Corporation building-permit extract; HMDA occupancy certificate. |
| Principal filed plan approval reference | 038299/GHT/R1/U6/HMDA/19082020. RERA record |
| Building permit | Permit number is extracted as L5l2O2O-2t; the printed approval date is illegible in the supplied extraction. The permit extract gives residential area 414.87 (Sqm.), residential upper floors area 1940.35 (Sqm.), and “Floors: 2”; the intended meaning of that floor entry is not further specified in the extract. |
| Occupancy certificate area and height fields | The OC extract states floor area 1940.35 m², parking area 414.81 m², and height 14.95 m. |
| Building count | RERA land details record 1 total building unit and 1 proposed building unit. RERA filing |
| Floors | The OC identifies Stilt 1 Upper Floor 5. The commencement-permit extract separately states Floors: 2. |
| Approved layout / parking levels | An approved layout drawing and detailed parking-level configuration are not established by the supplied extract. The OC records parking area, but no parking-space count. Document index |
| Unit counts | RERA land details record 1 total and proposed building unit; the RERA unit filing records 16 apartments. RERA filing RERA unit table |
Offering and status
| Field | Record |
|---|---|
| RERA-filed configuration | 3BHK, 16 units; saleable area 102.5 sq. m. RERA unit table |
| Booking record | 11 booked and 5 available, as last read from the TG-RERA portal; the record has no as-of date, so counts are indicative. RERA unit table |
| RERA-filed completion undertaking | 31 December 2023. |
| Occupancy-certificate status and scope | An HMDA occupancy certificate for SRI VASAM, Survey No. 102, is in the supplied project documents. The OC extract describes a residential building and records Stilt 1 Upper Floor 5; its completion date is 10 January 2023 and its approval date is 19 April 2023. |
| Completion certificate filed with RERA | An architect’s Form–1A dated 17 06 2026 certifies completion in all aspects and identifies the same OC number. This is an architect’s certificate, not an independently inspected site-progress measurement. |
The project story
- SRI VASAM is registered with TG-RERA as a residential apartment project in Medipally village, Medipally Mandal, Medchal-Malkajgiri district. The RERA record identifies one building and a 16-apartment, 3BHK offering. Its filed unit schedule records 11 booked and 5 available apartments, but gives no as-of date for those counts. RERA filing RERA unit table
- The project documents include an HMDA occupancy certificate for the residential building, with the OC extract stating that it is fit for occupation. A separate architect’s Form–1A, dated 17 06 2026, certifies overall completion. These records describe the building’s approval/completion status; they do not provide an independent present-day site inspection.
Master plan, architecture & building design
- The RERA land details record a total and net site area of 748.06 sq. m and one proposed building. The filed plan-approval reference is 038299/GHT/R1/U6/HMDA/19082020. The building-permit extract records residential upper floors area of 1940.35 (Sqm.); the OC extract separately labels 1940.35 m² as floor area. These are the document labels as supplied, not a carpet-area or saleable-area figure. RERA filing RERA record
- The OC describes Stilt 1 Upper Floor 5 and lists parking area of 414.81 m². The floor-plan dataset contains two drawings, but neither has been measured and both are recorded as having no flats available for measurement. Accordingly, the supplied evidence does not support a drawing-based account of floor-by-floor apartment arrangement, footprints, circulation, or internal room layout. Floor plans
Homes, configurations & floor plans
| Configuration | Units | Booked | Available | RERA saleable area | Measured carpet area | Loading (if supplied) |
|---|---|---|---|---|---|---|
| 3BHK | 16 | 11 | 5 | 102.5 sq. m | Not available: supplied drawings have not been measured. | Not supplied |
The configuration, counts and saleable area above are TG-RERA filing figures. The floor-plan record identifies its intended measurements as software-derived from approved drawings, not RERA disclosures; however, the supplied drawings have not yielded measured apartment areas or room dimensions. No carpet-area, balcony/utility-area, or loading figure is established in the available project evidence. RERA unit details RERA unit table Floor plans
Parking & vehicle circulation
The OC extract records 414.81 m² of parking area, and the building-permit extract states that the permitted site area is 748.06 m². The supplied records do not establish the number of parking spaces, their allocation to particular apartments, whether spaces are resident or visitor parking, or the parking arrangement by level.
Amenities, recreation & open spaces
| Facility | Description / size | Evidence source | Declared progress / verified status |
|---|---|---|---|
| Tot-lot | 17.94 (m'/), as transcribed in the permit extract | Building-permit extract | Listed in the permit extract; no completion status supplied. |
| Rainwater harvesting | Permit extract lists 4 RWHPs; OC extract also lists rainwater harvesting. | Building-permit and OC extracts | Recorded in supplied approval/completion documents; no independent verification of current operation supplied. |
| Trees | 35 listed | Building-permit extract | Listed in the permit extract; no completion status supplied. |
| Green strip | Peripheral greenery is a stated permit condition. | Building-permit extract | Condition recorded; no progress or current condition supplied. |
The RERA amenities record lists internal roads and footpaths, water supply, sewerage, storm-water drains, a green strip/tot-lot/park, street lighting, water conservation/rainwater harvesting, and an electrical meter room/sub-station/receiving station as available; each listed progress percentage is 0. The same record lists other infrastructure and amenity categories without an availability entry. These are RERA-recorded entries, not evidence of independently verified completion. RERA amenities
Utilities, building services & safety
The RERA amenities record identifies water supply, sewerage, storm-water drains, water conservation/rainwater harvesting, street lighting, and an electrical meter room/sub-station/receiving station; their recorded progress percentages are 0. The building-permit extract requires a rainwater-harvesting structure (percolation pit), and the OC extract lists rainwater harvesting. The records supplied do not establish water source or storage capacity, sewage-treatment or reuse capacity, electrical supply or backup capacity, lift count or capacity, fire-system details, waste-management arrangements, security systems, or accessibility provisions. RERA amenities
Location, access & connectivity
The official project location recorded in the RERA certificate is Medipally, Medipally Mandal, Medchal-Malkajgiri district, PIN 500098. The occupancy-certificate extract identifies the building locality as Peerzadiguda.
The supplied location record gives these measured point-to-point distances: State Bank of India 0.0 km, Kakatiya School 0.0 km, unnamed hospital 0.1 km, Aurora Engineering College 0.4 km, Sai Aishwarya Hill Park 0.7 km, Kanchipuram Narayani Silks_Peerzadiguda 2.2 km, and Uppal Metro 5.1 km. These are location-record distances; no travel times or route-specific measurements are supplied. Location record
Developer & development status
The registered promoter is Vasavi Constructions, identified in the project record as a partnership. Its recorded GSTIN is 36AANFV5630Q1ZC. The RERA certificate gives the promoter office location as Village: Medipally, Mandal: Medipally, District: Medchal-Malkajgiri, PIN: 500098. The supplied evidence does not identify a registered office street address, official contact details, or an official project website. RERA filing Corporate record
The promoter’s Form B declaration undertakes completion by 31st December 2023. The TG-RERA registration certificate records validity through 31/12/2023; these are distinct records of the promised completion date and registration validity. The supplied project record also includes an HMDA occupancy certificate and an architect’s Form–1A completion certificate, as described above.
Approvals, official records & documents
| Identifier / date | P02200004390; issued 04/04/2022; valid to 31/12/2023 |
|---|---|
| What the supplied document records | FORM ‘C’ registration for SRI VASAM; names Vasavi Constructions as promoter. |
| Identifier / date | 038299/GHT/R1/U6/HMDA/19082020 |
|---|---|
| What the supplied document records | Project filing identifies this as the plan approval number. RERA record |
| Identifier / date | Permit number extracted as L5l2O2O-2t; date illegible in supplied extraction |
|---|---|
| What the supplied document records | Peerzadiguda Municipal Corporation permit extract; identifies site area 748.06 m' and TS/Sy No. 702. |
| Identifier / date | 002695/OC/HMDA/GHT/2023; 19 April, 2023 |
|---|---|
| What the supplied document records | HMDA OC extract for SRI VASAM, Survey No. 102, Medipally village; records the building as fit for occupation. |
| Identifier / date | Application 000294/OC/HMDA/0072/GHT/2023; file FILE.NO.G1/5044/2020-21 |
|---|---|
| What the supplied document records | Identifiers recorded in the HMDA occupancy-certificate extract. |
| Identifier / date | Form–1A dated 17 06 2026 |
|---|---|
| What the supplied document records | Architect’s certificate states that the project is complete in all aspects and identifies the above OC. |
| Identifier / date | Dated 07-03-2022 |
|---|---|
| What the supplied document records | Advocate’s opinion concerning 895 Sq.yds in Sy.No.102/Part, Medipally; includes a title-chain account. |
| Identifier / date | Search period 01-01-1983 to 07-03-2022 |
|---|---|
| What the supplied document records | Filed statement reports two registered acts for Survey 102 at Medipally: a sale deed and a Development Agreement Cum GPA. |
The supplied material does not include an extracted approved-layout drawing or measured apartment floor plans. The HMDA layout lookup is recorded as unavailable through the public portal in the supplied project evidence. Document index Floor plans HMDA
Project at a glance
Project identity
Registered project name: SRI VASAM
Project type: Residential apartment project
Phase / registered portion: Not separately identified; the certificate registers the project as SRI VASAM.
TG-RERA registration: P02200004390
Registration validity: 04/04/2022 to 31/12/2023; the supplied registration certificate records no extension. This is the registration period, not the construction completion date or an occupancy certificate.
Registered promoter: Vasavi Constructions; the project record identifies the organization type as a partnership.
RERA status: The supplied certificate records registration under section 5. The project evidence also contains a filed occupancy certificate and architect’s completion certificate; see “Offering and status” below.
Land and geographic identity
Locality: Medipally; the occupancy certificate identifies Peerzadiguda as the locality.
Revenue village: Medipally.
Mandal: Medipally.
District: Medchal-Malkajgiri.
PIN: 500098.
Project survey identifiers in the supplied records: The title report identifies Sy.No.102/Part; the occupancy certificate identifies Survey No. 102. The commencement/building-permit extract separately records TS/Sy No. 702. All identifiers are retained here; the supplied records do not establish that these references describe the same parcel.
Registered site extent: 748.06 sq. m in the building-permit and occupancy-certificate extracts.
Other title extent: The title report describes 895 Sq.yds in Sy.No.102/Part.
Land area fields: Total and net area are each 748.06 sq. m; affected area recorded in the RERA land details is 0.
Boundaries in RERA land details: East: ROAD WIDTH 9; West: EXISTING BUILDING; North: EXISTING BUILDING; South: OPEN PLOT.
Development identity
Sanctioning / approval authorities recorded: Peerzadiguda Municipal Corporation building-permit extract; HMDA occupancy certificate.
Principal filed plan approval reference: 038299/GHT/R1/U6/HMDA/19082020.
Building permit: Permit number is extracted as L5l2O2O-2t; the printed approval date is illegible in the supplied extraction. The permit extract gives residential area 414.87 (Sqm.), residential upper floors area 1940.35 (Sqm.), and “Floors: 2”; the intended meaning of that floor entry is not further specified in the extract.
Occupancy certificate area and height fields: The OC extract states floor area 1940.35 m², parking area 414.81 m², and height 14.95 m.
Building count: RERA land details record 1 total building unit and 1 proposed building unit.
Floors: The OC identifies Stilt 1 Upper Floor 5. The commencement-permit extract separately states Floors: 2.
Approved layout / parking levels: An approved layout drawing and detailed parking-level configuration are not established by the supplied extract. The OC records parking area, but no parking-space count.
Unit counts: RERA land details record 1 total and proposed building unit; the RERA unit filing records 16 apartments.
Offering and status
RERA-filed configuration: 3BHK, 16 units; saleable area 102.5 sq. m.
Booking record: 11 booked and 5 available, as last read from the TG-RERA portal; the record has no as-of date, so counts are indicative.
RERA-filed completion undertaking: 31 December 2023.
Occupancy-certificate status and scope: An HMDA occupancy certificate for SRI VASAM, Survey No. 102, is in the supplied project documents. The OC extract describes a residential building and records Stilt 1 Upper Floor 5; its completion date is 10 January 2023 and its approval date is 19 April 2023.
Completion certificate filed with RERA: An architect’s Form–1A dated 17 06 2026 certifies completion in all aspects and identifies the same OC number. This is an architect’s certificate, not an independently inspected site-progress measurement.
The project story
- SRI VASAM is registered with TG-RERA as a residential apartment project in Medipally village, Medipally Mandal, Medchal-Malkajgiri district. The RERA record identifies one building and a 16-apartment, 3BHK offering. Its filed unit schedule records 11 booked and 5 available apartments, but gives no as-of date for those counts.
- The project documents include an HMDA occupancy certificate for the residential building, with the OC extract stating that it is fit for occupation. A separate architect’s Form–1A, dated 17 06 2026, certifies overall completion. These records describe the building’s approval/completion status; they do not provide an independent present-day site inspection.
Master plan, architecture & building design
- The RERA land details record a total and net site area of 748.06 sq. m and one proposed building. The filed plan-approval reference is 038299/GHT/R1/U6/HMDA/19082020. The building-permit extract records residential upper floors area of 1940.35 (Sqm.); the OC extract separately labels 1940.35 m² as floor area. These are the document labels as supplied, not a carpet-area or saleable-area figure.
- The OC describes Stilt 1 Upper Floor 5 and lists parking area of 414.81 m². The floor-plan dataset contains two drawings, but neither has been measured and both are recorded as having no flats available for measurement. Accordingly, the supplied evidence does not support a drawing-based account of floor-by-floor apartment arrangement, footprints, circulation, or internal room layout.
Homes, configurations & floor plans
| Configuration | Units | Booked | Available | RERA saleable area | Measured carpet area | Loading (if supplied) |
|---|---|---|---|---|---|---|
| 3BHK | 16 | 11 | 5 | 102.5 sq. m | Not available: supplied drawings have not been measured. | Not supplied |
The configuration, counts and saleable area above are TG-RERA filing figures. The floor-plan record identifies its intended measurements as software-derived from approved drawings, not RERA disclosures; however, the supplied drawings have not yielded measured apartment areas or room dimensions. No carpet-area, balcony/utility-area, or loading figure is established in the available project evidence.
Parking & vehicle circulation
The OC extract records 414.81 m² of parking area, and the building-permit extract states that the permitted site area is 748.06 m². The supplied records do not establish the number of parking spaces, their allocation to particular apartments, whether spaces are resident or visitor parking, or the parking arrangement by level.
Amenities, recreation & open spaces
| Facility | Description / size | Evidence source | Declared progress / verified status |
|---|---|---|---|
| Tot-lot | 17.94 (m'/), as transcribed in the permit extract | Building-permit extract | Listed in the permit extract; no completion status supplied. |
| Rainwater harvesting | Permit extract lists 4 RWHPs; OC extract also lists rainwater harvesting. | Building-permit and OC extracts | Recorded in supplied approval/completion documents; no independent verification of current operation supplied. |
| Trees | 35 listed | Building-permit extract | Listed in the permit extract; no completion status supplied. |
| Green strip | Peripheral greenery is a stated permit condition. | Building-permit extract | Condition recorded; no progress or current condition supplied. |
The RERA amenities record lists internal roads and footpaths, water supply, sewerage, storm-water drains, a green strip/tot-lot/park, street lighting, water conservation/rainwater harvesting, and an electrical meter room/sub-station/receiving station as available; each listed progress percentage is 0. The same record lists other infrastructure and amenity categories without an availability entry. These are RERA-recorded entries, not evidence of independently verified completion.
Utilities, building services & safety
The RERA amenities record identifies water supply, sewerage, storm-water drains, water conservation/rainwater harvesting, street lighting, and an electrical meter room/sub-station/receiving station; their recorded progress percentages are 0. The building-permit extract requires a rainwater-harvesting structure (percolation pit), and the OC extract lists rainwater harvesting. The records supplied do not establish water source or storage capacity, sewage-treatment or reuse capacity, electrical supply or backup capacity, lift count or capacity, fire-system details, waste-management arrangements, security systems, or accessibility provisions.
Location, access & connectivity
The official project location recorded in the RERA certificate is Medipally, Medipally Mandal, Medchal-Malkajgiri district, PIN 500098. The occupancy-certificate extract identifies the building locality as Peerzadiguda.
The supplied location record gives these measured point-to-point distances: State Bank of India 0.0 km, Kakatiya School 0.0 km, unnamed hospital 0.1 km, Aurora Engineering College 0.4 km, Sai Aishwarya Hill Park 0.7 km, Kanchipuram Narayani Silks_Peerzadiguda 2.2 km, and Uppal Metro 5.1 km. These are location-record distances; no travel times or route-specific measurements are supplied.
Developer & development status
The registered promoter is Vasavi Constructions, identified in the project record as a partnership. Its recorded GSTIN is 36AANFV5630Q1ZC. The RERA certificate gives the promoter office location as Village: Medipally, Mandal: Medipally, District: Medchal-Malkajgiri, PIN: 500098. The supplied evidence does not identify a registered office street address, official contact details, or an official project website.
The promoter’s Form B declaration undertakes completion by 31st December 2023. The TG-RERA registration certificate records validity through 31/12/2023; these are distinct records of the promised completion date and registration validity. The supplied project record also includes an HMDA occupancy certificate and an architect’s Form–1A completion certificate, as described above.
Approvals, official records & documents
| Identifier / date | P02200004390; issued 04/04/2022; valid to 31/12/2023 |
|---|---|
| What the supplied document records | FORM ‘C’ registration for SRI VASAM; names Vasavi Constructions as promoter. |
| Identifier / date | 038299/GHT/R1/U6/HMDA/19082020 |
|---|---|
| What the supplied document records | Project filing identifies this as the plan approval number. |
| Identifier / date | Permit number extracted as L5l2O2O-2t; date illegible in supplied extraction |
|---|---|
| What the supplied document records | Peerzadiguda Municipal Corporation permit extract; identifies site area 748.06 m' and TS/Sy No. 702. |
| Identifier / date | 002695/OC/HMDA/GHT/2023; 19 April, 2023 |
|---|---|
| What the supplied document records | HMDA OC extract for SRI VASAM, Survey No. 102, Medipally village; records the building as fit for occupation. |
| Identifier / date | Application 000294/OC/HMDA/0072/GHT/2023; file FILE.NO.G1/5044/2020-21 |
|---|---|
| What the supplied document records | Identifiers recorded in the HMDA occupancy-certificate extract. |
| Identifier / date | Form–1A dated 17 06 2026 |
|---|---|
| What the supplied document records | Architect’s certificate states that the project is complete in all aspects and identifies the above OC. |
| Identifier / date | Dated 07-03-2022 |
|---|---|
| What the supplied document records | Advocate’s opinion concerning 895 Sq.yds in Sy.No.102/Part, Medipally; includes a title-chain account. |
| Identifier / date | Search period 01-01-1983 to 07-03-2022 |
|---|---|
| What the supplied document records | Filed statement reports two registered acts for Survey 102 at Medipally: a sale deed and a Development Agreement Cum GPA. |
The supplied material does not include an extracted approved-layout drawing or measured apartment floor plans. The HMDA layout lookup is recorded as unavailable through the public portal in the supplied project evidence.
Frequently asked questions
Is SRI VASAM registered with Telangana RERA?
Yes. SRI VASAM is registered with the Telangana Real Estate Regulatory Authority as P02200004390; the registration status is New Project.
Who is the developer of SRI VASAM?
The promoter named in the RERA registration is VASAVI CONSTRUCTIONS.
Where is SRI VASAM located?
SRI VASAM is in Medipally, Medchal-Malkajgiri, Telangana (500098).
When will SRI VASAM be completed?
The promoter's proposed date of completion filed with RERA is 31/12/2023. This is the promoter's declaration, not a guarantee.
More projects in Medipally