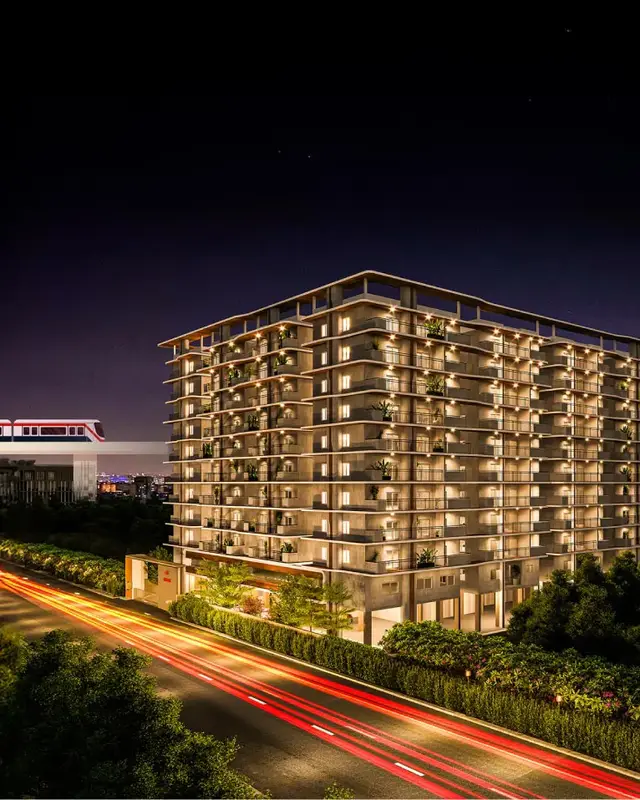
Deeraj Classic Residency
KONDATI · Medchal-Malkajgiri · RERA P02200002922
DEERAJ CLASSIC RESIDENCY is a residential apartment project in Uppal, Uppal mandal, Medchal-Malkajgiri district. The registered promoter is Kondati Narsimha Reddy. The project is on **334.4 sq. m** and comprises one residential building configured as **1Stilt + 5**, with **10 2BHK apartments**. It is registered with TG-RERA under **P02200002922**, with proposed completion on **05/01/2023**.
01What we found
Read from TG-RERA filings, approvals, land and registration records and court records. A court case is counted only when the court record states this project's survey number with its village, or names the project.
02Check before you pay
9 items to check before you pay, 5 high - from the title chain, court records and approvals, each with what to ask the builder or your advocate. An item may not be a problem with the project: records can be incomplete.
1. Project at a glance
Project identity
| Item | Project record |
|---|---|
| Registered name | DEERAJ CLASSIC RESIDENCY |
| Project type | Residential apartment project RERA record |
| Phase / registered portion | The certificate identifies the registration as this project; a separate phase name or phase-wise scope is not disclosed. |
| TG-RERA registration | P02200002922; certificate issued 14/05/2021, valid from 14/05/2021 to 05/01/2023. The certificate records no extension. Registration validity is distinct from the project’s completion deadline and from an occupancy certificate. |
| Registered promoter | Kondati Narsimha Reddy on the TG-RERA certificate; Form B names K. Narsimha Reddy as promoter. |
| RERA status shown in the record | Registration certificate states the above validity dates; a current registration status is not established by the supplied records. |
Land and geographic identity
| Item | Project record |
|---|---|
| Locality / street | Uppal; Uppal Bagayat is the street/locality wording in the filing. RERA record RERA filing |
| Revenue village | Uppal in the project identity and land filing; approval and title documents also use Uppal Bhagat / Uppal Bhagath / Uppal Bagayath. RERA record RERA filing |
| Mandal | Uppal RERA record |
| District | Medchal-Malkajgiri RERA record |
| PIN | 500039 RERA record |
| Project survey numbers and subdivisions | 1 TO 40, 282 TO 368, 369P, 370 TO 373, 374P, 375 TO 387, 395 TO 401, 454, 456 TO 459, 505P, 510 TO 564 RERA record |
| Plot numbers | 546, 547 AND 547/1 RERA filing |
| Site extent | RERA filing: 334.4 sq. m total and net area. HMDA technical approval: 334.37 Sq. Mt. RERA filing |
| Boundaries | East: 12 M WIDE ROAD; West: PLOT NOS 530 AND 531; North: PLOT NO 548; South: PLOT NO 545 RERA filing |
Development identity
| Item | Project record |
|---|---|
| Sanctioning authority | Hyderabad Metropolitan Development Authority (HMDA); the technical approval directs the local Executive Authority, identified as Uppal Circle II, East Zone, to sanction and release plans in conformity with HMDA’s technical approval. Approvals record |
| Principal approval | 039597/GHT/R1/U6/HMDA/01102020, approved 05/01/2021; the RERA filing also records plan approval number 039597/GHT/R1/U6/HM. Approvals record |
| Approved built-up area | 918.55 (the supplied approval extraction labels this “Built up Area”; it separately lists “Proposed Built-up Area 1106.18”). These are retained as the document’s labelled figures, not treated as interchangeable. |
| Building count and configuration | One residential building, named A (DHEERAJ CLASSIC RESIDENCY); sanctioned configuration 1Stilt + 5. The approval extraction gives building height as 14.95 without a unit in the supplied field. RERA filing |
| Parking levels / provision | The approval conditions say cellar and stilts approved for parking, but the supplied extraction does not specify a cellar level or a number of parking spaces. |
| Unit counts | RERA land details show 1 total building unit; the RERA unit record lists 10 2BHK apartments. The sanctioned apartment count is not separately stated in the supplied approval extraction. RERA filing RERA unit table |
Offering and status
| Item | Project record |
|---|---|
| RERA-filed configuration | 2BHK, 10 units; saleable area 77.6 sq. m each as filed. RERA unit table |
| Booked / available | Portal-derived RERA figures: 0 booked / 10 available; no as-of date is supplied, so these are indicative rather than a current inventory confirmation. RERA unit table |
| Construction stage | No independently verified site-progress record is supplied. The RERA amenity-progress fields report 0% for listed works except the electrical meter room/sub-station/receiving-station item at 25%; these are reported figures, not independent site verification. RERA amenities |
| Completion date | TG-RERA project record states proposed completion 05/01/2023. Form B separately records an undertaking of 33 months, but the supplied extraction does not establish a revised completion date. RERA record |
| Occupancy / completion certificate | No occupancy or completion certificate is supplied. The HMDA technical approval states that an Occupancy Certificate is compulsory before occupation and that the applicant must approach HMDA after completion. |
2. The project story
DEERAJ CLASSIC RESIDENCY is registered with TG-RERA as a residential apartment project in Uppal, Medchal-Malkajgiri district. The project filing identifies the site as plots 546, 547 and 547/1, with a filed extent of 334.4 sq. m, and lists a broad set of survey numbers in the Uppal revenue-location records. RERA record RERA filing
The HMDA technical approval describes one apartment building, A (DHEERAJ CLASSIC RESIDENCY), configured as 1Stilt + 5. The RERA unit record lists ten 2BHK apartments. The approval extraction does not establish the sanctioned apartment count separately. RERA unit table
The RERA record gives 05/01/2023 as the proposed completion date, while the registration certificate’s validity ended on that date. These are separate record fields; neither establishes that construction was completed or that an occupancy certificate was issued. No independent site inspection or verified construction-stage evidence is included. RERA record RERA amenities
3. Master plan, architecture & building design
The HMDA technical approval is for one residential building on 334.37 Sq. Mt., with the building identified as A (DHEERAJ CLASSIC RESIDENCY) and the floor configuration stated as 1Stilt + 5. It records 918.55 as “Built up Area,” 1106.18 as “Proposed Built-up Area,” a height of 14.95 (unit not supplied in the extraction), and a provided mortgage area of 98.86 Sq.mts. The approval also describes a mortgage of 98.87 Sq.mtrs on the second floor in favour of the Metropolitan Commissioner.
The RERA filing records a site extent of 334.4 sq. m and an approved built-up area of 918.55 sq. m. No supplied drawing-derived record establishes the building footprint, flats per floor, lift or stair configuration, entries/exits, internal circulation, open-space dimensions, or phase organization. RERA filing RERA filing Floor plans
The plan approval number filed with RERA is 039597/GHT/R1/U6/HM; the HMDA technical approval is 039597/GHT/R1/U6/HMDA/01102020. The public HMDA layout lookup is unavailable in the supplied evidence, so an approved layout drawing has not been independently examined here. Approvals record HMDA
4. Homes, configurations & floor plans
The RERA filing lists 10 2BHK units, with 0 booked and 10 available in the portal-derived inventory record. The supplied record has no inventory as-of date. RERA unit table
| Configuration | Units | Booked | Available | RERA saleable area | Measured carpet area | Loading (if supplied) |
|---|---|---|---|---|---|---|
| 2BHK | 10 | 0 | 10 | 77.6 sq. m | Median 62.7 sq. m; measured range 60.2–65.3 sq. m | 19% |
The carpet figures and loading are software measurements from drawing geometry, not RERA-filed disclosures, and the measurement is noted as needing review. The measurement set covers six flat designs; the supplied room schedule is for flat 02 on the “TYPICAL FLOOR PLAN.” It identifies a master bedroom (3.05 × 4.38 m), bedroom (2.93 × 4.38 m), kitchen/dining (3.05 × 4.18 m), puja (1.22 × 2.32 m), toilet (1.22 × 2.51 m) and a 1.22M BALCONY (2.93 × 4.18 m). The balcony is excluded from the stated carpet measurement. Floor plans
Carpet area refers to the measured internal area reported from the drawing; the RERA saleable area is the filed figure and includes the home’s share of common areas. These different measurement bases should not be read as equivalent. Floor plans RERA unit table
5. Parking & vehicle circulation
The HMDA approval conditions state that cellar and stilts approved for parking are to be used exclusively for vehicle parking, without partition walls or rolling shutters. The supplied approval extraction does not give the number of car or two-wheeler spaces, identify visitor or accessible parking, or specify a parking allocation for any apartment.
The approval also requires a transformer space and rainwater-harvesting structure, but the supplied evidence does not describe parking ramps, vehicle entry/exit arrangements, internal driveways, pedestrian separation, or EV charging. A parking bay shown or required in a plan would not, by itself, establish exclusive ownership or allocation.
6. Amenities, recreation & open spaces
The following items appear in the TG-RERA amenity record. Percentages are the progress values supplied in that record; independent completion verification is not provided. RERA amenities
| Facility | Description / size | Evidence source | Declared progress / verified status |
|---|---|---|---|
| Green strip / tot lot / park | Listed as available; no size supplied | RERA amenities | 0%; not independently verified |
| Water conservation / rainwater harvesting | Listed as available; HMDA approval also requires a rainwater-harvesting structure (percolation pit) | RERA amenities | 0%; not independently verified |
| Water supply | Listed as available; source, storage and capacity not specified | RERA amenities | 0%; not independently verified |
| Sewerage (chamber, lines, septic tank, STP) | Listed as available; specific system and capacity not established | RERA amenities | 0%; not independently verified |
| Electrical meter room / sub-station / receiving station | Listed as available; HMDA approval requires transformer space | RERA amenities | 25%; not independently verified |
| Internal roads and footpaths | Listed; no size or detail supplied | RERA amenities | 0%; not independently verified |
| Storm-water drains | Listed; no size or detail supplied | RERA amenities | 0%; not independently verified |
| Street lighting | Listed; no detail supplied | RERA amenities | 0%; not independently verified |
| Community buildings | Listed; no description or size supplied | RERA amenities | 0%; not independently verified |
| Sewage and sullage treatment/disposal | Listed; no process or capacity supplied | RERA amenities | 0%; not independently verified |
| Solid-waste management and disposal | Listed; no process or capacity supplied; HMDA approval requires a garbage house within the premises | RERA amenities | 0%; not independently verified |
| Energy management | Listed; no system or capacity supplied | RERA amenities | 0%; not independently verified |
| Fire protection and fire-safety requirements | Listed; no system details or clearance supplied | RERA amenities | 0%; not independently verified |
| Aggregate recreational open space | Listed; no area supplied | RERA amenities | 0%; not independently verified |
Swimming pool, gym, children’s play area, clubhouse, CCTV, power backup, security and covered car parking appear in third-party vendor material, not as established TG-RERA or sanctioned facilities in the supplied project records; they are not treated here as confirmed project provisions. Promoter website
7. Utilities, building services & safety
TG-RERA’s amenity record lists water supply, sewerage, storm-water drainage, rainwater harvesting, electrical infrastructure, solid-waste management, energy management, and fire protection/safety. Except for the electrical meter room/sub-station/receiving-station item, reported at 25%, the listed progress values are 0%. These are record-reported progress figures and are not independent verification of installation or operation. RERA amenities
HMDA’s technical approval requires a rainwater-harvesting structure (percolation pit), transformer space and a garbage house within the premises. It also states that an Occupancy Certificate is compulsory before occupation. The supplied evidence does not specify water sources or storage capacity, STP configuration or capacity, reuse arrangements, backup power, lift quantity or capacity, detailed fire systems, CCTV/access-control arrangements, accessibility provisions, or completed safety clearances. RERA amenities
8. Location, access & connectivity
The registered project location is Uppal, Uppal Mandal, Medchal-Malkajgiri district, Telangana 500039. The filing gives the locality as UPPAL and street as UPPAL BAGAYAT; the site boundary record identifies a 12 M WIDE ROAD on the eastern side. RERA record RERA filing RERA filing
The location record supplies these measured distances: Sankaraya Eye Hospital 0.4 km, an unnamed park 0.4 km, ADP 1.6 km, ICICI Bank 1.7 km, Financial District (Nanakramguda) 2.0 km, Keystone International School 1.3 km, and Holy Mary College 2.4 km. Location record
The supplied evidence does not identify a specific public-transport stop, route or measured distance to a transport station. Vendor material describes bus stops and railway stations as being in “close proximity,” without distances; this is a vendor claim, not a measured connectivity fact. Location record Promoter website
9. Developer & development status
The TG-RERA registration certificate names Kondati Narsimha Reddy as promoter; Form B names K. Narsimha Reddy and contains a promoter declaration, including an undertaking to complete within 33 months and a statement that the land is free from encumbrances. Those are promoter declarations, not independent findings.
The supplied corporate record does not establish the promoter’s entity type, corporate registration number, or a separate registered office or official contact. The RERA filing lists the promoter address as SELECT HOUSE APARTMENT, EAST MARREDAPALLY, UPPAL BAGAYAT, UPPAL, Uppal, Medchal-Malkajgiri, 500039. Corporate record Parties record
The project record proposes completion by 05/01/2023. No revised date, independently verified construction progress, or occupancy/completion certificate is supplied; the available RERA progress fields are reported figures only. RERA record RERA amenities
10. Approvals, official records & documents
| Record | Supplied evidence |
|---|---|
| TG-RERA registration | Form C registration P02200002922, issued 14/05/2021, valid to 05/01/2023; the certificate records no extension. |
| HMDA technical building approval | 039597/GHT/R1/U6/HMDA/01102020, approved 05/01/2021, for one residential building; delegated to Uppal Circle II, East Zone for local executive action. |
| RERA-filed plan approval identifier | 039597/GHT/R1/U6/HM Approvals record |
| Commencement / technical approval document | HMDA technical approval letter dated 05 January, 2021, extracted from document 148987. The supplied extract does not establish a separately issued commencement certificate. |
| Title and development documents | Advocate’s title search report dated 28-01-2021 (document 153510); registered development agreement-cum-irrevocable GPA and title-document records (documents 148983, 148989); filed encumbrance statement (document 148984). |
| Promoter declaration | TG-RERA Form B by K. Narsimha Reddy, dated as extracted 13thday of Januay 2021. |
| Occupancy / completion certificate | Not supplied in the reviewed project documents. HMDA’s approval requires an Occupancy Certificate before occupation. |
| Approved layout lookup | HMDA’s public approved-layout lookup was unavailable in the supplied evidence; this does not establish refusal or absence of approval. HMDA |
1. Project at a glance
Project identity
Registered name: DEERAJ CLASSIC RESIDENCY
Project type: Residential apartment project
Phase / registered portion: The certificate identifies the registration as this project; a separate phase name or phase-wise scope is not disclosed.
TG-RERA registration: P02200002922; certificate issued 14/05/2021, valid from 14/05/2021 to 05/01/2023. The certificate records no extension. Registration validity is distinct from the project’s completion deadline and from an occupancy certificate.
Registered promoter: Kondati Narsimha Reddy on the TG-RERA certificate; Form B names K. Narsimha Reddy as promoter.
RERA status shown in the record: Registration certificate states the above validity dates; a current registration status is not established by the supplied records.
Land and geographic identity
Locality / street: Uppal; Uppal Bagayat is the street/locality wording in the filing.
Revenue village: Uppal in the project identity and land filing; approval and title documents also use Uppal Bhagat / Uppal Bhagath / Uppal Bagayath.
Mandal: Uppal
District: Medchal-Malkajgiri
PIN: 500039
Project survey numbers and subdivisions: 1 TO 40, 282 TO 368, 369P, 370 TO 373, 374P, 375 TO 387, 395 TO 401, 454, 456 TO 459, 505P, 510 TO 564
Plot numbers: 546, 547 AND 547/1
Site extent: RERA filing: 334.4 sq. m total and net area. HMDA technical approval: 334.37 Sq. Mt.
Boundaries: East: 12 M WIDE ROAD; West: PLOT NOS 530 AND 531; North: PLOT NO 548; South: PLOT NO 545
Development identity
Sanctioning authority: Hyderabad Metropolitan Development Authority (HMDA); the technical approval directs the local Executive Authority, identified as Uppal Circle II, East Zone, to sanction and release plans in conformity with HMDA’s technical approval.
Principal approval: 039597/GHT/R1/U6/HMDA/01102020, approved 05/01/2021; the RERA filing also records plan approval number 039597/GHT/R1/U6/HM.
Approved built-up area: 918.55 (the supplied approval extraction labels this “Built up Area”; it separately lists “Proposed Built-up Area 1106.18”). These are retained as the document’s labelled figures, not treated as interchangeable.
Building count and configuration: One residential building, named A (DHEERAJ CLASSIC RESIDENCY); sanctioned configuration 1Stilt + 5. The approval extraction gives building height as 14.95 without a unit in the supplied field.
Parking levels / provision: The approval conditions say cellar and stilts approved for parking, but the supplied extraction does not specify a cellar level or a number of parking spaces.
Unit counts: RERA land details show 1 total building unit; the RERA unit record lists 10 2BHK apartments. The sanctioned apartment count is not separately stated in the supplied approval extraction.
Offering and status
RERA-filed configuration: 2BHK, 10 units; saleable area 77.6 sq. m each as filed.
Booked / available: Portal-derived RERA figures: 0 booked / 10 available; no as-of date is supplied, so these are indicative rather than a current inventory confirmation.
Construction stage: No independently verified site-progress record is supplied. The RERA amenity-progress fields report 0% for listed works except the electrical meter room/sub-station/receiving-station item at 25%; these are reported figures, not independent site verification.
Completion date: TG-RERA project record states proposed completion 05/01/2023. Form B separately records an undertaking of 33 months, but the supplied extraction does not establish a revised completion date.
Occupancy / completion certificate: No occupancy or completion certificate is supplied. The HMDA technical approval states that an Occupancy Certificate is compulsory before occupation and that the applicant must approach HMDA after completion.
2. The project story
DEERAJ CLASSIC RESIDENCY is registered with TG-RERA as a residential apartment project in Uppal, Medchal-Malkajgiri district. The project filing identifies the site as plots 546, 547 and 547/1, with a filed extent of 334.4 sq. m, and lists a broad set of survey numbers in the Uppal revenue-location records.
The HMDA technical approval describes one apartment building, A (DHEERAJ CLASSIC RESIDENCY), configured as 1Stilt + 5. The RERA unit record lists ten 2BHK apartments. The approval extraction does not establish the sanctioned apartment count separately.
The RERA record gives 05/01/2023 as the proposed completion date, while the registration certificate’s validity ended on that date. These are separate record fields; neither establishes that construction was completed or that an occupancy certificate was issued. No independent site inspection or verified construction-stage evidence is included.
3. Master plan, architecture & building design
The HMDA technical approval is for one residential building on 334.37 Sq. Mt., with the building identified as A (DHEERAJ CLASSIC RESIDENCY) and the floor configuration stated as 1Stilt + 5. It records 918.55 as “Built up Area,” 1106.18 as “Proposed Built-up Area,” a height of 14.95 (unit not supplied in the extraction), and a provided mortgage area of 98.86 Sq.mts. The approval also describes a mortgage of 98.87 Sq.mtrs on the second floor in favour of the Metropolitan Commissioner.
The RERA filing records a site extent of 334.4 sq. m and an approved built-up area of 918.55 sq. m. No supplied drawing-derived record establishes the building footprint, flats per floor, lift or stair configuration, entries/exits, internal circulation, open-space dimensions, or phase organization.
The plan approval number filed with RERA is 039597/GHT/R1/U6/HM; the HMDA technical approval is 039597/GHT/R1/U6/HMDA/01102020. The public HMDA layout lookup is unavailable in the supplied evidence, so an approved layout drawing has not been independently examined here.
4. Homes, configurations & floor plans
The RERA filing lists 10 2BHK units, with 0 booked and 10 available in the portal-derived inventory record. The supplied record has no inventory as-of date.
| Configuration | Units | Booked | Available | RERA saleable area | Measured carpet area | Loading (if supplied) |
|---|---|---|---|---|---|---|
| 2BHK | 10 | 0 | 10 | 77.6 sq. m | Median 62.7 sq. m; measured range 60.2–65.3 sq. m | 19% |
The carpet figures and loading are software measurements from drawing geometry, not RERA-filed disclosures, and the measurement is noted as needing review. The measurement set covers six flat designs; the supplied room schedule is for flat 02 on the “TYPICAL FLOOR PLAN.” It identifies a master bedroom (3.05 × 4.38 m), bedroom (2.93 × 4.38 m), kitchen/dining (3.05 × 4.18 m), puja (1.22 × 2.32 m), toilet (1.22 × 2.51 m) and a 1.22M BALCONY (2.93 × 4.18 m). The balcony is excluded from the stated carpet measurement.
Carpet area refers to the measured internal area reported from the drawing; the RERA saleable area is the filed figure and includes the home’s share of common areas. These different measurement bases should not be read as equivalent.
5. Parking & vehicle circulation
The HMDA approval conditions state that cellar and stilts approved for parking are to be used exclusively for vehicle parking, without partition walls or rolling shutters. The supplied approval extraction does not give the number of car or two-wheeler spaces, identify visitor or accessible parking, or specify a parking allocation for any apartment.
The approval also requires a transformer space and rainwater-harvesting structure, but the supplied evidence does not describe parking ramps, vehicle entry/exit arrangements, internal driveways, pedestrian separation, or EV charging. A parking bay shown or required in a plan would not, by itself, establish exclusive ownership or allocation.
6. Amenities, recreation & open spaces
The following items appear in the TG-RERA amenity record. Percentages are the progress values supplied in that record; independent completion verification is not provided.
| Facility | Description / size | Evidence source | Declared progress / verified status |
|---|---|---|---|
| Green strip / tot lot / park | Listed as available; no size supplied | 0%; not independently verified | |
| Water conservation / rainwater harvesting | Listed as available; HMDA approval also requires a rainwater-harvesting structure (percolation pit) | 0%; not independently verified | |
| Water supply | Listed as available; source, storage and capacity not specified | 0%; not independently verified | |
| Sewerage (chamber, lines, septic tank, STP) | Listed as available; specific system and capacity not established | 0%; not independently verified | |
| Electrical meter room / sub-station / receiving station | Listed as available; HMDA approval requires transformer space | 25%; not independently verified | |
| Internal roads and footpaths | Listed; no size or detail supplied | 0%; not independently verified | |
| Storm-water drains | Listed; no size or detail supplied | 0%; not independently verified | |
| Street lighting | Listed; no detail supplied | 0%; not independently verified | |
| Community buildings | Listed; no description or size supplied | 0%; not independently verified | |
| Sewage and sullage treatment/disposal | Listed; no process or capacity supplied | 0%; not independently verified | |
| Solid-waste management and disposal | Listed; no process or capacity supplied; HMDA approval requires a garbage house within the premises | 0%; not independently verified | |
| Energy management | Listed; no system or capacity supplied | 0%; not independently verified | |
| Fire protection and fire-safety requirements | Listed; no system details or clearance supplied | 0%; not independently verified | |
| Aggregate recreational open space | Listed; no area supplied | 0%; not independently verified |
Swimming pool, gym, children’s play area, clubhouse, CCTV, power backup, security and covered car parking appear in third-party vendor material, not as established TG-RERA or sanctioned facilities in the supplied project records; they are not treated here as confirmed project provisions.
7. Utilities, building services & safety
TG-RERA’s amenity record lists water supply, sewerage, storm-water drainage, rainwater harvesting, electrical infrastructure, solid-waste management, energy management, and fire protection/safety. Except for the electrical meter room/sub-station/receiving-station item, reported at 25%, the listed progress values are 0%. These are record-reported progress figures and are not independent verification of installation or operation.
HMDA’s technical approval requires a rainwater-harvesting structure (percolation pit), transformer space and a garbage house within the premises. It also states that an Occupancy Certificate is compulsory before occupation. The supplied evidence does not specify water sources or storage capacity, STP configuration or capacity, reuse arrangements, backup power, lift quantity or capacity, detailed fire systems, CCTV/access-control arrangements, accessibility provisions, or completed safety clearances.
8. Location, access & connectivity
The registered project location is Uppal, Uppal Mandal, Medchal-Malkajgiri district, Telangana 500039. The filing gives the locality as UPPAL and street as UPPAL BAGAYAT; the site boundary record identifies a 12 M WIDE ROAD on the eastern side.
The location record supplies these measured distances: Sankaraya Eye Hospital 0.4 km, an unnamed park 0.4 km, ADP 1.6 km, ICICI Bank 1.7 km, Financial District (Nanakramguda) 2.0 km, Keystone International School 1.3 km, and Holy Mary College 2.4 km.
The supplied evidence does not identify a specific public-transport stop, route or measured distance to a transport station. Vendor material describes bus stops and railway stations as being in “close proximity,” without distances; this is a vendor claim, not a measured connectivity fact.
9. Developer & development status
The TG-RERA registration certificate names Kondati Narsimha Reddy as promoter; Form B names K. Narsimha Reddy and contains a promoter declaration, including an undertaking to complete within 33 months and a statement that the land is free from encumbrances. Those are promoter declarations, not independent findings.
The supplied corporate record does not establish the promoter’s entity type, corporate registration number, or a separate registered office or official contact. The RERA filing lists the promoter address as SELECT HOUSE APARTMENT, EAST MARREDAPALLY, UPPAL BAGAYAT, UPPAL, Uppal, Medchal-Malkajgiri, 500039.
The project record proposes completion by 05/01/2023. No revised date, independently verified construction progress, or occupancy/completion certificate is supplied; the available RERA progress fields are reported figures only.
10. Approvals, official records & documents
TG-RERA registration: Form C registration P02200002922, issued 14/05/2021, valid to 05/01/2023; the certificate records no extension.
HMDA technical building approval: 039597/GHT/R1/U6/HMDA/01102020, approved 05/01/2021, for one residential building; delegated to Uppal Circle II, East Zone for local executive action.
RERA-filed plan approval identifier: 039597/GHT/R1/U6/HM
Commencement / technical approval document: HMDA technical approval letter dated 05 January, 2021, extracted from document 148987. The supplied extract does not establish a separately issued commencement certificate.
Title and development documents: Advocate’s title search report dated 28-01-2021 (document 153510); registered development agreement-cum-irrevocable GPA and title-document records (documents 148983, 148989); filed encumbrance statement (document 148984).
Promoter declaration: TG-RERA Form B by K. Narsimha Reddy, dated as extracted 13thday of Januay 2021.
Occupancy / completion certificate: Not supplied in the reviewed project documents. HMDA’s approval requires an Occupancy Certificate before occupation.
Approved layout lookup: HMDA’s public approved-layout lookup was unavailable in the supplied evidence; this does not establish refusal or absence of approval.
Frequently asked questions
Is DEERAJ CLASSIC RESIDENCY registered with Telangana RERA?
Yes. DEERAJ CLASSIC RESIDENCY is registered with the Telangana Real Estate Regulatory Authority as P02200002922; the registration status is New Project.
Who is the developer of DEERAJ CLASSIC RESIDENCY?
The promoter named in the RERA registration is KONDATI.
Where is DEERAJ CLASSIC RESIDENCY located?
DEERAJ CLASSIC RESIDENCY is in UPPAL, Medchal-Malkajgiri, Telangana (500039).
When will DEERAJ CLASSIC RESIDENCY be completed?
The promoter's proposed date of completion filed with RERA is 05/01/2023. This is the promoter's declaration, not a guarantee.
More projects in Uppal