Happiness Hub
GHPL URBAN GREENARY AND ECO PROJECTS PRIVATE LIMITED · Rangareddy · RERA P02400004673
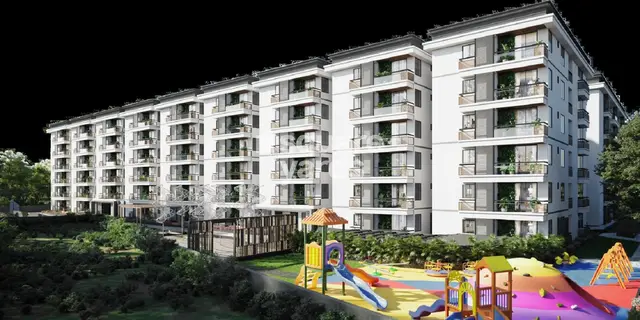
HAPPINESS HUB is a residential apartment project in HYDERABAD, Gandipet Mandal, Ranga Reddy District. It is being developed by the registered promoter GHPL URBAN GREENARY AND ECO PROJECTS PRIVATE LIMITED. The RERA filing records a total land area of 22166.72 sqmts, 4 proposed building units and 567 homes: 478 2BHK and 89 3BHK. Its TG-RERA registration number is P02400004673, issued 27/06/2022, and the proposed completion date filed with RERA is 15/04/2027.
01What we found
Read from TG-RERA filings, approvals, land and registration records and court records. A court case is counted only when the court record states this project's survey number with its village, or names the project.
02Check before you pay
9 items to check before you pay, 4 high - from the title chain, court records and approvals, each with what to ask the builder or your advocate. An item may not be a problem with the project: records can be incomplete.
1. Project at a glance
Project identity
| Item | Project record |
|---|---|
| Registered project name | HAPPINESS HUB RERA record |
| Project type / registered portion | Residential apartment project; the supplied record does not identify a phase number or otherwise define a separate registered portion. RERA record RERA filing |
| TG-RERA registration | P02400004673, issued 27/06/2022; the certificate states validity through 15/12/2025. No extension is recorded in the supplied registration-certificate extraction. RERA record Approvals record |
| Registered promoter | GHPL URBAN GREENARY AND ECO PROJECTS PRIVATE LIMITED RERA record |
| RERA status in supplied record | Registered certificate on file; the recorded validity end date has passed. This is separate from the project completion date and does not itself establish the current construction or occupancy status. Approvals record |
Land and geographic identity
| Item | Project record |
|---|---|
| Locality / revenue village | The RERA project fields state HYDERABAD as locality and village. The title report and title documents describe the land as Kismatpur Village (also rendered Kismathpur/Kismaipur in some document text). The revenue-village identity is therefore not consistently established in the supplied record. RERA filing |
| Mandal / district / PIN | Gandipet / Ranga Reddy / 500086 RERA record |
| Project survey numbers | 67/AA, 67/A, 67/E, as recorded in the RERA project fields and certificate. The title materials also contain differently rendered survey descriptions; see the title documents for their schedules. RERA filing |
| Registered site extent | The supplied Form B title-basis statement and registration certificate do not state a site extent. The advocate’s title report describes Ac.5-19.1 Gts out of Ac.10-20 Gts. |
| Total / affected / net area | RERA-filed land fields state total area 22166.72 sqmts, area affected in road widening/FTL of Tanks/Nala Widening 729.1 sqmts, and net area 21437.62 sqmts. RERA filing |
| Boundaries as filed | East: SIVA SAI HOMES PHASE-2; West: GOVERNMENT LAND; North: SIVA SAI HOMES PHASE-2; South: LAND OWNERS PART LAND. RERA filing |
Development identity
| Item | Project record |
|---|---|
| Sanctioning authority / principal approval | HMDA is named as authority; plan approval number 040595/SKP/R1/U6/H/2020. The RERA fields give approval date 18/01/2022. The supplied material does not include a readable approval instrument establishing the full sanction terms. RERA filing Approvals record Document index |
| Approved built-up area | 62173.11 sqmts, as recorded in RERA-filed fields. RERA filing |
| Building count | 4 approved-plan building units and 4 proposed building units, as filed. The building-by-building floor configuration is not established in the supplied readable material. RERA filing |
| Sanctioned floors / parking levels | Not disclosed in the supplied readable approval or drawing extracts. Document index |
| Unit counts | 567 total residential units in the filed unit record: 478 2BHK and 89 3BHK. The RERA fields also list an amenity building and non-sale configuration labels; these are not counted as homes. RERA unit table RERA unit details |
Offering and status
| Item | Project record |
|---|---|
| RERA-filed residential configurations | 2BHK and 3BHK. Filed saleable-area figures are reproduced in Section 4; the 2BHK figure is 11.97 sq.m and the 3BHK figure is 61.2 sq.m in the supplied unit record. RERA unit table RERA unit details |
| Booked / available | Portal-derived counts show 0 booked and 567 available across the residential units, but the extract has no as-of date; treat these as indicative. RERA unit table RERA unit details |
| Construction stage | No independently verified site-progress figure is supplied. The RERA filing lists proposed completion 15/04/2027; the registration record lists completion 15/12/2025 at registration. These are different types of dates and are not evidence of actual completion. RERA record RERA filing |
| Occupancy / completion certificate | No occupancy or completion certificate is identified in the supplied project records. The commencement-certificate upload is too garbled to establish its instrument or terms. Document index |
2. The project story
HAPPINESS HUB is registered with TG-RERA as a residential apartment project in the Gandipet, Ranga Reddy area. Its RERA-filed land identity names survey numbers 67/AA, 67/A and 67/E and records four building units in the approved-plan and proposed-building fields. The title report describes the development land as Ac.5-19.1 Gts out of Ac.10-20 Gts in Kismatpur Village; the project fields separately give total and net areas. RERA record RERA filing
The unit filing lists 478 2BHK and 89 3BHK homes. It also includes labels for facilities or other spaces—such as GYMNASIUM, INDOOR GAMES, PARTY AREA and THEATRE—which do not have saleable-unit counts in the supplied record. The record does not establish which buildings contain which uses, or provide readable floor-by-floor plans. RERA unit table RERA unit table Document index
The registration certificate records validity through 15/12/2025, while the RERA project fields list a proposed completion date of 15/04/2027 and an earlier completion date at registration of 15/12/2025. The supplied materials do not establish the present construction stage or show an occupancy/completion certificate for any building or phase. RERA filing Document index
3. Master plan, architecture & building design
The RERA filing records total land area of 22166.72 sqmts, net area of 21437.62 sqmts, and 729.1 sqmts affected in road widening/FTL of Tanks/Nala Widening. It records an approved built-up area of 62173.11 sqmts and four approved-plan building units. The supplied evidence does not separately state FSI-counted area, gross built-up area, building footprints, tower heights, floor counts, parking levels, flat distribution by floor, or internal circulation. RERA filing RERA filing
The stated plan approval number is 040595/SKP/R1/U6/H/2020, with HMDA named as authority and 18/01/2022 recorded as the approved date. The uploaded commencement-certificate text is not readable enough to identify an approval number or terms, and the submitted building-plan items do not provide usable drawing content in this evidence pack. Accordingly, the project’s floor configuration, layout arrangement and detailed architectural design cannot be described from the supplied readable records. RERA filing Approvals record Document index
4. Homes, configurations & floor plans
| Configuration | Units | Booked | Available | RERA saleable area | Measured carpet area | Loading (if supplied) |
|---|---|---|---|---|---|---|
| 2BHK | 478 | 0 | 478 | 11.97 sq.m, as filed | Not available: 13 submitted drawing sheets are listed as scans pending and none is measured | Not supplied |
| 3BHK | 89 | 0 | 89 | 61.2 sq.m, as filed | Not available: 13 submitted drawing sheets are listed as scans pending and none is measured | Not supplied |
RERA-filed configuration counts and saleable-area figures are from the project unit record; booked and available counts are portal-derived, with no as-of date supplied. The saleable-area figures are reported as filed and are not converted or reinterpreted here. RERA unit table RERA unit details
No software-measured carpet-area figures or room dimensions are available: the floor-plan record says 13 drawings are pending scan and 0 are measured. Carpet area, balcony/utility area and a home’s share of common areas are distinct concepts; the available record does not provide a drawing-based carpet measurement or enough detail to describe typical room arrangements. Floor plans RERA unit details
5. Parking & vehicle circulation
The supplied materials do not establish sanctioned parking counts, visitor or accessible spaces, parking levels, vehicle ramps, internal driveways, EV charging, or parking allocation arrangements. The RERA filing lists 6247.97 sq.mts as “Mortgage Area”; that entry is not a parking-space count or proof of an individual parking allocation. RERA filing Land records RERA unit table
6. Amenities, recreation & open spaces
The RERA amenity record lists facilities and site-service categories but reports 0% progress for each item where a progress percentage is shown. “Available: YES” is a filed availability value, not independent confirmation of construction or operation. No facility sizes or capacities are supplied. RERA amenities
| Facility | Community Buildings |
|---|---|
| Description / size | Size not supplied |
| Evidence source | RERA amenity record |
| Declared progress / verified status | RERA field: “YES”; no independently verified completion evidence |
| Facility | Gymnasium; indoor games; theatre |
|---|---|
| Description / size | Dimensions and capacity not supplied; these labels also appear in the filed unit table |
| Evidence source | RERA unit table; promoter-supplied amenity list |
| Declared progress / verified status | Unit-table labels are not proof of delivery; no verified completion status |
| Facility | Swimming pool; athletic turf; half basketball court; badminton court |
|---|---|
| Description / size | Size and capacity not supplied |
| Evidence source | Promoter-supplied amenity list |
| Declared progress / verified status | No progress or completion evidence supplied |
| Facility | Kid’s play area; jogging and strolling track |
|---|---|
| Description / size | Size not supplied |
| Evidence source | Promoter-supplied amenity list |
| Declared progress / verified status | No progress or completion evidence supplied |
| Facility | Green Strip/TOT LOT/Park; aggregate area of recreational open space |
|---|---|
| Description / size | Area not supplied |
| Evidence source | RERA amenity record |
| Declared progress / verified status | Progress field: 0%; no independently verified completion evidence |
| Facility | Clubhouse; banquet hall; mini cinema theatre |
|---|---|
| Description / size | Size and capacity not supplied |
| Evidence source | Promoter-supplied amenity list |
| Declared progress / verified status | No progress or completion evidence supplied |
| Facility | Security |
|---|---|
| Description / size | System details not supplied in the RERA amenity record |
| Evidence source | Promoter-supplied amenity list |
| Declared progress / verified status | No independently verified status |
7. Utilities, building services & safety
The RERA amenity record marks water supply, sewerage (including chamber, lines, septic tank and STP), storm-water drains, sewage/sullage treatment and disposal, solid-waste management, rainwater harvesting, community buildings, and electrical meter room/sub-station/receiving station as “YES.” The same record shows 0% progress for the listed infrastructure items where a percentage is recorded; it does not establish completed or operating services. RERA amenities
Other supplied details—such as municipal-water provision, bore-well water treatment, sewage treatment with reuse for landscaping, lift and goods-lift numbers, common-area backup power, fire systems, and compound security—come from a vendor-supplied specifications list, not from a readable sanctioned drawing or independent completion record. They are not treated here as confirmed RERA-filed or delivered features. The supplied materials do not establish capacities, statutory fire clearances, accessible circulation, or waste/security system performance. Promoter website
8. Location, access & connectivity
The registered project fields identify HYDERABAD, Gandipet Mandal, Ranga Reddy District, PIN 500086; the registration certificate identifies Gandipet, Ranga Reddy District and the same PIN. The title report describes the land as being in Kismatpur Village, while the project’s village field says Hyderabad, so the revenue-village identity is not consistently established in the supplied documents. RERA filing
The location record supplies these measured distances from the cadastral parcel-centroid reference: Financial District (Nanakramguda) 1.2 km; IndusInd Bank 0.4 km; unnamed bus station 2.2 km; Manuu Polytechnic Hyderabad 1.6 km; Sankaraya Eye Hospital 1.6 km; ADP 0.0 km; South india shopping mall 2.6 km; unnamed park 1.2 km; and Nanakramguda Govt primary school 0.5 km. These are supplied proximity measurements, not travel-time estimates. Location record
9. Developer & development status
- The registered promoter is GHPL URBAN GREENARY AND ECO PROJECTS PRIVATE LIMITED, recorded as a company. The supplied company identifier is not disclosed in readable form. The promoter address on the project record is PLOT NO 21, BANDLAGUDA, KISMATHPUR TANK ROAD, HYDERABAD, Gandipet, Ranga Reddy, 500086. The project names KADIGARI INDRA SENA REDDY as authorized signatory. RERA record Corporate record Parties record
- The promoter’s Form B affidavit, dated 18-05-2022, declares a completion period of 52 Months and sets out undertakings concerning project funds, audit, pending approvals and allottee treatment. These are promoter declarations. The supplied evidence does not establish actual construction progress or an occupancy/completion certificate.
10. Approvals, official records & documents
| Record | What the supplied evidence establishes |
|---|---|
| TG-RERA registration certificate | FORM C for HAPPINESS HUB, registration P02400004673, issued 27/06/2022; certificate states validity through 15/12/2025 and includes conditions concerning agreements for sale, conveyance and the separate account. |
| Principal plan approval | RERA fields name HMDA, approval 040595/SKP/R1/U6/H/2020, date 18/01/2022. The supplied evidence does not include a readable sanction instrument or full conditions. RERA filing Approvals record |
| Commencement-certificate upload | Listed as “Commencement Certificates for each building in each phase”; OCR is too garbled to identify the instrument, parties, land particulars or terms. |
| Form B promoter declaration | Dated 18-05-2022; records the promoter’s title-basis, encumbrance, completion, accounts, audit and approvals declarations. |
| Advocate’s title search report | Dated 20-05-2022; describes the proposed project land and the title chain and development arrangement. |
| Development Agreement-Cum-GPA | Registered document No. 6591/2020, dated 25-07-2020, described in the title material as covering Ac.5-19.1 Gts in Kismathpur Village. |
| Occupancy / completion certificate | No such certificate is identified in the supplied project documents. Document index |
| HMDA layout lookup | Public approved-layout lookup was unavailable in the supplied HMDA record; this does not establish approval or refusal. HMDA |
1. Project at a glance
Project identity
Registered project name: HAPPINESS HUB
Project type / registered portion: Residential apartment project; the supplied record does not identify a phase number or otherwise define a separate registered portion.
TG-RERA registration: P02400004673, issued 27/06/2022; the certificate states validity through 15/12/2025. No extension is recorded in the supplied registration-certificate extraction.
Registered promoter: GHPL URBAN GREENARY AND ECO PROJECTS PRIVATE LIMITED
RERA status in supplied record: Registered certificate on file; the recorded validity end date has passed. This is separate from the project completion date and does not itself establish the current construction or occupancy status.
Land and geographic identity
Locality / revenue village: The RERA project fields state HYDERABAD as locality and village. The title report and title documents describe the land as Kismatpur Village (also rendered Kismathpur/Kismaipur in some document text). The revenue-village identity is therefore not consistently established in the supplied record.
Mandal / district / PIN: Gandipet / Ranga Reddy / 500086
Project survey numbers: 67/AA, 67/A, 67/E, as recorded in the RERA project fields and certificate. The title materials also contain differently rendered survey descriptions; see the title documents for their schedules.
Registered site extent: The supplied Form B title-basis statement and registration certificate do not state a site extent. The advocate’s title report describes Ac.5-19.1 Gts out of Ac.10-20 Gts.
Total / affected / net area: RERA-filed land fields state total area 22166.72 sqmts, area affected in road widening/FTL of Tanks/Nala Widening 729.1 sqmts, and net area 21437.62 sqmts.
Boundaries as filed: East: SIVA SAI HOMES PHASE-2; West: GOVERNMENT LAND; North: SIVA SAI HOMES PHASE-2; South: LAND OWNERS PART LAND.
Development identity
Sanctioning authority / principal approval: HMDA is named as authority; plan approval number 040595/SKP/R1/U6/H/2020. The RERA fields give approval date 18/01/2022. The supplied material does not include a readable approval instrument establishing the full sanction terms.
Approved built-up area: 62173.11 sqmts, as recorded in RERA-filed fields.
Building count: 4 approved-plan building units and 4 proposed building units, as filed. The building-by-building floor configuration is not established in the supplied readable material.
Sanctioned floors / parking levels: Not disclosed in the supplied readable approval or drawing extracts.
Unit counts: 567 total residential units in the filed unit record: 478 2BHK and 89 3BHK. The RERA fields also list an amenity building and non-sale configuration labels; these are not counted as homes.
Offering and status
RERA-filed residential configurations: 2BHK and 3BHK. Filed saleable-area figures are reproduced in Section 4; the 2BHK figure is 11.97 sq.m and the 3BHK figure is 61.2 sq.m in the supplied unit record.
Booked / available: Portal-derived counts show 0 booked and 567 available across the residential units, but the extract has no as-of date; treat these as indicative.
Construction stage: No independently verified site-progress figure is supplied. The RERA filing lists proposed completion 15/04/2027; the registration record lists completion 15/12/2025 at registration. These are different types of dates and are not evidence of actual completion.
Occupancy / completion certificate: No occupancy or completion certificate is identified in the supplied project records. The commencement-certificate upload is too garbled to establish its instrument or terms.
2. The project story
HAPPINESS HUB is registered with TG-RERA as a residential apartment project in the Gandipet, Ranga Reddy area. Its RERA-filed land identity names survey numbers 67/AA, 67/A and 67/E and records four building units in the approved-plan and proposed-building fields. The title report describes the development land as Ac.5-19.1 Gts out of Ac.10-20 Gts in Kismatpur Village; the project fields separately give total and net areas.
The unit filing lists 478 2BHK and 89 3BHK homes. It also includes labels for facilities or other spaces—such as GYMNASIUM, INDOOR GAMES, PARTY AREA and THEATRE—which do not have saleable-unit counts in the supplied record. The record does not establish which buildings contain which uses, or provide readable floor-by-floor plans.
The registration certificate records validity through 15/12/2025, while the RERA project fields list a proposed completion date of 15/04/2027 and an earlier completion date at registration of 15/12/2025. The supplied materials do not establish the present construction stage or show an occupancy/completion certificate for any building or phase.
3. Master plan, architecture & building design
The RERA filing records total land area of 22166.72 sqmts, net area of 21437.62 sqmts, and 729.1 sqmts affected in road widening/FTL of Tanks/Nala Widening. It records an approved built-up area of 62173.11 sqmts and four approved-plan building units. The supplied evidence does not separately state FSI-counted area, gross built-up area, building footprints, tower heights, floor counts, parking levels, flat distribution by floor, or internal circulation.
The stated plan approval number is 040595/SKP/R1/U6/H/2020, with HMDA named as authority and 18/01/2022 recorded as the approved date. The uploaded commencement-certificate text is not readable enough to identify an approval number or terms, and the submitted building-plan items do not provide usable drawing content in this evidence pack. Accordingly, the project’s floor configuration, layout arrangement and detailed architectural design cannot be described from the supplied readable records.
4. Homes, configurations & floor plans
| Configuration | Units | Booked | Available | RERA saleable area | Measured carpet area | Loading (if supplied) |
|---|---|---|---|---|---|---|
| 2BHK | 478 | 0 | 478 | 11.97 sq.m, as filed | Not available: 13 submitted drawing sheets are listed as scans pending and none is measured | Not supplied |
| 3BHK | 89 | 0 | 89 | 61.2 sq.m, as filed | Not available: 13 submitted drawing sheets are listed as scans pending and none is measured | Not supplied |
RERA-filed configuration counts and saleable-area figures are from the project unit record; booked and available counts are portal-derived, with no as-of date supplied. The saleable-area figures are reported as filed and are not converted or reinterpreted here.
No software-measured carpet-area figures or room dimensions are available: the floor-plan record says 13 drawings are pending scan and 0 are measured. Carpet area, balcony/utility area and a home’s share of common areas are distinct concepts; the available record does not provide a drawing-based carpet measurement or enough detail to describe typical room arrangements.
5. Parking & vehicle circulation
The supplied materials do not establish sanctioned parking counts, visitor or accessible spaces, parking levels, vehicle ramps, internal driveways, EV charging, or parking allocation arrangements. The RERA filing lists 6247.97 sq.mts as “Mortgage Area”; that entry is not a parking-space count or proof of an individual parking allocation.
6. Amenities, recreation & open spaces
The RERA amenity record lists facilities and site-service categories but reports 0% progress for each item where a progress percentage is shown. “Available: YES” is a filed availability value, not independent confirmation of construction or operation. No facility sizes or capacities are supplied.
| Facility | Community Buildings |
|---|---|
| Description / size | Size not supplied |
| Evidence source | RERA amenity record |
| Declared progress / verified status | RERA field: “YES”; no independently verified completion evidence |
| Facility | Gymnasium; indoor games; theatre |
|---|---|
| Description / size | Dimensions and capacity not supplied; these labels also appear in the filed unit table |
| Evidence source | RERA unit table; promoter-supplied amenity list |
| Declared progress / verified status | Unit-table labels are not proof of delivery; no verified completion status |
| Facility | Swimming pool; athletic turf; half basketball court; badminton court |
|---|---|
| Description / size | Size and capacity not supplied |
| Evidence source | Promoter-supplied amenity list |
| Declared progress / verified status | No progress or completion evidence supplied |
| Facility | Kid’s play area; jogging and strolling track |
|---|---|
| Description / size | Size not supplied |
| Evidence source | Promoter-supplied amenity list |
| Declared progress / verified status | No progress or completion evidence supplied |
| Facility | Green Strip/TOT LOT/Park; aggregate area of recreational open space |
|---|---|
| Description / size | Area not supplied |
| Evidence source | RERA amenity record |
| Declared progress / verified status | Progress field: 0%; no independently verified completion evidence |
| Facility | Clubhouse; banquet hall; mini cinema theatre |
|---|---|
| Description / size | Size and capacity not supplied |
| Evidence source | Promoter-supplied amenity list |
| Declared progress / verified status | No progress or completion evidence supplied |
| Facility | Security |
|---|---|
| Description / size | System details not supplied in the RERA amenity record |
| Evidence source | Promoter-supplied amenity list |
| Declared progress / verified status | No independently verified status |
7. Utilities, building services & safety
The RERA amenity record marks water supply, sewerage (including chamber, lines, septic tank and STP), storm-water drains, sewage/sullage treatment and disposal, solid-waste management, rainwater harvesting, community buildings, and electrical meter room/sub-station/receiving station as “YES.” The same record shows 0% progress for the listed infrastructure items where a percentage is recorded; it does not establish completed or operating services.
Other supplied details—such as municipal-water provision, bore-well water treatment, sewage treatment with reuse for landscaping, lift and goods-lift numbers, common-area backup power, fire systems, and compound security—come from a vendor-supplied specifications list, not from a readable sanctioned drawing or independent completion record. They are not treated here as confirmed RERA-filed or delivered features. The supplied materials do not establish capacities, statutory fire clearances, accessible circulation, or waste/security system performance.
8. Location, access & connectivity
The registered project fields identify HYDERABAD, Gandipet Mandal, Ranga Reddy District, PIN 500086; the registration certificate identifies Gandipet, Ranga Reddy District and the same PIN. The title report describes the land as being in Kismatpur Village, while the project’s village field says Hyderabad, so the revenue-village identity is not consistently established in the supplied documents.
The location record supplies these measured distances from the cadastral parcel-centroid reference: Financial District (Nanakramguda) 1.2 km; IndusInd Bank 0.4 km; unnamed bus station 2.2 km; Manuu Polytechnic Hyderabad 1.6 km; Sankaraya Eye Hospital 1.6 km; ADP 0.0 km; South india shopping mall 2.6 km; unnamed park 1.2 km; and Nanakramguda Govt primary school 0.5 km. These are supplied proximity measurements, not travel-time estimates.
9. Developer & development status
- The registered promoter is GHPL URBAN GREENARY AND ECO PROJECTS PRIVATE LIMITED, recorded as a company. The supplied company identifier is not disclosed in readable form. The promoter address on the project record is PLOT NO 21, BANDLAGUDA, KISMATHPUR TANK ROAD, HYDERABAD, Gandipet, Ranga Reddy, 500086. The project names KADIGARI INDRA SENA REDDY as authorized signatory.
- The promoter’s Form B affidavit, dated 18-05-2022, declares a completion period of 52 Months and sets out undertakings concerning project funds, audit, pending approvals and allottee treatment. These are promoter declarations. The supplied evidence does not establish actual construction progress or an occupancy/completion certificate.
10. Approvals, official records & documents
TG-RERA registration certificate: FORM C for HAPPINESS HUB, registration P02400004673, issued 27/06/2022; certificate states validity through 15/12/2025 and includes conditions concerning agreements for sale, conveyance and the separate account.
Principal plan approval: RERA fields name HMDA, approval 040595/SKP/R1/U6/H/2020, date 18/01/2022. The supplied evidence does not include a readable sanction instrument or full conditions.
Commencement-certificate upload: Listed as “Commencement Certificates for each building in each phase”; OCR is too garbled to identify the instrument, parties, land particulars or terms.
Form B promoter declaration: Dated 18-05-2022; records the promoter’s title-basis, encumbrance, completion, accounts, audit and approvals declarations.
Advocate’s title search report: Dated 20-05-2022; describes the proposed project land and the title chain and development arrangement.
Development Agreement-Cum-GPA: Registered document No. 6591/2020, dated 25-07-2020, described in the title material as covering Ac.5-19.1 Gts in Kismathpur Village.
Occupancy / completion certificate: No such certificate is identified in the supplied project documents.
HMDA layout lookup: Public approved-layout lookup was unavailable in the supplied HMDA record; this does not establish approval or refusal.
Frequently asked questions
Is HAPPINESS HUB registered with Telangana RERA?
Yes. HAPPINESS HUB is registered with the Telangana Real Estate Regulatory Authority as P02400004673; the registration status is New Project.
Who is the developer of HAPPINESS HUB?
The promoter named in the RERA registration is GHPL URBAN GREENARY AND ECO PROJECTS PRIVATE LIMITED.
Where is HAPPINESS HUB located?
HAPPINESS HUB is in HYDERABAD, Gandipet, Rangareddy, Telangana (500086).
When will HAPPINESS HUB be completed?
The promoter's proposed date of completion filed with RERA is 15/04/2027. This is the promoter's declaration, not a guarantee.
More projects in Hyderabad