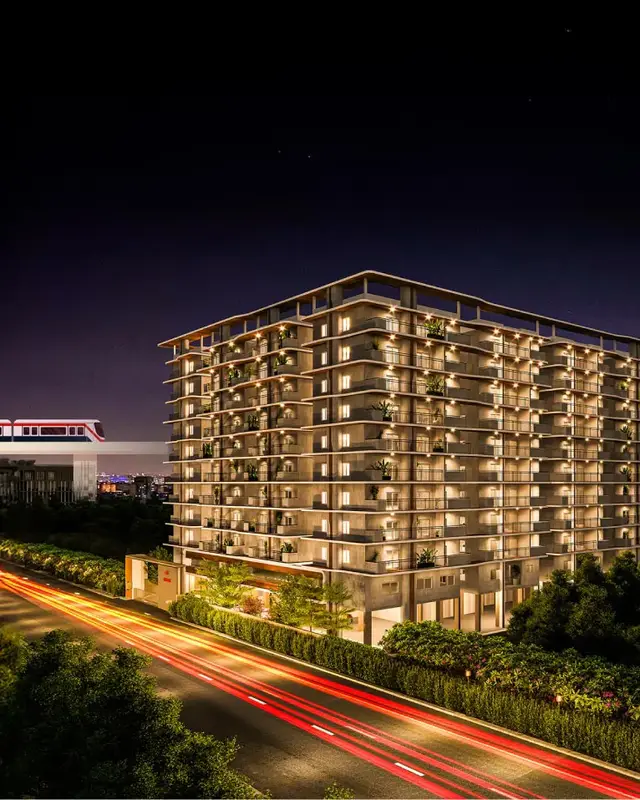
Navya Lingala Castle
S S CONSTRUCTIONS · Medchal-Malkajgiri · RERA P02200003252
NAVYA LINGALA CASTLE is a residential apartment project at Plot No. 64, Uppal Bhagat, Uppal Mandal, Medchal-Malkajgiri District. The registered promoter developing it is S S CONSTRUCTIONS. The project is on 836.13 Sq. Mt. and has one residential building with 1Stilt + 5 Upper floors and 20 2BHK apartments, each with a saleable area of 111.43 sq. m. It is registered with TG-RERA under P02200003252, and the promoter’s Form B undertaking states completion by 24th May 2027.
More from S S Constructions · 33 projects →
01What we found
Read from TG-RERA filings, approvals, land and registration records and court records. A court case is counted only when the court record states this project's survey number with its village, or names the project.
02Check before you pay
13 items to check before you pay, 4 high - from the title chain, court records and approvals, each with what to ask the builder or your advocate. An item may not be a problem with the project: records can be incomplete.
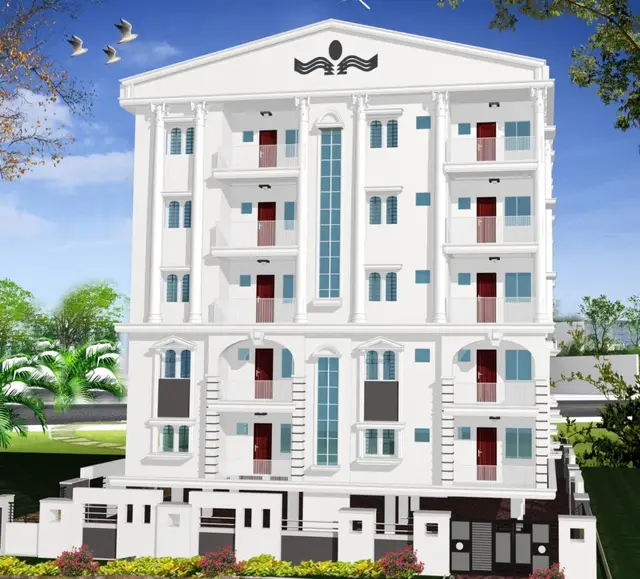
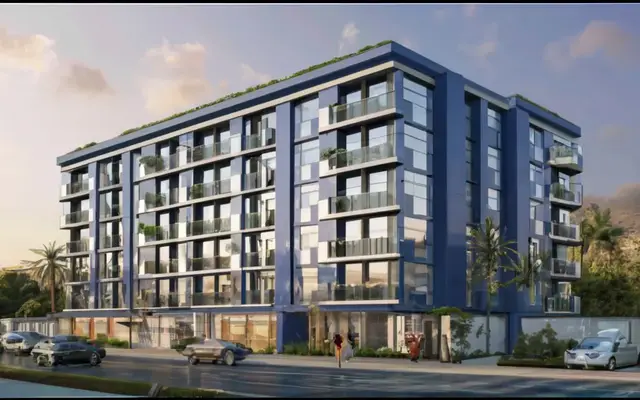
1. Project at a glance
Project identity
| Item | Project record |
|---|---|
| Registered name | NAVYA LINGALA CASTLE |
| Project type / phase | Residential apartment project; registered portion/phase not separately identified in the supplied record RERA record |
| TG-RERA registration | P02200003252; granted under section 5 on 25/08/2021; certificate states validity through 24/05/2027 |
| Registered promoter | S S CONSTRUCTIONS; the filing identifies it as a proprietorship RERA record RERA filing |
| RERA status | Certificate records registration; current status beyond the certificate and portal record is not independently established here Approvals record |
Land and geographic identity
| Item | Project record |
|---|---|
| Revenue village | Uppal Bhagat Village; also rendered “Uppal Bhagath” in filed documents |
| Locality / plot | Plot No. 64, Uppal Bhagat |
| Mandal / district / PIN | Uppal Mandal / Medchal-Malkajgiri District / 500039 |
| Project survey numbers and subdivisions, as recorded | 1 TO 40; 282 TO 368; 369 PART; 370 TO 373; 374 P; 375 TO 387; 395 TO 401; 454; 456 TO 459; 505 P; 510 TO 564 |
| Site extent | 836.13 Sq. Mt. in the HMDA technical approval extraction |
| RERA land details | Total area 836.13 sq. m and net area 836.13 sq. m; affected area recorded as 0 sq. m RERA filing |
| Boundaries | East: Plot No. 63; West: Plot No. 65; North: Plot No. 69; South: 80 Feet Wide Road RERA filing |
Development identity
| Item | Project record |
|---|---|
| Sanctioning authority / principal approval | Hyderabad Metropolitan Development Authority (HMDA); technical approval 041796/GHT/R1/U6/HMDA/08012021, dated 25/05/2021 |
| Approval status shown by supplied material | HMDA technical approval is recorded. Its letter says building plans are to be sanctioned by the Executive Authority in conformity with the technically approved plans; the final building sanction is not included in the supplied documents |
| Building count | One building is recorded in the project information; the technical approval describes one residential building RERA filing |
| Approved built-up area | The technical approval extraction lists Built up Area 1822 and separately Proposed Built-up Area 2190.9 and Total Built up Area 2190.9; the supplied record does not label the measurement unit for those three extracted figures |
| Floor configuration | 1Stilt + 5 Upper floors |
| Parking levels / count | No parking level or sanctioned parking-space count is established in the supplied approval extraction |
| Unit count | 20 units in the RERA filing; the project-information fields separately record 1 total building unit, so the building-unit field is not a reliable apartment inventory count RERA unit table RERA filing |
Offering and status
| Item | Project record |
|---|---|
| Configuration and RERA saleable area | 2BHK; 111.43 sq. m saleable area per unit RERA unit table |
| Booked / available | Portal-derived filing data shows 0 booked and 20 available; the booking record has no as-of date and is indicative RERA unit table |
| Completion date | Promoter’s Form B undertaking states completion by 24th May 2027 |
| Registration validity | Certificate validity ends 24/05/2027; this is the registration-validity date, distinct from the completion undertaking |
| Construction stage / OC | The supplied material does not provide independently verified construction progress or an occupancy certificate. The technical approval extraction records completion certification as false |
2. The project story
NAVYA LINGALA CASTLE is recorded with TG-RERA as a residential apartment project on Plot No. 64 in Uppal Bhagat Village, Uppal Mandal, Medchal-Malkajgiri District. The HMDA technical approval describes one residential building with 1Stilt + 5 Upper floors, and the RERA unit record lists 20 two-bedroom apartments. RERA unit table
The promoter’s Form B declares a completion undertaking of 24th May 2027. The supplied record does not establish the present construction stage through a site inspection or provide an occupancy certificate; therefore, the project’s physical progress and readiness for occupation cannot be confirmed from this Overview evidence.
3. Master plan, architecture & building design
The filed project record identifies a single residential building on a site of 836.13 Sq. Mt. The HMDA technical approval extraction gives the configuration as 1Stilt + 5 Upper floors. No building footprint, typical-floor arrangement, flats per floor, tower height, lift or stair details, internal circulation plan, landscaping area or phase-wise building plan is available in the supplied drawing-derived material. Floor plans
The approval extraction contains three distinct built-up-area entries: Built up Area 1822, Proposed Built-up Area 2190.9, and Total Built up Area (In Sq.mts) 2190.9. These are reproduced as labelled in the extraction; the unit for “Built up Area 1822” is not specified there. The RERA unit record gives saleable area, not carpet or gross built-up area. RERA unit table
4. Homes, configurations & floor plans
| Configuration | Units | Booked | Available | RERA saleable area | Measured carpet area | Loading (if supplied) |
|---|---|---|---|---|---|---|
| 2BHK | 20 | 0 | 20 | 111.43 sq. m per unit | Not available | Not supplied |
The configuration, count and saleable area are from the TG-RERA unit record. Booked and available counts are portal-derived, have no stated as-of date, and should be treated as indicative. RERA unit table RERA unit details
The supplied floor-plan data says two drawings were reviewed, but none contains measured flats; no software-measured carpet area or room dimensions are available. Carpet area, balcony/utility area and a unit’s share of common areas are not supplied here, so they cannot be quantified or reconciled to the filed saleable area. Floor plans
5. Parking & vehicle circulation
The HMDA approval extraction does not establish a parking-space count, parking level, visitor or accessible parking provision, ramp arrangement, internal vehicle circulation, EV charging or unit-specific parking allocation. The filing-derived unit record marks the configuration as mortgaged, but does not identify a parking allocation; a drawn or general parking provision, if any, would not by itself establish exclusive ownership. RERA unit table
6. Amenities, recreation & open spaces
The RERA amenity record lists facilities and their recorded availability/progress as follows. A recorded “YES” is a filing status, not independent confirmation that a facility is complete or operational. The amenity progress entries shown are 0. RERA amenities
| Facility | Description / size | Evidence source | Declared progress / verified status |
|---|---|---|---|
| Green Strip / TOT LOT / Park | Size not supplied | RERA amenities; HMDA approval also lists a Tot-lot | “YES” in amenity record; progress 0; completion not independently verified |
| Community Buildings | No description or size supplied | RERA amenities | Progress 0; completion not independently verified |
| Internal Roads & Footpaths | No length or specification supplied | RERA amenities | Progress 0; completion not independently verified |
| Aggregate area of recreational open space | Area not supplied | RERA amenities | Progress 0; completion not independently verified |
No clubhouse, indoor recreation or sports facility is established by the RERA amenity data supplied for this Overview.
7. Utilities, building services & safety
The RERA amenity record marks water supply, sewerage, fire protection and fire safety requirements, and electrical meter room/sub-station/receiving station as “YES”; it records progress as 0 for the listed items. The record does not specify capacities, source, equipment design, installation status or operational testing. RERA amenities
The HMDA technical approval lists a transformer, garbage house, ETP and rainwater-harvesting structure (percolation pit) as required provisions, and also lists a Tot-lot. These are approval-listed provisions, not confirmation of construction or operation.
| Evidence in the supplied record | RERA amenity record lists “Water Supply” as YES RERA amenities |
|---|---|
| Status limitation | Source, storage and treatment details are not supplied; completion is not verified |
| Evidence in the supplied record | “Sewerage (Chamber, Lines, Septic Tank, STP)” and “Treatment And Disposal Of Sewage And Sullage Water” appear in the amenity record; approval lists an ETP RERA amenities |
|---|---|
| Status limitation | Specific system, capacity and operational status are not established |
| Evidence in the supplied record | Approval lists a rainwater-harvesting structure (percolation pit); RERA amenity record lists water conservation/rainwater harvesting as YES RERA amenities |
|---|---|
| Status limitation | Completion is not verified |
| Evidence in the supplied record | RERA amenity record lists electrical meter room/sub-station/receiving station as YES; approval lists a transformer RERA amenities |
|---|---|
| Status limitation | Supply capacity and backup provisions are not supplied |
| Evidence in the supplied record | RERA amenity record lists fire protection and fire-safety requirements as YES RERA amenities |
|---|---|
| Status limitation | System details, clearances and operational compliance are not established here |
| Evidence in the supplied record | Approval lists a garbage house; RERA amenity record lists solid-waste management and disposal RERA amenities |
|---|---|
| Status limitation | Design and operating status are not supplied |
| Evidence in the supplied record | No details supplied |
|---|---|
| Status limitation | Number, capacity and accessibility features cannot be confirmed |
8. Location, access & connectivity
The registered location is Plot No. 64, Uppal Bhagat Village, Uppal Mandal, Medchal-Malkajgiri District, PIN 500039. The recorded southern boundary is an 80 Feet Wide Road. No public-transport route, approach-road description or verified travel-time information is included in the RERA location material supplied here. RERA filing
The available location dataset lists these measured distances from its cadastral-parcel-centroid reference: Financial District (Nanakramguda), 2.0 km; ICICI Bank, 1.7 km; Holy Mary College, 2.4 km; Sankaraya Eye Hospital, 0.4 km; ADP, 1.6 km; an unnamed park, 0.4 km; and Keystone International School, 1.3 km. These are location-data measurements, not travel times. Location record
9. Developer & development status
The registered promoter is S S CONSTRUCTIONS, recorded as a proprietorship; MADHU YARABARLA is identified as its proprietor and authorized signatory. The HMDA approval describes S.S. Constructions as GPA holder, and the filed title report extraction describes the development agreement/GPA as conferring development rights. RERA filing Parties record
The promoter’s Form B declares a completion date of 24th May 2027 and states that the land is free from encumbrances. These are promoter declarations in the filed affidavit, not independent verification of title or construction progress. No official promoter website, contact details, or independently verified construction-stage update is provided in the supplied Overview data.
10. Approvals, official records & documents
| Identifier / date | P02200003252; issued 25/08/2021; valid through 24/05/2027 |
|---|---|
| What the supplied record establishes | Form C records registration of NAVYA LINGALA CASTLE under section 5 |
| Identifier / date | 041796/GHT/R1/U6/HMDA/08012021; dated 25/05/2021 |
|---|---|
| What the supplied record establishes | Technical approval for a residential building; letter states that building plans are to be sanctioned by the Executive Authority in conformity with the technically approved plans |
| Identifier / date | Mortgage Deed 4299 of 2021, dated 25.02.2021 |
|---|---|
| What the supplied record establishes | Approval records 183.69 sq. mts (10.00% of built-up area) in the third floor in favour of MC, HMDA |
| Identifier / date | Declared in June 2021; exact day is unclear in the extraction |
|---|---|
| What the supplied record establishes | Identifies four landowners, refers to the development agreement and title authentication, and undertakes completion by 24th May 2027 |
| Identifier / date | RERA acknowledgment REA02200025708; application dated 22/06/2021 |
|---|---|
| What the supplied record establishes | Promoter letter states that the Uppal Bhagat layout was developed by HMDA; the letter itself does not grant layout approval |
| Identifier / date | Not supplied |
|---|---|
| What the supplied record establishes | The supplied material does not include an approved layout drawing, final building sanction, completion certificate or occupancy certificate Document index |
The HMDA technical approval extraction lists conditions including submission of commencement and completion notices, obtaining an occupancy certificate before occupation, and obtaining separate prior approval for modifications. This Overview records those approval conditions without determining compliance.
1. Project at a glance
Project identity
Registered name: NAVYA LINGALA CASTLE
Project type / phase: Residential apartment project; registered portion/phase not separately identified in the supplied record
TG-RERA registration: P02200003252; granted under section 5 on 25/08/2021; certificate states validity through 24/05/2027
Registered promoter: S S CONSTRUCTIONS; the filing identifies it as a proprietorship
RERA status: Certificate records registration; current status beyond the certificate and portal record is not independently established here
Land and geographic identity
Revenue village: Uppal Bhagat Village; also rendered “Uppal Bhagath” in filed documents
Locality / plot: Plot No. 64, Uppal Bhagat
Mandal / district / PIN: Uppal Mandal / Medchal-Malkajgiri District / 500039
Project survey numbers and subdivisions, as recorded: 1 TO 40; 282 TO 368; 369 PART; 370 TO 373; 374 P; 375 TO 387; 395 TO 401; 454; 456 TO 459; 505 P; 510 TO 564
Site extent: 836.13 Sq. Mt. in the HMDA technical approval extraction
RERA land details: Total area 836.13 sq. m and net area 836.13 sq. m; affected area recorded as 0 sq. m
Boundaries: East: Plot No. 63; West: Plot No. 65; North: Plot No. 69; South: 80 Feet Wide Road
Development identity
Sanctioning authority / principal approval: Hyderabad Metropolitan Development Authority (HMDA); technical approval 041796/GHT/R1/U6/HMDA/08012021, dated 25/05/2021
Approval status shown by supplied material: HMDA technical approval is recorded. Its letter says building plans are to be sanctioned by the Executive Authority in conformity with the technically approved plans; the final building sanction is not included in the supplied documents
Building count: One building is recorded in the project information; the technical approval describes one residential building
Approved built-up area: The technical approval extraction lists Built up Area 1822 and separately Proposed Built-up Area 2190.9 and Total Built up Area 2190.9; the supplied record does not label the measurement unit for those three extracted figures
Floor configuration: 1Stilt + 5 Upper floors
Parking levels / count: No parking level or sanctioned parking-space count is established in the supplied approval extraction
Unit count: 20 units in the RERA filing; the project-information fields separately record 1 total building unit, so the building-unit field is not a reliable apartment inventory count
Offering and status
Configuration and RERA saleable area: 2BHK; 111.43 sq. m saleable area per unit
Booked / available: Portal-derived filing data shows 0 booked and 20 available; the booking record has no as-of date and is indicative
Completion date: Promoter’s Form B undertaking states completion by 24th May 2027
Registration validity: Certificate validity ends 24/05/2027; this is the registration-validity date, distinct from the completion undertaking
Construction stage / OC: The supplied material does not provide independently verified construction progress or an occupancy certificate. The technical approval extraction records completion certification as false
2. The project story
NAVYA LINGALA CASTLE is recorded with TG-RERA as a residential apartment project on Plot No. 64 in Uppal Bhagat Village, Uppal Mandal, Medchal-Malkajgiri District. The HMDA technical approval describes one residential building with 1Stilt + 5 Upper floors, and the RERA unit record lists 20 two-bedroom apartments.
The promoter’s Form B declares a completion undertaking of 24th May 2027. The supplied record does not establish the present construction stage through a site inspection or provide an occupancy certificate; therefore, the project’s physical progress and readiness for occupation cannot be confirmed from this Overview evidence.
3. Master plan, architecture & building design
The filed project record identifies a single residential building on a site of 836.13 Sq. Mt. The HMDA technical approval extraction gives the configuration as 1Stilt + 5 Upper floors. No building footprint, typical-floor arrangement, flats per floor, tower height, lift or stair details, internal circulation plan, landscaping area or phase-wise building plan is available in the supplied drawing-derived material.
The approval extraction contains three distinct built-up-area entries: Built up Area 1822, Proposed Built-up Area 2190.9, and Total Built up Area (In Sq.mts) 2190.9. These are reproduced as labelled in the extraction; the unit for “Built up Area 1822” is not specified there. The RERA unit record gives saleable area, not carpet or gross built-up area.
4. Homes, configurations & floor plans
| Configuration | Units | Booked | Available | RERA saleable area | Measured carpet area | Loading (if supplied) |
|---|---|---|---|---|---|---|
| 2BHK | 20 | 0 | 20 | 111.43 sq. m per unit | Not available | Not supplied |
The configuration, count and saleable area are from the TG-RERA unit record. Booked and available counts are portal-derived, have no stated as-of date, and should be treated as indicative.
The supplied floor-plan data says two drawings were reviewed, but none contains measured flats; no software-measured carpet area or room dimensions are available. Carpet area, balcony/utility area and a unit’s share of common areas are not supplied here, so they cannot be quantified or reconciled to the filed saleable area.
5. Parking & vehicle circulation
The HMDA approval extraction does not establish a parking-space count, parking level, visitor or accessible parking provision, ramp arrangement, internal vehicle circulation, EV charging or unit-specific parking allocation. The filing-derived unit record marks the configuration as mortgaged, but does not identify a parking allocation; a drawn or general parking provision, if any, would not by itself establish exclusive ownership.
6. Amenities, recreation & open spaces
The RERA amenity record lists facilities and their recorded availability/progress as follows. A recorded “YES” is a filing status, not independent confirmation that a facility is complete or operational. The amenity progress entries shown are 0.
| Facility | Description / size | Evidence source | Declared progress / verified status |
|---|---|---|---|
| Green Strip / TOT LOT / Park | Size not supplied | HMDA approval also lists a Tot-lot | “YES” in amenity record; progress 0; completion not independently verified |
| Community Buildings | No description or size supplied | Progress 0; completion not independently verified | |
| Internal Roads & Footpaths | No length or specification supplied | Progress 0; completion not independently verified | |
| Aggregate area of recreational open space | Area not supplied | Progress 0; completion not independently verified |
No clubhouse, indoor recreation or sports facility is established by the RERA amenity data supplied for this Overview.
7. Utilities, building services & safety
The RERA amenity record marks water supply, sewerage, fire protection and fire safety requirements, and electrical meter room/sub-station/receiving station as “YES”; it records progress as 0 for the listed items. The record does not specify capacities, source, equipment design, installation status or operational testing.
The HMDA technical approval lists a transformer, garbage house, ETP and rainwater-harvesting structure (percolation pit) as required provisions, and also lists a Tot-lot. These are approval-listed provisions, not confirmation of construction or operation.
| Evidence in the supplied record | RERA amenity record lists “Water Supply” as YES |
|---|---|
| Status limitation | Source, storage and treatment details are not supplied; completion is not verified |
| Evidence in the supplied record | “Sewerage (Chamber, Lines, Septic Tank, STP)” and “Treatment And Disposal Of Sewage And Sullage Water” appear in the amenity record; approval lists an ETP |
|---|---|
| Status limitation | Specific system, capacity and operational status are not established |
| Evidence in the supplied record | Approval lists a rainwater-harvesting structure (percolation pit); RERA amenity record lists water conservation/rainwater harvesting as YES |
|---|---|
| Status limitation | Completion is not verified |
| Evidence in the supplied record | RERA amenity record lists electrical meter room/sub-station/receiving station as YES; approval lists a transformer |
|---|---|
| Status limitation | Supply capacity and backup provisions are not supplied |
| Evidence in the supplied record | RERA amenity record lists fire protection and fire-safety requirements as YES |
|---|---|
| Status limitation | System details, clearances and operational compliance are not established here |
| Evidence in the supplied record | Approval lists a garbage house; RERA amenity record lists solid-waste management and disposal |
|---|---|
| Status limitation | Design and operating status are not supplied |
| Evidence in the supplied record | No details supplied |
|---|---|
| Status limitation | Number, capacity and accessibility features cannot be confirmed |
8. Location, access & connectivity
The registered location is Plot No. 64, Uppal Bhagat Village, Uppal Mandal, Medchal-Malkajgiri District, PIN 500039. The recorded southern boundary is an 80 Feet Wide Road. No public-transport route, approach-road description or verified travel-time information is included in the RERA location material supplied here.
The available location dataset lists these measured distances from its cadastral-parcel-centroid reference: Financial District (Nanakramguda), 2.0 km; ICICI Bank, 1.7 km; Holy Mary College, 2.4 km; Sankaraya Eye Hospital, 0.4 km; ADP, 1.6 km; an unnamed park, 0.4 km; and Keystone International School, 1.3 km. These are location-data measurements, not travel times.
9. Developer & development status
The registered promoter is S S CONSTRUCTIONS, recorded as a proprietorship; MADHU YARABARLA is identified as its proprietor and authorized signatory. The HMDA approval describes S.S. Constructions as GPA holder, and the filed title report extraction describes the development agreement/GPA as conferring development rights.
The promoter’s Form B declares a completion date of 24th May 2027 and states that the land is free from encumbrances. These are promoter declarations in the filed affidavit, not independent verification of title or construction progress. No official promoter website, contact details, or independently verified construction-stage update is provided in the supplied Overview data.
10. Approvals, official records & documents
| Identifier / date | P02200003252; issued 25/08/2021; valid through 24/05/2027 |
|---|---|
| What the supplied record establishes | Form C records registration of NAVYA LINGALA CASTLE under section 5 |
| Identifier / date | 041796/GHT/R1/U6/HMDA/08012021; dated 25/05/2021 |
|---|---|
| What the supplied record establishes | Technical approval for a residential building; letter states that building plans are to be sanctioned by the Executive Authority in conformity with the technically approved plans |
| Identifier / date | Mortgage Deed 4299 of 2021, dated 25.02.2021 |
|---|---|
| What the supplied record establishes | Approval records 183.69 sq. mts (10.00% of built-up area) in the third floor in favour of MC, HMDA |
| Identifier / date | Declared in June 2021; exact day is unclear in the extraction |
|---|---|
| What the supplied record establishes | Identifies four landowners, refers to the development agreement and title authentication, and undertakes completion by 24th May 2027 |
| Identifier / date | RERA acknowledgment REA02200025708; application dated 22/06/2021 |
|---|---|
| What the supplied record establishes | Promoter letter states that the Uppal Bhagat layout was developed by HMDA; the letter itself does not grant layout approval |
| Identifier / date | Not supplied |
|---|---|
| What the supplied record establishes | The supplied material does not include an approved layout drawing, final building sanction, completion certificate or occupancy certificate |
The HMDA technical approval extraction lists conditions including submission of commencement and completion notices, obtaining an occupancy certificate before occupation, and obtaining separate prior approval for modifications. This Overview records those approval conditions without determining compliance.
Frequently asked questions
Is NAVYA LINGALA CASTLE registered with Telangana RERA?
Yes. NAVYA LINGALA CASTLE is registered with the Telangana Real Estate Regulatory Authority as P02200003252; the registration status is New Project.
Who is the developer of NAVYA LINGALA CASTLE?
The promoter named in the RERA registration is S S CONSTRUCTIONS.
Where is NAVYA LINGALA CASTLE located?
NAVYA LINGALA CASTLE is in Uppal Bhagat, Uppal, Medchal-Malkajgiri, Telangana (500039).
When will NAVYA LINGALA CASTLE be completed?
The promoter's proposed date of completion filed with RERA is 24/09/2027. This is the promoter's declaration, not a guarantee.
More projects in Uppal