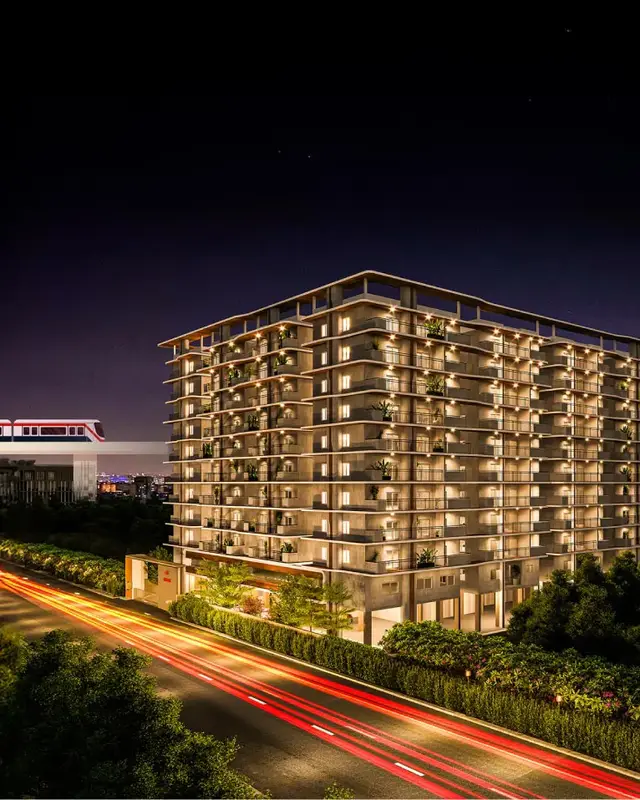
Divyadeep Castle
DIVYA DEEP CONSTRUCTIONS · Medchal-Malkajgiri · RERA P02200004217
DIVYADEEP CASTLE is a residential apartment project at Plot No. 1369, Uppal, Uppal Mandal, Medchal-Malkajgiri District, developed by registered promoter DIVYA DEEP CONSTRUCTIONS. The project covers 418.11 sq. m and comprises one residential building with 1Stilt + 5 floors and 10 apartments: five 2BHK and five 3BHK. It is registered under TG-RERA P02200004217, with registration validity to 22/06/2026; the promoter’s declared completion date is 22/06/2023.
More from Divya Deep Constructions · 5 projects →
01What we found
Read from TG-RERA filings, approvals, land and registration records and court records. A court case is counted only when the court record states this project's survey number with its village, or names the project.
02Check before you pay
9 items to check before you pay, 3 high - from the title chain, court records and approvals, each with what to ask the builder or your advocate. An item may not be a problem with the project: records can be incomplete.
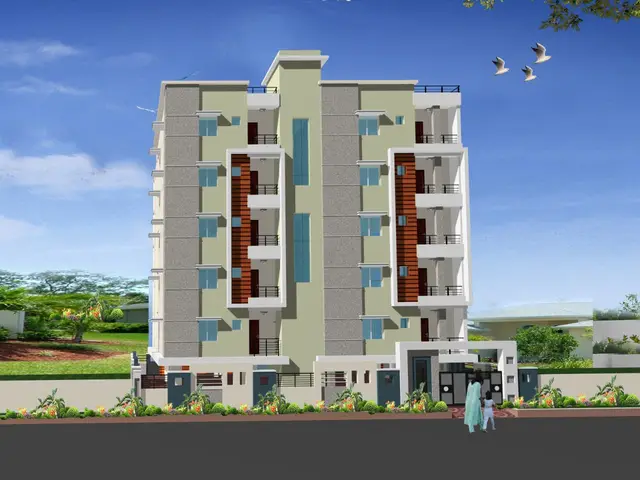
1. Project at a glance
Project identity
| Field | Project record |
|---|---|
| Registered project name | DIVYADEEP CASTLE RERA record |
| Project type | Residential apartment project RERA record |
| Phase / registered portion | No separate phase name is stated; registration concerns the project at Plot No. 1369, Uppal. RERA record |
| TG-RERA registration | P02200004217 RERA record |
| Registration validity | 14/03/2022 to 22/06/2026; this is the registration period, not an occupancy certificate. The supplied record shows no extension. Approvals record |
| Registered promoter | DIVYA DEEP CONSTRUCTIONS RERA record Corporate record |
| RERA status | Registered; the registration certificate is Form C. The current registration status after the stated expiry date is not established by the supplied record. Approvals record |
Land and geographic identity
| Field | Project record |
|---|---|
| Locality / plot | Uppal (RERA record); Plot No. 1369 RERA record |
| Revenue village | Uppal Bhagayath Village (also rendered as Uppal Bhagat Village in the filed approval material) Land records |
| Mandal | Uppal RERA record |
| District | Medchal-Malkajgiri RERA record |
| PIN | 500039 RERA record |
| Project survey numbers and subdivisions | 1 TO 40; 282 TO 368; 369 PART; 370 TO 373; 374P; 375 TO 387; 395 TO 401; 454; 456 TO 459; 505P; 510 TO 564 Land records |
| Registered site extent | 418.11 sq. m (technical approval); RERA land details also state total area and net area of 418.11 sq. m. RERA filing |
| Boundaries in RERA land details | North: Plot No. 1325; South: road width 18; East: Plot No. 1368; West: Plot No. 1370. RERA filing |
Development identity
| Field | Project record |
|---|---|
| Sanctioning authority | Hyderabad Metropolitan Development Authority (HMDA) Approvals record |
| Principal technical approval | 041923/GHT/R1/U6/HMDA/15012021, dated 22/06/2021 Approvals record |
| Approval status | The filed letter records HMDA technical approval and says building plans are to be sanctioned/released by the Executive Authority in conformity with those technically approved plans. |
| Approved built-up area | 1270.92 sq. m total built-up area; the same approval lists 1052.85 sq. m as “Built up Area.” These are the approval’s separately labelled figures. |
| Building count and configuration | One residential building; 1Stilt + 5 floors in the technical approval. RERA record |
| Parking levels | Stilt is identified; the approval requires the stilt/cellar area approved for parking to be used exclusively for vehicle parking. The supplied extracts do not state a parking-space count. |
| Unit counts | 10 units in the RERA unit record; the supplied approval extract does not state an approved unit total. RERA unit table RERA unit table |
Offering and status
| Field | Project record |
|---|---|
| Configurations | 2BHK and 3BHK apartments RERA unit table RERA unit details |
| RERA-filed saleable areas | 2BHK: 97.62 sq. m; 3BHK: 112.95 sq. m RERA unit table RERA unit table |
| Booked / available | RERA portal figures show 0 booked and 5 available in each configuration (10 available total). The portal record supplied has no as-of date, so these counts are indicative. RERA unit table RERA unit table |
| Construction stage | No independently verified site-progress measurement is supplied. Document index |
| Completion dates | Promoter’s Form B declares completion by 22/06/2023; the RERA registration certificate runs to 22/06/2026. These are different records and neither establishes actual completion. |
| Occupancy certificate (OC) | The filed architect’s Form 1A marks completion certified, but its OC particulars table is blank; an OC number, date and scope are not supplied. |
2. The project story
- DIVYADEEP CASTLE is registered as a residential apartment project on Plot No. 1369 in Uppal Bhagayath Village, Uppal Mandal, Medchal-Malkajgiri District. The RERA land record gives a site area of 418.11 sq. m, and HMDA’s filed technical approval describes one residential building with a stilt level and five floors. RERA record RERA filing
- The RERA unit schedule lists ten apartments: five 2BHK and five 3BHK. The supplied portal figures list all ten as available and none booked, but have no as-of date. RERA unit details RERA unit table
- An architect’s Form 1A filed for the registered project certifies completion in all aspects; however, the OC particulars are not filled in, and no independently verified site-progress record is supplied. Accordingly, the available evidence does not establish the current physical construction stage or confirm an OC.
3. Master plan, architecture & building design
- The filed HMDA technical approval concerns a residential apartment building on 418.11 sq. m in Uppal Bhagat Village. It describes a 1Stilt + 5-floor building and records 1270.92 sq. m total built-up area and a separately listed 1052.85 sq. m “Built up Area.” The supplied extract does not define those two figures further, so they should not be treated as interchangeable or as carpet or saleable area.
- The approval identifies one building, but the supplied drawing records include no measured floor-plan geometry or readable flat-level arrangement. Details such as flats per floor, footprint, lift and stair configuration, and internal circulation therefore cannot be established from the supplied material. RERA record Floor plans
- The technical approval includes requirements concerning rainwater harvesting, a transformer space and a garbage house, as well as parking use of the stilt/cellar area where approved. These are approval conditions; the record provided does not establish their construction or completion.
4. Homes, configurations & floor plans
| Configuration | Units | Booked | Available | RERA saleable area | Measured carpet area | Loading (if supplied) |
|---|---|---|---|---|---|---|
| 2BHK | 5 | 0 | 5 | 97.62 sq. m | Not measured from the supplied drawings | Not supplied |
| 3BHK | 5 | 0 | 5 | 112.95 sq. m | Not measured from the supplied drawings | Not supplied |
RERA unit details RERA unit table Floor plans
Saleable area is the RERA-filed unit-area figure; it is not a carpet-area measurement. The drawing data says two drawings were present, but neither had measured flat geometry, so no software-measured carpet area or room dimensions can be reported. The supplied records also do not set out balcony, utility or common-area loading measurements. Floor plans
Booked and available counts are portal figures without a supplied as-of date and should be treated as indicative, not as a live inventory confirmation. RERA unit table
5. Parking & vehicle circulation
The HMDA technical approval requires the stilt/cellar area approved for parking to be used exclusively for vehicle parking and not converted to another use. It does not provide a parking-space count in the supplied extract. No resident-versus-visitor allocation, accessible spaces, parking layout, ramp details, EV charging provision or unit-specific parking allocation is established by the supplied records. A general vehicle-parking condition does not itself establish exclusive parking rights for a particular apartment. Document index
6. Amenities, recreation & open spaces
The RERA amenity schedule records the following facilities and reported progress percentages:
| Facility | Description / size | Evidence source | Declared progress / verified status |
|---|---|---|---|
| Water supply | Size/capacity not stated | RERA amenity schedule | Available: YES; 100% recorded |
| Sewerage (chamber, lines, septic tank, STP) | No system details or capacity supplied | RERA amenity schedule | Available: YES; 100% recorded |
| Storm-water drains | Details not stated | RERA amenity schedule | 100% recorded |
| Water conservation / rainwater harvesting | Approval also requires a rainwater-harvesting structure (percolation pit); no size stated | RERA amenity schedule; HMDA technical approval | RERA schedule records 100%; construction is not independently verified |
| Electrical meter room / sub-station / receiving station | Details not stated | RERA amenity schedule | Available: YES; 100% recorded |
| Internal roads and footpaths | Details not stated | RERA amenity schedule | 0% recorded |
| Green strip / tot-lot / park | Approval conditions refer to greenery and a tot-lot; area not stated | RERA amenity schedule; HMDA technical approval | RERA schedule records 0%; completion not independently verified |
| Street lighting | Details not stated | RERA amenity schedule | 0% recorded |
| Community buildings | Details not stated | RERA amenity schedule | 0% recorded |
| Sewage and sullage treatment/disposal | Details not stated | RERA amenity schedule | 0% recorded |
| Solid-waste management and disposal | Details not stated | RERA amenity schedule | 0% recorded |
| Energy management | Details not stated | RERA amenity schedule | 0% recorded |
| Fire protection and fire-safety requirements | Details not stated | RERA amenity schedule; HMDA technical approval | 0% recorded; the approval sets out requirements, not proof of installation |
| Recreational open space | Aggregate area not stated | RERA amenity schedule | 0% recorded |
RERA amenities
These percentages are RERA schedule entries, not independent inspections. The promoter’s website and third-party material also list recreational and other facilities, but those marketing descriptions are not used here to establish sanctioned or delivered amenities. Promoter website
7. Utilities, building services & safety
- The HMDA technical approval specifies conditions for water and sewerage arrangements, including water-source and sewerage-disposal location, bore-well limitations and disinfection, treatment and disposal arrangements, and protection against drainage overflow. It also calls for rainwater harvesting, a transformer space and a garbage house. These are approval requirements; the supplied evidence does not independently verify the installed systems or their capacities.
- The approval lists fire and life-safety requirements, including fire-fighting installations, emergency lighting, alarm systems, fire extinguishers, water storage tanks, hose reels and a down-comer, subject to the stated conditions. It also requires an entry and exit with minimum stated dimensions and fire-resistant lift swing doors. The extracts do not confirm installation, testing, fire clearance, lift count or lift capacity.
- The RERA amenity schedule records water supply, sewerage, storm-water drains and an electrical meter room/sub-station/receiving station as available at 100%; this is the filed status, not independent confirmation of operation. Accessibility features, security systems, CCTV and waste-segregation arrangements are not established in the supplied records. RERA amenities
8. Location, access & connectivity
- The registered location is Plot No. 1369, Uppal, in Uppal Bhagayath Village, Uppal Mandal, Medchal-Malkajgiri District, PIN 500039. The RERA land record gives adjoining plot boundaries and a southern road width of 18. RERA record RERA filing
- The supplied location dataset contains nearby-place distances, but its cadastral-parcel centroid is recorded at 17.41528, 78.35459. Because that coordinate and the listed places do not establish a verified project-site route or road connection, the distances are not presented as project travel distances. The evidence supplied does not establish public-transport routes or measured access from the project entrance. Location record
9. Developer & development status
- The registered promoter is DIVYA DEEP CONSTRUCTIONS, identified in the RERA filing as a partnership. Its GSTIN is 36AARFD6994R1Z3. The named authorized signatory is KACHARLA RAMESH REDDY; the listed partners are KATUKURI VENKATA RANGA REDDY, PARNE KARUNAKAR REDDY, KATUKURI SUDARSHAN REDDY and GARLAPATI VENKAT REDDY. Corporate record Parties record
- The promoter’s RERA filing lists its address as Ragha Vendra Residency, Krishi Nagar, Uppal Bhagat, Uppal, Medchal-Malkajgiri, 500039. The registration certificate’s promoter-office field instead gives PIN 500068 and does not supply a street address; the supplied evidence does not establish a separately verified registered office or official contact details. Parties record
- The RERA registration certificate runs to 22/06/2026. Form B contains the promoter’s declared completion undertaking of 22/06/2023. Separately, Form 1A marks overall completion certified, but provides no OC particulars. No verified construction-progress update or current OC details are supplied.
10. Approvals, official records & documents
| Supplied evidence | Form C, P02200004217, issued 14/03/2022; stated validity to 22/06/2026 |
|---|---|
| What it establishes | Registration of DIVYADEEP CASTLE, subject to the certificate’s conditions |
| Supplied evidence | 041923/GHT/R1/U6/HMDA/15012021, dated 22/06/2021 |
|---|---|
| What it establishes | Technical approval for a residential building; the letter makes plan sanction/release subject to Executive Authority action and listed conditions |
| Supplied evidence | HMDA letter concerning Plot No. 1369 in Uppal Bhagayath HMDA Layout |
|---|---|
| What it establishes | Correspondence filed with the RERA application concerning a local-body-clearance request |
| Supplied evidence | Form B by K. Ramesh Reddy |
|---|---|
| What it establishes | Promoter declarations and undertakings, including the stated completion undertaking |
| Supplied evidence | Form 1A for P02200004217 |
|---|---|
| What it establishes | Architect marks project completion certified; OC particulars are blank in the supplied certificate |
| Supplied evidence | Two drawings recorded; no flat geometry measured Floor plans |
|---|---|
| What it establishes | Insufficient information for software-measured carpet areas or room layouts |
The supplied documents also include a 2020 HMDA letter relating to plots 908 and 913 in the Uppal Bhagayath HMDA Layout; it does not identify this project’s Plot No. 1369 as its subject.
The supplied record does not include a completed OC with identifying particulars. It also does not provide a separate approved-layout drawing or a current portal verification of registration status. These are documentary limits of this overview. HMDA
1. Project at a glance
Project identity
Registered project name: DIVYADEEP CASTLE
Project type: Residential apartment project
Phase / registered portion: No separate phase name is stated; registration concerns the project at Plot No. 1369, Uppal.
TG-RERA registration: P02200004217
Registration validity: 14/03/2022 to 22/06/2026; this is the registration period, not an occupancy certificate. The supplied record shows no extension.
Registered promoter: DIVYA DEEP CONSTRUCTIONS
RERA status: Registered; the registration certificate is Form C. The current registration status after the stated expiry date is not established by the supplied record.
Land and geographic identity
Locality / plot: Uppal (RERA record); Plot No. 1369
Revenue village: Uppal Bhagayath Village (also rendered as Uppal Bhagat Village in the filed approval material)
Mandal: Uppal
District: Medchal-Malkajgiri
PIN: 500039
Project survey numbers and subdivisions: 1 TO 40; 282 TO 368; 369 PART; 370 TO 373; 374P; 375 TO 387; 395 TO 401; 454; 456 TO 459; 505P; 510 TO 564
Registered site extent: 418.11 sq. m (technical approval); RERA land details also state total area and net area of 418.11 sq. m.
Boundaries in RERA land details: North: Plot No. 1325; South: road width 18; East: Plot No. 1368; West: Plot No. 1370.
Development identity
Sanctioning authority: Hyderabad Metropolitan Development Authority (HMDA)
Principal technical approval: 041923/GHT/R1/U6/HMDA/15012021, dated 22/06/2021
Approval status: The filed letter records HMDA technical approval and says building plans are to be sanctioned/released by the Executive Authority in conformity with those technically approved plans.
Approved built-up area: 1270.92 sq. m total built-up area; the same approval lists 1052.85 sq. m as “Built up Area.” These are the approval’s separately labelled figures.
Building count and configuration: One residential building; 1Stilt + 5 floors in the technical approval.
Parking levels: Stilt is identified; the approval requires the stilt/cellar area approved for parking to be used exclusively for vehicle parking. The supplied extracts do not state a parking-space count.
Unit counts: 10 units in the RERA unit record; the supplied approval extract does not state an approved unit total.
Offering and status
Configurations: 2BHK and 3BHK apartments
RERA-filed saleable areas: 2BHK: 97.62 sq. m; 3BHK: 112.95 sq. m
Booked / available: RERA portal figures show 0 booked and 5 available in each configuration (10 available total). The portal record supplied has no as-of date, so these counts are indicative.
Construction stage: No independently verified site-progress measurement is supplied.
Completion dates: Promoter’s Form B declares completion by 22/06/2023; the RERA registration certificate runs to 22/06/2026. These are different records and neither establishes actual completion.
Occupancy certificate (OC): The filed architect’s Form 1A marks completion certified, but its OC particulars table is blank; an OC number, date and scope are not supplied.
2. The project story
- DIVYADEEP CASTLE is registered as a residential apartment project on Plot No. 1369 in Uppal Bhagayath Village, Uppal Mandal, Medchal-Malkajgiri District. The RERA land record gives a site area of 418.11 sq. m, and HMDA’s filed technical approval describes one residential building with a stilt level and five floors.
- The RERA unit schedule lists ten apartments: five 2BHK and five 3BHK. The supplied portal figures list all ten as available and none booked, but have no as-of date.
- An architect’s Form 1A filed for the registered project certifies completion in all aspects; however, the OC particulars are not filled in, and no independently verified site-progress record is supplied. Accordingly, the available evidence does not establish the current physical construction stage or confirm an OC.
3. Master plan, architecture & building design
- The filed HMDA technical approval concerns a residential apartment building on 418.11 sq. m in Uppal Bhagat Village. It describes a 1Stilt + 5-floor building and records 1270.92 sq. m total built-up area and a separately listed 1052.85 sq. m “Built up Area.” The supplied extract does not define those two figures further, so they should not be treated as interchangeable or as carpet or saleable area.
- The approval identifies one building, but the supplied drawing records include no measured floor-plan geometry or readable flat-level arrangement. Details such as flats per floor, footprint, lift and stair configuration, and internal circulation therefore cannot be established from the supplied material.
- The technical approval includes requirements concerning rainwater harvesting, a transformer space and a garbage house, as well as parking use of the stilt/cellar area where approved. These are approval conditions; the record provided does not establish their construction or completion.
4. Homes, configurations & floor plans
| Configuration | Units | Booked | Available | RERA saleable area | Measured carpet area | Loading (if supplied) |
|---|---|---|---|---|---|---|
| 2BHK | 5 | 0 | 5 | 97.62 sq. m | Not measured from the supplied drawings | Not supplied |
| 3BHK | 5 | 0 | 5 | 112.95 sq. m | Not measured from the supplied drawings | Not supplied |
Saleable area is the RERA-filed unit-area figure; it is not a carpet-area measurement. The drawing data says two drawings were present, but neither had measured flat geometry, so no software-measured carpet area or room dimensions can be reported. The supplied records also do not set out balcony, utility or common-area loading measurements.
Booked and available counts are portal figures without a supplied as-of date and should be treated as indicative, not as a live inventory confirmation.
5. Parking & vehicle circulation
The HMDA technical approval requires the stilt/cellar area approved for parking to be used exclusively for vehicle parking and not converted to another use. It does not provide a parking-space count in the supplied extract. No resident-versus-visitor allocation, accessible spaces, parking layout, ramp details, EV charging provision or unit-specific parking allocation is established by the supplied records. A general vehicle-parking condition does not itself establish exclusive parking rights for a particular apartment.
6. Amenities, recreation & open spaces
The RERA amenity schedule records the following facilities and reported progress percentages:
| Facility | Description / size | Evidence source | Declared progress / verified status |
|---|---|---|---|
| Water supply | Size/capacity not stated | RERA amenity schedule | Available: YES; 100% recorded |
| Sewerage (chamber, lines, septic tank, STP) | No system details or capacity supplied | RERA amenity schedule | Available: YES; 100% recorded |
| Storm-water drains | Details not stated | RERA amenity schedule | 100% recorded |
| Water conservation / rainwater harvesting | Approval also requires a rainwater-harvesting structure (percolation pit); no size stated | RERA amenity schedule; HMDA technical approval | RERA schedule records 100%; construction is not independently verified |
| Electrical meter room / sub-station / receiving station | Details not stated | RERA amenity schedule | Available: YES; 100% recorded |
| Internal roads and footpaths | Details not stated | RERA amenity schedule | 0% recorded |
| Green strip / tot-lot / park | Approval conditions refer to greenery and a tot-lot; area not stated | RERA amenity schedule; HMDA technical approval | RERA schedule records 0%; completion not independently verified |
| Street lighting | Details not stated | RERA amenity schedule | 0% recorded |
| Community buildings | Details not stated | RERA amenity schedule | 0% recorded |
| Sewage and sullage treatment/disposal | Details not stated | RERA amenity schedule | 0% recorded |
| Solid-waste management and disposal | Details not stated | RERA amenity schedule | 0% recorded |
| Energy management | Details not stated | RERA amenity schedule | 0% recorded |
| Fire protection and fire-safety requirements | Details not stated | RERA amenity schedule; HMDA technical approval | 0% recorded; the approval sets out requirements, not proof of installation |
| Recreational open space | Aggregate area not stated | RERA amenity schedule | 0% recorded |
These percentages are RERA schedule entries, not independent inspections. The promoter’s website and third-party material also list recreational and other facilities, but those marketing descriptions are not used here to establish sanctioned or delivered amenities.
7. Utilities, building services & safety
- The HMDA technical approval specifies conditions for water and sewerage arrangements, including water-source and sewerage-disposal location, bore-well limitations and disinfection, treatment and disposal arrangements, and protection against drainage overflow. It also calls for rainwater harvesting, a transformer space and a garbage house. These are approval requirements; the supplied evidence does not independently verify the installed systems or their capacities.
- The approval lists fire and life-safety requirements, including fire-fighting installations, emergency lighting, alarm systems, fire extinguishers, water storage tanks, hose reels and a down-comer, subject to the stated conditions. It also requires an entry and exit with minimum stated dimensions and fire-resistant lift swing doors. The extracts do not confirm installation, testing, fire clearance, lift count or lift capacity.
- The RERA amenity schedule records water supply, sewerage, storm-water drains and an electrical meter room/sub-station/receiving station as available at 100%; this is the filed status, not independent confirmation of operation. Accessibility features, security systems, CCTV and waste-segregation arrangements are not established in the supplied records.
8. Location, access & connectivity
- The registered location is Plot No. 1369, Uppal, in Uppal Bhagayath Village, Uppal Mandal, Medchal-Malkajgiri District, PIN 500039. The RERA land record gives adjoining plot boundaries and a southern road width of 18.
- The supplied location dataset contains nearby-place distances, but its cadastral-parcel centroid is recorded at 17.41528, 78.35459. Because that coordinate and the listed places do not establish a verified project-site route or road connection, the distances are not presented as project travel distances. The evidence supplied does not establish public-transport routes or measured access from the project entrance.
9. Developer & development status
- The registered promoter is DIVYA DEEP CONSTRUCTIONS, identified in the RERA filing as a partnership. Its GSTIN is 36AARFD6994R1Z3. The named authorized signatory is KACHARLA RAMESH REDDY; the listed partners are KATUKURI VENKATA RANGA REDDY, PARNE KARUNAKAR REDDY, KATUKURI SUDARSHAN REDDY and GARLAPATI VENKAT REDDY.
- The promoter’s RERA filing lists its address as Ragha Vendra Residency, Krishi Nagar, Uppal Bhagat, Uppal, Medchal-Malkajgiri, 500039. The registration certificate’s promoter-office field instead gives PIN 500068 and does not supply a street address; the supplied evidence does not establish a separately verified registered office or official contact details.
- The RERA registration certificate runs to 22/06/2026. Form B contains the promoter’s declared completion undertaking of 22/06/2023. Separately, Form 1A marks overall completion certified, but provides no OC particulars. No verified construction-progress update or current OC details are supplied.
10. Approvals, official records & documents
| Supplied evidence | Form C, P02200004217, issued 14/03/2022; stated validity to 22/06/2026 |
|---|---|
| What it establishes | Registration of DIVYADEEP CASTLE, subject to the certificate’s conditions |
| Supplied evidence | 041923/GHT/R1/U6/HMDA/15012021, dated 22/06/2021 |
|---|---|
| What it establishes | Technical approval for a residential building; the letter makes plan sanction/release subject to Executive Authority action and listed conditions |
| Supplied evidence | HMDA letter concerning Plot No. 1369 in Uppal Bhagayath HMDA Layout |
|---|---|
| What it establishes | Correspondence filed with the RERA application concerning a local-body-clearance request |
| Supplied evidence | Form B by K. Ramesh Reddy |
|---|---|
| What it establishes | Promoter declarations and undertakings, including the stated completion undertaking |
| Supplied evidence | Form 1A for P02200004217 |
|---|---|
| What it establishes | Architect marks project completion certified; OC particulars are blank in the supplied certificate |
| Supplied evidence | Two drawings recorded; no flat geometry measured |
|---|---|
| What it establishes | Insufficient information for software-measured carpet areas or room layouts |
The supplied documents also include a 2020 HMDA letter relating to plots 908 and 913 in the Uppal Bhagayath HMDA Layout; it does not identify this project’s Plot No. 1369 as its subject.
The supplied record does not include a completed OC with identifying particulars. It also does not provide a separate approved-layout drawing or a current portal verification of registration status. These are documentary limits of this overview.
Frequently asked questions
Is DIVYADEEP CASTLE registered with Telangana RERA?
Yes. DIVYADEEP CASTLE is registered with the Telangana Real Estate Regulatory Authority as P02200004217; the registration status is New Project.
Who is the developer of DIVYADEEP CASTLE?
The promoter named in the RERA registration is DIVYA DEEP CONSTRUCTIONS.
Where is DIVYADEEP CASTLE located?
DIVYADEEP CASTLE is in UPPAL, Medchal-Malkajgiri, Telangana (500039).
When will DIVYADEEP CASTLE be completed?
The promoter's proposed date of completion filed with RERA is 22/06/2026. This is the promoter's declaration, not a guarantee.
More projects in Uppal