Sri Laxmi Elite
SRI LAXMI INFRA PROJECTS · Medchal-Malkajgiri · RERA P02200004604
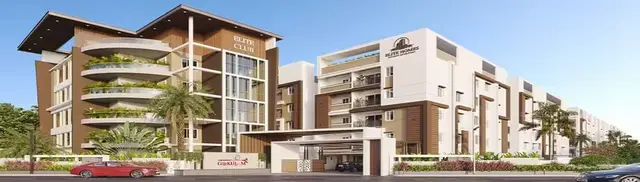
SRI LAXMI ELITE is a residential apartment project in Medipally, Medipally mandal, Medchal-Malkajgiri district, developed by registered promoter SRI LAXMI INFRA PROJECTS. The filed site extent is 399.44 sq m, and the filing records one building unit and one block/tower, with ten 3BHK homes. The project is registered under TG-RERA registration P02200004604, with a filed completion date of 25/02/2028.
01What we found
Read from TG-RERA filings, approvals, land and registration records and court records. A court case is counted only when the court record states this project's survey number with its village, or names the project.
02Check before you pay
7 items to check before you pay, 2 high - from the title chain, court records and approvals, each with what to ask the builder or your advocate. An item may not be a problem with the project: records can be incomplete.
1. Project at a glance
Project identity
| Item | Project record |
|---|---|
| Registered project name | SRI LAXMI ELITE RERA record |
| Project type / use | Residential apartment project RERA record RERA filing |
| Phase / registered portion | Phase not separately identified in the supplied record; registration refers to the project RERA record |
| TG-RERA registration | P02200004604 Approvals record |
| Registration validity | 13/06/2022 to 25/10/2027, as stated on the FORM ‘C’ certificate |
| Registered promoter | SRI LAXMI INFRA PROJECTS RERA record |
| RERA status | Registered; certificate records five-year validity, subject to its conditions Approvals record |
Land and geographic identity
| Item | Project record |
|---|---|
| Locality / revenue village | Medipally RERA record RERA filing |
| Mandal | Medipally RERA record |
| District | Medchal-Malkajgiri RERA record |
| PIN | 500098 RERA record |
| Survey numbers | 44, 45 and 46; no subdivision is stated in the supplied project identity Land records |
| Plot number | PLOT NO 175 RERA filing |
| Registered site extent | 399.44 sq m; total area 399.44 sq m and net area 399.44 sq m RERA filing Land records |
| Boundaries | East: PLOT NO 174; West: PLOT NO 176; North: 40 WIDE ROAD; South: PLOT NO 171 RERA filing Land records |
Development identity
| Item | Project record |
|---|---|
| Sanctioning authority | HMDA, as shown in the project filing RERA filing Approvals record |
| Principal approval number | 045468/GHT/R1/U6/HMDA/24042021 RERA filing Approvals record |
| Approval date in filing | 26/10/2021 RERA filing |
| Approved built-up area | 1192 sq m, as recorded in the filing RERA filing |
| Building / block count | One building unit in the filed land details; one block/tower is recorded in the unit summary RERA filing RERA unit table |
| Sanctioned floor configuration, parking levels and building arrangement | Not established by the readable supplied drawing or approval extracts Document index Floor plans |
| Unit counts | 10 units in the RERA unit record; the land-details filing separately records “Total Building Units” as 1 and “Proposed Building Units (as per agreement)” as 1 RERA unit table RERA filing |
Offering and status
| Item | Project record |
|---|---|
| Configuration | 3BHK; 10 units RERA unit table RERA unit details |
| RERA-filed saleable area | 140.04 sq m per unit RERA unit table RERA unit details |
| Booked / available | 0 booked and 10 available in the TG-RERA portal data; no as-of date is supplied for these counts, so they are indicative RERA unit table RERA unit details |
| Filed completion date | 25/02/2028 RERA filing RERA record |
| Occupancy / completion certificate status | Not established by the supplied evidence Document index |
| Construction stage | No reliably extracted construction-progress status is supplied Document index RERA amenities |
2. The project story
SRI LAXMI ELITE is registered as a residential apartment project in Medipally village, Medipally mandal, Medchal-Malkajgiri district. Its registered land identity is survey numbers 44, 45 and 46, Plot No. 175, with a filed site extent of 399.44 sq m. The filing records one building unit and the unit data lists a single block/tower with ten 3BHK homes. RERA record RERA filing RERA unit table
The RERA record lists the project completion date as 25/02/2028. The supplied material does not establish construction progress through a verified site inspection, nor does it establish an occupancy or completion certificate for the building. Accordingly, the project’s stage and any claim of completed or ready-to-move status are not confirmed here. RERA filing Document index Promoter website
3. Master plan, architecture & building design
The filing records a site area of 399.44 sq m and approved built-up area of 1192 sq m. It identifies survey numbers 44, 45 and 46, Plot No. 175, and one building unit. The supplied evidence does not provide a readable sanctioned drawing from which to describe the floor configuration, building footprint, height, flats per floor, circulation, landscaping, or internal arrangement. RERA filing RERA filing Document index
A plan approval number, 045468/GHT/R1/U6/HMDA/24042021, is filed with the project. The HMDA approved-layout lookup is not publicly reachable in the supplied research record, and the layout status is recorded as source unavailable. The RERA-uploaded commencement-certificate files contain no readable approval instrument or property details. Approvals record HMDA
4. Homes, configurations & floor plans
The TG-RERA unit record lists ten 3BHK units, each with a filed saleable area of 140.04 sq m. The portal record shows zero booked and ten available, but provides no as-of date for those counts. RERA unit table RERA unit details
| Configuration | Units | Booked | Available | RERA saleable area | Measured carpet area | Loading (if supplied) |
|---|---|---|---|---|---|---|
| 3BHK | 10 | 0 | 10 | 140.04 sq m | Not measured from the supplied drawings | Not supplied |
Three floor-plan drawings are recorded, but all are scans pending measurement; none yielded software-measured carpet or room areas. Thus no drawing-based room dimensions or carpet-area measurements can be reported. RERA saleable area is the filed unit-area figure; the supplied record does not give a separate carpet area, balcony/utility area, or loading figure. Floor plans RERA unit details
5. Parking & vehicle circulation
The project filing records a mortgage area of 122.57 sq m. The supplied data does not establish sanctioned parking counts, parking levels, visitor or accessible spaces, vehicle ramps, internal driveways, EV facilities, or unit-specific parking allocations. A vendor listing mentions “Ample parking lot for a bike,” but provides no count or allocation evidence; this is a third-party listing, not an established sanctioned provision. RERA filing Promoter website
6. Amenities, recreation & open spaces
The TG-RERA amenities record lists infrastructure and facilities with 0% progress where a progress figure is supplied. “YES” entries are recorded for water supply, sewerage (including chamber, lines, septic tank and STP), rainwater harvesting, and electrical meter room/sub-station/receiving station; the record does not establish completion. RERA amenities
| Facility | Description / size | Evidence source | Declared progress / verified status |
|---|---|---|---|
| Internal roads & footpaths | No size supplied | TG-RERA amenities record RERA amenities | 0%; completion not independently verified |
| Water supply | Availability marked “YES”; no capacity or source details | TG-RERA amenities record RERA amenities | 0%; completion not independently verified |
| Sewerage / sewage treatment | Availability marked “YES” for sewerage; no capacity or treatment details | TG-RERA amenities record RERA amenities | 0%; completion not independently verified |
| Storm-water drains | No size or system details supplied | TG-RERA amenities record RERA amenities | 0%; completion not independently verified |
| Green strip / tot lot / park | No area or layout details supplied | TG-RERA amenities record RERA amenities | 0%; completion not independently verified |
| Street lighting | No quantities or locations supplied | TG-RERA amenities record RERA amenities | 0%; completion not independently verified |
| Community buildings | No description or size supplied | TG-RERA amenities record RERA amenities | 0%; completion not independently verified |
| Sewage and sullage treatment/disposal | No description or capacity supplied | TG-RERA amenities record RERA amenities | 0%; completion not independently verified |
| Solid-waste management and disposal | No system details supplied | TG-RERA amenities record RERA amenities | 0%; completion not independently verified |
| Water conservation / rainwater harvesting | Availability marked “YES”; no size or capacity supplied | TG-RERA amenities record RERA amenities | 0%; completion not independently verified |
| Energy management | No system details supplied | TG-RERA amenities record RERA amenities | 0%; completion not independently verified |
| Fire protection and fire safety | No system details supplied | TG-RERA amenities record RERA amenities | 0%; completion not independently verified |
| Electrical meter room / sub-station / receiving station | Availability marked “YES”; no capacity supplied | TG-RERA amenities record RERA amenities | 0%; completion not independently verified |
| Recreational open space | Aggregate area not supplied | TG-RERA amenities record RERA amenities | 0%; completion not independently verified |
A third-party listing also names CCTV, security, borewell water, sewage treatment, fire safety, rainwater harvesting and power backup. The supplied record does not establish their sanctioned design, capacity, or delivery status. Promoter website
7. Utilities, building services & safety
No project-specific evidence establishes the water source or storage, sewage-treatment capacity or reuse, electrical supply and backup capacity, lifts, fire-system details, escape-stair arrangements, CCTV/access-control system, or accessibility provisions. Vendor-listed borewell water, power backup, CCTV, and fire safety are third-party claims, not confirmation of installation or compliance. RERA amenities Promoter website
8. Location, access & connectivity
The supplied location data lists these distances: Nearest Metro: Uppal, 4.1 km; Union Bank of India, 1.6 km; Vision College of Pharmaceutical Sciences and Research, 1.4 km; RBM Multi-Speciality Hospital, 0.9 km; Kanchipuram Narayani Silks_Peerzadiguda, 1.5 km; bhagyanagaram Nandhanavanam, 1.1 km; and Pallavi Model School Boduppal Campus, 0.5 km. These are listed connectivity distances; no travel times or project-specific public-transport service details are supplied. Location record
9. Developer & development status
The registered promoter is SRI LAXMI INFRA PROJECTS, recorded as a partnership. Its GSTIN is 36AEJFS8945M1Z3. The supplied project record lists BHEEM REDDY NARSIMHA REDDY as an authorized signatory and also as a partner, alongside PALLEY SAMARA SIMHA REDDY, RAJESH REDDY, SHYAM PRASAD DEVIREDDY, RAHUL MANDADI and RUTHWIK REDDY MANDADI. Corporate record Parties record
The promoter address recorded in the project information is GREEN MEADOWS, VANASTHALIPURAM, MEDIPALLY, Medipally, Medchal-Malkajgiri, 500098. The registration certificate separately records the promoter office as Village: VANASTHALIPURAM, Mandal: Hayathnagar, District: Ranga Reddy, Pin: 500070. No official contact number, email address, or promoter website is supplied. Parties record
10. Approvals, official records & documents
| Record | Supplied evidence |
|---|---|
| TG-RERA registration | FORM ‘C’ registration certificate for SRI LAXMI ELITE, P02200004604, issued 13/06/2022; certificate states validity through 25/10/2027 and includes a separate-account condition. |
| Principal plan approval | Approval number 045468/GHT/R1/U6/HMDA/24042021, recorded in the TG-RERA filing as an HMDA plan approval; filing records approval date 26/10/2021. Approvals record RERA filing |
| Commencement certificates | Files 220719, 220720 and 227970 contain no readable approval instrument or property details. |
| Approved layout / plan access | HMDA DPMS lookup is recorded as not publicly reachable; no readable approved layout plan is available in the supplied evidence. HMDA |
| Occupancy / completion certificate | Not established in the supplied evidence. Document index |
| Form B declarations | Files 220714, 220716 and 235239 contain only watermark/promotional text and no readable declaration content. |
| Floor plans | Three drawings are recorded; all are scans pending measurement. No drawing-derived room or carpet measurements are available. Floor plans |
The supplied evidence includes no readable project-specific completion or occupancy certificate. This overview describes the available registration and filing record; it does not independently verify the approved drawings or site condition.
1. Project at a glance
Project identity
Registered project name: SRI LAXMI ELITE
Project type / use: Residential apartment project
Phase / registered portion: Phase not separately identified in the supplied record; registration refers to the project
TG-RERA registration: P02200004604
Registration validity: 13/06/2022 to 25/10/2027, as stated on the FORM ‘C’ certificate
Registered promoter: SRI LAXMI INFRA PROJECTS
RERA status: Registered; certificate records five-year validity, subject to its conditions
Land and geographic identity
Locality / revenue village: Medipally
Mandal: Medipally
District: Medchal-Malkajgiri
PIN: 500098
Survey numbers: 44, 45 and 46; no subdivision is stated in the supplied project identity
Plot number: PLOT NO 175
Registered site extent: 399.44 sq m; total area 399.44 sq m and net area 399.44 sq m
Boundaries: East: PLOT NO 174; West: PLOT NO 176; North: 40 WIDE ROAD; South: PLOT NO 171
Development identity
Sanctioning authority: HMDA, as shown in the project filing
Principal approval number: 045468/GHT/R1/U6/HMDA/24042021
Approval date in filing: 26/10/2021
Approved built-up area: 1192 sq m, as recorded in the filing
Building / block count: One building unit in the filed land details; one block/tower is recorded in the unit summary
Sanctioned floor configuration, parking levels and building arrangement: Not established by the readable supplied drawing or approval extracts
Unit counts: 10 units in the RERA unit record; the land-details filing separately records “Total Building Units” as 1 and “Proposed Building Units (as per agreement)” as 1
Offering and status
Configuration: 3BHK; 10 units
RERA-filed saleable area: 140.04 sq m per unit
Booked / available: 0 booked and 10 available in the TG-RERA portal data; no as-of date is supplied for these counts, so they are indicative
Filed completion date: 25/02/2028
Occupancy / completion certificate status: Not established by the supplied evidence
Construction stage: No reliably extracted construction-progress status is supplied
2. The project story
SRI LAXMI ELITE is registered as a residential apartment project in Medipally village, Medipally mandal, Medchal-Malkajgiri district. Its registered land identity is survey numbers 44, 45 and 46, Plot No. 175, with a filed site extent of 399.44 sq m. The filing records one building unit and the unit data lists a single block/tower with ten 3BHK homes.
The RERA record lists the project completion date as 25/02/2028. The supplied material does not establish construction progress through a verified site inspection, nor does it establish an occupancy or completion certificate for the building. Accordingly, the project’s stage and any claim of completed or ready-to-move status are not confirmed here.
3. Master plan, architecture & building design
The filing records a site area of 399.44 sq m and approved built-up area of 1192 sq m. It identifies survey numbers 44, 45 and 46, Plot No. 175, and one building unit. The supplied evidence does not provide a readable sanctioned drawing from which to describe the floor configuration, building footprint, height, flats per floor, circulation, landscaping, or internal arrangement.
A plan approval number, 045468/GHT/R1/U6/HMDA/24042021, is filed with the project. The HMDA approved-layout lookup is not publicly reachable in the supplied research record, and the layout status is recorded as source unavailable. The RERA-uploaded commencement-certificate files contain no readable approval instrument or property details.
4. Homes, configurations & floor plans
The TG-RERA unit record lists ten 3BHK units, each with a filed saleable area of 140.04 sq m. The portal record shows zero booked and ten available, but provides no as-of date for those counts.
| Configuration | Units | Booked | Available | RERA saleable area | Measured carpet area | Loading (if supplied) |
|---|---|---|---|---|---|---|
| 3BHK | 10 | 0 | 10 | 140.04 sq m | Not measured from the supplied drawings | Not supplied |
Three floor-plan drawings are recorded, but all are scans pending measurement; none yielded software-measured carpet or room areas. Thus no drawing-based room dimensions or carpet-area measurements can be reported. RERA saleable area is the filed unit-area figure; the supplied record does not give a separate carpet area, balcony/utility area, or loading figure.
5. Parking & vehicle circulation
The project filing records a mortgage area of 122.57 sq m. The supplied data does not establish sanctioned parking counts, parking levels, visitor or accessible spaces, vehicle ramps, internal driveways, EV facilities, or unit-specific parking allocations. A vendor listing mentions “Ample parking lot for a bike,” but provides no count or allocation evidence; this is a third-party listing, not an established sanctioned provision.
6. Amenities, recreation & open spaces
The TG-RERA amenities record lists infrastructure and facilities with 0% progress where a progress figure is supplied. “YES” entries are recorded for water supply, sewerage (including chamber, lines, septic tank and STP), rainwater harvesting, and electrical meter room/sub-station/receiving station; the record does not establish completion.
| Facility | Description / size | Evidence source | Declared progress / verified status |
|---|---|---|---|
| Internal roads & footpaths | No size supplied | TG-RERA amenities record | 0%; completion not independently verified |
| Water supply | Availability marked “YES”; no capacity or source details | TG-RERA amenities record | 0%; completion not independently verified |
| Sewerage / sewage treatment | Availability marked “YES” for sewerage; no capacity or treatment details | TG-RERA amenities record | 0%; completion not independently verified |
| Storm-water drains | No size or system details supplied | TG-RERA amenities record | 0%; completion not independently verified |
| Green strip / tot lot / park | No area or layout details supplied | TG-RERA amenities record | 0%; completion not independently verified |
| Street lighting | No quantities or locations supplied | TG-RERA amenities record | 0%; completion not independently verified |
| Community buildings | No description or size supplied | TG-RERA amenities record | 0%; completion not independently verified |
| Sewage and sullage treatment/disposal | No description or capacity supplied | TG-RERA amenities record | 0%; completion not independently verified |
| Solid-waste management and disposal | No system details supplied | TG-RERA amenities record | 0%; completion not independently verified |
| Water conservation / rainwater harvesting | Availability marked “YES”; no size or capacity supplied | TG-RERA amenities record | 0%; completion not independently verified |
| Energy management | No system details supplied | TG-RERA amenities record | 0%; completion not independently verified |
| Fire protection and fire safety | No system details supplied | TG-RERA amenities record | 0%; completion not independently verified |
| Electrical meter room / sub-station / receiving station | Availability marked “YES”; no capacity supplied | TG-RERA amenities record | 0%; completion not independently verified |
| Recreational open space | Aggregate area not supplied | TG-RERA amenities record | 0%; completion not independently verified |
A third-party listing also names CCTV, security, borewell water, sewage treatment, fire safety, rainwater harvesting and power backup. The supplied record does not establish their sanctioned design, capacity, or delivery status.
7. Utilities, building services & safety
No project-specific evidence establishes the water source or storage, sewage-treatment capacity or reuse, electrical supply and backup capacity, lifts, fire-system details, escape-stair arrangements, CCTV/access-control system, or accessibility provisions. Vendor-listed borewell water, power backup, CCTV, and fire safety are third-party claims, not confirmation of installation or compliance.
8. Location, access & connectivity
The supplied location data lists these distances: Nearest Metro: Uppal, 4.1 km; Union Bank of India, 1.6 km; Vision College of Pharmaceutical Sciences and Research, 1.4 km; RBM Multi-Speciality Hospital, 0.9 km; Kanchipuram Narayani Silks_Peerzadiguda, 1.5 km; bhagyanagaram Nandhanavanam, 1.1 km; and Pallavi Model School Boduppal Campus, 0.5 km. These are listed connectivity distances; no travel times or project-specific public-transport service details are supplied.
9. Developer & development status
The registered promoter is SRI LAXMI INFRA PROJECTS, recorded as a partnership. Its GSTIN is 36AEJFS8945M1Z3. The supplied project record lists BHEEM REDDY NARSIMHA REDDY as an authorized signatory and also as a partner, alongside PALLEY SAMARA SIMHA REDDY, RAJESH REDDY, SHYAM PRASAD DEVIREDDY, RAHUL MANDADI and RUTHWIK REDDY MANDADI.
The promoter address recorded in the project information is GREEN MEADOWS, VANASTHALIPURAM, MEDIPALLY, Medipally, Medchal-Malkajgiri, 500098. The registration certificate separately records the promoter office as Village: VANASTHALIPURAM, Mandal: Hayathnagar, District: Ranga Reddy, Pin: 500070. No official contact number, email address, or promoter website is supplied.
10. Approvals, official records & documents
TG-RERA registration: FORM ‘C’ registration certificate for SRI LAXMI ELITE, P02200004604, issued 13/06/2022; certificate states validity through 25/10/2027 and includes a separate-account condition.
Principal plan approval: Approval number 045468/GHT/R1/U6/HMDA/24042021, recorded in the TG-RERA filing as an HMDA plan approval; filing records approval date 26/10/2021.
Commencement certificates: Files 220719, 220720 and 227970 contain no readable approval instrument or property details.
Approved layout / plan access: HMDA DPMS lookup is recorded as not publicly reachable; no readable approved layout plan is available in the supplied evidence.
Occupancy / completion certificate: Not established in the supplied evidence.
Form B declarations: Files 220714, 220716 and 235239 contain only watermark/promotional text and no readable declaration content.
Floor plans: Three drawings are recorded; all are scans pending measurement. No drawing-derived room or carpet measurements are available.
The supplied evidence includes no readable project-specific completion or occupancy certificate. This overview describes the available registration and filing record; it does not independently verify the approved drawings or site condition.
Frequently asked questions
Is SRI LAXMI ELITE registered with Telangana RERA?
Yes. SRI LAXMI ELITE is registered with the Telangana Real Estate Regulatory Authority as P02200004604; the registration status is New Project.
Who is the developer of SRI LAXMI ELITE?
The promoter named in the RERA registration is SRI LAXMI INFRA PROJECTS.
Where is SRI LAXMI ELITE located?
SRI LAXMI ELITE is in MEDIPALLY, Medchal-Malkajgiri, Telangana (500098).
When will SRI LAXMI ELITE be completed?
The promoter's proposed date of completion filed with RERA is 25/02/2028. This is the promoter's declaration, not a guarantee.
More projects in Medipally