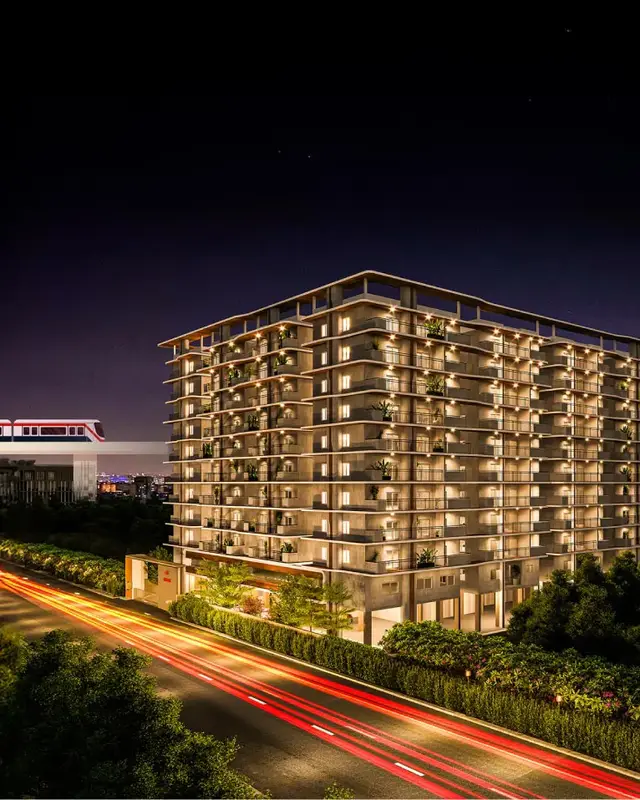
Ashwin Marvels
SAMEEKSHA BUILDERS AND DEVELOPERS · Medchal-Malkajgiri · RERA P02200004939
ASHWIN MARVELS is a residential apartment project in Uppal Bhagat, Uppal Mandal, Medchal-Malkajgiri District. The registered promoter is SAMEEKSHA BUILDERS AND DEVELOPERS. The project has a registered site extent of 835.99 sq. m. and one proposed building with 1 Stilt + 5 Upper floors; the RERA filing lists 10 3BHK units, each with a saleable area of 192.3 sq. m. It is registered with TG-RERA under P02200004939, and the stated completion undertaking is 08/03/2024.
More from Sameeksha Builders And Developers · 6 projects →
01What we found
Read from TG-RERA filings, approvals, land and registration records and court records. A court case is counted only when the court record states this project's survey number with its village, or names the project.
02Check before you pay
8 items to check before you pay, 3 high - from the title chain, court records and approvals, each with what to ask the builder or your advocate. An item may not be a problem with the project: records can be incomplete.
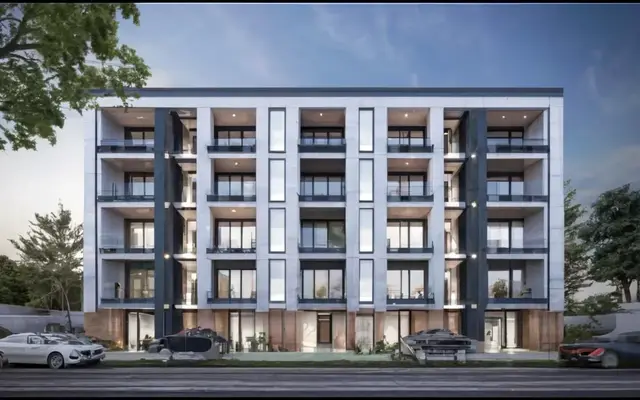
1. Project at a glance
Project identity
| Item | Project record |
|---|---|
| Registered name | ASHWIN MARVELS RERA record |
| Project type / phase | Residential apartment project; the record identifies one registered project and does not give a separate phase name. RERA record RERA filing |
| TG-RERA registration | P02200004939; certificate issued 29/08/2022, valid through 08/03/2024. |
| Registered promoter | SAMEEKSHA BUILDERS AND DEVELOPERS; organization type recorded as Partnership. RERA filing Corporate record |
| Registration status | The certificate states the registration period and says it may be extended by the Authority; no extension is recorded on the supplied certificate. Current registration status is not established by the supplied record. |
Land and geographic identity
| Item | Project record |
|---|---|
| Locality / revenue village | Uppal Bhagat / Uppal Bhagath (also recorded as Uppal); the supplied records use these spellings. RERA record RERA filing |
| Mandal / district / PIN | Uppal; Medchal-Malkajgiri; 500039. RERA record |
| Project survey numbers and subdivisions | 1 TO 40, 282 TO 368, 369P, 370TO 373, 374P, 375 TO 387, 395 TO 401, 454, 456 TO 459, 505P, 510 TO 564. |
| Registered site extent | 835.99 sq. m.; RERA land details record both total and net area as 835.99 sq. m., and affected area as 0. RERA filing |
| Plot reference | Plot No. 264. |
| Boundaries recorded in RERA filing | East: Plot No. 279; West: Road Width 24; North: Plot No. 263; South: Plot No. 265. RERA filing |
Development identity
| Item | Project record |
|---|---|
| Sanctioning authority / principal approval | Hyderabad Metropolitan Development Authority (HMDA); technical approval 045713/GHT/R1/U6/HMDA/04052021, dated 08/03/2022. Approvals record |
| Approval scope | Residential apartment building on Plot No. 264, Uppal Bhagat Village; the technical approval records 1 Stilt + 5 Upper floors. It directs that building plans be sanctioned and released by the local Executive Authority in conformity with HMDA’s technical approval. |
| Area figures in approval | Approval extraction lists Total Built up Area: 1587.45 sq. m., Proposed Built-up Area: 1949.59, and building height 14.99 (the extracted height field does not state a unit). These are reported as recorded, not treated as interchangeable area measures. |
| Building count | RERA records 1 approved building unit and 1 proposed building unit. RERA filing |
| Parking levels | The technical approval describes a stilt floor and requires the stilt/cellar areas approved for parking to be used for vehicle parking; the supplied extracts do not establish a parking count or confirm a cellar level. |
| Sanctioned versus RERA-declared homes | The filing records 10 3BHK units; the supplied approval extraction does not state a unit count. RERA unit table |
Offering and status
| Item | Project record |
|---|---|
| Unit type and RERA saleable area | 3BHK; 192.3 sq. m. saleable area per unit. RERA unit table |
| Booked / available | 0 booked / 10 available, as last read from the TG-RERA portal; the portal record supplied has no as-of date, so counts are indicative. RERA unit table |
| Construction stage | No independently verified site-progress report or current construction-stage record is supplied. The RERA amenity schedule shows 0% for the listed works/facilities. RERA amenities |
| Completion deadline | Promoter’s Form B undertakes completion by 08/03/2024; the RERA certificate also ends on 08/03/2024. This is the stated deadline, not evidence of completion. |
| Occupancy / completion certificate | No occupancy certificate or completion certificate is included in the supplied project documents. The HMDA approval makes occupancy certification a condition before occupation. |
2. The project story
- ASHWIN MARVELS is a single-building residential apartment project registered with TG-RERA under P02200004939, on Plot No. 264 in Uppal Bhagat, Uppal Mandal, Medchal-Malkajgiri District. The RERA filing describes a site of 835.99 sq. m. and a proposed building with one building unit. RERA record RERA filing
- The HMDA technical approval describes a residential building with 1 Stilt + 5 Upper floors. The RERA filing lists ten 3BHK homes. The approved drawing document is referenced in the supplied records, but no independently verified construction update is provided; the available RERA amenity schedule reports 0% against its listed works. Accordingly, the materials establish the proposed and approved development profile, but do not establish how much has been built or whether any portion is complete or occupied. RERA unit table RERA amenities Floor plans
- The promoter’s Form B declaration states a completion undertaking of 08/03/2024. That date is distinct from evidence of actual completion, and the supplied records contain no occupancy or completion certificate.
3. Master plan, architecture & building design
- The RERA-filed site area is 835.99 sq. m. The HMDA technical approval extraction records Total Built up Area: 1587.45 sq. m., Proposed Built-up Area: 1949.59, and height 14.99; the height unit is not specified in the extraction. The approved plan is described as one residential building, 1 Stilt + 5 Upper floors. RERA filing
- The supplied floor-plan record identifies two measured drawings from document 237366, including a fifth-floor plan. It does not provide a complete textual breakdown of the building’s floor-by-floor arrangement, flats per floor, lifts, stairs, entries, exits, circulation, open-space dimensions or landscaping layout. The approval requires a site tot-lot/greenery and rainwater-harvesting structures, but the supplied evidence does not establish their size or completion. Floor plans
- The area labels in the approval extraction are retained as stated; the materials do not provide a basis for treating Total Built up Area, Proposed Built-up Area, saleable area and carpet area as equivalent measures. RERA unit table Floor plans
4. Homes, configurations & floor plans
The TG-RERA filing records ten 3BHK units, with none booked and all ten shown as available in the supplied portal snapshot. The snapshot has no as-of date. RERA saleable area is 192.3 sq. m. per unit. RERA unit table
| Configuration | Units | Booked | Available | RERA saleable area | Measured carpet area | Loading (if supplied) |
|---|---|---|---|---|---|---|
| 3BHK | 10 | 0 | 10 | 192.3 sq. m. | Software-measured: median 127.2 sq. m.; range 126.6–127.8 sq. m. | 34% Floor plans |
- The carpet-area figures are software measurements from approved floor-plan drawings, not RERA-filed carpet-area disclosures; the supplied drawing record says the measurements need review. The RERA saleable area is a separate filed figure and includes the home’s share of common areas according to the supplied measurement caveat. Floor plans RERA unit details
- The measured fifth-floor flat plan labels three bedrooms, living, kitchen/dining, toilets, a 1.2M utility and a 1.5M balcony. For the one illustrated flat, the drawing extraction records bedroom dimensions including 4.63 × 3.43 m, 4.0 × 4.55 m and 4.0 × 3.17 m; kitchen/dining 4.5 × 4.86 m; and balcony 4.0 × 3.43 m. These are drawing-based measurements, not separate RERA disclosures. RERA unit details
5. Parking & vehicle circulation
- The approval describes a stilt floor and directs that the stilt/cellar areas approved for parking be used exclusively for vehicles, without partition walls or rolling shutters and without conversion to another use. The supplied approval extraction does not establish whether a cellar level is included, the number or type of parking spaces, or any resident/visitor allocation.
- The RERA filing records a mortgage area of 173.74 sq. m.; the approval extraction describes 173.74 sq. mts as 10.00% mortgaged built-up area in the fifth floor in favour of MC, HMDA. This is not a parking allocation. No unit-specific parking allotment, accessible parking provision, ramp arrangement, EV charging provision or legally documented exclusive parking right is established by the supplied records. RERA filing
6. Amenities, recreation & open spaces
The RERA amenity schedule marks several facilities as available in the filing, but reports 0% progress for each listed item. The HMDA approval also contains conditions requiring certain facilities; neither entry establishes that a facility has been completed or independently verified. RERA amenities
| Description / size | No size supplied; approval requires the tot-lot to be fenced and maintained as greenery. |
|---|---|
| Evidence source | RERA amenity schedule; HMDA technical approval |
| Declared progress / verified status | RERA schedule: YES, 0%; completion not independently verified. RERA amenities |
| Description / size | Approval requires rainwater-harvesting structures, including a percolation pit. |
|---|---|
| Evidence source | RERA amenity schedule; HMDA technical approval |
| Declared progress / verified status | RERA schedule: YES, 0%; completion not independently verified. RERA amenities |
| Description / size | No source, storage capacity or treatment capacity stated in the RERA schedule. |
|---|---|
| Evidence source | RERA amenity schedule; HMDA technical approval |
| Declared progress / verified status | RERA schedule: YES, 0%; completion not independently verified. RERA amenities |
| Description / size | RERA schedule lists sewerage (chamber, lines, septic tank, STP) as available; the approval sets out sewerage and septic-tank conditions and separately refers to an ETP. |
|---|---|
| Evidence source | RERA amenity schedule; HMDA technical approval |
| Declared progress / verified status | RERA schedule: YES, 0%; system type and completion are not independently verified. RERA amenities |
| Description / size | No equipment capacity stated. |
|---|---|
| Evidence source | RERA amenity schedule |
| Declared progress / verified status | RERA schedule: YES, 0%; completion not independently verified. RERA amenities |
| Description / size | Internal roads and footpaths, storm-water drains, street lighting, community buildings, sewage/sullage treatment and disposal, solid-waste management, energy management, fire protection and safety, and recreational open space. |
|---|---|
| Evidence source | RERA amenity schedule |
| Declared progress / verified status | Each is recorded at 0%; completion not independently verified. RERA amenities |
No clubhouse, gym, indoor sports facility or other recreation facility is established by the supplied RERA amenity schedule or approval extraction. RERA amenities
7. Utilities, building services & safety
- The HMDA technical approval specifies conditions concerning water supply and sewerage disposal, including protection against contamination, septic-tank treatment where applicable, and connection to an existing drain where one exists. It also requires rainwater harvesting, a transformer space and an on-site garbage house. The supplied records do not provide capacities for the water or wastewater systems or confirm installation.
- For fire and life safety, the approval assigns responsibility for safety provisions to the owner/developer and technical professionals and lists requirements including fire-fighting installations, emergency lighting in corridors/common passages and staircases, a manually operated alarm system, specified extinguishers, fire-resistant lift swing doors and water storage tanks. It also specifies one entry and one exit with minimum width 4.5 m and height clearance 5 m. These are approval conditions, not evidence of installation or a separate fire-clearance certificate.
- The approval calls for generator backup, electrical installation certification, a transformer protected by a fire-resistant construction, and a service/garbage arrangement. No generator capacity, lift number or capacity, accessibility provision, security/CCTV system, or verified operational status is established by the project-specific RERA records supplied. RERA amenities
8. Location, access & connectivity
- The registered location is Uppal Bhagat, Uppal Mandal, Medchal-Malkajgiri District, PIN 500039, Plot No. 264. The project boundary description records a road of width 24 on the west; the supplied record does not specify the unit for that boundary measurement. RERA record RERA filing
- The location dataset supplies one measured connectivity reference: Financial District (Nanakramguda), 2.0 km. Location record
9. Developer & development status
- The registered promoter is SAMEEKSHA BUILDERS AND DEVELOPERS, recorded as a partnership, with GSTIN 36ADRFS6118D1ZV. The filing lists the promoter address as B, RR EAST, EAST LINE, UPPAL BHAGAT, UPPAL BHAGAT, Uppal, Medchal-Malkajgiri, 500039. The registration certificate separately records a promoter office at Village: L.B. Nagar-I, Mandal: Saroornagar, District: Ranga Reddy, Pin: 500074. Corporate record RERA filing
- The Form B affidavit was made by authorized signatory KANCHARLA RAVI KUMAR REDDY on 18/05/2022. It declares that the project land is free from encumbrances, states the promoter’s title basis, and undertakes completion by 08/03/2024. These are promoter declarations.
- The RERA record identifies MEKALA JAGAN MOHAN REDDY as landowner, with an area-share arrangement. The supplied project data does not establish current construction progress or an occupancy-certified portion. Parties record
10. Approvals, official records & documents
| Record | Supplied evidence and scope |
|---|---|
| TG-RERA registration | FORM ‘C’, project ASHWIN MARVELS, registration P02200004939, issued 29/08/2022, valid through 08/03/2024 unless extended. No extension is recorded on the supplied certificate. |
| HMDA technical building approval | Approval 045713/GHT/R1/U6/HMDA/04052021, dated 08/03/2022, for the residential building on Plot No. 264; records 1 Stilt + 5 Upper floors and stated approval conditions. |
| Approved drawing records | Drawing documents 237366 and 237370 are referenced in the project evidence; 237366 is used for the supplied floor-plan measurements. The available extraction does not provide a complete textual description of all drawings. Approvals record |
| Form B promoter declaration | Form B affidavit by the promoter’s authorized signatory, dated 18/05/2022, including the promoter’s title/encumbrance statements and completion undertaking. |
| Title report and title documents | Advocate’s title report 237364; development agreement/GPA 237371; conveyance deed 237373; and mortgage document 237372 are listed in the supplied project record. Document index |
| Encumbrance statement | Document 254419 is titled “Statement of Encumbrance on Property”; the supplied extraction contains no search period, property schedule, transaction entries or result certifying whether encumbrances exist. |
| Completion / occupancy record | No occupancy or completion certificate is included in the supplied project documents. The HMDA approval states that an occupancy certificate is required before occupation. |
1. Project at a glance
Project identity
Registered name: ASHWIN MARVELS
Project type / phase: Residential apartment project; the record identifies one registered project and does not give a separate phase name.
TG-RERA registration: P02200004939; certificate issued 29/08/2022, valid through 08/03/2024.
Registered promoter: SAMEEKSHA BUILDERS AND DEVELOPERS; organization type recorded as Partnership.
Registration status: The certificate states the registration period and says it may be extended by the Authority; no extension is recorded on the supplied certificate. Current registration status is not established by the supplied record.
Land and geographic identity
Locality / revenue village: Uppal Bhagat / Uppal Bhagath (also recorded as Uppal); the supplied records use these spellings.
Mandal / district / PIN: Uppal; Medchal-Malkajgiri; 500039.
Project survey numbers and subdivisions: 1 TO 40, 282 TO 368, 369P, 370TO 373, 374P, 375 TO 387, 395 TO 401, 454, 456 TO 459, 505P, 510 TO 564.
Registered site extent: 835.99 sq. m.; RERA land details record both total and net area as 835.99 sq. m., and affected area as 0.
Plot reference: Plot No. 264.
Boundaries recorded in RERA filing: East: Plot No. 279; West: Road Width 24; North: Plot No. 263; South: Plot No. 265.
Development identity
Sanctioning authority / principal approval: Hyderabad Metropolitan Development Authority (HMDA); technical approval 045713/GHT/R1/U6/HMDA/04052021, dated 08/03/2022.
Approval scope: Residential apartment building on Plot No. 264, Uppal Bhagat Village; the technical approval records 1 Stilt + 5 Upper floors. It directs that building plans be sanctioned and released by the local Executive Authority in conformity with HMDA’s technical approval.
Area figures in approval: Approval extraction lists Total Built up Area: 1587.45 sq. m., Proposed Built-up Area: 1949.59, and building height 14.99 (the extracted height field does not state a unit). These are reported as recorded, not treated as interchangeable area measures.
Building count: RERA records 1 approved building unit and 1 proposed building unit.
Parking levels: The technical approval describes a stilt floor and requires the stilt/cellar areas approved for parking to be used for vehicle parking; the supplied extracts do not establish a parking count or confirm a cellar level.
Sanctioned versus RERA-declared homes: The filing records 10 3BHK units; the supplied approval extraction does not state a unit count.
Offering and status
Unit type and RERA saleable area: 3BHK; 192.3 sq. m. saleable area per unit.
Booked / available: 0 booked / 10 available, as last read from the TG-RERA portal; the portal record supplied has no as-of date, so counts are indicative.
Construction stage: No independently verified site-progress report or current construction-stage record is supplied. The RERA amenity schedule shows 0% for the listed works/facilities.
Completion deadline: Promoter’s Form B undertakes completion by 08/03/2024; the RERA certificate also ends on 08/03/2024. This is the stated deadline, not evidence of completion.
Occupancy / completion certificate: No occupancy certificate or completion certificate is included in the supplied project documents. The HMDA approval makes occupancy certification a condition before occupation.
2. The project story
- ASHWIN MARVELS is a single-building residential apartment project registered with TG-RERA under P02200004939, on Plot No. 264 in Uppal Bhagat, Uppal Mandal, Medchal-Malkajgiri District. The RERA filing describes a site of 835.99 sq. m. and a proposed building with one building unit.
- The HMDA technical approval describes a residential building with 1 Stilt + 5 Upper floors. The RERA filing lists ten 3BHK homes. The approved drawing document is referenced in the supplied records, but no independently verified construction update is provided; the available RERA amenity schedule reports 0% against its listed works. Accordingly, the materials establish the proposed and approved development profile, but do not establish how much has been built or whether any portion is complete or occupied.
- The promoter’s Form B declaration states a completion undertaking of 08/03/2024. That date is distinct from evidence of actual completion, and the supplied records contain no occupancy or completion certificate.
3. Master plan, architecture & building design
- The RERA-filed site area is 835.99 sq. m. The HMDA technical approval extraction records Total Built up Area: 1587.45 sq. m., Proposed Built-up Area: 1949.59, and height 14.99; the height unit is not specified in the extraction. The approved plan is described as one residential building, 1 Stilt + 5 Upper floors.
- The supplied floor-plan record identifies two measured drawings from document 237366, including a fifth-floor plan. It does not provide a complete textual breakdown of the building’s floor-by-floor arrangement, flats per floor, lifts, stairs, entries, exits, circulation, open-space dimensions or landscaping layout. The approval requires a site tot-lot/greenery and rainwater-harvesting structures, but the supplied evidence does not establish their size or completion.
- The area labels in the approval extraction are retained as stated; the materials do not provide a basis for treating Total Built up Area, Proposed Built-up Area, saleable area and carpet area as equivalent measures.
4. Homes, configurations & floor plans
The TG-RERA filing records ten 3BHK units, with none booked and all ten shown as available in the supplied portal snapshot. The snapshot has no as-of date. RERA saleable area is 192.3 sq. m. per unit.
| Configuration | Units | Booked | Available | RERA saleable area | Measured carpet area | Loading (if supplied) |
|---|---|---|---|---|---|---|
| 3BHK | 10 | 0 | 10 | 192.3 sq. m. | Software-measured: median 127.2 sq. m.; range 126.6–127.8 sq. m. | 34% |
- The carpet-area figures are software measurements from approved floor-plan drawings, not RERA-filed carpet-area disclosures; the supplied drawing record says the measurements need review. The RERA saleable area is a separate filed figure and includes the home’s share of common areas according to the supplied measurement caveat.
- The measured fifth-floor flat plan labels three bedrooms, living, kitchen/dining, toilets, a 1.2M utility and a 1.5M balcony. For the one illustrated flat, the drawing extraction records bedroom dimensions including 4.63 × 3.43 m, 4.0 × 4.55 m and 4.0 × 3.17 m; kitchen/dining 4.5 × 4.86 m; and balcony 4.0 × 3.43 m. These are drawing-based measurements, not separate RERA disclosures.
5. Parking & vehicle circulation
- The approval describes a stilt floor and directs that the stilt/cellar areas approved for parking be used exclusively for vehicles, without partition walls or rolling shutters and without conversion to another use. The supplied approval extraction does not establish whether a cellar level is included, the number or type of parking spaces, or any resident/visitor allocation.
- The RERA filing records a mortgage area of 173.74 sq. m.; the approval extraction describes 173.74 sq. mts as 10.00% mortgaged built-up area in the fifth floor in favour of MC, HMDA. This is not a parking allocation. No unit-specific parking allotment, accessible parking provision, ramp arrangement, EV charging provision or legally documented exclusive parking right is established by the supplied records.
6. Amenities, recreation & open spaces
The RERA amenity schedule marks several facilities as available in the filing, but reports 0% progress for each listed item. The HMDA approval also contains conditions requiring certain facilities; neither entry establishes that a facility has been completed or independently verified.
| Description / size | No size supplied; approval requires the tot-lot to be fenced and maintained as greenery. |
|---|---|
| Evidence source | RERA amenity schedule; HMDA technical approval |
| Declared progress / verified status | RERA schedule: YES, 0%; completion not independently verified. |
| Description / size | Approval requires rainwater-harvesting structures, including a percolation pit. |
|---|---|
| Evidence source | RERA amenity schedule; HMDA technical approval |
| Declared progress / verified status | RERA schedule: YES, 0%; completion not independently verified. |
| Description / size | No source, storage capacity or treatment capacity stated in the RERA schedule. |
|---|---|
| Evidence source | RERA amenity schedule; HMDA technical approval |
| Declared progress / verified status | RERA schedule: YES, 0%; completion not independently verified. |
| Description / size | RERA schedule lists sewerage (chamber, lines, septic tank, STP) as available; the approval sets out sewerage and septic-tank conditions and separately refers to an ETP. |
|---|---|
| Evidence source | RERA amenity schedule; HMDA technical approval |
| Declared progress / verified status | RERA schedule: YES, 0%; system type and completion are not independently verified. |
| Description / size | No equipment capacity stated. |
|---|---|
| Evidence source | RERA amenity schedule |
| Declared progress / verified status | RERA schedule: YES, 0%; completion not independently verified. |
| Description / size | Internal roads and footpaths, storm-water drains, street lighting, community buildings, sewage/sullage treatment and disposal, solid-waste management, energy management, fire protection and safety, and recreational open space. |
|---|---|
| Evidence source | RERA amenity schedule |
| Declared progress / verified status | Each is recorded at 0%; completion not independently verified. |
No clubhouse, gym, indoor sports facility or other recreation facility is established by the supplied RERA amenity schedule or approval extraction.
7. Utilities, building services & safety
- The HMDA technical approval specifies conditions concerning water supply and sewerage disposal, including protection against contamination, septic-tank treatment where applicable, and connection to an existing drain where one exists. It also requires rainwater harvesting, a transformer space and an on-site garbage house. The supplied records do not provide capacities for the water or wastewater systems or confirm installation.
- For fire and life safety, the approval assigns responsibility for safety provisions to the owner/developer and technical professionals and lists requirements including fire-fighting installations, emergency lighting in corridors/common passages and staircases, a manually operated alarm system, specified extinguishers, fire-resistant lift swing doors and water storage tanks. It also specifies one entry and one exit with minimum width 4.5 m and height clearance 5 m. These are approval conditions, not evidence of installation or a separate fire-clearance certificate.
- The approval calls for generator backup, electrical installation certification, a transformer protected by a fire-resistant construction, and a service/garbage arrangement. No generator capacity, lift number or capacity, accessibility provision, security/CCTV system, or verified operational status is established by the project-specific RERA records supplied.
8. Location, access & connectivity
- The registered location is Uppal Bhagat, Uppal Mandal, Medchal-Malkajgiri District, PIN 500039, Plot No. 264. The project boundary description records a road of width 24 on the west; the supplied record does not specify the unit for that boundary measurement.
- The location dataset supplies one measured connectivity reference: Financial District (Nanakramguda), 2.0 km.
9. Developer & development status
- The registered promoter is SAMEEKSHA BUILDERS AND DEVELOPERS, recorded as a partnership, with GSTIN 36ADRFS6118D1ZV. The filing lists the promoter address as B, RR EAST, EAST LINE, UPPAL BHAGAT, UPPAL BHAGAT, Uppal, Medchal-Malkajgiri, 500039. The registration certificate separately records a promoter office at Village: L.B. Nagar-I, Mandal: Saroornagar, District: Ranga Reddy, Pin: 500074.
- The Form B affidavit was made by authorized signatory KANCHARLA RAVI KUMAR REDDY on 18/05/2022. It declares that the project land is free from encumbrances, states the promoter’s title basis, and undertakes completion by 08/03/2024. These are promoter declarations.
- The RERA record identifies MEKALA JAGAN MOHAN REDDY as landowner, with an area-share arrangement. The supplied project data does not establish current construction progress or an occupancy-certified portion.
10. Approvals, official records & documents
TG-RERA registration: FORM ‘C’, project ASHWIN MARVELS, registration P02200004939, issued 29/08/2022, valid through 08/03/2024 unless extended. No extension is recorded on the supplied certificate.
HMDA technical building approval: Approval 045713/GHT/R1/U6/HMDA/04052021, dated 08/03/2022, for the residential building on Plot No. 264; records 1 Stilt + 5 Upper floors and stated approval conditions.
Approved drawing records: Drawing documents 237366 and 237370 are referenced in the project evidence; 237366 is used for the supplied floor-plan measurements. The available extraction does not provide a complete textual description of all drawings.
Form B promoter declaration: Form B affidavit by the promoter’s authorized signatory, dated 18/05/2022, including the promoter’s title/encumbrance statements and completion undertaking.
Title report and title documents: Advocate’s title report 237364; development agreement/GPA 237371; conveyance deed 237373; and mortgage document 237372 are listed in the supplied project record.
Encumbrance statement: Document 254419 is titled “Statement of Encumbrance on Property”; the supplied extraction contains no search period, property schedule, transaction entries or result certifying whether encumbrances exist.
Completion / occupancy record: No occupancy or completion certificate is included in the supplied project documents. The HMDA approval states that an occupancy certificate is required before occupation.
Frequently asked questions
Is ASHWIN MARVELS registered with Telangana RERA?
Yes. ASHWIN MARVELS is registered with the Telangana Real Estate Regulatory Authority as P02200004939; the registration status is New Project.
Who is the developer of ASHWIN MARVELS?
The promoter named in the RERA registration is SAMEEKSHA BUILDERS AND DEVELOPERS.
Where is ASHWIN MARVELS located?
ASHWIN MARVELS is in UPPAL BHAGAT, Uppal, Medchal-Malkajgiri, Telangana (500039).
When will ASHWIN MARVELS be completed?
The promoter's proposed date of completion filed with RERA is 08/03/2024. This is the promoter's declaration, not a guarantee.
More projects in Uppal