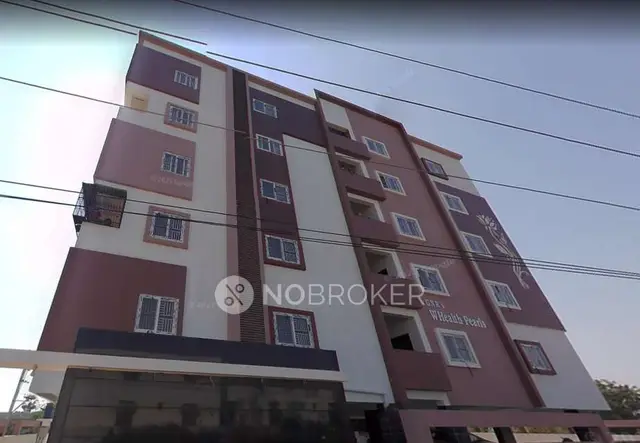
Sthira Homes
Sthira Constructions · Medchal-Malkajgiri · RERA P02200009943
STHIRA HOMES is a residential apartment project in Korremula, Ghatkesar Mandal, Medchal-Malkajgiri District. The registered promoter is STHIRA CONSTRUCTIONS, a partnership. The project has a site extent of 334.00 sq. m. and one residential building with 1 Stilt + 5 Upper floors; the RERA configuration schedule lists 10 2BHK units with a saleable area of 109.63 sq. m. TG-RERA registration number P02200009943 is valid from 26/11/2021 to 26/11/2027, and the project header lists a proposed completion date of 26/03/2028.
01What we found
Read from TG-RERA filings, approvals, land and registration records and court records. A court case is counted only when the court record states this project's survey number with its village, or names the project.
02Check before you pay
11 items to check before you pay, 4 high - from the title chain, court records and approvals, each with what to ask the builder or your advocate. An item may not be a problem with the project: records can be incomplete.
1. Project at a glance
Project identity
| Field | Project record |
|---|---|
| Registered name and type | STHIRA HOMES; residential apartment project RERA record |
| Phase / registered portion | The record identifies one registered project and one building; a separate phase name is not disclosed RERA filing RERA unit table |
| TG-RERA registration | P02200009943 |
| Registration validity | 26/11/2021 to 26/11/2027; the certificate states six years, unless extended by the Authority |
| Registered promoter | STHIRA CONSTRUCTIONS; partnership Parties record Corporate record |
| RERA status | The supplied certificate records registration under section 5. No extension is recorded in the supplied certificate |
Land and geographic identity
| Field | Project record |
|---|---|
| Locality / revenue village | Korremula; Korremul Village is the spelling used in the HMDA approval RERA record |
| Mandal / district / PIN | Ghatkesar / Medchal-Malkajgiri / 500088 RERA record |
| Project survey numbers as filed | 771/AA and 772/A RERA record |
| Other survey notation in filed title material | The title opinion describes the land as Survey Nos. 771/es and 772/eo; earlier instruments also contain variant survey notations. Refer to the title record for the deed-by-deed chain and variants Document index |
| Plot numbers | 60 and 61 |
| Registered site extent | 334.00 sq. m. in the HMDA technical approval; RERA land details also state total and net area of 334 RERA filing |
| Boundaries | East: Main Road; West, North and South: Others Land RERA filing |
Development identity
| Field | Project record |
|---|---|
| Sanctioning authority / principal approval | Hyderabad Metropolitan Development Authority (HMDA); Technical Approval No. 047392/GHT/R1/U6/HMDA/20072021, dated 26/11/2021 |
| Approved built-up area | 916.8 sq. m. stated in the approval’s sanctioned parameters; the same record separately states proposed built-up area 1100.16. These are distinct figures in the approval record |
| Building count / configuration | One residential building, identified as 1 Stilt + 5 Upper floors RERA unit table |
| Height | 15 as recorded in the approval’s sanctioned parameters; the supplied extract does not state a unit |
| Parking | The approval requires the stilt/cellar area to be used exclusively for vehicle parking; no parking-space count is supplied |
| Approved versus RERA-declared units | The RERA filing records 1 total building unit in the land-details fields and a configuration schedule of 10 2BHK units. The supplied evidence does not explain the “building units” field further RERA filing RERA unit table |
Offering and status
| Field | Project record |
|---|---|
| RERA-filed configuration and saleable area | 2BHK; 109.63 sq. m. saleable area RERA unit table |
| RERA portal booking snapshot | 10 available, 0 booked; the portal data has no stated as-of date and is indicative RERA unit table |
| Construction stage | Not established by the supplied records; no independently verified site-progress evidence is provided Document index |
| Completion dates | The Form B declaration undertakes completion by 26/11/2027. The project header separately lists a proposed completion date of 26/03/2028; the basis for that date is not stated in the supplied material RERA record |
| Occupancy / completion certificate | No occupancy or completion certificate is included in the supplied documents; its status is not established Document index |
2. The project story
STHIRA HOMES is registered as a residential apartment project in Korremula, Ghatkesar Mandal, Medchal-Malkajgiri District. The registered land is described as plots 60 and 61, Survey Nos. 771/AA and 772/A, with a site extent of 334 sq. m. RERA record RERA filing
The RERA records describe a single building and a 2BHK offering. HMDA’s technical approval records a 1 Stilt + 5 Upper floors building, stilt/cellar parking, and a height of 15 with no unit stated; the approval’s sanctioned parameters state Built up Area 916.8 and separately Proposed Built-up Area 1100.16. The project’s RERA configuration schedule lists 10 two-bedroom homes and records 1 total building unit in the land-details fields; the supplied evidence does not explain the “building units” field further. The supplied material does not establish how much construction has been completed, whether any portion is ready for occupation, or whether an occupancy certificate has been issued. The unit booking figures are a portal snapshot without an as-of date, not a current sales confirmation RERA unit table RERA filing.
3. Master plan, architecture & building design
The RERA-filed site extent is 334; the HMDA technical approval also records 334.00 Sq. Mt. The approval identifies one residential building with 1 Stilt + 5 Upper floors. Its sanctioned parameters state Built up Area 916.8 and separately Proposed Built-up Area 1100.16; the supplied record does not define the measurement basis for each figure, so they should not be treated as interchangeable RERA filing.
The approval extract records an 18 mt. road width and requirements for a transformer, garbage house, rainwater-harvesting structure, septic tank, and a BT approach road before release of the occupancy certificate. It also requires the tot-lot to be fenced and maintained as greenery before an occupancy certificate. Detailed architectural information—including floor-by-floor unit arrangement, footprint, lifts, stairs, internal circulation and measured open-space area—is not established by the supplied extracts.
The HMDA approval is described as technical approval and says building plans are to be sanctioned by the Executive Authority in conformity with the technically approved plans. The supplied material does not include a complete approved drawing set or a separate final sanction record.
4. Homes, configurations & floor plans
| Configuration | Units | Booked | Available | RERA saleable area | Measured carpet area | Loading (if supplied) |
|---|---|---|---|---|---|---|
| 2BHK | 10 | 0 | 10 | 109.63 sq. m. | Software-measured range: 65.7–74.5 sq. m.; median 70.1 sq. m. | 36% |
The RERA filing reports the configuration count and saleable area; the portal’s booked/available figures have no as-of date. Carpet-area measurements were software-derived from two approved floor-plan drawings, are not RERA disclosures, and are marked for review RERA unit table RERA unit details Floor plans.
The measured drawing extract for one first-floor flat labels two bedrooms, two toilets, a combined dining/kitchen, a drawing room and a 1.0M balcony. The listed room dimensions are drawing-based measurements, not RERA-filed dimensions. The supplied evidence does not provide a verified room schedule for every flat design RERA unit details.
Carpet area, balcony area, saleable area and any common-area loading are different measures. The software-measured carpet figures should therefore not be read as the RERA-filed saleable area or as a confirmed unit measurement without checking the drawings Floor plans.
5. Parking & vehicle circulation
HMDA’s approval requires the stilt/cellar area to be used exclusively for vehicle parking, without partition walls or rolling shutters. The record does not state the number of parking spaces, identify visitor or accessible parking, describe ramps or internal driveways, or establish an allocation of a particular space to any home. A parking requirement in the approval does not by itself establish an exclusive parking right for a buyer.
6. Amenities, recreation & open spaces
The RERA amenities record marks the following facilities or service categories as available. Each has a recorded progress figure of 0%; the data does not establish completed delivery or independent site verification RERA amenities.
| Facility | Description / size | Evidence source | Declared progress / verified status |
|---|---|---|---|
| Green strip / tot-lot / park | No size or capacity supplied | RERA amenities record; HMDA approval requires the tot-lot to be fenced and maintained as greenery before occupancy certificate RERA amenities | 0% recorded; completion not verified |
| Community buildings | No details or size supplied | RERA amenities record RERA amenities | 0% recorded; completion not verified |
| Internal roads and footpaths | No dimensions supplied | RERA amenities record RERA amenities | 0% recorded; completion not verified |
| Water supply | Details and capacity not supplied | RERA amenities record RERA amenities | “YES” recorded; progress 0%; completion not verified |
| Sewerage / septic tank / STP | RERA category lists chamber, lines, septic tank and STP; no capacity or design details supplied | RERA amenities record RERA amenities | “YES” recorded; progress 0%; completion not verified |
| Sewage and sullage treatment/disposal | No system details supplied | RERA amenities record RERA amenities | “YES” recorded; progress 0%; completion not verified |
| Solid-waste management and disposal | No process or capacity supplied | RERA amenities record RERA amenities | “YES” recorded; progress 0%; completion not verified |
| Water conservation / rainwater harvesting | HMDA approval specifies a rainwater-harvesting structure (percolation pit) | RERA amenities record and HMDA approval RERA amenities | “YES” recorded; progress 0%; completion not verified |
| Storm-water drains | No details supplied | RERA amenities record RERA amenities | 0% recorded; completion not verified |
| Street lighting | No details supplied | RERA amenities record RERA amenities | 0% recorded; completion not verified |
| Energy management | No system or capacity supplied | RERA amenities record RERA amenities | “YES” recorded; progress 0%; completion not verified |
| Fire protection and fire safety | No system details supplied | RERA amenities record RERA amenities | “YES” recorded; progress 0%; completion not verified |
| Electrical meter room / sub-station / receiving station | No capacity or arrangement supplied; HMDA approval requires provision for a transformer RERA amenities | RERA amenities record and HMDA approval RERA amenities | “YES” recorded; progress 0%; completion not verified |
| Recreational open space | No area supplied | RERA amenities record RERA amenities | “YES” recorded; progress 0%; completion not verified |
7. Utilities, building services & safety
The HMDA approval requires a rainwater-harvesting structure, a transformer and a garbage house within the premises. It also requires a septic tank and specifies that the water supply and sewerage-disposal source locations should be at an appropriate distance within the site, preferably 100 feet, to avoid contamination. A later project-file explanation repeats a condition that water be disinfected to maintain 0.3 to 0.4 p.m. of residual chlorine in sump/overhead tanks; the supplied extract does not provide capacities or confirm installation.
The approval places responsibility for structural safety on the applicant, refers to National Building Code of 2005 requirements, and requires construction-worker safety and insurance. It also requires a commencement notice before building work, a completion notice after building completion, and an occupancy certificate before occupation. These are recorded approval conditions; the supplied material does not establish their completion or current compliance.
The RERA amenities record marks sewerage, solid-waste management, energy management and fire-safety categories as available but records 0% progress for each. No lift details, backup-power capacity, fire-system specifications, CCTV/access-control details, accessibility provisions or verified installation status are supplied RERA amenities Promoter website.
8. Location, access & connectivity
The registered location is Korremula, Ghatkesar Mandal, Medchal-Malkajgiri District, PIN 500088; the HMDA approval uses “Korremul Village.” The parcel centroid supplied by the cadastral record is 17.42581468851629, 78.6392520123625 RERA record Cadastral map.
The location dataset identifies the nearest sampled Outer Ring Road interchange at approximately 5.1 km. A vendor listing reports Kormalla Bus Stop at 0.1 Km and Nalla Narsimha Reddy Education Societys Group of Institutions at 1.7 Km; these are vendor-attributed connectivity claims, not distances established by the RERA filing Location record Promoter website.
9. Developer & development status
The registered promoter is Sthira Constructions, identified in the RERA records as a partnership. Its GSTIN is 36AFNFS0630J1ZT. The supplied promoter address is Mamatha Nagar Colony, Chowdariguda, Korremula, Ghatkesar, Medchal-Malkajgiri, 500088. The RERA certificate separately prints a promoter-office address with Village, Mandal and District fields blank and PIN 500068 Parties record Corporate record.
The listed partners are Ramesh Yegge and Preetham Sudom; Praveen Kumar Yegge is listed as authorized signatory Parties record.
The Form B affidavit dated 26-11-2021 declares completion by 26/11/2027 and contains the promoter’s declaration about project funds, audits and approvals.
No independently verified construction-progress evidence or occupancy certificate is supplied. The project header lists 26/03/2028 as the proposed completion date, while the Form B completion undertaking states 26/11/2027; the basis for the header date is not supplied RERA record.
10. Approvals, official records & documents
| Record | Supplied evidence and scope |
|---|---|
| TG-RERA registration | Form C records STHIRA HOMES, registration P02200009943, under section 5; valid 26/11/2021–26/11/2027 |
| HMDA technical building approval | Technical Approval No. 047392/GHT/R1/U6/HMDA/20072021, dated 26/11/2021; describes the residential building on plots 60 and 61, Survey Nos. 771/AA and 772/A, Korremul Village |
| RERA-filed approval explanation | Letter dated 04-06-2025 responding to RERA shortfalls; it refers to HMDA permission and plan validity, but is not itself an approval grant |
| Form B declaration | Promoter’s affidavit-cum-declaration dated 26-11-2021, including the completion undertaking and project-account declarations |
| Title opinion and supporting instruments | Advocate’s title search report dated 03-05-2025 and the title documents filed with the project. The deed chain and survey-number variants are covered in the Land & Title section Document index |
| Occupancy / completion certificate | Not present in the supplied project documents; issuance status is unverified Document index |
1. Project at a glance
Project identity
Registered name and type: STHIRA HOMES; residential apartment project
Phase / registered portion: The record identifies one registered project and one building; a separate phase name is not disclosed
TG-RERA registration: P02200009943
Registration validity: 26/11/2021 to 26/11/2027; the certificate states six years, unless extended by the Authority
Registered promoter: STHIRA CONSTRUCTIONS; partnership
RERA status: The supplied certificate records registration under section 5. No extension is recorded in the supplied certificate
Land and geographic identity
Locality / revenue village: Korremula; Korremul Village is the spelling used in the HMDA approval
Mandal / district / PIN: Ghatkesar / Medchal-Malkajgiri / 500088
Project survey numbers as filed: 771/AA and 772/A
Other survey notation in filed title material: The title opinion describes the land as Survey Nos. 771/es and 772/eo; earlier instruments also contain variant survey notations. Refer to the title record for the deed-by-deed chain and variants
Plot numbers: 60 and 61
Registered site extent: 334.00 sq. m. in the HMDA technical approval; RERA land details also state total and net area of 334
Boundaries: East: Main Road; West, North and South: Others Land
Development identity
Sanctioning authority / principal approval: Hyderabad Metropolitan Development Authority (HMDA); Technical Approval No. 047392/GHT/R1/U6/HMDA/20072021, dated 26/11/2021
Approved built-up area: 916.8 sq. m. stated in the approval’s sanctioned parameters; the same record separately states proposed built-up area 1100.16. These are distinct figures in the approval record
Building count / configuration: One residential building, identified as 1 Stilt + 5 Upper floors
Height: 15 as recorded in the approval’s sanctioned parameters; the supplied extract does not state a unit
Parking: The approval requires the stilt/cellar area to be used exclusively for vehicle parking; no parking-space count is supplied
Approved versus RERA-declared units: The RERA filing records 1 total building unit in the land-details fields and a configuration schedule of 10 2BHK units. The supplied evidence does not explain the “building units” field further
Offering and status
RERA-filed configuration and saleable area: 2BHK; 109.63 sq. m. saleable area
RERA portal booking snapshot: 10 available, 0 booked; the portal data has no stated as-of date and is indicative
Construction stage: Not established by the supplied records; no independently verified site-progress evidence is provided
Completion dates: The Form B declaration undertakes completion by 26/11/2027. The project header separately lists a proposed completion date of 26/03/2028; the basis for that date is not stated in the supplied material
Occupancy / completion certificate: No occupancy or completion certificate is included in the supplied documents; its status is not established
2. The project story
STHIRA HOMES is registered as a residential apartment project in Korremula, Ghatkesar Mandal, Medchal-Malkajgiri District. The registered land is described as plots 60 and 61, Survey Nos. 771/AA and 772/A, with a site extent of 334 sq. m.
The RERA records describe a single building and a 2BHK offering. HMDA’s technical approval records a 1 Stilt + 5 Upper floors building, stilt/cellar parking, and a height of 15 with no unit stated; the approval’s sanctioned parameters state Built up Area 916.8 and separately Proposed Built-up Area 1100.16. The project’s RERA configuration schedule lists 10 two-bedroom homes and records 1 total building unit in the land-details fields; the supplied evidence does not explain the “building units” field further. The supplied material does not establish how much construction has been completed, whether any portion is ready for occupation, or whether an occupancy certificate has been issued. The unit booking figures are a portal snapshot without an as-of date, not a current sales confirmation.
3. Master plan, architecture & building design
The RERA-filed site extent is 334; the HMDA technical approval also records 334.00 Sq. Mt. The approval identifies one residential building with 1 Stilt + 5 Upper floors. Its sanctioned parameters state Built up Area 916.8 and separately Proposed Built-up Area 1100.16; the supplied record does not define the measurement basis for each figure, so they should not be treated as interchangeable.
The approval extract records an 18 mt. road width and requirements for a transformer, garbage house, rainwater-harvesting structure, septic tank, and a BT approach road before release of the occupancy certificate. It also requires the tot-lot to be fenced and maintained as greenery before an occupancy certificate. Detailed architectural information—including floor-by-floor unit arrangement, footprint, lifts, stairs, internal circulation and measured open-space area—is not established by the supplied extracts.
The HMDA approval is described as technical approval and says building plans are to be sanctioned by the Executive Authority in conformity with the technically approved plans. The supplied material does not include a complete approved drawing set or a separate final sanction record.
4. Homes, configurations & floor plans
| Configuration | Units | Booked | Available | RERA saleable area | Measured carpet area | Loading (if supplied) |
|---|---|---|---|---|---|---|
| 2BHK | 10 | 0 | 10 | 109.63 sq. m. | Software-measured range: 65.7–74.5 sq. m.; median 70.1 sq. m. | 36% |
The RERA filing reports the configuration count and saleable area; the portal’s booked/available figures have no as-of date. Carpet-area measurements were software-derived from two approved floor-plan drawings, are not RERA disclosures, and are marked for review.
The measured drawing extract for one first-floor flat labels two bedrooms, two toilets, a combined dining/kitchen, a drawing room and a 1.0M balcony. The listed room dimensions are drawing-based measurements, not RERA-filed dimensions. The supplied evidence does not provide a verified room schedule for every flat design.
Carpet area, balcony area, saleable area and any common-area loading are different measures. The software-measured carpet figures should therefore not be read as the RERA-filed saleable area or as a confirmed unit measurement without checking the drawings.
5. Parking & vehicle circulation
HMDA’s approval requires the stilt/cellar area to be used exclusively for vehicle parking, without partition walls or rolling shutters. The record does not state the number of parking spaces, identify visitor or accessible parking, describe ramps or internal driveways, or establish an allocation of a particular space to any home. A parking requirement in the approval does not by itself establish an exclusive parking right for a buyer.
6. Amenities, recreation & open spaces
The RERA amenities record marks the following facilities or service categories as available. Each has a recorded progress figure of 0%; the data does not establish completed delivery or independent site verification.
| Facility | Description / size | Evidence source | Declared progress / verified status |
|---|---|---|---|
| Green strip / tot-lot / park | No size or capacity supplied | RERA amenities record; HMDA approval requires the tot-lot to be fenced and maintained as greenery before occupancy certificate | 0% recorded; completion not verified |
| Community buildings | No details or size supplied | RERA amenities record | 0% recorded; completion not verified |
| Internal roads and footpaths | No dimensions supplied | RERA amenities record | 0% recorded; completion not verified |
| Water supply | Details and capacity not supplied | RERA amenities record | “YES” recorded; progress 0%; completion not verified |
| Sewerage / septic tank / STP | RERA category lists chamber, lines, septic tank and STP; no capacity or design details supplied | RERA amenities record | “YES” recorded; progress 0%; completion not verified |
| Sewage and sullage treatment/disposal | No system details supplied | RERA amenities record | “YES” recorded; progress 0%; completion not verified |
| Solid-waste management and disposal | No process or capacity supplied | RERA amenities record | “YES” recorded; progress 0%; completion not verified |
| Water conservation / rainwater harvesting | HMDA approval specifies a rainwater-harvesting structure (percolation pit) | RERA amenities record and HMDA approval | “YES” recorded; progress 0%; completion not verified |
| Storm-water drains | No details supplied | RERA amenities record | 0% recorded; completion not verified |
| Street lighting | No details supplied | RERA amenities record | 0% recorded; completion not verified |
| Energy management | No system or capacity supplied | RERA amenities record | “YES” recorded; progress 0%; completion not verified |
| Fire protection and fire safety | No system details supplied | RERA amenities record | “YES” recorded; progress 0%; completion not verified |
| Electrical meter room / sub-station / receiving station | No capacity or arrangement supplied; HMDA approval requires provision for a transformer | RERA amenities record and HMDA approval | “YES” recorded; progress 0%; completion not verified |
| Recreational open space | No area supplied | RERA amenities record | “YES” recorded; progress 0%; completion not verified |
7. Utilities, building services & safety
The HMDA approval requires a rainwater-harvesting structure, a transformer and a garbage house within the premises. It also requires a septic tank and specifies that the water supply and sewerage-disposal source locations should be at an appropriate distance within the site, preferably 100 feet, to avoid contamination. A later project-file explanation repeats a condition that water be disinfected to maintain 0.3 to 0.4 p.m. of residual chlorine in sump/overhead tanks; the supplied extract does not provide capacities or confirm installation.
The approval places responsibility for structural safety on the applicant, refers to National Building Code of 2005 requirements, and requires construction-worker safety and insurance. It also requires a commencement notice before building work, a completion notice after building completion, and an occupancy certificate before occupation. These are recorded approval conditions; the supplied material does not establish their completion or current compliance.
The RERA amenities record marks sewerage, solid-waste management, energy management and fire-safety categories as available but records 0% progress for each. No lift details, backup-power capacity, fire-system specifications, CCTV/access-control details, accessibility provisions or verified installation status are supplied.
8. Location, access & connectivity
The registered location is Korremula, Ghatkesar Mandal, Medchal-Malkajgiri District, PIN 500088; the HMDA approval uses “Korremul Village.” The parcel centroid supplied by the cadastral record is 17.42581468851629, 78.6392520123625.
The location dataset identifies the nearest sampled Outer Ring Road interchange at approximately 5.1 km. A vendor listing reports Kormalla Bus Stop at 0.1 Km and Nalla Narsimha Reddy Education Societys Group of Institutions at 1.7 Km; these are vendor-attributed connectivity claims, not distances established by the RERA filing.
9. Developer & development status
The registered promoter is Sthira Constructions, identified in the RERA records as a partnership. Its GSTIN is 36AFNFS0630J1ZT. The supplied promoter address is Mamatha Nagar Colony, Chowdariguda, Korremula, Ghatkesar, Medchal-Malkajgiri, 500088. The RERA certificate separately prints a promoter-office address with Village, Mandal and District fields blank and PIN 500068.
The listed partners are Ramesh Yegge and Preetham Sudom; Praveen Kumar Yegge is listed as authorized signatory.
The Form B affidavit dated 26-11-2021 declares completion by 26/11/2027 and contains the promoter’s declaration about project funds, audits and approvals.
No independently verified construction-progress evidence or occupancy certificate is supplied. The project header lists 26/03/2028 as the proposed completion date, while the Form B completion undertaking states 26/11/2027; the basis for the header date is not supplied.
10. Approvals, official records & documents
TG-RERA registration: Form C records STHIRA HOMES, registration P02200009943, under section 5; valid 26/11/2021–26/11/2027
HMDA technical building approval: Technical Approval No. 047392/GHT/R1/U6/HMDA/20072021, dated 26/11/2021; describes the residential building on plots 60 and 61, Survey Nos. 771/AA and 772/A, Korremul Village
RERA-filed approval explanation: Letter dated 04-06-2025 responding to RERA shortfalls; it refers to HMDA permission and plan validity, but is not itself an approval grant
Form B declaration: Promoter’s affidavit-cum-declaration dated 26-11-2021, including the completion undertaking and project-account declarations
Title opinion and supporting instruments: Advocate’s title search report dated 03-05-2025 and the title documents filed with the project. The deed chain and survey-number variants are covered in the Land & Title section
Occupancy / completion certificate: Not present in the supplied project documents; issuance status is unverified
Frequently asked questions
Is STHIRA HOMES registered with Telangana RERA?
Yes. STHIRA HOMES is registered with the Telangana Real Estate Regulatory Authority as P02200009943; the registration status is New Project.
Who is the developer of STHIRA HOMES?
The promoter named in the RERA registration is Sthira Constructions.
Where is STHIRA HOMES located?
STHIRA HOMES is in Korremula, Ghatkesar, Medchal-Malkajgiri, Telangana (500088).
When will STHIRA HOMES be completed?
The promoter's proposed date of completion filed with RERA is 26/03/2028. This is the promoter's declaration, not a guarantee.
More projects in Korremula