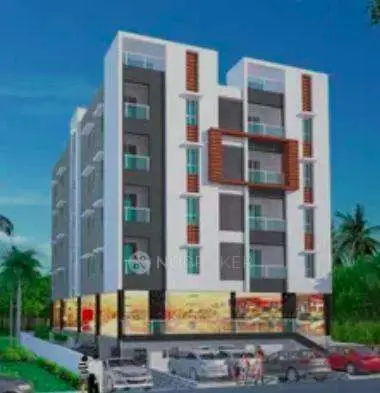
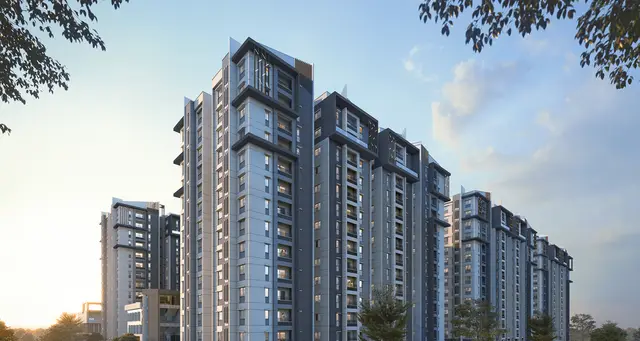
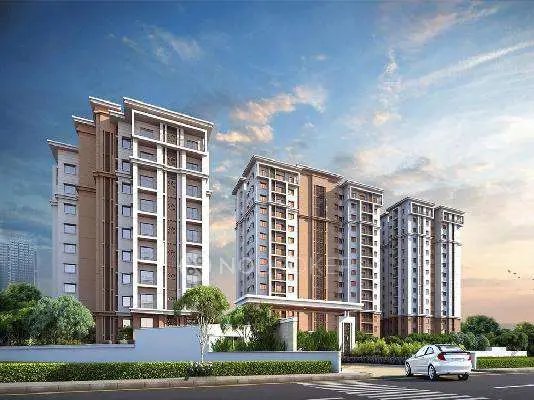
Sumadhuras Gardens By The Brook
M/s.SUMADHURA INFRACON PRIVATE LIMITED · Rangareddy · RERA P02400007022
SUMADHURAS GARDENS BY THE BROOK is a residential apartments project in SHAMSHABAD, Shamshabad, Ranga Reddy. It is being developed by M/s.SUMADHURA INFRACON PRIVATE LIMITED. The RERA record lists a land area of 14709 sqmts, 4 proposed building units and 417 apartments across four blocks/towers, with 2BHK, 2.5BHK, 3BHK and 4BHK configurations. It is registered under TG-RERA number P02400007022, with proposed completion on 18/07/2029.
More from Sumadhura Infracon Pvt Ltd · 3 projects →
01What we found
Read from TG-RERA filings, approvals, land and registration records and court records. A court case is counted only when the court record states this project's survey number with its village, or names the project.
02Check before you pay
10 items to check before you pay, 3 high - from the title chain, court records and approvals, each with what to ask the builder or your advocate. An item may not be a problem with the project: records can be incomplete.
1. Project at a glance
Project identity
| Item | Project record |
|---|---|
| Registered project name | SUMADHURAS GARDENS BY THE BROOK RERA record |
| Project type / phase | Residential apartments; phase or registered-portion description not separately disclosed in the supplied TG-RERA record. RERA record RERA filing |
| TG-RERA registration | P02400007022; Form C registration, granted under section 5. |
| Registration validity | 23/09/2023 to 18/07/2029. This is registration validity, not an occupancy certificate or a statement of completion. |
| Registered promoter | M/s.SUMADHURA INFRACON PRIVATE LIMITED, a company. RERA record Corporate record |
| RERA status | The supplied registration record identifies the project as registered. The supplied portal capture was recorded 2026-09-30 19:13:03. Approvals record |
Land and geographic identity
| Item | Project record |
|---|---|
| Locality / village | Locality: SHAMSHABAD. The RERA project identity lists revenue village Shamshabad; filed approval and occupancy documents also refer to Satamrai and Gaganpahad. These village references are retained as recorded; parcel-by-parcel mapping is not established in this Overview. RERA record RERA filing |
| Mandal / district / PIN | Shamshabad, Ranga Reddy, 501218. RERA record |
| Project survey numbers and subdivisions | 5A/1/1/1, 5/A/1/2, 3, 5/A/2, 5/A/3AA, 6/A/1A/1, 2, 6/A/2/1/3, 6/A/1/3, 6/A/3, 6/A/2/2, 228. |
| Extent in RERA land details | Total area 14709 sqmts; net area 14709.00 sqmts; road-widening/FTL/nala-widening affected area recorded as 0 sqmts. RERA filing |
| Extent in filed building-permit record | 39,070.70 sq.mts site area, including previous towers, in the Shamshabad Municipality building-permit record. |
| Boundaries in RERA land details | East: OTHERS LAND; West: ROAD; North: OTHERS LAND; South: OTHERS LAND. RERA filing |
Development identity
| Item | Project record |
|---|---|
| Principal planning authority / technical approval | HMDA technical approval 056231/SMD/R1/U6/HMDA/11082022, dated 18/07/2023. The letter states that building plans are to be sanctioned by the Executive Authority in conformity with HMDA’s technically approved plans. |
| Building permit | Shamshabad Municipality Building Permit Order G1/BP/TPS/2171/2023, dated 23.08.2023; file number 056231/SMD/R1/U6/HMDA/11082022. |
| Approved built-up area | HMDA technical approval states Total Built up Area (In Sq.mts) 130089.37 and Proposed Built-up Area 132534.89. The permit record separately states Present Built up area: 60902.16. These are document-labelled figures, not interchangeable area measures. |
| Residential blocks and floor configuration in technical approval | Type H: 1Stilt + 15; Tower A: 2Cellar + 1Ground + 14; Tower G: 1Ground + 14; Towers B and D: 1Ground + 14; Towers C, E and F: 1Ground + 14. |
| Clubhouses in technical approval | Club House 1: 1Ground + 2; Club House 2: 1Ground + 3. |
| RERA-declared buildings and units | RERA land details state 4 total building units as per approved plan and 4 proposed building units as per agreement; RERA unit inventory lists 417 total apartments across four blocks/towers. RERA filing RERA unit table |
| Parking levels / sanctioned space count | Tower A’s technical approval includes 2 Cellar floors. A site-wide parking-space count, allocation schedule and full parking-level configuration are not established by the supplied extracts. |
Offering and status
| Item | Project record |
|---|---|
| RERA-filed configurations | 2BHK, 2.5BHK, 3BHK and 4BHK. RERA unit table |
| RERA-filed saleable areas | 2BHK 120.25 sqm; 2.5BHK 132.47 sqm; 3BHK 152.97 sqm; 4BHK 328.65 sqm. RERA unit table |
| Booked / available | 20 booked / 397 available out of 417 total, as last read from TG-RERA; the supplied unit record has no as-of date, so counts are indicative. RERA unit table |
| Construction stage | A partial occupancy certificate records completion for six listed blocks; the permit record states that completion is not certified for the project as a whole. This is not a statement that every building or common facility is complete. |
| Completion dates | RERA record proposed completion: 18/07/2029. The partial occupancy certificate also records a building due date of 17/07/2029. The Form B declaration states completion by 19th July, 2029 (OCR-rendered). RERA record |
| Occupancy certificate | HMDA Partial Occupancy Certificate 005460/HMDA/01631/SWOC/SHZ/2025, issued 22/09/2025, records occupancy for Blocks A, B, C, D and F and Club House-2. It is partial, not a project-wide OC. |
2. The project story
The RERA-filed project is a residential apartment development registered under P02400007022, with a recorded inventory of 417 homes in four blocks/towers and four filed apartment configurations. The registered location is Shamshabad, Ranga Reddy district; the technical approval and partial-occupancy documents also identify land at Satamrai and Gaganpahad. The supplied records do not map each village reference to each survey subdivision. RERA record RERA unit table
The filed HMDA technical approval describes residential towers A–H and two clubhouses, with the floor configurations set out above. The Municipality permit records a 39,070.70 sq.mts site including previous towers and gives 60902.16 as present built-up area. Separately, the HMDA partial OC records six completed blocks—A, B, C, D, F and Club House-2—and certifies the inspected buildings fit for occupation. The available evidence therefore supports partial occupancy certification for those named buildings, not a claim that the entire registered development is complete or occupied.
The RERA portal inventory shows 20 booked and 397 available units, but the supplied record has no count-as-of date. No independent site inspection or independently verified construction-progress measurement is supplied here. RERA unit table
3. Master plan, architecture & building design
The RERA land details record 14709 sqmts total and net area. The Municipality building permit gives a site area of 39,070.70 sq.mts, including previous towers; the HMDA technical approval lists 130089.37 as total built-up area and 132534.89 as proposed built-up area. The supplied records label these figures differently; they should not be treated as a single area measure. RERA filing
The technical approval organizes the residential development into Type H and Towers A–H, with two clubhouses. It records the residential floor configurations in the development table above and gives the two clubhouses separate floor configurations. Tower A is the only residential block explicitly shown with two cellar floors in that technical-approval table. The supplied extracts do not establish a complete site plan, tower-by-tower footprint, flats per floor, lift and stair counts, internal road dimensions, open-space area, or a comprehensive phase plan.
The partial OC identifies Blocks A, B, C, D and F as 2 cellar floors, 1 ground floor and 14 upper floors, and Club House-2 as 2 cellar floors, 1 ground floor and 3 upper floors. It also records the completion certificate’s listed built-up areas: Block A 17937.08 sq. metres; Block-B 16060.84 sq. metres; Block-C 16050.75 sq. metres; Block-D 16060.84 sq. metres; Club House-2 2359.78 sq. metres; and Block-F 16050.75 sq. metres.
The technical-approval document lists transformer, garbage house, STP, tot-lot and rainwater-harvesting structure as project utilities or site features. A site-wide area schedule for residential, commercial and common uses is not supplied.
4. Homes, configurations & floor plans
The following counts and saleable areas are from the TG-RERA unit record. Booked and available counts are portal figures without a supplied as-of date. RERA unit table
| Configuration | Units | Booked | Available | RERA saleable area | Measured carpet area | Loading (if supplied) |
|---|---|---|---|---|---|---|
| 2BHK | 102 | 5 | 97 | 120.25 sqm | Not measured from drawings supplied | Not supplied |
| 2.5BHK | 120 | 4 | 116 | 132.47 sqm | Not measured from drawings supplied | Not supplied |
| 3BHK | 165 | 11 | 154 | 152.97 sqm | Not measured from drawings supplied | Not supplied |
| 4BHK | 30 | 0 | 30 | 328.65 sqm | Not measured from drawings supplied | Not supplied |
| Total | 417 | 20 | 397 | — | — | — |
The RERA-filed areas are saleable area, not carpet area. Carpet area, where available, would measure the usable area within a home; saleable area additionally reflects the home’s share of common areas. The supplied drawing-review record says 11 floor-plan drawings are scans pending measurement and 0 drawings have been measured, so no software-measured carpet areas or drawing-based room dimensions can be reported. RERA unit table Floor plans
5. Parking & vehicle circulation
The technical approval identifies two cellar floors for Tower A, and the partial OC lists two cellar floors for the six named completed blocks. The available extracts do not establish the total sanctioned car or two-wheeler space count, visitor or accessible parking, parking allocation to individual apartments, mechanical parking, ramp locations, or vehicle-entry and exit arrangements. A drawn or recorded parking area alone would not establish exclusive ownership or allotment.
The RERA land record lists 6662.84 sqmts as mortgage area; that is not a parking-space figure. RERA filing
6. Amenities, recreation & open spaces
The TG-RERA amenities record marks the following 14 items “YES” and records 0 progress for each; no completion percentage or independent verification is supplied in that record. RERA amenities
| Description / size | Size not supplied |
|---|---|
| Evidence source | RERA amenities RERA amenities |
| Declared progress / verified status | Marked YES; 0% recorded; completion not independently verified |
| Description / size | Size not supplied |
|---|---|
| Evidence source | RERA amenities RERA amenities; HMDA technical approval lists a tot-lot |
| Declared progress / verified status | Marked YES; 0% recorded; completion not independently verified |
| Description / size | Area not supplied |
|---|---|
| Evidence source | RERA amenities RERA amenities |
| Declared progress / verified status | Listed; 0% recorded; completion not independently verified |
| Description / size | Described in promotional brochure; sizes and capacities not supplied |
|---|---|
| Evidence source | Promotional brochure |
| Declared progress / verified status | Marketing claims only; delivery not verified |
| Description / size | Described in promotional brochure; sizes and capacities not supplied |
|---|---|
| Evidence source | Promotional brochure |
| Declared progress / verified status | Marketing claims only; delivery not verified |
The brochure also lists sports and landscape facilities including a tennis court, cricket practice net, half basketball court, jogging track, outdoor gym, pet’s park, amphitheatre, gardens, party lawn and promenade. These are presented as marketing claims, not as independently verified completed facilities.
7. Utilities, building services & safety
The RERA amenities record marks water supply, sewerage (including STP), storm-water drains, sewage and sullage treatment/disposal, solid-waste management, rainwater harvesting, energy management, fire protection and fire-safety requirements, electrical meter room/sub-station/receiving station, street lighting, internal roads and footpaths as “YES”; each is recorded at 0 progress. That entry establishes filed amenity information, not independent completion or statutory compliance. RERA amenities
HMDA’s technical-approval document specifically lists an STP, transformer, garbage house and rainwater-harvesting structure. It also states that an STP is to be provided to standard specification and that rainwater-harvesting structures are to be developed. The Municipality permit records 19.0 rainwater-harvesting pits/structures. These are approval or permit records; the supplied evidence does not establish operating capacity, water source and storage volumes, treated-water reuse, electrical backup capacity, lift numbers or capacity, fire-system details, or accessibility features.
The partial OC records occupancy certification for the specified blocks; this Overview does not infer compliance of unlisted buildings or systems from that certificate alone.
8. Location, access & connectivity
The RERA project identity places the development in Shamshabad, Shamshabad mandal, Ranga Reddy district, PIN 501218. Filed building-permit and partial-OC documents refer to Satamrai and Gaganpahad; the RERA survey list includes 5A/1/1/1, 5/A/1/2, 3, 5/A/2, 5/A/3AA, 6/A/1A/1, 2, 6/A/2/1/3, 6/A/1/3, 6/A/3, 6/A/2/2 and 228. RERA record
The location record supplies a cadastral parcel-centroid coordinate of 17.41528, 78.35459 and identifies Financial District (Nanakramguda) at 1.2 km. No approach-road, public-transport or additional landmark distances are supplied. Location record
9. Developer & development status
The registered legal promoter is M/s.SUMADHURA INFRACON PRIVATE LIMITED, a company. Its supplied corporate identifier is GSTIN 36AAQCS9641A1Z4. The RERA certificate lists the promoter office as Village: Mandal: District: Hyderabad, Pin: 500034; a more complete registered-office address is not supplied in the project record. The promoter’s group website is listed as https://WWW.SUMADHURAGROUP.COM. Corporate record Parties record
The RERA record identifies KALAKUNTLA VENKATA RAMARAO as authorised signatory. The Form B affidavit is represented as signed by him for the promoter and states a completion undertaking of 19th July, 2029 (as OCR-rendered). Parties record
The HMDA Partial Occupancy Certificate, dated 22/09/2025, covers Blocks A, B, C, D and F and Club House-2. The supplied permit record marks project completion as not certified; overall RERA completion is recorded as 18/07/2029. RERA record
10. Approvals, official records & documents
| Identifier / date | P02400007022; issued 23/09/2023 |
|---|---|
| Scope and evidence | Form C registration for SUMADHURAS GARDENS BY THE BROOK, valid through 18/07/2029. |
| Identifier / date | 056231/SMD/R1/U6/HMDA/11082022; 18/07/2023 |
|---|---|
| Scope and evidence | Technical approval for residential building development, subject to local Executive Authority sanction and stated conditions. |
| Identifier / date | G1/BP/TPS/2171/2023; 23.08.2023 |
|---|---|
| Scope and evidence | Building Permit Order for the residential development; file number 056231/SMD/R1/U6/HMDA/11082022. |
| Identifier / date | 005460/HMDA/01631/SWOC/SHZ/2025; issued 22/09/2025 |
|---|---|
| Scope and evidence | Partial OC covering Blocks A, B, C, D, F and Club House-2. |
| Identifier / date | Declaration date OCR-rendered as 21sr DAy OF IUty ZOZZ |
|---|---|
| Scope and evidence | Promoter affidavit includes title, encumbrance, approvals, fund-account and completion declarations. |
| Identifier / date | Portal records; capture 2026-09-30 19:13:03 for RERA registration |
|---|---|
| Scope and evidence | Unit counts, configurations, saleable areas and amenity entries summarized above. Approvals record RERA unit table RERA amenities |
| Identifier / date | HMDA Master Plan 2031 Shamshabad and HADA airport-zone sheets |
|---|---|
| Scope and evidence | Image-only maps are available, but the exact zone at the project survey parcels is not established in the supplied record. HMDA |
| Identifier / date | HMDA DPMS |
|---|---|
| Scope and evidence | Public approved-layout lookup was unavailable to the supplied research record; no layout number is disclosed in the RERA project record. HMDA |
1. Project at a glance
Project identity
Registered project name: SUMADHURAS GARDENS BY THE BROOK
Project type / phase: Residential apartments; phase or registered-portion description not separately disclosed in the supplied TG-RERA record.
TG-RERA registration: P02400007022; Form C registration, granted under section 5.
Registration validity: 23/09/2023 to 18/07/2029. This is registration validity, not an occupancy certificate or a statement of completion.
Registered promoter: M/s.SUMADHURA INFRACON PRIVATE LIMITED, a company.
RERA status: The supplied registration record identifies the project as registered. The supplied portal capture was recorded 2026-09-30 19:13:03.
Land and geographic identity
Locality / village: Locality: SHAMSHABAD. The RERA project identity lists revenue village Shamshabad; filed approval and occupancy documents also refer to Satamrai and Gaganpahad. These village references are retained as recorded; parcel-by-parcel mapping is not established in this Overview.
Mandal / district / PIN: Shamshabad, Ranga Reddy, 501218.
Project survey numbers and subdivisions: 5A/1/1/1, 5/A/1/2, 3, 5/A/2, 5/A/3AA, 6/A/1A/1, 2, 6/A/2/1/3, 6/A/1/3, 6/A/3, 6/A/2/2, 228.
Extent in RERA land details: Total area 14709 sqmts; net area 14709.00 sqmts; road-widening/FTL/nala-widening affected area recorded as 0 sqmts.
Extent in filed building-permit record: 39,070.70 sq.mts site area, including previous towers, in the Shamshabad Municipality building-permit record.
Boundaries in RERA land details: East: OTHERS LAND; West: ROAD; North: OTHERS LAND; South: OTHERS LAND.
Development identity
Principal planning authority / technical approval: HMDA technical approval 056231/SMD/R1/U6/HMDA/11082022, dated 18/07/2023. The letter states that building plans are to be sanctioned by the Executive Authority in conformity with HMDA’s technically approved plans.
Building permit: Shamshabad Municipality Building Permit Order G1/BP/TPS/2171/2023, dated 23.08.2023; file number 056231/SMD/R1/U6/HMDA/11082022.
Approved built-up area: HMDA technical approval states Total Built up Area (In Sq.mts) 130089.37 and Proposed Built-up Area 132534.89. The permit record separately states Present Built up area: 60902.16. These are document-labelled figures, not interchangeable area measures.
Residential blocks and floor configuration in technical approval: Type H: 1Stilt + 15; Tower A: 2Cellar + 1Ground + 14; Tower G: 1Ground + 14; Towers B and D: 1Ground + 14; Towers C, E and F: 1Ground + 14.
Clubhouses in technical approval: Club House 1: 1Ground + 2; Club House 2: 1Ground + 3.
RERA-declared buildings and units: RERA land details state 4 total building units as per approved plan and 4 proposed building units as per agreement; RERA unit inventory lists 417 total apartments across four blocks/towers.
Parking levels / sanctioned space count: Tower A’s technical approval includes 2 Cellar floors. A site-wide parking-space count, allocation schedule and full parking-level configuration are not established by the supplied extracts.
Offering and status
RERA-filed configurations: 2BHK, 2.5BHK, 3BHK and 4BHK.
RERA-filed saleable areas: 2BHK 120.25 sqm; 2.5BHK 132.47 sqm; 3BHK 152.97 sqm; 4BHK 328.65 sqm.
Booked / available: 20 booked / 397 available out of 417 total, as last read from TG-RERA; the supplied unit record has no as-of date, so counts are indicative.
Construction stage: A partial occupancy certificate records completion for six listed blocks; the permit record states that completion is not certified for the project as a whole. This is not a statement that every building or common facility is complete.
Completion dates: RERA record proposed completion: 18/07/2029. The partial occupancy certificate also records a building due date of 17/07/2029. The Form B declaration states completion by 19th July, 2029 (OCR-rendered).
Occupancy certificate: HMDA Partial Occupancy Certificate 005460/HMDA/01631/SWOC/SHZ/2025, issued 22/09/2025, records occupancy for Blocks A, B, C, D and F and Club House-2. It is partial, not a project-wide OC.
2. The project story
The RERA-filed project is a residential apartment development registered under P02400007022, with a recorded inventory of 417 homes in four blocks/towers and four filed apartment configurations. The registered location is Shamshabad, Ranga Reddy district; the technical approval and partial-occupancy documents also identify land at Satamrai and Gaganpahad. The supplied records do not map each village reference to each survey subdivision.
The filed HMDA technical approval describes residential towers A–H and two clubhouses, with the floor configurations set out above. The Municipality permit records a 39,070.70 sq.mts site including previous towers and gives 60902.16 as present built-up area. Separately, the HMDA partial OC records six completed blocks—A, B, C, D, F and Club House-2—and certifies the inspected buildings fit for occupation. The available evidence therefore supports partial occupancy certification for those named buildings, not a claim that the entire registered development is complete or occupied.
The RERA portal inventory shows 20 booked and 397 available units, but the supplied record has no count-as-of date. No independent site inspection or independently verified construction-progress measurement is supplied here.
3. Master plan, architecture & building design
The RERA land details record 14709 sqmts total and net area. The Municipality building permit gives a site area of 39,070.70 sq.mts, including previous towers; the HMDA technical approval lists 130089.37 as total built-up area and 132534.89 as proposed built-up area. The supplied records label these figures differently; they should not be treated as a single area measure.
The technical approval organizes the residential development into Type H and Towers A–H, with two clubhouses. It records the residential floor configurations in the development table above and gives the two clubhouses separate floor configurations. Tower A is the only residential block explicitly shown with two cellar floors in that technical-approval table. The supplied extracts do not establish a complete site plan, tower-by-tower footprint, flats per floor, lift and stair counts, internal road dimensions, open-space area, or a comprehensive phase plan.
The partial OC identifies Blocks A, B, C, D and F as 2 cellar floors, 1 ground floor and 14 upper floors, and Club House-2 as 2 cellar floors, 1 ground floor and 3 upper floors. It also records the completion certificate’s listed built-up areas: Block A 17937.08 sq. metres; Block-B 16060.84 sq. metres; Block-C 16050.75 sq. metres; Block-D 16060.84 sq. metres; Club House-2 2359.78 sq. metres; and Block-F 16050.75 sq. metres.
The technical-approval document lists transformer, garbage house, STP, tot-lot and rainwater-harvesting structure as project utilities or site features. A site-wide area schedule for residential, commercial and common uses is not supplied.
4. Homes, configurations & floor plans
The following counts and saleable areas are from the TG-RERA unit record. Booked and available counts are portal figures without a supplied as-of date.
| Configuration | Units | Booked | Available | RERA saleable area | Measured carpet area | Loading (if supplied) |
|---|---|---|---|---|---|---|
| 2BHK | 102 | 5 | 97 | 120.25 sqm | Not measured from drawings supplied | Not supplied |
| 2.5BHK | 120 | 4 | 116 | 132.47 sqm | Not measured from drawings supplied | Not supplied |
| 3BHK | 165 | 11 | 154 | 152.97 sqm | Not measured from drawings supplied | Not supplied |
| 4BHK | 30 | 0 | 30 | 328.65 sqm | Not measured from drawings supplied | Not supplied |
| Total | 417 | 20 | 397 | — | — | — |
The RERA-filed areas are saleable area, not carpet area. Carpet area, where available, would measure the usable area within a home; saleable area additionally reflects the home’s share of common areas. The supplied drawing-review record says 11 floor-plan drawings are scans pending measurement and 0 drawings have been measured, so no software-measured carpet areas or drawing-based room dimensions can be reported.
5. Parking & vehicle circulation
The technical approval identifies two cellar floors for Tower A, and the partial OC lists two cellar floors for the six named completed blocks. The available extracts do not establish the total sanctioned car or two-wheeler space count, visitor or accessible parking, parking allocation to individual apartments, mechanical parking, ramp locations, or vehicle-entry and exit arrangements. A drawn or recorded parking area alone would not establish exclusive ownership or allotment.
The RERA land record lists 6662.84 sqmts as mortgage area; that is not a parking-space figure.
6. Amenities, recreation & open spaces
The TG-RERA amenities record marks the following 14 items “YES” and records 0 progress for each; no completion percentage or independent verification is supplied in that record.
| Description / size | Size not supplied |
|---|---|
| Evidence source | RERA amenities |
| Declared progress / verified status | Marked YES; 0% recorded; completion not independently verified |
| Description / size | Size not supplied |
|---|---|
| Evidence source | RERA amenities; HMDA technical approval lists a tot-lot |
| Declared progress / verified status | Marked YES; 0% recorded; completion not independently verified |
| Description / size | Area not supplied |
|---|---|
| Evidence source | RERA amenities |
| Declared progress / verified status | Listed; 0% recorded; completion not independently verified |
| Description / size | Described in promotional brochure; sizes and capacities not supplied |
|---|---|
| Evidence source | Promotional brochure |
| Declared progress / verified status | Marketing claims only; delivery not verified |
| Description / size | Described in promotional brochure; sizes and capacities not supplied |
|---|---|
| Evidence source | Promotional brochure |
| Declared progress / verified status | Marketing claims only; delivery not verified |
The brochure also lists sports and landscape facilities including a tennis court, cricket practice net, half basketball court, jogging track, outdoor gym, pet’s park, amphitheatre, gardens, party lawn and promenade. These are presented as marketing claims, not as independently verified completed facilities.
7. Utilities, building services & safety
The RERA amenities record marks water supply, sewerage (including STP), storm-water drains, sewage and sullage treatment/disposal, solid-waste management, rainwater harvesting, energy management, fire protection and fire-safety requirements, electrical meter room/sub-station/receiving station, street lighting, internal roads and footpaths as “YES”; each is recorded at 0 progress. That entry establishes filed amenity information, not independent completion or statutory compliance.
HMDA’s technical-approval document specifically lists an STP, transformer, garbage house and rainwater-harvesting structure. It also states that an STP is to be provided to standard specification and that rainwater-harvesting structures are to be developed. The Municipality permit records 19.0 rainwater-harvesting pits/structures. These are approval or permit records; the supplied evidence does not establish operating capacity, water source and storage volumes, treated-water reuse, electrical backup capacity, lift numbers or capacity, fire-system details, or accessibility features.
The partial OC records occupancy certification for the specified blocks; this Overview does not infer compliance of unlisted buildings or systems from that certificate alone.
8. Location, access & connectivity
The RERA project identity places the development in Shamshabad, Shamshabad mandal, Ranga Reddy district, PIN 501218. Filed building-permit and partial-OC documents refer to Satamrai and Gaganpahad; the RERA survey list includes 5A/1/1/1, 5/A/1/2, 3, 5/A/2, 5/A/3AA, 6/A/1A/1, 2, 6/A/2/1/3, 6/A/1/3, 6/A/3, 6/A/2/2 and 228.
The location record supplies a cadastral parcel-centroid coordinate of 17.41528, 78.35459 and identifies Financial District (Nanakramguda) at 1.2 km. No approach-road, public-transport or additional landmark distances are supplied.
9. Developer & development status
The registered legal promoter is M/s.SUMADHURA INFRACON PRIVATE LIMITED, a company. Its supplied corporate identifier is GSTIN 36AAQCS9641A1Z4. The RERA certificate lists the promoter office as Village: Mandal: District: Hyderabad, Pin: 500034; a more complete registered-office address is not supplied in the project record. The promoter’s group website is listed as https://WWW.SUMADHURAGROUP.COM.
The RERA record identifies KALAKUNTLA VENKATA RAMARAO as authorised signatory. The Form B affidavit is represented as signed by him for the promoter and states a completion undertaking of 19th July, 2029 (as OCR-rendered).
The HMDA Partial Occupancy Certificate, dated 22/09/2025, covers Blocks A, B, C, D and F and Club House-2. The supplied permit record marks project completion as not certified; overall RERA completion is recorded as 18/07/2029.
10. Approvals, official records & documents
| Identifier / date | P02400007022; issued 23/09/2023 |
|---|---|
| Scope and evidence | Form C registration for SUMADHURAS GARDENS BY THE BROOK, valid through 18/07/2029. |
| Identifier / date | 056231/SMD/R1/U6/HMDA/11082022; 18/07/2023 |
|---|---|
| Scope and evidence | Technical approval for residential building development, subject to local Executive Authority sanction and stated conditions. |
| Identifier / date | G1/BP/TPS/2171/2023; 23.08.2023 |
|---|---|
| Scope and evidence | Building Permit Order for the residential development; file number 056231/SMD/R1/U6/HMDA/11082022. |
| Identifier / date | 005460/HMDA/01631/SWOC/SHZ/2025; issued 22/09/2025 |
|---|---|
| Scope and evidence | Partial OC covering Blocks A, B, C, D, F and Club House-2. |
| Identifier / date | Declaration date OCR-rendered as 21sr DAy OF IUty ZOZZ |
|---|---|
| Scope and evidence | Promoter affidavit includes title, encumbrance, approvals, fund-account and completion declarations. |
| Identifier / date | Portal records; capture 2026-09-30 19:13:03 for RERA registration |
|---|---|
| Scope and evidence | Unit counts, configurations, saleable areas and amenity entries summarized above. |
| Identifier / date | HMDA Master Plan 2031 Shamshabad and HADA airport-zone sheets |
|---|---|
| Scope and evidence | Image-only maps are available, but the exact zone at the project survey parcels is not established in the supplied record. |
| Identifier / date | HMDA DPMS |
|---|---|
| Scope and evidence | Public approved-layout lookup was unavailable to the supplied research record; no layout number is disclosed in the RERA project record. |
Other registrations of Sumadhuras Gardens By The Brook
Frequently asked questions
Is SUMADHURAS GARDENS BY THE BROOK registered with Telangana RERA?
Yes. SUMADHURAS GARDENS BY THE BROOK is registered with the Telangana Real Estate Regulatory Authority as P02400007022; the registration status is New Project.
Who is the developer of SUMADHURAS GARDENS BY THE BROOK?
The promoter named in the RERA registration is M/s.SUMADHURA INFRACON PRIVATE LIMITED.
Where is SUMADHURAS GARDENS BY THE BROOK located?
SUMADHURAS GARDENS BY THE BROOK is in SHAMSHABAD, Rangareddy, Telangana (501218).
When will SUMADHURAS GARDENS BY THE BROOK be completed?
The promoter's proposed date of completion filed with RERA is 18/07/2029. This is the promoter's declaration, not a guarantee.
More projects in Shamshabad