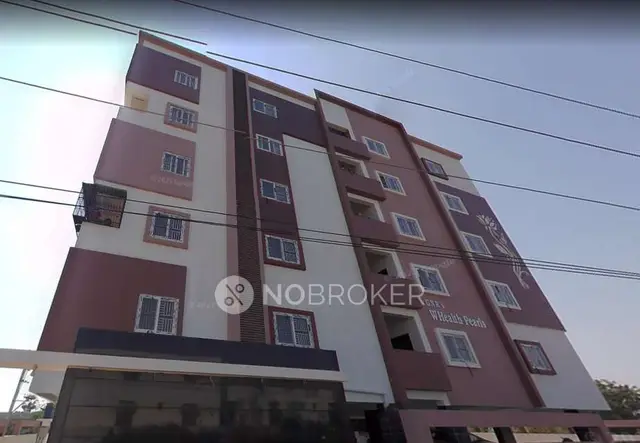
Ketrish Pride
KETRISH DEVELOPER · Medchal-Malkajgiri · RERA P02200005715
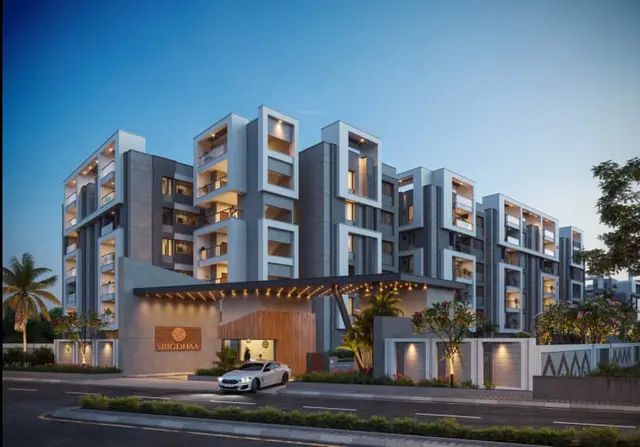
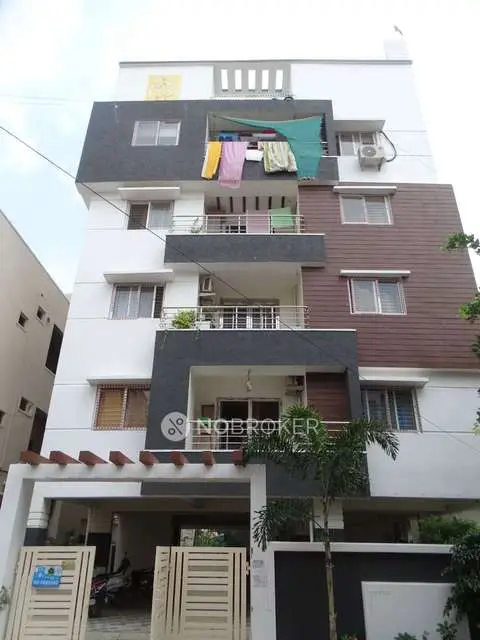
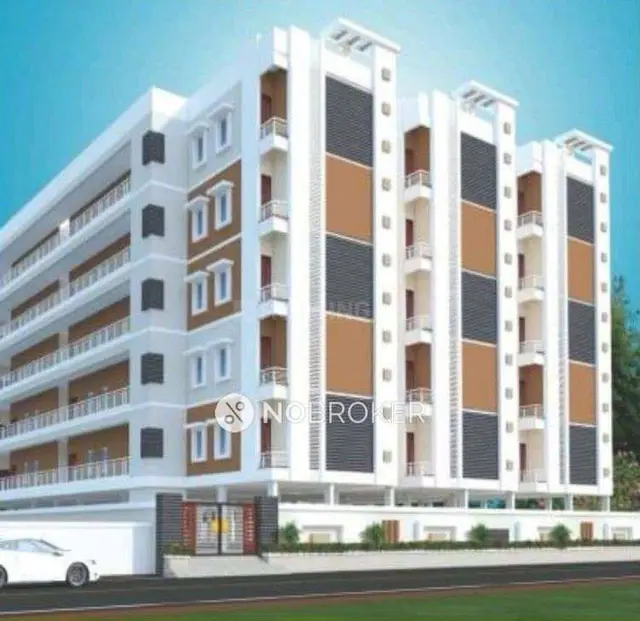
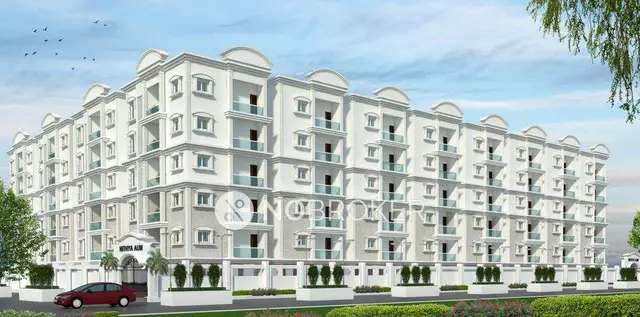
KETRISH PRIDE is a residential apartment project in Korremula, Ghatkesar mandal, Medchal-Malkajgiri district. The registered promoter is KETRISH DEVELOPER, a partnership. The project covers 1,210.26 sq. m. and comprises one residential building with 1Cellar + 1Stilt + 5 Upper floors and 25 units: 15 filed as “DOUBLE,” 9 as “THRIBLE,” and 1 as “THIRBLE,” with saleable areas of 115.48 sq. m. for “DOUBLE” and 154.59 sq. m. for “THRIBLE” and “THIRBLE.” It is registered under TG-RERA number P02200005715, and the proposed completion date is 31 December 2024.
More from Ketrish Developer · 3 projects →
01What we found
Read from TG-RERA filings, approvals, land and registration records and court records. A court case is counted only when the court record states this project's survey number with its village, or names the project.
02Check before you pay
10 items to check before you pay, 3 high - from the title chain, court records and approvals, each with what to ask the builder or your advocate. An item may not be a problem with the project: records can be incomplete.
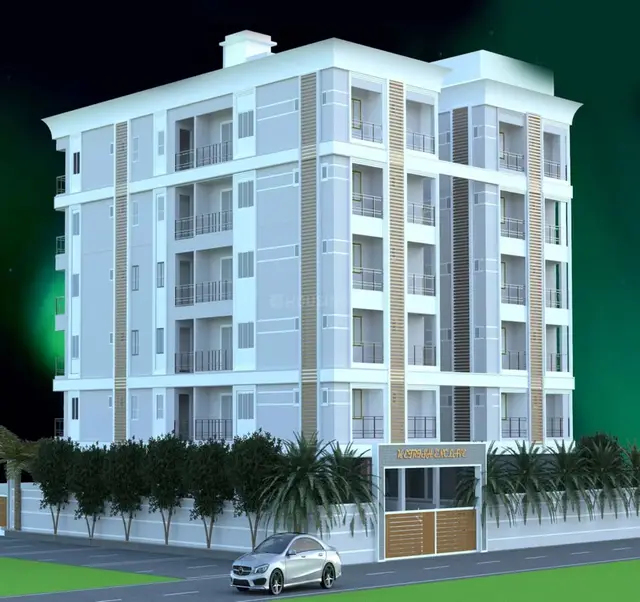

1. Project at a glance
Project identity
| Field | Project record |
|---|---|
| Registered project name | KETRISH PRIDE |
| Project type / phase | Residential apartment project; registered portion/phase designation not separately stated |
| TG-RERA registration | P02200005715, granted under section 5; certificate issued 09/03/2023 |
| Registration validity | 09/03/2023–31/12/2024; certificate records no extension |
| Registered promoter | KETRISH DEVELOPER, a partnership |
| RERA status | New Project in the supplied filing record; registration validity ended 31/12/2024. Current registration status is not independently verified here. |
RERA record Approvals record Corporate record
Land and geographic identity
| Field | Project record |
|---|---|
| Locality / revenue village | Korremula; the approval record also spells the village “Korremul” |
| Mandal / district / PIN | Ghatkesar / Medchal-Malkajgiri / 501301 |
| Survey number(s) | Survey No. 734; no project subdivision is specified in the registration identity |
| Site extent | 1,210.26 sq. m. (RERA land details: total area and net area both 1,210.26 sq. m.; affected area stated as 0) |
| Boundaries in RERA land details | North: 30 Feet Road; East and West: 25 Feet Road; South: Neighbours house |
RERA record RERA filing
Development identity
| Field | Project record |
|---|---|
| Sanctioning authority / principal approval | HMDA technical approval 053324/GHT/R1/U6/HMDA/19032022, dated 08/07/2022 |
| Local construction permission | Gram Panchayat proceeding Proc No:GPK/05/2023-24, dated 05.01.2023 |
| Approved building | One residential building; 1Cellar + 1Stilt + 5 Upper floors |
| Built-up area | Approval extraction records “Proposed Built-up Area 3324.38” and separately “Built up Area 2752.5”; these are the figures as labelled in the approval record, not interchangeable area measures |
| Units | One building; RERA filing records 25 units in total. The supplied approval extracts do not state a separate approved unit count. |
| Parking | Cellar and silts are required by the HMDA technical approval to be used exclusively for vehicle parking; parking-space count is not provided. |
Approvals record RERA filing RERA filing
Offering and status
| Field | Project record |
|---|---|
| RERA-filed configurations | 15 filed as “DOUBLE”; 9 as “THRIBLE”; 1 as “THIRBLE” (configuration not classified in the supplied unit normalization) |
| RERA-filed saleable areas | “DOUBLE”: 115.48 sq. m.; “THRIBLE” and “THIRBLE”: 154.59 sq. m. each |
| Booked / available | Portal-derived filing snapshot: 0 booked and 25 available across the above records; no as-of date is supplied |
| Declared completion deadline | 31 December 2024 in the Form B declaration and RERA project record |
| Registration validity | Separately, the certificate states validity through 31/12/2024; it records no extension |
| Construction stage / OC | Current construction progress and occupancy-certificate status are not established by the supplied evidence. The filed permissions require an OC after construction. |
RERA unit table RERA unit details RERA record
2. The project story
KETRISH PRIDE is registered as a residential apartment development on plots 15, 16, 17, 18, 19 and 20 in Survey No. 734, Korremula, Ghatkesar mandal, Medchal-Malkajgiri district. The RERA record identifies a single building and the permissions describe a cellar, stilt and five upper floors. The intended use shown in the approval documents is residential. RERA record RERA filing
The RERA filing lists 25 units: 15 under the recorded label “DOUBLE,” 9 under “THRIBLE,” and 1 under “THIRBLE,” which the supplied normalization could not classify. Booked and available counts are portal-derived and lack an as-of date. No construction-progress certificate, current site inspection record or occupancy certificate is supplied, so the present stage of construction and whether any portion is complete or occupied cannot be confirmed from this evidence. RERA unit table RERA unit details Document index
3. Master plan, architecture & building design
The filed project site is 1,210.26 sq. m. in Survey No. 734, Korremula. HMDA’s technical approval describes one residential building with 1Cellar + 1Stilt + 5 Upper floors. The approval extraction lists a proposed built-up area of 3324.38 and a separately labelled built-up area of 2752.5; the record does not provide enough detail here to treat either figure as a substitute for carpet area, saleable area or another area category. RERA filing
The Gram Panchayat permission refers to plots 15–20 and the same floor configuration. It states that construction must follow the sanctioned plan and that changes require prior approval. The supplied drawing records do not provide reliable measurements for the building footprint, floor-by-floor unit arrangement, lifts, stairs, entrances, exits or circulation. Three floor-plan drawing records are noted, but none is measured; two are awaiting scan review and one has no flats. RERA unit details Approvals record
4. Homes, configurations & floor plans
The following counts, configurations and saleable areas are from the RERA filing. “THIRBLE” is reproduced as filed; the supplied normalization does not classify that one-unit record. No measured carpet-area figure is available: the supplied drawing review reports zero measured plans, with two awaiting scans. RERA unit table RERA unit details
| Configuration | Units | Booked | Available | RERA saleable area | Measured carpet area | Loading (if supplied) |
|---|---|---|---|---|---|---|
| 2BHK (filed as “DOUBLE”) | 15 | 0 | 15 | 115.48 sq. m. | Not measured | Not supplied |
| 3BHK (filed as “THRIBLE”) | 9 | 0 | 9 | 154.59 sq. m. | Not measured | Not supplied |
| Configuration not classified (filed as “THIRBLE”) | 1 | 0 | 1 | 154.59 sq. m. | Not measured | Not supplied |
RERA unit table RERA unit details
The booking/availability counts are indicative portal figures; the record does not provide their as-of date. Saleable area is the RERA-filed figure. The supplied measurement note explains that drawing-based carpet area, when measured, is a software measurement rather than a RERA disclosure and is distinct from saleable area, which includes the home’s share of common areas. No room dimensions, orientation, balcony or utility measurements are available in the supplied drawing review. RERA unit table RERA unit details
5. Parking & vehicle circulation
The HMDA technical approval requires the cellar and stilt to be used exclusively for vehicle parking, without partition walls or rolling shutters. The Gram Panchayat permission also refers to the cellar and stilt in the building configuration. Neither supplied permission extract gives a parking-space count, visitor or accessible-space provision, mechanical parking details, EV charging provision or unit-wise parking allocation. A count or exclusive allocation to any particular apartment cannot therefore be established from the available record.
6. Amenities, recreation & open spaces
The RERA amenity record marks several items “YES” but reports 0% progress for the listed amenities. Approval documents also specify certain facilities or requirements. These records establish what is listed or required, not that a facility is complete or independently verified as operational. RERA amenities
| Facility | Description / size | Evidence source | Declared progress / verified status |
|---|---|---|---|
| Tot-lot | Size not supplied | HMDA technical approval | Listed in approval; completion not verified |
| Green Strip/TOT LOT/Park | Size not supplied | RERA amenity record | Marked “YES”; 0% progress recorded |
| Community Buildings | Details not supplied | RERA amenity record | 0% progress recorded; provision/status not established |
| Internal Roads & Footpaths | Details not supplied | RERA amenity record | 0% progress recorded; completion not verified |
RERA amenities
7. Utilities, building services & safety
The RERA amenity record marks water supply, sewerage, storm-water drains, rainwater harvesting, and an electrical meter room/sub-station/receiving station “YES”; each has 0% progress in that record. It does not specify water source or storage capacity, sewage-treatment or reuse arrangements, storm-water design, electrical capacity, or backup power. RERA amenities
The HMDA technical approval lists a transformer, garbage house, rainwater-harvesting structures, tot-lot and septic tank. The Gram Panchayat permission lists a water-harvesting pit, soak pit and septic tank. These are approval-record items; completion and operation are not independently verified.
Fire protection and fire-safety requirements appear in the RERA amenity list with 0% progress recorded, and the HMDA approval directs the applicant to follow Fire Service department norms. The supplied evidence does not establish fire-system specifications, clearances, lift provision or capacity, accessibility features, waste segregation arrangements, CCTV or access-control systems. RERA amenities
8. Location, access & connectivity
The registered project location is Korremula, Ghatkesar mandal, Medchal-Malkajgiri district, Telangana, PIN 501301. The project filing records road boundaries on the north (30 Feet Road) and east and west (25 Feet Road). The approval extraction separately refers to road widths of “18 mt.”; the supplied evidence does not identify that figure as a particular project boundary road. RERA record RERA filing
Supplied location data gives these approximate distances: Outer Ring Road (nearest sampled interchange), 5.1 km; Anurag University, 2.0 km; and an unnamed park, 2.0 km. These are location-record distances, not stated travel times. Public-transport routes and additional approach-road details are not supplied. Location record
9. Developer & development status
The registered legal promoter is KETRISH DEVELOPER, recorded as a partnership. The supplied corporate identifier is GSTIN 36AARFK4129P2ZK. The RERA record names Pabanthi Prabhaker as authorized signatory and Pabanthi Saritha as partner. The registration certificate lists the promoter’s office as Village: GADDIANNARAM (Slum+Blighted), Mandal: Saidabad, District: Hyderabad, PIN 500059. No direct contact details are included in the supplied evidence. Corporate record Parties record
In Form B, the authorized signatory declared that the promoter had legal development title, that the land was free from encumbrances, and that the project would be completed by 31 December 2024. These are promoter declarations, not independent findings. The RERA certificate records validity through 31/12/2024 and no extension. Current construction progress and current registration status are not established by the supplied records. RERA record
10. Approvals, official records & documents
| Identifier / date | P02200005715; issued 09/03/2023 |
|---|---|
| What the supplied record establishes | Form C registration for KETRISH PRIDE; validity stated through 31/12/2024, with no extension recorded. |
| Identifier / date | 053324/GHT/R1/U6/HMDA/19032022; 08/07/2022 |
|---|---|
| What the supplied record establishes | Technical approval for a residential building on Survey No. 734, describing 1Cellar + 1Stilt + 5 Upper floors and listing conditions and reserved/mortgage areas. |
| Identifier / date | Proc No:GPK/05/2023-24; 05.01.2023 |
|---|---|
| What the supplied record establishes | Permission for the building on plots 15–20, Survey No. 734, subject to the stated conditions; it requires obtaining an occupancy certificate after construction. |
| Identifier / date | Verified 05-09-2022 |
|---|---|
| What the supplied record establishes | Promoter declaration on development title, encumbrances, separate-account obligations and completion undertaking. |
| Identifier / date | RERA-filed layout-document entries |
|---|---|
| What the supplied record establishes | The supplied documents list layout-plan requirements/entries, but do not provide an extracted approved layout plan in this evidence. Document index Approvals record |
| Identifier / date | Not supplied |
|---|---|
| What the supplied record establishes | The supplied permission documents require an occupancy certificate; no issued certificate is included in the records reviewed here. |
The RERA filing records Survey No. 734, plots 15–20, site area 1,210.26 sq. m., and the HMDA approval number as the principal plan identifier. The supplied approval documents describe technical approval and local construction permission; the table above does not establish current on-site completion or occupancy. RERA record RERA filing Approvals record
1. Project at a glance
Project identity
Registered project name: KETRISH PRIDE
Project type / phase: Residential apartment project; registered portion/phase designation not separately stated
TG-RERA registration: P02200005715, granted under section 5; certificate issued 09/03/2023
Registration validity: 09/03/2023–31/12/2024; certificate records no extension
Registered promoter: KETRISH DEVELOPER, a partnership
RERA status: New Project in the supplied filing record; registration validity ended 31/12/2024. Current registration status is not independently verified here.
Land and geographic identity
Locality / revenue village: Korremula; the approval record also spells the village “Korremul”
Mandal / district / PIN: Ghatkesar / Medchal-Malkajgiri / 501301
Survey number(s): Survey No. 734; no project subdivision is specified in the registration identity
Site extent: 1,210.26 sq. m. (RERA land details: total area and net area both 1,210.26 sq. m.; affected area stated as 0)
Boundaries in RERA land details: North: 30 Feet Road; East and West: 25 Feet Road; South: Neighbours house
Development identity
Sanctioning authority / principal approval: HMDA technical approval 053324/GHT/R1/U6/HMDA/19032022, dated 08/07/2022
Local construction permission: Gram Panchayat proceeding Proc No:GPK/05/2023-24, dated 05.01.2023
Approved building: One residential building; 1Cellar + 1Stilt + 5 Upper floors
Built-up area: Approval extraction records “Proposed Built-up Area 3324.38” and separately “Built up Area 2752.5”; these are the figures as labelled in the approval record, not interchangeable area measures
Units: One building; RERA filing records 25 units in total. The supplied approval extracts do not state a separate approved unit count.
Parking: Cellar and silts are required by the HMDA technical approval to be used exclusively for vehicle parking; parking-space count is not provided.
Offering and status
RERA-filed configurations: 15 filed as “DOUBLE”; 9 as “THRIBLE”; 1 as “THIRBLE” (configuration not classified in the supplied unit normalization)
RERA-filed saleable areas: “DOUBLE”: 115.48 sq. m.; “THRIBLE” and “THIRBLE”: 154.59 sq. m. each
Booked / available: Portal-derived filing snapshot: 0 booked and 25 available across the above records; no as-of date is supplied
Declared completion deadline: 31 December 2024 in the Form B declaration and RERA project record
Registration validity: Separately, the certificate states validity through 31/12/2024; it records no extension
Construction stage / OC: Current construction progress and occupancy-certificate status are not established by the supplied evidence. The filed permissions require an OC after construction.
2. The project story
KETRISH PRIDE is registered as a residential apartment development on plots 15, 16, 17, 18, 19 and 20 in Survey No. 734, Korremula, Ghatkesar mandal, Medchal-Malkajgiri district. The RERA record identifies a single building and the permissions describe a cellar, stilt and five upper floors. The intended use shown in the approval documents is residential.
The RERA filing lists 25 units: 15 under the recorded label “DOUBLE,” 9 under “THRIBLE,” and 1 under “THIRBLE,” which the supplied normalization could not classify. Booked and available counts are portal-derived and lack an as-of date. No construction-progress certificate, current site inspection record or occupancy certificate is supplied, so the present stage of construction and whether any portion is complete or occupied cannot be confirmed from this evidence.
3. Master plan, architecture & building design
The filed project site is 1,210.26 sq. m. in Survey No. 734, Korremula. HMDA’s technical approval describes one residential building with 1Cellar + 1Stilt + 5 Upper floors. The approval extraction lists a proposed built-up area of 3324.38 and a separately labelled built-up area of 2752.5; the record does not provide enough detail here to treat either figure as a substitute for carpet area, saleable area or another area category.
The Gram Panchayat permission refers to plots 15–20 and the same floor configuration. It states that construction must follow the sanctioned plan and that changes require prior approval. The supplied drawing records do not provide reliable measurements for the building footprint, floor-by-floor unit arrangement, lifts, stairs, entrances, exits or circulation. Three floor-plan drawing records are noted, but none is measured; two are awaiting scan review and one has no flats.
4. Homes, configurations & floor plans
The following counts, configurations and saleable areas are from the RERA filing. “THIRBLE” is reproduced as filed; the supplied normalization does not classify that one-unit record. No measured carpet-area figure is available: the supplied drawing review reports zero measured plans, with two awaiting scans.
| Configuration | Units | Booked | Available | RERA saleable area | Measured carpet area | Loading (if supplied) |
|---|---|---|---|---|---|---|
| 2BHK (filed as “DOUBLE”) | 15 | 0 | 15 | 115.48 sq. m. | Not measured | Not supplied |
| 3BHK (filed as “THRIBLE”) | 9 | 0 | 9 | 154.59 sq. m. | Not measured | Not supplied |
| Configuration not classified (filed as “THIRBLE”) | 1 | 0 | 1 | 154.59 sq. m. | Not measured | Not supplied |
The booking/availability counts are indicative portal figures; the record does not provide their as-of date. Saleable area is the RERA-filed figure. The supplied measurement note explains that drawing-based carpet area, when measured, is a software measurement rather than a RERA disclosure and is distinct from saleable area, which includes the home’s share of common areas. No room dimensions, orientation, balcony or utility measurements are available in the supplied drawing review.
5. Parking & vehicle circulation
The HMDA technical approval requires the cellar and stilt to be used exclusively for vehicle parking, without partition walls or rolling shutters. The Gram Panchayat permission also refers to the cellar and stilt in the building configuration. Neither supplied permission extract gives a parking-space count, visitor or accessible-space provision, mechanical parking details, EV charging provision or unit-wise parking allocation. A count or exclusive allocation to any particular apartment cannot therefore be established from the available record.
6. Amenities, recreation & open spaces
The RERA amenity record marks several items “YES” but reports 0% progress for the listed amenities. Approval documents also specify certain facilities or requirements. These records establish what is listed or required, not that a facility is complete or independently verified as operational.
| Facility | Description / size | Evidence source | Declared progress / verified status |
|---|---|---|---|
| Tot-lot | Size not supplied | HMDA technical approval | Listed in approval; completion not verified |
| Green Strip/TOT LOT/Park | Size not supplied | RERA amenity record | Marked “YES”; 0% progress recorded |
| Community Buildings | Details not supplied | RERA amenity record | 0% progress recorded; provision/status not established |
| Internal Roads & Footpaths | Details not supplied | RERA amenity record | 0% progress recorded; completion not verified |
7. Utilities, building services & safety
The RERA amenity record marks water supply, sewerage, storm-water drains, rainwater harvesting, and an electrical meter room/sub-station/receiving station “YES”; each has 0% progress in that record. It does not specify water source or storage capacity, sewage-treatment or reuse arrangements, storm-water design, electrical capacity, or backup power.
The HMDA technical approval lists a transformer, garbage house, rainwater-harvesting structures, tot-lot and septic tank. The Gram Panchayat permission lists a water-harvesting pit, soak pit and septic tank. These are approval-record items; completion and operation are not independently verified.
Fire protection and fire-safety requirements appear in the RERA amenity list with 0% progress recorded, and the HMDA approval directs the applicant to follow Fire Service department norms. The supplied evidence does not establish fire-system specifications, clearances, lift provision or capacity, accessibility features, waste segregation arrangements, CCTV or access-control systems.
8. Location, access & connectivity
The registered project location is Korremula, Ghatkesar mandal, Medchal-Malkajgiri district, Telangana, PIN 501301. The project filing records road boundaries on the north (30 Feet Road) and east and west (25 Feet Road). The approval extraction separately refers to road widths of “18 mt.”; the supplied evidence does not identify that figure as a particular project boundary road.
Supplied location data gives these approximate distances: Outer Ring Road (nearest sampled interchange), 5.1 km; Anurag University, 2.0 km; and an unnamed park, 2.0 km. These are location-record distances, not stated travel times. Public-transport routes and additional approach-road details are not supplied.
9. Developer & development status
The registered legal promoter is KETRISH DEVELOPER, recorded as a partnership. The supplied corporate identifier is GSTIN 36AARFK4129P2ZK. The RERA record names Pabanthi Prabhaker as authorized signatory and Pabanthi Saritha as partner. The registration certificate lists the promoter’s office as Village: GADDIANNARAM (Slum+Blighted), Mandal: Saidabad, District: Hyderabad, PIN 500059. No direct contact details are included in the supplied evidence.
In Form B, the authorized signatory declared that the promoter had legal development title, that the land was free from encumbrances, and that the project would be completed by 31 December 2024. These are promoter declarations, not independent findings. The RERA certificate records validity through 31/12/2024 and no extension. Current construction progress and current registration status are not established by the supplied records.
10. Approvals, official records & documents
| Identifier / date | P02200005715; issued 09/03/2023 |
|---|---|
| What the supplied record establishes | Form C registration for KETRISH PRIDE; validity stated through 31/12/2024, with no extension recorded. |
| Identifier / date | 053324/GHT/R1/U6/HMDA/19032022; 08/07/2022 |
|---|---|
| What the supplied record establishes | Technical approval for a residential building on Survey No. 734, describing 1Cellar + 1Stilt + 5 Upper floors and listing conditions and reserved/mortgage areas. |
| Identifier / date | Proc No:GPK/05/2023-24; 05.01.2023 |
|---|---|
| What the supplied record establishes | Permission for the building on plots 15–20, Survey No. 734, subject to the stated conditions; it requires obtaining an occupancy certificate after construction. |
| Identifier / date | Verified 05-09-2022 |
|---|---|
| What the supplied record establishes | Promoter declaration on development title, encumbrances, separate-account obligations and completion undertaking. |
| Identifier / date | RERA-filed layout-document entries |
|---|---|
| What the supplied record establishes | The supplied documents list layout-plan requirements/entries, but do not provide an extracted approved layout plan in this evidence. |
| Identifier / date | Not supplied |
|---|---|
| What the supplied record establishes | The supplied permission documents require an occupancy certificate; no issued certificate is included in the records reviewed here. |
The RERA filing records Survey No. 734, plots 15–20, site area 1,210.26 sq. m., and the HMDA approval number as the principal plan identifier. The supplied approval documents describe technical approval and local construction permission; the table above does not establish current on-site completion or occupancy.
Frequently asked questions
Is KETRISH PRIDE registered with Telangana RERA?
Yes. KETRISH PRIDE is registered with the Telangana Real Estate Regulatory Authority as P02200005715; the registration status is New Project.
Who is the developer of KETRISH PRIDE?
The promoter named in the RERA registration is KETRISH DEVELOPER.
Where is KETRISH PRIDE located?
KETRISH PRIDE is in Korremula, Ghatkesar, Medchal-Malkajgiri, Telangana (501301).
When will KETRISH PRIDE be completed?
The promoter's proposed date of completion filed with RERA is 31/12/2024. This is the promoter's declaration, not a guarantee.
More projects in Korremula