Humming Bees
SH CONSTRUCTIONS · Sangareddy · RERA P01100009685
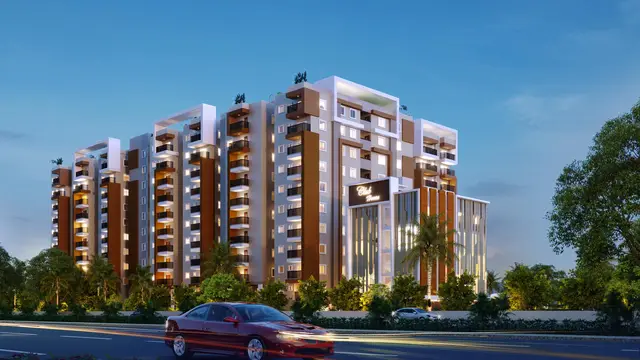
HUMMING BEES is a residential apartment project in MUTHANGI VILLAGE, PATANCHERU Mandal, Sangareddy District, developed by registered promoter SH CONSTRUCTIONS. The project covers 668.90 sq. m. and comprises one residential block with 1 Stilt + 5 upper floors and 15 apartments: 10 2BHK and 5 3BHK. It is registered under TG-RERA number P01100009685, with proposed completion by 16th OCTOBER, 2027.
01What we found
Read from TG-RERA filings, approvals, land and registration records and court records. A court case is counted only when the court record states this project's survey number with its village, or names the project.
02Check before you pay
8 items to check before you pay, 3 high - from the title chain, court records and approvals, each with what to ask the builder or your advocate. An item may not be a problem with the project: records can be incomplete.
1. Project at a glance
Project identity
| Field | Project record |
|---|---|
| Registered name | HUMMING BEES RERA record |
| Project type | Residential apartment project RERA record |
| Phase / registered portion | Phase not stated; registration is for the project recorded as HUMMING BEES. RERA record |
| TG-RERA registration | P01100009685 RERA record |
| Registration validity | 16/10/2024 to 16/10/2027, unless extended by the Authority RERA record |
| Registered promoter | SH CONSTRUCTIONS, a partnership RERA record Corporate record |
| RERA status | Registered; the certificate identifies the project and promoter and sets registration conditions. Registration is not evidence of a unit sale or title conveyance. |
Land and geographic identity
| Field | Project record |
|---|---|
| Locality / revenue village | MUTHANGI VILLAGE RERA record RERA filing |
| Mandal | PATANCHERU RERA record |
| District | Sangareddy RERA record |
| PIN | 502300 RERA record |
| Project survey number(s) | Survey No. 5; no project subdivision is stated in the RERA filing. RERA record Land records |
| Site extent | 668.90 sq. m. RERA filing |
| Total / net area | Total Area: 668.90 sq. m.; Net Area: 668.90 sq. m.; affected area stated as 0 sq. m. RERA filing |
| Plot identifiers | Plot Nos. 227, 228 & 229 RERA filing |
| Boundaries as filed | North: Road; East: Road; South: Plot No. 226; West: Plot Nos. 260, 261 and 262 RERA filing |
Development identity
| Field | Project record |
|---|---|
| Sanctioning authority / local release | HMDA technical approval; building plans are to be sanctioned and released by Muthangi Gram Panchayat. |
| Principal building-permission number and date | 007605/BP/HMDA/1847/SKP/2024, dated 16 October 2024 |
| Building | One residential block; 1 Stilt + 5 upper floors |
| Building height | 14.5 m |
| Approved built-up area | Proposed built-up area excluding parking: 1,561.10 sq. m.; the filed drawing also states proposed built-up area including parking: 1,887.01 sq. m., total BUA: 1,900.59 sq. m., deductions: 27.19 sq. m., and net BUA: 1,561.10 sq. m. These are the drawing’s separately labelled figures. |
| Parking | Stilt floor is designated for parking. The drawing states parking area 325.91 sq. m. and the building-permit record requires 156.11 sq. m. mortgage area and records 157.73 sq. m. provided. |
| Unit count | 15 units in the RERA filing: 10 2BHK and 5 3BHK; the building-plan extraction also records a 15-unit proposal. RERA unit table |
Offering and status
| Field | Project record |
|---|---|
| Configurations | 2BHK and 3BHK RERA unit table |
| RERA saleable areas | 2BHK: 100.3 sq. m.; 3BHK: 145.3 sq. m. RERA unit table |
| Booked / available | As last read from the TG-RERA portal: 0 booked and 10 available 2BHK; 0 booked and 5 available 3BHK. The portal record supplied has no as-of date, so counts are indicative. RERA unit table |
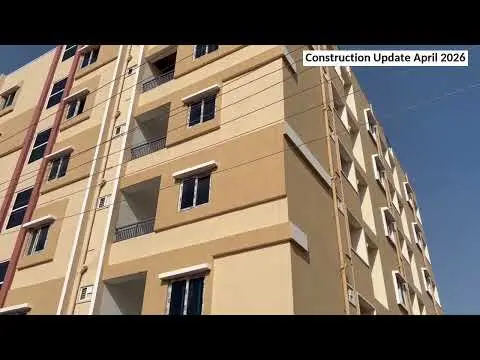
| Construction stage | No independently verified site-progress information is supplied. The RERA amenity schedule records 0% progress for its listed items. RERA amenities |
| Completion deadline | The Form B declaration dated 10 March 2025 states completion within three years from permission, “by 16th OCTOBER, 2027.” |
| Occupancy / completion certificate | The approval extraction records that completion is not certified; no occupancy certificate is supplied. The permit states that occupancy requires an HMDA certificate. |
| Registration validity vs completion | Registration is valid to 16/10/2027 unless extended; the Form B completion undertaking states 16 October 2027. These are separate dates and neither establishes project completion or OC. |
2. The project story
HUMMING BEES is a single-block residential apartment proposal on Plot Nos. 227, 228 and 229 in Survey No. 5, Muthangi Village, Patancheru Mandal, Sangareddy District. The filed site extent is 668.90 sq. m. and the proposed building is one stilt level with five upper floors, for 15 apartments. RERA record RERA filing
The RERA unit schedule lists ten 2BHK and five 3BHK apartments. The building-plan extraction likewise records 15 proposed units. No independent construction-progress evidence is supplied; the RERA amenity schedule reports 0% progress for its listed works. The records supplied do not establish that any portion is completed or occupancy-certified. RERA unit table RERA amenities
3. Master plan, architecture & building design
The filed building proposal is a residential single block on a 668.90 sq. m. site, comprising a stilt floor and five upper floors, with a stated building height of 14.50 m. The drawing states a proposed built-up area of 1,561.10 sq. m. excluding parking and 1,887.01 sq. m. including parking; it separately records total BUA of 1,900.59 sq. m., deductions of 27.19 sq. m. and net BUA of 1,561.10 sq. m. These labels are retained as stated in the drawing and are not interchangeable area measures. RERA filing
The stilt is designated for vehicle parking. The drawing shows a lift and staircase and lists a parking area of 325.91 sq. m. It does not provide a verified count of parking bays, floor-by-floor apartment distribution, or the number of lifts or stairs.
A separate filed plan, document 503533, is titled as a plan showing house sites at Muttangi Village and Panchayat and depicts surveyed land, plots, public-purpose areas and roads. It does not identify an approval authority, sanction number or approval conditions, and is not identified in the supplied record as the sanctioned plan for HUMMING BEES.
4. Homes, configurations & floor plans
| Configuration | Units | Booked | Available | RERA saleable area | Measured carpet area | Loading (if supplied) |
|---|---|---|---|---|---|---|
| 2BHK | 10 | 0 | 10 | 100.3 sq. m. | 61.2–65.0 sq. m.; median 61.6 sq. m. (software-measured) | 39% |
| 3BHK | 5 | 0 | 5 | 145.3 sq. m. | 89.1–92.2 sq. m.; median 90.7 sq. m. (software-measured) | 38% |
RERA unit counts and saleable areas are from the project filing; booking and availability counts are portal figures without a supplied as-of date. Carpet areas and loading percentages are software measurements from the filed floor-plan drawing, not RERA disclosures, and are subject to review against the drawing. Saleable area is the RERA-filed figure; it is distinct from carpet area and includes the home’s share of common areas as described in the supplied drawing-measurement notes. RERA unit table Floor plans RERA unit details
The measured 2BHK drawing includes a hall, dining/kitchen, two bedrooms and two toilets. The measured 3BHK drawing includes living/dining, kitchen, three bedrooms, two toilets and two wash areas. The supplied room dimensions are drawing measurements, not RERA-filed specifications. RERA unit details
5. Parking & vehicle circulation
The approved proposal designates the stilt floor exclusively for vehicle parking; the permit conditions say it must not be partitioned or converted to another use. The drawing records a parking area of 325.91 sq. m. but the supplied records do not establish the number of car or two-wheeler spaces, visitor or accessible spaces, or parking allocation to individual apartments. A drawn or designated parking area does not by itself establish exclusive ownership or an allotment.
The building-permission record specifies a minimum approach-road width of 4.5 m in its conditions; another supplied technical-approval record refers to access through an existing 40.00 feet road. The records also contain road-width labels on the building drawing, but do not establish a final internal vehicle-circulation or pedestrian-separation plan.
6. Amenities, recreation & open spaces
| Facility | Description / size | Evidence source | Declared progress / verified status |
|---|---|---|---|
| Green strip / tot lot / park | Availability marked “YES”; no size supplied | RERA amenity schedule RERA amenities | 0%; no independent completion verification supplied |
| Water supply | Availability marked “YES”; no source or capacity stated in the amenity schedule | RERA amenity schedule RERA amenities | 0%; no independent completion verification supplied |
| Rainwater harvesting | Listed in the building-permission conditions and drawing | Required/proposed; no completion evidence supplied | |
| Community buildings | Listed in the RERA amenity schedule; no description or size supplied | RERA amenities | 0%; no independent completion verification supplied |
The supplied RERA amenity schedule includes 14 infrastructure and common-facility categories; its listed progress is 0%. It does not provide areas or capacities for the recreational open space, community buildings or green area. RERA amenities
7. Utilities, building services & safety
The building-permission record lists a sewage-treatment plant (STP), rainwater-harvesting structures, a transformer and a garbage house. It also specifies a separate underground static water-storage tank with a capacity of 25,000 litres and a separate terrace tank of 25,000 litres. These are permission/drawing requirements or listed provisions; the supplied evidence does not verify installation or operation.
The drawing lists a sump, septic tank, underground drainage, STP, transformer, lift and staircase. It includes a condition for electric-vehicle charging infrastructure in building parking. The supplied record does not state lift count or capacity, generator capacity, STP capacity, fire-system capacity, or an independently verified fire-safety clearance.
The permit conditions require construction according to the approved plans, rainwater harvesting and an STP, and state that occupation is conditional on an occupancy certificate. They also require a completion notice and specify that utility connections from public agencies are to be provided only after production of the occupancy certificate. These are recorded conditions, not evidence that the required systems or certificates have been completed or obtained.
8. Location, access & connectivity
The registered project location is Muthangi Village, Patancheru Mandal, Sangareddy District, Telangana, PIN 502300, at Plot Nos. 227, 228 and 229 in Survey No. 5. The filed plot boundaries identify roads to the north and east. RERA record RERA filing
The supplied location data places the project approximately 3.6 km from the nearest sampled Outer Ring Road interchange; this is a mapped approximate distance, not a travel-time estimate. No verified public-transport details or measured distances to other landmarks are supplied in the project-location record. Location record
9. Developer & development status
The registered promoter is SH CONSTRUCTIONS, identified in the RERA filing as a partnership. The listed partners are Anji Reddy Chepoori and Manasa Chepoori; Sandeep Reddy Gujja is identified as authorized signatory. Corporate record Parties record
The RERA certificate lists a promoter address in Kondapur, Serilingampally, Ranga Reddy District, PIN 500081; the project filing lists an address at Road No. 5, Muthangi Village, Patancheru, Sangareddy, PIN 502300. The supplied evidence does not provide a verified promoter website or official contact details. RERA filing
The Form B affidavit dated 10 March 2025 is a promoter declaration that the project will be completed by 16 October 2027 and that 70% of amounts realised from allottees will be deposited in a separate scheduled-bank account for land and construction costs, subject to the stated withdrawal and audit provisions. It is a declaration, not independent evidence of construction progress or funding performance.
10. Approvals, official records & documents
| Record | What the supplied evidence establishes |
|---|---|
| TG-RERA Form C registration certificate, P01100009685 | HUMMING BEES is registered to SH CONSTRUCTIONS for 16/10/2024–16/10/2027, subject to the certificate’s conditions. |
| Building-permit order 007605/BP/HMDA/1847/SKP/2024, 16 October 2024 | Muthangi Gram Panchayat building-permit order with permission accorded vide HMDA proceedings; covers the residential proposal on Plot Nos. 227, 228 and 229 in Survey No. 5. |
| HMDA technical-approval / mortgage-letter record 007605/BP/HMDA/1847/SKP/2024 | Records technical approval, states that the building plans are to be sanctioned and released by Muthangi Gram Panchayat, and records a mortgage of 10% of built-up area in favour of the Metropolitan Commissioner, HMDA. |
| Building-plan drawing | Shows the proposed stilt-plus-five-floor residential block, 15 units, area figures, lift, staircase and listed services; its extracted text does not populate an approval number or approval date. |
| Form B declaration, 10 March 2025 | Promoter affidavit covering project completion undertaking, separate-account declaration and other RERA declarations. |
| Project layout plan document 503533 | Shows a house-sites plan with plots, roads and public-purpose areas, but the supplied extraction does not state an approving authority, sanction identifier or approval conditions. |
| Occupancy / completion evidence | No occupancy certificate or completion certificate is supplied; the approval extraction records completion as uncertified. |
1. Project at a glance
Project identity
Registered name: HUMMING BEES
Project type: Residential apartment project
Phase / registered portion: Phase not stated; registration is for the project recorded as HUMMING BEES.
TG-RERA registration: P01100009685
Registration validity: 16/10/2024 to 16/10/2027, unless extended by the Authority
Registered promoter: SH CONSTRUCTIONS, a partnership
RERA status: Registered; the certificate identifies the project and promoter and sets registration conditions. Registration is not evidence of a unit sale or title conveyance.
Land and geographic identity
Locality / revenue village: MUTHANGI VILLAGE
Mandal: PATANCHERU
District: Sangareddy
PIN: 502300
Project survey number(s): Survey No. 5; no project subdivision is stated in the RERA filing.
Site extent: 668.90 sq. m.
Total / net area: Total Area: 668.90 sq. m.; Net Area: 668.90 sq. m.; affected area stated as 0 sq. m.
Plot identifiers: Plot Nos. 227, 228 & 229
Boundaries as filed: North: Road; East: Road; South: Plot No. 226; West: Plot Nos. 260, 261 and 262
Development identity
Sanctioning authority / local release: HMDA technical approval; building plans are to be sanctioned and released by Muthangi Gram Panchayat.
Principal building-permission number and date: 007605/BP/HMDA/1847/SKP/2024, dated 16 October 2024
Building: One residential block; 1 Stilt + 5 upper floors
Building height: 14.5 m
Approved built-up area: Proposed built-up area excluding parking: 1,561.10 sq. m.; the filed drawing also states proposed built-up area including parking: 1,887.01 sq. m., total BUA: 1,900.59 sq. m., deductions: 27.19 sq. m., and net BUA: 1,561.10 sq. m. These are the drawing’s separately labelled figures.
Parking: Stilt floor is designated for parking. The drawing states parking area 325.91 sq. m. and the building-permit record requires 156.11 sq. m. mortgage area and records 157.73 sq. m. provided.
Unit count: 15 units in the RERA filing: 10 2BHK and 5 3BHK; the building-plan extraction also records a 15-unit proposal.
Offering and status
Configurations: 2BHK and 3BHK
RERA saleable areas: 2BHK: 100.3 sq. m.; 3BHK: 145.3 sq. m.
Booked / available: As last read from the TG-RERA portal: 0 booked and 10 available 2BHK; 0 booked and 5 available 3BHK. The portal record supplied has no as-of date, so counts are indicative.
Construction stage: No independently verified site-progress information is supplied. The RERA amenity schedule records 0% progress for its listed items.
Completion deadline: The Form B declaration dated 10 March 2025 states completion within three years from permission, “by 16th OCTOBER, 2027.”
Occupancy / completion certificate: The approval extraction records that completion is not certified; no occupancy certificate is supplied. The permit states that occupancy requires an HMDA certificate.
Registration validity vs completion: Registration is valid to 16/10/2027 unless extended; the Form B completion undertaking states 16 October 2027. These are separate dates and neither establishes project completion or OC.
2. The project story
HUMMING BEES is a single-block residential apartment proposal on Plot Nos. 227, 228 and 229 in Survey No. 5, Muthangi Village, Patancheru Mandal, Sangareddy District. The filed site extent is 668.90 sq. m. and the proposed building is one stilt level with five upper floors, for 15 apartments.
The RERA unit schedule lists ten 2BHK and five 3BHK apartments. The building-plan extraction likewise records 15 proposed units. No independent construction-progress evidence is supplied; the RERA amenity schedule reports 0% progress for its listed works. The records supplied do not establish that any portion is completed or occupancy-certified.
3. Master plan, architecture & building design
The filed building proposal is a residential single block on a 668.90 sq. m. site, comprising a stilt floor and five upper floors, with a stated building height of 14.50 m. The drawing states a proposed built-up area of 1,561.10 sq. m. excluding parking and 1,887.01 sq. m. including parking; it separately records total BUA of 1,900.59 sq. m., deductions of 27.19 sq. m. and net BUA of 1,561.10 sq. m. These labels are retained as stated in the drawing and are not interchangeable area measures.
The stilt is designated for vehicle parking. The drawing shows a lift and staircase and lists a parking area of 325.91 sq. m. It does not provide a verified count of parking bays, floor-by-floor apartment distribution, or the number of lifts or stairs.
A separate filed plan, document 503533, is titled as a plan showing house sites at Muttangi Village and Panchayat and depicts surveyed land, plots, public-purpose areas and roads. It does not identify an approval authority, sanction number or approval conditions, and is not identified in the supplied record as the sanctioned plan for HUMMING BEES.
4. Homes, configurations & floor plans
| Configuration | Units | Booked | Available | RERA saleable area | Measured carpet area | Loading (if supplied) |
|---|---|---|---|---|---|---|
| 2BHK | 10 | 0 | 10 | 100.3 sq. m. | 61.2–65.0 sq. m.; median 61.6 sq. m. (software-measured) | 39% |
| 3BHK | 5 | 0 | 5 | 145.3 sq. m. | 89.1–92.2 sq. m.; median 90.7 sq. m. (software-measured) | 38% |
RERA unit counts and saleable areas are from the project filing; booking and availability counts are portal figures without a supplied as-of date. Carpet areas and loading percentages are software measurements from the filed floor-plan drawing, not RERA disclosures, and are subject to review against the drawing. Saleable area is the RERA-filed figure; it is distinct from carpet area and includes the home’s share of common areas as described in the supplied drawing-measurement notes.
The measured 2BHK drawing includes a hall, dining/kitchen, two bedrooms and two toilets. The measured 3BHK drawing includes living/dining, kitchen, three bedrooms, two toilets and two wash areas. The supplied room dimensions are drawing measurements, not RERA-filed specifications.
5. Parking & vehicle circulation
The approved proposal designates the stilt floor exclusively for vehicle parking; the permit conditions say it must not be partitioned or converted to another use. The drawing records a parking area of 325.91 sq. m. but the supplied records do not establish the number of car or two-wheeler spaces, visitor or accessible spaces, or parking allocation to individual apartments. A drawn or designated parking area does not by itself establish exclusive ownership or an allotment.
The building-permission record specifies a minimum approach-road width of 4.5 m in its conditions; another supplied technical-approval record refers to access through an existing 40.00 feet road. The records also contain road-width labels on the building drawing, but do not establish a final internal vehicle-circulation or pedestrian-separation plan.
6. Amenities, recreation & open spaces
| Facility | Description / size | Evidence source | Declared progress / verified status |
|---|---|---|---|
| Green strip / tot lot / park | Availability marked “YES”; no size supplied | RERA amenity schedule | 0%; no independent completion verification supplied |
| Water supply | Availability marked “YES”; no source or capacity stated in the amenity schedule | RERA amenity schedule | 0%; no independent completion verification supplied |
| Rainwater harvesting | Listed in the building-permission conditions and drawing | Required/proposed; no completion evidence supplied | |
| Community buildings | Listed in the RERA amenity schedule; no description or size supplied | 0%; no independent completion verification supplied |
The supplied RERA amenity schedule includes 14 infrastructure and common-facility categories; its listed progress is 0%. It does not provide areas or capacities for the recreational open space, community buildings or green area.
7. Utilities, building services & safety
The building-permission record lists a sewage-treatment plant (STP), rainwater-harvesting structures, a transformer and a garbage house. It also specifies a separate underground static water-storage tank with a capacity of 25,000 litres and a separate terrace tank of 25,000 litres. These are permission/drawing requirements or listed provisions; the supplied evidence does not verify installation or operation.
The drawing lists a sump, septic tank, underground drainage, STP, transformer, lift and staircase. It includes a condition for electric-vehicle charging infrastructure in building parking. The supplied record does not state lift count or capacity, generator capacity, STP capacity, fire-system capacity, or an independently verified fire-safety clearance.
The permit conditions require construction according to the approved plans, rainwater harvesting and an STP, and state that occupation is conditional on an occupancy certificate. They also require a completion notice and specify that utility connections from public agencies are to be provided only after production of the occupancy certificate. These are recorded conditions, not evidence that the required systems or certificates have been completed or obtained.
8. Location, access & connectivity
The registered project location is Muthangi Village, Patancheru Mandal, Sangareddy District, Telangana, PIN 502300, at Plot Nos. 227, 228 and 229 in Survey No. 5. The filed plot boundaries identify roads to the north and east.
The supplied location data places the project approximately 3.6 km from the nearest sampled Outer Ring Road interchange; this is a mapped approximate distance, not a travel-time estimate. No verified public-transport details or measured distances to other landmarks are supplied in the project-location record.
9. Developer & development status
The registered promoter is SH CONSTRUCTIONS, identified in the RERA filing as a partnership. The listed partners are Anji Reddy Chepoori and Manasa Chepoori; Sandeep Reddy Gujja is identified as authorized signatory.
The RERA certificate lists a promoter address in Kondapur, Serilingampally, Ranga Reddy District, PIN 500081; the project filing lists an address at Road No. 5, Muthangi Village, Patancheru, Sangareddy, PIN 502300. The supplied evidence does not provide a verified promoter website or official contact details.
The Form B affidavit dated 10 March 2025 is a promoter declaration that the project will be completed by 16 October 2027 and that 70% of amounts realised from allottees will be deposited in a separate scheduled-bank account for land and construction costs, subject to the stated withdrawal and audit provisions. It is a declaration, not independent evidence of construction progress or funding performance.
10. Approvals, official records & documents
TG-RERA Form C registration certificate, P01100009685: HUMMING BEES is registered to SH CONSTRUCTIONS for 16/10/2024–16/10/2027, subject to the certificate’s conditions.
Building-permit order 007605/BP/HMDA/1847/SKP/2024, 16 October 2024: Muthangi Gram Panchayat building-permit order with permission accorded vide HMDA proceedings; covers the residential proposal on Plot Nos. 227, 228 and 229 in Survey No. 5.
HMDA technical-approval / mortgage-letter record 007605/BP/HMDA/1847/SKP/2024: Records technical approval, states that the building plans are to be sanctioned and released by Muthangi Gram Panchayat, and records a mortgage of 10% of built-up area in favour of the Metropolitan Commissioner, HMDA.
Building-plan drawing: Shows the proposed stilt-plus-five-floor residential block, 15 units, area figures, lift, staircase and listed services; its extracted text does not populate an approval number or approval date.
Form B declaration, 10 March 2025: Promoter affidavit covering project completion undertaking, separate-account declaration and other RERA declarations.
Project layout plan document 503533: Shows a house-sites plan with plots, roads and public-purpose areas, but the supplied extraction does not state an approving authority, sanction identifier or approval conditions.
Occupancy / completion evidence: No occupancy certificate or completion certificate is supplied; the approval extraction records completion as uncertified.
Frequently asked questions
Is HUMMING BEES registered with Telangana RERA?
Yes. HUMMING BEES is registered with the Telangana Real Estate Regulatory Authority as P01100009685; the registration status is New Project.
Who is the developer of HUMMING BEES?
The promoter named in the RERA registration is SH CONSTRUCTIONS.
Where is HUMMING BEES located?
HUMMING BEES is in MUTHANGI VILLAGE, MUTHANGI, PATANCHERU, Sangareddy, Telangana (502300).
When will HUMMING BEES be completed?
The promoter's proposed date of completion filed with RERA is 16/02/2028. This is the promoter's declaration, not a guarantee.
More projects in Muthangi