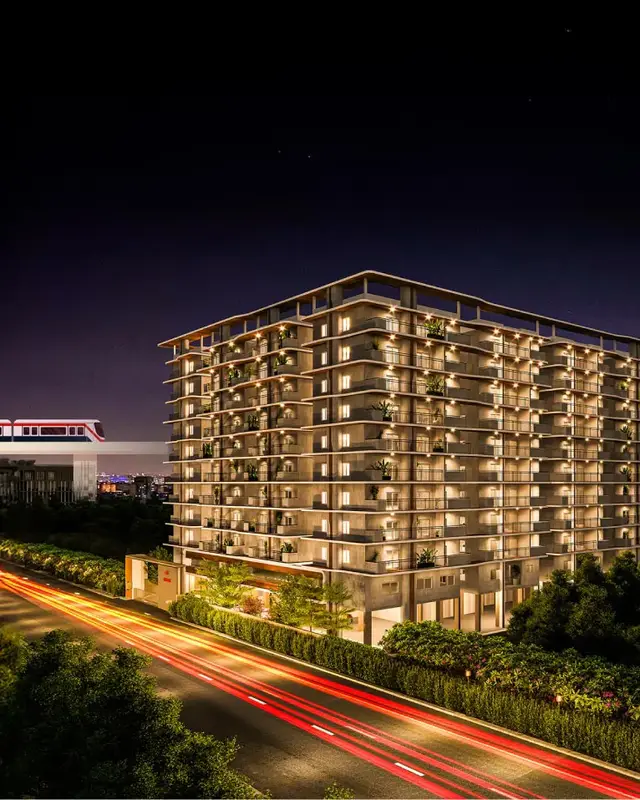
Navya Tej Pratap Residency
S S CONSTRUCTIONS · Medchal-Malkajgiri · RERA P02200010109
NAVYA TEJ PRATAP RESIDENCY is a residential apartment project in Uppal Bhagath, Uppal Mandal, Medchal-Malkajgiri district, developed by registered promoter S S CONSTRUCTIONS. It is on 1672.24 sq.m of land and comprises one residential building with 2 Cellars + Ground Floor + 5 Floors and 42 dwelling units. The RERA filing records 20 2BHK units and 20 3BHK units, with saleable areas of 108.69 sq.m and 132.1 sq.m, respectively. Its TG-RERA registration number is P02200010109, and the proposed completion date is 26/12/2028.
More from S S Constructions · 33 projects →
01What we found
Read from TG-RERA filings, approvals, land and registration records and court records. A court case is counted only when the court record states this project's survey number with its village, or names the project.
02Check before you pay
9 items to check before you pay, 2 high - from the title chain, court records and approvals, each with what to ask the builder or your advocate. An item may not be a problem with the project: records can be incomplete.
1. Project at a glance
Project identity
| Field | Record |
|---|---|
| Registered project name | NAVYA TEJ PRATAP RESIDENCY |
| Project type / phase | Residential apartment project; identified as a new project. No separate phase name is disclosed. RERA record |
| TG-RERA registration | P02200010109; registered promoter: S S CONSTRUCTIONS. RERA record |
| Registration validity | 26/08/2025 to 26/08/2028, unless extended by the Authority. This is the registration period, not the stated construction deadline. RERA record |
| RERA status | Registered; the certificate is Form C. The supplied record does not establish a later extension or current registration status beyond the dates stated in the certificate. |
Land and geographic identity
| Field | Record |
|---|---|
| Site address / plot | Plot No. 79, HMDA Layout, Uppal Bhagath Village. |
| Locality | Uppal Bhagath; the RERA registration certificate also records Uppal. RERA record |
| Revenue village | Uppal Bhagath (approval and building-permit record); the registration certificate’s land description says Uppal. |
| Mandal | Uppal |
| District | Medchal-Malkajgiri; the building-permit document also uses Medchal. RERA record |
| PIN | 500039 RERA record |
| Project survey numbers | 1 TO 40; 282 TO 368; 369 PART / 369 (P); 370 TO 373; 374P / 374 (P); 375 TO 387; 395 TO 401; 454; 456 TO 459; 505P / 505 (P); 510 TO 564. RERA record |
| Registered site extent | 1672.24 sq.m. RERA record |
| Gross / net plot area | Gross plot area: 1672.24 sq.m; net plot area: 1672.24 sq.m. The approval extraction records 0 sq.m road-affected, nala-widening, water-bodies, splay and other listed deductions. |
| Boundaries | East: 80 Feet Wide Road; West: Plot No. 74; North: Plot No. 80; South: Plot No. 78. RERA filing |
Development identity
| Field | Record |
|---|---|
| Sanctioning authority | Greater Hyderabad Municipal Corporation (GHMC). |
| Principal building approval | Building Permit Order 0867/GHMC/SWBP/LBN1/2025, dated 26/08/2025; file no. 000069/GHMC/00061/SWBP/LBN1/2025. Approvals record |
| Approved layout reference | 71563/HMDA/DEVELOPMENT/PD-1/UPPAL BHAGATH/17, cited in the GHMC permit. |
| Building count and floors | One residential building: 2 Cellars + Ground Floor + 5 Floors. |
| Height | Proposed height: 17.4 m; total height is also listed as 19.9 m in the approval-plan extraction. |
| Approved built-up area | 4304.88 sq.m excluding parking; 5866.8 sq.m including parking, as listed in the approval-plan extraction. The GHMC permit separately records residential ground-floor area of 621.73 sq.m and residential upper-floor area of 3683.15 sq.m. |
| Parking provision | 36 car-parking spaces recorded in the approval-plan extraction; total parking area 1561.92 sq.m. Visitor parking area: 135.19 sq.m. |
| Unit counts | 42 dwelling units in the GHMC permit and RERA filing. RERA unit table |
Offering and status
| Field | Record |
|---|---|
| RERA-filed home types | 2BHK: 20 units; 3BHK: 20 units. RERA unit table |
| RERA-filed saleable areas | 2BHK: 108.69 sq.m; 3BHK: 132.1 sq.m. RERA unit table |
| Booked / available | 2BHK: 4 booked / 16 available; 3BHK: 5 booked / 15 available. Portal counts have no supplied as-of date and should be treated as indicative. RERA unit table |
| Other unit-table entries | Two entries marked “G” (594.85 sq.m each) are identified in the supplied unit data as mortgaged and not homes on sale; they are not counted in the 2BHK/3BHK offering. RERA unit table RERA unit details |
| Construction stage | No independently verified site progress or percentage complete is supplied. RERA amenity-progress entries show 0% for the listed items. RERA amenities |
| Completion date | The RERA project record states proposed completion as 26/12/2028. The GHMC permit states construction is to be completed before 26/08/2028. These are recorded dates; no revised completion date is supplied. RERA record |
| Occupancy / completion certificate | No occupancy or completion certificate is supplied. The GHMC permit requires completion notice and an occupancy certificate before occupation. |
2. The project story
NAVYA TEJ PRATAP RESIDENCY is a single-building residential apartment development on Plot No. 79 in the HMDA Layout at Uppal Bhagath. The sanctioned scheme describes two cellar levels, a ground floor and five upper floors, with 42 dwelling units. The RERA filing records twenty 2BHK and twenty 3BHK homes; the remaining two entries in the unit table are marked “G” and mortgaged, rather than identified as sale homes. RERA unit table RERA unit details
The GHMC permit is dated 26/08/2025. The supplied information does not provide a site-inspection report or independently verified construction progress; the RERA amenity schedule reports 0% progress for its listed items. The proposed completion date in the RERA record is 26/12/2028, while the GHMC permit records completion before 26/08/2028. No occupancy certificate is included in the documents reviewed. RERA record RERA amenities
3. Master plan, architecture & building design
The sanctioned development is one residential building on a recorded gross and net plot area of 1672.24 sq.m. The approval-plan extraction lists proposed coverage of 773.15 sq.m (46%) and vacant plot area of 860.77 sq.m. It records proposed built-up area of 4304.88 sq.m excluding parking and 5866.8 sq.m including parking; these are separate approval-extraction figures, not carpet or saleable areas.
The building configuration is 2 cellars, ground floor and five floors. The GHMC permit identifies 621.73 sq.m of residential ground-floor area and 3683.15 sq.m of residential upper-floor area, with no commercial or other floor area recorded. The permit gives proposed height as 17.4 m; the approval-plan extraction also records total height as 19.9 m.
The permit and approval-plan extraction list setbacks, a tot-lot and perimeter green strips. The available extracts do not establish a complete floor-by-floor unit arrangement, lifts, stair configuration, entry/exit layout, or internal circulation details. The RERA-filed drawing record includes typical floor-plan drawings used for the software measurements described below. Floor plans
4. Homes, configurations & floor plans
RERA records two home configurations, with 20 units each. Saleable areas below are the filed RERA figures. Carpet areas are software measurements from the filed floor-plan drawing geometry, not RERA-filed measurements; they are indicative and should be checked against the drawing. Saleable area includes the home’s share of common areas, so it should not be read as carpet area. RERA unit table Floor plans
| Configuration | Units | Booked | Available | RERA saleable area | Measured carpet area | Loading (if supplied) |
|---|---|---|---|---|---|---|
| 2BHK | 20 | 4 | 16 | 108.69 sq.m | 60.3–69.0 sq.m; median 63.5 sq.m | 42% |
| 3BHK | 20 | 5 | 15 | 132.1 sq.m | 74.9–80.9 sq.m; median 77.6 sq.m | 41% |
The measurements cover four 2BHK and four 3BHK flat designs in the drawing data. One extracted 2BHK plan shows bedrooms, hall, kitchen/dining and two toilets; one extracted 3BHK plan shows bedrooms, foyer, hall, dining, kitchen and toilets. The available drawing extraction does not provide a complete room schedule for every design. RERA unit details Floor plans
5. Parking & vehicle circulation
The approval-plan extraction records 36 car-parking spaces, with 1561.92 sq.m total parking area and 135.19 sq.m visitor parking area. Parking is shown in two cellar levels; the GHMC conditions require the approved cellar and stilt parking areas to remain used exclusively for vehicle parking. No two-wheeler count, accessible-space count, EV-charger count, ramp details, or unit-specific parking allocation is established by the supplied evidence.
The approval conditions require parking places to provide electric-vehicle charging infrastructure. This is a sanction condition, not evidence that charging equipment has been installed or is operational. A drawn or sanctioned parking space does not, by itself, establish exclusive ownership or allocation to a particular apartment.
6. Amenities, recreation & open spaces
Landscape/open space
| Facility | Description / size | Evidence source | Declared progress / verified status |
|---|---|---|---|
| Tot-lot 1 | 42.55 sq.m | GHMC approval-plan extraction | Required by approval conditions; progress is not established. |
| Tot-lot 2 | 44 sq.m | GHMC approval-plan extraction | Required by approval conditions; progress is not established. |
| Green strips | 43.3 sq.m, 33.94 sq.m, 6.32 sq.m, 33.48 sq.m and 34.84 sq.m | GHMC approval-plan extraction | Listed in the plan extraction; completion is not independently verified. |
| Trees | 75 trees recorded in the GHMC permit extraction | Permit-recorded provision; planting status is not established. |
Convenience/community and site facilities
| Facility | Description / size | Evidence source | Declared progress / verified status |
|---|---|---|---|
| Rainwater harvesting | One rainwater-harvesting pit; percolation pit also listed | Approval-recorded provision; installed status is not verified. | |
| Garbage facilities | Garbage pit / garbage house listed | Approval condition; completion is not verified. | |
| Water and sewerage infrastructure | Main water line, main sewage line, sump and septic system listed | Plan-extraction items; operational status is not verified. | |
| Fire-fighting installation | Required by approval conditions | Required provision; installation and clearance are not established. | |
| Electrical infrastructure | Transformer space and electrical meter/sub-station provision recorded | RERA amenities | Recorded provision; installation is not verified. |
The RERA amenity schedule lists water supply, sewerage, green strip/tot-lot/park, rainwater harvesting, fire protection, and electrical meter room/sub-station as available (“YES”), but the associated progress figures are 0%. These are filed schedule entries, not independent confirmation of completed facilities. RERA amenities
7. Utilities, building services & safety
The approval-plan extraction lists a sump, septic system, main water line, main sewage line, percolation pit, rainwater harvesting, transformer space and garbage facilities. The GHMC permit requires water-feasibility submission before release of the occupancy certificate. No source, storage capacity, treatment capacity, STP details, reuse arrangement, storm-water design, or operating utility connections are established in the supplied records.
The permit requires fire-fighting installation and an occupancy Fire NOC from the Director (EV&DM) before an occupancy certificate is issued. It also requires construction and completion documentation, including structural-safety and means-of-escape responsibilities. These are permit requirements; the evidence supplied does not establish completion, fire clearance, or statutory compliance. The permit also requires EV-charging infrastructure in parking and provisions for broadband/digital connectivity and building common telecom access.
The extracts do not state lift numbers or capacities, backup-power capacity, CCTV/access-control installation, accessibility details, or waste-management operating arrangements. No occupancy certificate is supplied. RERA amenities
8. Location, access & connectivity
The registered project location is Plot No. 79, HMDA Layout, Uppal Bhagath Village, Uppal Mandal, Medchal-Malkajgiri district, PIN 500039. The GHMC permit describes the site as abutting an 80-foot-wide road; it also lists road-width references of 24.0 m, 45.73 m, 36.57 m and 18 m in the approval extraction. The supplied evidence does not map each of those widths to a specific approach or adjoining road. RERA record
The location data gives a cadastral parcel-centroid coordinate of 17.40121, 78.35418 and lists Financial District (Nanakramguda) at 2.0 km. Location record No other independently sourced distance or travel time is supplied.
9. Developer & development status
The TG-RERA registration names S S CONSTRUCTIONS as the registered promoter. The RERA filing identifies the organization as a proprietorship and names MADHU YARABARLA as proprietor/authorized signatory. The supplied registered-office information is VAVYA ESTATES, INDUSTRIAL ESTATE, MOULALI, Uppal Bhagath, Uppal, Medchal-Malkajgiri, 500039. No corporate registration number, official contact details or official website is supplied. RERA record Parties record
The RERA record describes the project as new and records a proposed completion date of 26/12/2028. The GHMC permit records a completion deadline before 26/08/2028. No phase-wise construction schedule, verified progress report, or occupancy certificate is supplied. RERA record
10. Approvals, official records & documents
| Identifier / date | P02200010109; valid 26/08/2025–26/08/2028 |
|---|---|
| What it establishes in the supplied record | Project registration under the name NAVYA TEJ PRATAP RESIDENCY, with S S CONSTRUCTIONS named as promoter. |
| Identifier / date | 0867/GHMC/SWBP/LBN1/2025; 26/08/2025 |
|---|---|
| What it establishes in the supplied record | Conditional building permission for Building 1 at Plot No. 79, with 2 cellars, ground floor, 5 floors and 42 dwelling units. |
| Identifier / date | 000069/GHMC/00061/SWBP/LBN1/2025 |
|---|---|
| What it establishes in the supplied record | File reference in the building-permit record. |
| Identifier / date | 71563/HMDA/DEVELOPMENT/PD-1/UPPAL BHAGATH/17 |
|---|---|
| What it establishes in the supplied record | Layout reference cited in the GHMC permit. |
| Identifier / date | Doc 603339 |
|---|---|
| What it establishes in the supplied record | Extracted building configuration, areas, parking, and listed plan provisions and conditions. |
| Identifier / date | Doc 603387 |
|---|---|
| What it establishes in the supplied record | GHMC building permit document; no separate completion or occupancy certificate is supplied. |
| Identifier / date | Doc 603339 |
|---|---|
| What it establishes in the supplied record | Drawing source used for software-measured carpet-area estimates; these are not RERA-filed carpet-area declarations. Floor plans |
The GHMC permit states that commencement notice is required before construction and completion notice and an occupancy certificate are required after completion. Its conditions also require a Fire NOC before issuance of the occupancy certificate. The documents reviewed do not include evidence that these later-stage requirements have been completed.
1. Project at a glance
Project identity
Registered project name: NAVYA TEJ PRATAP RESIDENCY
Project type / phase: Residential apartment project; identified as a new project. No separate phase name is disclosed.
TG-RERA registration: P02200010109; registered promoter: S S CONSTRUCTIONS.
Registration validity: 26/08/2025 to 26/08/2028, unless extended by the Authority. This is the registration period, not the stated construction deadline.
RERA status: Registered; the certificate is Form C. The supplied record does not establish a later extension or current registration status beyond the dates stated in the certificate.
Land and geographic identity
Site address / plot: Plot No. 79, HMDA Layout, Uppal Bhagath Village.
Locality: Uppal Bhagath; the RERA registration certificate also records Uppal.
Revenue village: Uppal Bhagath (approval and building-permit record); the registration certificate’s land description says Uppal.
Mandal: Uppal
District: Medchal-Malkajgiri; the building-permit document also uses Medchal.
PIN: 500039
Project survey numbers: 1 TO 40; 282 TO 368; 369 PART / 369 (P); 370 TO 373; 374P / 374 (P); 375 TO 387; 395 TO 401; 454; 456 TO 459; 505P / 505 (P); 510 TO 564.
Registered site extent: 1672.24 sq.m.
Gross / net plot area: Gross plot area: 1672.24 sq.m; net plot area: 1672.24 sq.m. The approval extraction records 0 sq.m road-affected, nala-widening, water-bodies, splay and other listed deductions.
Boundaries: East: 80 Feet Wide Road; West: Plot No. 74; North: Plot No. 80; South: Plot No. 78.
Development identity
Sanctioning authority: Greater Hyderabad Municipal Corporation (GHMC).
Principal building approval: Building Permit Order 0867/GHMC/SWBP/LBN1/2025, dated 26/08/2025; file no. 000069/GHMC/00061/SWBP/LBN1/2025.
Approved layout reference: 71563/HMDA/DEVELOPMENT/PD-1/UPPAL BHAGATH/17, cited in the GHMC permit.
Building count and floors: One residential building: 2 Cellars + Ground Floor + 5 Floors.
Height: Proposed height: 17.4 m; total height is also listed as 19.9 m in the approval-plan extraction.
Approved built-up area: 4304.88 sq.m excluding parking; 5866.8 sq.m including parking, as listed in the approval-plan extraction. The GHMC permit separately records residential ground-floor area of 621.73 sq.m and residential upper-floor area of 3683.15 sq.m.
Parking provision: 36 car-parking spaces recorded in the approval-plan extraction; total parking area 1561.92 sq.m. Visitor parking area: 135.19 sq.m.
Unit counts: 42 dwelling units in the GHMC permit and RERA filing.
Offering and status
RERA-filed home types: 2BHK: 20 units; 3BHK: 20 units.
RERA-filed saleable areas: 2BHK: 108.69 sq.m; 3BHK: 132.1 sq.m.
Booked / available: 2BHK: 4 booked / 16 available; 3BHK: 5 booked / 15 available. Portal counts have no supplied as-of date and should be treated as indicative.
Other unit-table entries: Two entries marked “G” (594.85 sq.m each) are identified in the supplied unit data as mortgaged and not homes on sale; they are not counted in the 2BHK/3BHK offering.
Construction stage: No independently verified site progress or percentage complete is supplied. RERA amenity-progress entries show 0% for the listed items.
Completion date: The RERA project record states proposed completion as 26/12/2028. The GHMC permit states construction is to be completed before 26/08/2028. These are recorded dates; no revised completion date is supplied.
Occupancy / completion certificate: No occupancy or completion certificate is supplied. The GHMC permit requires completion notice and an occupancy certificate before occupation.
2. The project story
NAVYA TEJ PRATAP RESIDENCY is a single-building residential apartment development on Plot No. 79 in the HMDA Layout at Uppal Bhagath. The sanctioned scheme describes two cellar levels, a ground floor and five upper floors, with 42 dwelling units. The RERA filing records twenty 2BHK and twenty 3BHK homes; the remaining two entries in the unit table are marked “G” and mortgaged, rather than identified as sale homes.
The GHMC permit is dated 26/08/2025. The supplied information does not provide a site-inspection report or independently verified construction progress; the RERA amenity schedule reports 0% progress for its listed items. The proposed completion date in the RERA record is 26/12/2028, while the GHMC permit records completion before 26/08/2028. No occupancy certificate is included in the documents reviewed.
3. Master plan, architecture & building design
The sanctioned development is one residential building on a recorded gross and net plot area of 1672.24 sq.m. The approval-plan extraction lists proposed coverage of 773.15 sq.m (46%) and vacant plot area of 860.77 sq.m. It records proposed built-up area of 4304.88 sq.m excluding parking and 5866.8 sq.m including parking; these are separate approval-extraction figures, not carpet or saleable areas.
The building configuration is 2 cellars, ground floor and five floors. The GHMC permit identifies 621.73 sq.m of residential ground-floor area and 3683.15 sq.m of residential upper-floor area, with no commercial or other floor area recorded. The permit gives proposed height as 17.4 m; the approval-plan extraction also records total height as 19.9 m.
The permit and approval-plan extraction list setbacks, a tot-lot and perimeter green strips. The available extracts do not establish a complete floor-by-floor unit arrangement, lifts, stair configuration, entry/exit layout, or internal circulation details. The RERA-filed drawing record includes typical floor-plan drawings used for the software measurements described below.
4. Homes, configurations & floor plans
RERA records two home configurations, with 20 units each. Saleable areas below are the filed RERA figures. Carpet areas are software measurements from the filed floor-plan drawing geometry, not RERA-filed measurements; they are indicative and should be checked against the drawing. Saleable area includes the home’s share of common areas, so it should not be read as carpet area.
| Configuration | Units | Booked | Available | RERA saleable area | Measured carpet area | Loading (if supplied) |
|---|---|---|---|---|---|---|
| 2BHK | 20 | 4 | 16 | 108.69 sq.m | 60.3–69.0 sq.m; median 63.5 sq.m | 42% |
| 3BHK | 20 | 5 | 15 | 132.1 sq.m | 74.9–80.9 sq.m; median 77.6 sq.m | 41% |
The measurements cover four 2BHK and four 3BHK flat designs in the drawing data. One extracted 2BHK plan shows bedrooms, hall, kitchen/dining and two toilets; one extracted 3BHK plan shows bedrooms, foyer, hall, dining, kitchen and toilets. The available drawing extraction does not provide a complete room schedule for every design.
5. Parking & vehicle circulation
The approval-plan extraction records 36 car-parking spaces, with 1561.92 sq.m total parking area and 135.19 sq.m visitor parking area. Parking is shown in two cellar levels; the GHMC conditions require the approved cellar and stilt parking areas to remain used exclusively for vehicle parking. No two-wheeler count, accessible-space count, EV-charger count, ramp details, or unit-specific parking allocation is established by the supplied evidence.
The approval conditions require parking places to provide electric-vehicle charging infrastructure. This is a sanction condition, not evidence that charging equipment has been installed or is operational. A drawn or sanctioned parking space does not, by itself, establish exclusive ownership or allocation to a particular apartment.
6. Amenities, recreation & open spaces
Landscape/open space
| Facility | Description / size | Evidence source | Declared progress / verified status |
|---|---|---|---|
| Tot-lot 1 | 42.55 sq.m | GHMC approval-plan extraction | Required by approval conditions; progress is not established. |
| Tot-lot 2 | 44 sq.m | GHMC approval-plan extraction | Required by approval conditions; progress is not established. |
| Green strips | 43.3 sq.m, 33.94 sq.m, 6.32 sq.m, 33.48 sq.m and 34.84 sq.m | GHMC approval-plan extraction | Listed in the plan extraction; completion is not independently verified. |
| Trees | 75 trees recorded in the GHMC permit extraction | Permit-recorded provision; planting status is not established. |
Convenience/community and site facilities
| Facility | Description / size | Evidence source | Declared progress / verified status |
|---|---|---|---|
| Rainwater harvesting | One rainwater-harvesting pit; percolation pit also listed | Approval-recorded provision; installed status is not verified. | |
| Garbage facilities | Garbage pit / garbage house listed | Approval condition; completion is not verified. | |
| Water and sewerage infrastructure | Main water line, main sewage line, sump and septic system listed | Plan-extraction items; operational status is not verified. | |
| Fire-fighting installation | Required by approval conditions | Required provision; installation and clearance are not established. | |
| Electrical infrastructure | Transformer space and electrical meter/sub-station provision recorded | Recorded provision; installation is not verified. |
The RERA amenity schedule lists water supply, sewerage, green strip/tot-lot/park, rainwater harvesting, fire protection, and electrical meter room/sub-station as available (“YES”), but the associated progress figures are 0%. These are filed schedule entries, not independent confirmation of completed facilities.
7. Utilities, building services & safety
The approval-plan extraction lists a sump, septic system, main water line, main sewage line, percolation pit, rainwater harvesting, transformer space and garbage facilities. The GHMC permit requires water-feasibility submission before release of the occupancy certificate. No source, storage capacity, treatment capacity, STP details, reuse arrangement, storm-water design, or operating utility connections are established in the supplied records.
The permit requires fire-fighting installation and an occupancy Fire NOC from the Director (EV&DM) before an occupancy certificate is issued. It also requires construction and completion documentation, including structural-safety and means-of-escape responsibilities. These are permit requirements; the evidence supplied does not establish completion, fire clearance, or statutory compliance. The permit also requires EV-charging infrastructure in parking and provisions for broadband/digital connectivity and building common telecom access.
The extracts do not state lift numbers or capacities, backup-power capacity, CCTV/access-control installation, accessibility details, or waste-management operating arrangements. No occupancy certificate is supplied.
8. Location, access & connectivity
The registered project location is Plot No. 79, HMDA Layout, Uppal Bhagath Village, Uppal Mandal, Medchal-Malkajgiri district, PIN 500039. The GHMC permit describes the site as abutting an 80-foot-wide road; it also lists road-width references of 24.0 m, 45.73 m, 36.57 m and 18 m in the approval extraction. The supplied evidence does not map each of those widths to a specific approach or adjoining road.
The location data gives a cadastral parcel-centroid coordinate of 17.40121, 78.35418 and lists Financial District (Nanakramguda) at 2.0 km. No other independently sourced distance or travel time is supplied.
9. Developer & development status
The TG-RERA registration names S S CONSTRUCTIONS as the registered promoter. The RERA filing identifies the organization as a proprietorship and names MADHU YARABARLA as proprietor/authorized signatory. The supplied registered-office information is VAVYA ESTATES, INDUSTRIAL ESTATE, MOULALI, Uppal Bhagath, Uppal, Medchal-Malkajgiri, 500039. No corporate registration number, official contact details or official website is supplied.
The RERA record describes the project as new and records a proposed completion date of 26/12/2028. The GHMC permit records a completion deadline before 26/08/2028. No phase-wise construction schedule, verified progress report, or occupancy certificate is supplied.
10. Approvals, official records & documents
| Identifier / date | P02200010109; valid 26/08/2025–26/08/2028 |
|---|---|
| What it establishes in the supplied record | Project registration under the name NAVYA TEJ PRATAP RESIDENCY, with S S CONSTRUCTIONS named as promoter. |
| Identifier / date | 0867/GHMC/SWBP/LBN1/2025; 26/08/2025 |
|---|---|
| What it establishes in the supplied record | Conditional building permission for Building 1 at Plot No. 79, with 2 cellars, ground floor, 5 floors and 42 dwelling units. |
| Identifier / date | 000069/GHMC/00061/SWBP/LBN1/2025 |
|---|---|
| What it establishes in the supplied record | File reference in the building-permit record. |
| Identifier / date | 71563/HMDA/DEVELOPMENT/PD-1/UPPAL BHAGATH/17 |
|---|---|
| What it establishes in the supplied record | Layout reference cited in the GHMC permit. |
| Identifier / date | Doc 603339 |
|---|---|
| What it establishes in the supplied record | Extracted building configuration, areas, parking, and listed plan provisions and conditions. |
| Identifier / date | Doc 603387 |
|---|---|
| What it establishes in the supplied record | GHMC building permit document; no separate completion or occupancy certificate is supplied. |
| Identifier / date | Doc 603339 |
|---|---|
| What it establishes in the supplied record | Drawing source used for software-measured carpet-area estimates; these are not RERA-filed carpet-area declarations. |
The GHMC permit states that commencement notice is required before construction and completion notice and an occupancy certificate are required after completion. Its conditions also require a Fire NOC before issuance of the occupancy certificate. The documents reviewed do not include evidence that these later-stage requirements have been completed.
Frequently asked questions
Is NAVYA TEJ PRATAP RESIDENCY registered with Telangana RERA?
Yes. NAVYA TEJ PRATAP RESIDENCY is registered with the Telangana Real Estate Regulatory Authority as P02200010109; the registration status is New Project.
Who is the developer of NAVYA TEJ PRATAP RESIDENCY?
The promoter named in the RERA registration is S S CONSTRUCTIONS.
Where is NAVYA TEJ PRATAP RESIDENCY located?
NAVYA TEJ PRATAP RESIDENCY is in Uppal Bhagath, Uppal, Medchal-Malkajgiri, Telangana (500039).
When will NAVYA TEJ PRATAP RESIDENCY be completed?
The promoter's proposed date of completion filed with RERA is 26/12/2028. This is the promoter's declaration, not a guarantee.
More projects in Uppal