SAI SURAJ Block A
SAI NEERAJ CONSTRUCTIONS IND PVT LTD · Medchal-Malkajgiri · RERA P02200003549
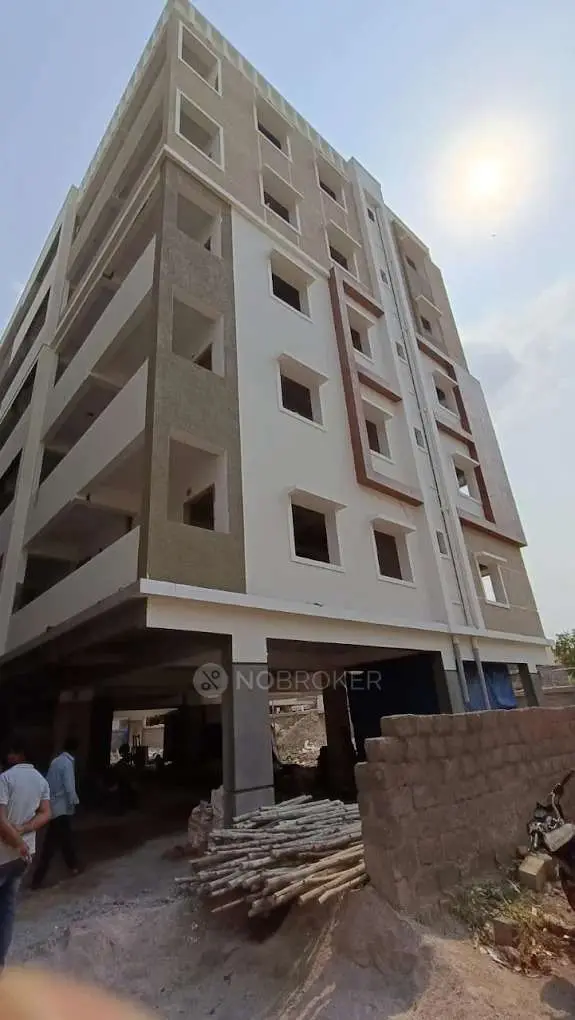
SAI SURAJ Block A is a residential apartment project in Gajula Ramaram-1, Qutballapur, Medchal-Malkajgiri District. The registered promoter is Sai Neeraj Constructions Ind Pvt Ltd. The project occupies 668.80 sq. m. and comprises one building, RES-1, with 1 stilt + 5 upper floors and 20 2BHK apartments, each with a saleable area of 75.0 sq. m. It is registered under TG-RERA number P02200003549, with proposed completion on 18/06/2027.
More from Sai Neeraj Constructions Ind Pvt Ltd · 14 projects →
01What we found
Read from TG-RERA filings, approvals, land and registration records and court records. A court case is counted only when the court record states this project's survey number with its village, or names the project.
02Check before you pay
7 items to check before you pay, 2 high - from the title chain, court records and approvals, each with what to ask the builder or your advocate. An item may not be a problem with the project: records can be incomplete.
Project at a glance
Project identity
| Item | Record |
|---|---|
| Registered project name | SAI SURAJ Block A RERA record |
| Project type | Residential apartment project RERA record RERA filing |
| Phase / registered portion | Block A; the certificate identifies the registered project as SAI SURAJ Block A. |
| TG-RERA registration number | P02200003549 |
| Registration validity | 20/11/2021 to 18/02/2027; the certificate states five years. This is registration validity, not the construction deadline. |
| Registered promoter | Sai Neeraj Constructions Ind Pvt Ltd |
| RERA status | Registered; the supplied registration record shows no extension. Registration validity does not establish construction completion or occupancy certification. |
Land and geographic identity
| Item | Record |
|---|---|
| Locality / revenue village | Gajularamaram; the RERA identity and registration certificate give the village as Gajula Ramaram-1. The GHMC permit says Gajularamaram. RERA record RERA filing |
| Mandal / district / PIN | Qutballapur / Medchal-Malkajgiri / 500055 RERA record |
| Project survey number(s) | Survey No. 31 RERA record RERA filing |
| Plot identifiers | Plot Nos. 400 and 405/Part RERA filing |
| Registered site extent | 668.80 sq. m. in the RERA land record; the registration certificate records the plot identifiers, and the GHMC permit states 668.8 m². RERA filing |
| Total / net area | Total area 668.80 sq. m.; net area 668.80 sq. m.; road-affected area recorded as 0. RERA filing |
| Boundaries | North: Road; South: Plot No. 405 Part; East: Plot Nos. 399 and 406; West: Plot No. 401 and 404 Part. RERA filing |
Development identity
| Item | Record |
|---|---|
| Sanctioning authority | Greater Hyderabad Municipal Corporation (GHMC) Approvals record |
| Principal building approval | GHMC Building Permit Order No. 1/C26/02608/2021, sanctioned 18 February 2021; associated file No. 1/C26/01206/2020. Approvals record |
| Approved built-up area | 1,799.70 sq. m. is stated in the RERA land/project fields as approved built-up area. The supplied permit extraction separately lists area figures, including a first-floor area of 190.09 m²; it does not provide a reconciled floor-by-floor built-up-area schedule in the extracted details. RERA filing |
| Building count and sanctioned configuration | One building, Building - RES-1: 1 stilt + 5 upper floors. RERA filing |
| Parking provision in the permit | Stilt area of 361.90 m² is identified as a parking floor; the permit requires approved stilt/cellar parking to be used exclusively for parking. No cellar level is identified in the supplied floor configuration. |
| Unit count | 20 units are shown in the RERA unit record; the permit requires that the sanctioned unit count not be increased without prior GHMC approval. The extracted permit details do not state a separate numerical sanctioned-unit count. RERA unit table |
Offering and status
| Item | Record |
|---|---|
| RERA-filed configuration | 2BHK; 20 units. RERA unit table RERA unit details |
| RERA-filed saleable area | 75.0 sq. m. per unit. RERA unit table RERA unit details |
| Booked / available | 0 booked and 20 available in the portal data; no as-of date is supplied, so these counts are indicative rather than a live inventory confirmation. RERA unit table |
| Completion dates | The RERA project fields state proposed completion on 18/06/2027. The GHMC permit says construction was to commence before 18 August 2022 and be completed before 18 February 2027. These records provide different completion-date fields; this overview does not reconcile them. RERA filing |
| Construction stage | No independently verified site-progress or construction-stage evidence is supplied. The RERA amenity schedule records 0% for its listed items; this is not an independently verified physical-progress assessment. RERA amenities |
| Occupancy / completion certificate | No occupancy or completion certificate for the building is supplied. The permit requires an occupancy certificate before occupation. |
The project story
SAI SURAJ Block A is recorded with TG-RERA as a residential apartment project on Plot Nos. 400 and 405/Part in Survey No. 31, Gajula Ramaram-1, Qutballapur Mandal, Medchal-Malkajgiri District. Its GHMC permit describes a single residential building, RES-1, with a stilt and five upper floors. RERA record RERA filing
The RERA filing lists 20 two-bedroom apartments, each with a saleable area of 75.0 sq. m. Its portal inventory data shows all 20 as available and none booked, but is undated. No supplied evidence establishes the building’s current construction progress or confirms that any portion is complete or occupied. RERA unit table RERA unit details
The promoter’s Form B declaration says the project would be completed within six years; the GHMC permit and RERA project fields also state completion dates, shown in the tables above. These are documentary commitments or recorded dates, not proof of completion. No occupancy certificate is included in the supplied records. RERA filing
Master plan, architecture & building design
The recorded site is 668.80 sq. m. gross and net, with no road-affected area recorded in the RERA fields and GHMC permit extraction. The RERA fields give an approved built-up area of 1,799.70 sq. m. The GHMC permit describes one residential building, RES-1, with 1 stilt + 5 upper floors and a listed height of 14.5 m. RERA filing RERA filing
The permit extraction records 361.90 m² for the stilt parking floor, 29.06 m² as “Tot-lot,” and 190.09 m² as first-floor area. It also records 3 m front, rear and side setbacks. The supplied material does not establish the number of flats per floor, lifts or stairs, entrance and exit arrangement, building footprint, internal circulation, or a complete floor-by-floor area schedule.
The GHMC permit lists residential use of 1,799.70 and commercial and “Others” areas of 0.00 in its extracted land-use entries. The source does not label the 1,799.70 figure as carpet or saleable area; it is not interchangeable with the RERA-filed saleable area. No separate FSI-counted area or gross-built-up-area breakdown is supplied. RERA unit table
Homes, configurations & floor plans
The RERA filing records 20 two-bedroom apartments, each with a saleable area of 75.0 sq. m. The supplied approved-drawing measurement record covers four 2BHK flat designs: software-measured carpet area ranges from 69.3 to 70.9 sq. m., with a median of 70.1 sq. m. These drawing measurements need review and are not RERA-filed area disclosures. Saleable area and carpet area are different measures; the supplied drawing note says saleable area also counts the home’s share of common areas. RERA unit details Floor plans
| Configuration | Units | Booked | Available | RERA saleable area | Measured carpet area | Loading (if supplied) |
|---|---|---|---|---|---|---|
| 2BHK | 20 | 0 | 20 | 75.0 sq. m. | Software-measured: 69.3–70.9 sq. m.; median 70.1 sq. m. (four designs; needs review) | Not supplied |
A typical 2BHK drawing panel identifies living, dining, kitchen, two bedrooms and two toilets. The extracted room dimensions are software-read from the drawing, rather than RERA area disclosures: living 6.95 × 3.2 m; dining 3.0 × 3.51 m; kitchen 2.63 × 2.2 m; bedrooms 3.2 × 3.4 m and 3.31 × 3.2 m; and each toilet 1.4 × 2.09 m. RERA unit details
Parking & vehicle circulation
The GHMC permit identifies 361.90 m² of stilt parking and requires approved stilt/cellar parking areas to be used exclusively for vehicle parking, without partition walls or rolling shutters and without conversion to another use. The extracted configuration identifies a stilt but does not identify a cellar level.
The RERA unit data marks the 20 apartments as mortgaged and records a total mortgage area of 190.09 sq. m.; the supplied material does not establish individual parking-space allocation, the number of car or two-wheeler bays, visitor or accessible parking, ramps, internal driveways, pedestrian separation, EV charging, or an exclusive parking entitlement for any unit. A vendor listing describes “Open Parking (13 sqmts),” but the supplied records do not establish whether that is a sanctioned count, a per-unit allocation, or a unit entitlement. RERA unit table RERA filing Promoter website
Amenities, recreation & open spaces
The RERA amenity schedule marks the listed items at 0% and does not provide completion verification. The GHMC permit imposes requirements for a tot-lot and periphery greenery, and lists rainwater harvesting, transformer space and a garbage house. These are approval conditions or recorded provisions, not evidence that the facilities have been completed. RERA amenities
| Description / size | Permit extraction records 29.06 m² as “Tot-lot”; tot-lot is to be fenced and maintained as greenery, with tree planting and periphery greenery required. |
|---|---|
| Evidence source | GHMC permit |
| Declared progress / verified status | Required by permit; RERA schedule records Green Strip/TOT LOT/Park at 0%; completion not independently verified. RERA amenities |
| Description / size | Percolation pit required; permit records 5 RWHPs. |
|---|---|
| Evidence source | GHMC permit |
| Declared progress / verified status | Required/recorded in permit; RERA schedule records water conservation and rainwater harvesting at 0%; completion not independently verified. RERA amenities |
| Description / size | No facility details supplied. RERA amenities |
|---|---|
| Evidence source | RERA amenity schedule RERA amenities |
| Declared progress / verified status | Schedule records 0%; no completion evidence supplied. |
| Description / size | Promoter website listing only; no size or quantity supplied. Promoter website |
|---|---|
| Evidence source | Promoter-marketed Promoter website |
| Declared progress / verified status | No sanctioned or completed status established. |
| Description / size | Promoter website listing only; no size or quantity supplied. Promoter website |
|---|---|
| Evidence source | Promoter-marketed Promoter website |
| Declared progress / verified status | No sanctioned or completed status established. |
Utilities, building services & safety
The RERA amenity schedule marks water supply, sewerage, solid-waste management, rainwater harvesting, electrical meter room/substation/receiving station and lift as available, while recording 0% progress for the listed items. “Available” is a filing entry and does not establish that a service is operational or independently verified on site. The permit additionally requires a rainwater-harvesting structure, transformer space and garbage house. RERA amenities
| Service | Supplied evidence |
|---|---|
| Water | Water supply is marked “YES” in the RERA schedule. The permit states that public water connections are provided only on production of an occupancy certificate. Source, storage, treatment and capacity are not supplied. RERA amenities |
| Sewerage / drainage | Sewerage is marked “YES”; storm-water drains and treatment/disposal of sewage and sullage water appear in the schedule without progress figures beyond the stated 0%. No STP capacity, reuse arrangement or storm-water design details are supplied. RERA amenities |
| Electrical | Electrical meter room/substation/receiving station is marked “YES”; transformer space is required by the permit. Supply capacity and backup provision are not established in the RERA records. RERA amenities |
| Lifts | Lift is marked “YES” in the RERA schedule. Lift count, type and capacity are not supplied. RERA amenities |
| Fire and life safety | The permit assigns responsibility for fire-fighting and means-of-escape safety and requires an occupancy Fire NOC before an occupancy certificate. No issued Fire NOC or completed-system evidence is supplied. |
| Waste and security | Solid-waste management/disposal is marked “YES”; the permit requires a garbage house. CCTV and security are listed by the promoter’s website, but are not independently verified in the supplied records. RERA amenities Promoter website |
| Accessibility | The permit contains a provision concerning facilities for physically handicapped persons in public and semi-public buildings above 300 sq. m.; the supplied records do not establish project-specific accessible routes or facilities. |
| EV charging | Not disclosed in the supplied project records. |
Location, access & connectivity
The registered location is Gajula Ramaram-1, Qutballapur Mandal, Medchal-Malkajgiri District, PIN 500055. The supplied location record gives the parcel-centroid coordinate as 17.52909, 78.42234. RERA record Location record
Supplied location data gives these distances to nearby points:
| Point | Distance | Source |
|---|---|---|
| New Era The Lead School | 0.2 km | Location record |
| Unnamed park | 0.5 km | Location record |
| Store World | 1.1 km | Location record |
| Usha Mullapudi Cardiac Centre | 1.2 km | Location record |
| Union Bank of India | 1.6 km | Location record |
| Auto Stand | 2.0 km | Location record |
| Sri Chaitanya Junior College | 2.9 km | Location record |
| Nearest Metro: KPHB Colony | 4.5 km | Location record |
No project-specific approach-road description, public-transport service details or independently measured travel times are supplied. The GHMC permit refers to an 18 m road-width condition for a site abutting such a road; the supplied evidence does not establish the project’s actual approach-road network.
Developer & development status
The registered legal promoter is Sai Neeraj Constructions Ind Pvt Ltd, a private limited company. The RERA corporate record gives GSTIN 36AAXCS0170R2ZF and the promoter address as Sai Nivas, Swarnadhama Nagar, Gajularamaram, Qutballapur, Medchal-Malkajgiri, 500055. The RERA documents identify Tumpudi Venkata Suresh as the authorized signatory. Corporate record Parties record
The promoter’s website is listed as https://saineeraj.com/rt-portfolio/sai-suraj/; this is a promoter contact/source detail, not independent confirmation of project delivery. The promoter’s Form B declaration says the project would be completed within six years and includes declarations concerning title, project funds, approvals and allottee treatment. Those are promoter declarations. No independently verified construction progress or occupancy certification is supplied. Parties record
The RERA record identifies Block A as the registered portion and one building in the project. The available documents do not establish a separate phase-wise construction schedule or the current status of other blocks or phases. RERA filing
Approvals, official records & documents
| Record | What the supplied record establishes |
|---|---|
| TG-RERA registration certificate, Form C | SAI SURAJ Block A registered as P02200003549, valid 20/11/2021–18/02/2027, subject to certificate conditions including the separate-account requirement. |
| GHMC Building Permit Order | Permit No. 1/C26/02608/2021, file No. 1/C26/01206/2020, dated 18 February 2021; residential Building RES-1, Survey No. 31, 1 stilt + 5 upper floors, subject to listed conditions. |
| RERA land/project fields | Record Survey No. 31, Plot Nos. 400 and 405/Part, 668.80 sq. m. site extent, and 1,799.70 sq. m. approved built-up area. RERA filing RERA filing |
| RERA Form B declaration | Promoter affidavit-cum-declaration by Tumpudi Venkata Suresh, dated December 2020; includes promoter statements on title, encumbrances, separate-account handling and a six-year completion undertaking. |
| Approved floor-plan drawing record | Drawing record identified as doc 172127; software-measured unit information is described separately above. The supplied file listing does not include an extracted drawing page number. |
| Occupancy / completion certificate | Not supplied. The GHMC permit states that an occupancy certificate is compulsory before occupation. |
| HMDA land-use and approved-layout lookup | The supplied HMDA record says land use could not be confidently assigned and the public approved-layout lookup was unavailable. This is an unavailable-source result, not a determination of refusal or non-approval. HMDA |
The evidence supplied for this overview does not include a current site inspection, current construction-progress certificate, or occupancy certificate. The permit is conditional and requires the sanctioned plan to be followed, completion notice and occupancy certification before occupation.
Project at a glance
Project identity
Registered project name: SAI SURAJ Block A
Project type: Residential apartment project
Phase / registered portion: Block A; the certificate identifies the registered project as SAI SURAJ Block A.
TG-RERA registration number: P02200003549
Registration validity: 20/11/2021 to 18/02/2027; the certificate states five years. This is registration validity, not the construction deadline.
Registered promoter: Sai Neeraj Constructions Ind Pvt Ltd
RERA status: Registered; the supplied registration record shows no extension. Registration validity does not establish construction completion or occupancy certification.
Land and geographic identity
Locality / revenue village: Gajularamaram; the RERA identity and registration certificate give the village as Gajula Ramaram-1. The GHMC permit says Gajularamaram.
Mandal / district / PIN: Qutballapur / Medchal-Malkajgiri / 500055
Project survey number(s): Survey No. 31
Plot identifiers: Plot Nos. 400 and 405/Part
Registered site extent: 668.80 sq. m. in the RERA land record; the registration certificate records the plot identifiers, and the GHMC permit states 668.8 m².
Total / net area: Total area 668.80 sq. m.; net area 668.80 sq. m.; road-affected area recorded as 0.
Boundaries: North: Road; South: Plot No. 405 Part; East: Plot Nos. 399 and 406; West: Plot No. 401 and 404 Part.
Development identity
Sanctioning authority: Greater Hyderabad Municipal Corporation (GHMC)
Principal building approval: GHMC Building Permit Order No. 1/C26/02608/2021, sanctioned 18 February 2021; associated file No. 1/C26/01206/2020.
Approved built-up area: 1,799.70 sq. m. is stated in the RERA land/project fields as approved built-up area. The supplied permit extraction separately lists area figures, including a first-floor area of 190.09 m²; it does not provide a reconciled floor-by-floor built-up-area schedule in the extracted details.
Building count and sanctioned configuration: One building, Building - RES-1: 1 stilt + 5 upper floors.
Parking provision in the permit: Stilt area of 361.90 m² is identified as a parking floor; the permit requires approved stilt/cellar parking to be used exclusively for parking. No cellar level is identified in the supplied floor configuration.
Unit count: 20 units are shown in the RERA unit record; the permit requires that the sanctioned unit count not be increased without prior GHMC approval. The extracted permit details do not state a separate numerical sanctioned-unit count.
Offering and status
RERA-filed configuration: 2BHK; 20 units.
RERA-filed saleable area: 75.0 sq. m. per unit.
Booked / available: 0 booked and 20 available in the portal data; no as-of date is supplied, so these counts are indicative rather than a live inventory confirmation.
Completion dates: The RERA project fields state proposed completion on 18/06/2027. The GHMC permit says construction was to commence before 18 August 2022 and be completed before 18 February 2027. These records provide different completion-date fields; this overview does not reconcile them.
Construction stage: No independently verified site-progress or construction-stage evidence is supplied. The RERA amenity schedule records 0% for its listed items; this is not an independently verified physical-progress assessment.
Occupancy / completion certificate: No occupancy or completion certificate for the building is supplied. The permit requires an occupancy certificate before occupation.
The project story
SAI SURAJ Block A is recorded with TG-RERA as a residential apartment project on Plot Nos. 400 and 405/Part in Survey No. 31, Gajula Ramaram-1, Qutballapur Mandal, Medchal-Malkajgiri District. Its GHMC permit describes a single residential building, RES-1, with a stilt and five upper floors.
The RERA filing lists 20 two-bedroom apartments, each with a saleable area of 75.0 sq. m. Its portal inventory data shows all 20 as available and none booked, but is undated. No supplied evidence establishes the building’s current construction progress or confirms that any portion is complete or occupied.
The promoter’s Form B declaration says the project would be completed within six years; the GHMC permit and RERA project fields also state completion dates, shown in the tables above. These are documentary commitments or recorded dates, not proof of completion. No occupancy certificate is included in the supplied records.
Master plan, architecture & building design
The recorded site is 668.80 sq. m. gross and net, with no road-affected area recorded in the RERA fields and GHMC permit extraction. The RERA fields give an approved built-up area of 1,799.70 sq. m. The GHMC permit describes one residential building, RES-1, with 1 stilt + 5 upper floors and a listed height of 14.5 m.
The permit extraction records 361.90 m² for the stilt parking floor, 29.06 m² as “Tot-lot,” and 190.09 m² as first-floor area. It also records 3 m front, rear and side setbacks. The supplied material does not establish the number of flats per floor, lifts or stairs, entrance and exit arrangement, building footprint, internal circulation, or a complete floor-by-floor area schedule.
The GHMC permit lists residential use of 1,799.70 and commercial and “Others” areas of 0.00 in its extracted land-use entries. The source does not label the 1,799.70 figure as carpet or saleable area; it is not interchangeable with the RERA-filed saleable area. No separate FSI-counted area or gross-built-up-area breakdown is supplied.
Homes, configurations & floor plans
The RERA filing records 20 two-bedroom apartments, each with a saleable area of 75.0 sq. m. The supplied approved-drawing measurement record covers four 2BHK flat designs: software-measured carpet area ranges from 69.3 to 70.9 sq. m., with a median of 70.1 sq. m. These drawing measurements need review and are not RERA-filed area disclosures. Saleable area and carpet area are different measures; the supplied drawing note says saleable area also counts the home’s share of common areas.
| Configuration | Units | Booked | Available | RERA saleable area | Measured carpet area | Loading (if supplied) |
|---|---|---|---|---|---|---|
| 2BHK | 20 | 0 | 20 | 75.0 sq. m. | Software-measured: 69.3–70.9 sq. m.; median 70.1 sq. m. (four designs; needs review) | Not supplied |
A typical 2BHK drawing panel identifies living, dining, kitchen, two bedrooms and two toilets. The extracted room dimensions are software-read from the drawing, rather than RERA area disclosures: living 6.95 × 3.2 m; dining 3.0 × 3.51 m; kitchen 2.63 × 2.2 m; bedrooms 3.2 × 3.4 m and 3.31 × 3.2 m; and each toilet 1.4 × 2.09 m.
Parking & vehicle circulation
The GHMC permit identifies 361.90 m² of stilt parking and requires approved stilt/cellar parking areas to be used exclusively for vehicle parking, without partition walls or rolling shutters and without conversion to another use. The extracted configuration identifies a stilt but does not identify a cellar level.
The RERA unit data marks the 20 apartments as mortgaged and records a total mortgage area of 190.09 sq. m.; the supplied material does not establish individual parking-space allocation, the number of car or two-wheeler bays, visitor or accessible parking, ramps, internal driveways, pedestrian separation, EV charging, or an exclusive parking entitlement for any unit. A vendor listing describes “Open Parking (13 sqmts),” but the supplied records do not establish whether that is a sanctioned count, a per-unit allocation, or a unit entitlement.
Amenities, recreation & open spaces
The RERA amenity schedule marks the listed items at 0% and does not provide completion verification. The GHMC permit imposes requirements for a tot-lot and periphery greenery, and lists rainwater harvesting, transformer space and a garbage house. These are approval conditions or recorded provisions, not evidence that the facilities have been completed.
| Description / size | Permit extraction records 29.06 m² as “Tot-lot”; tot-lot is to be fenced and maintained as greenery, with tree planting and periphery greenery required. |
|---|---|
| Evidence source | GHMC permit |
| Declared progress / verified status | Required by permit; RERA schedule records Green Strip/TOT LOT/Park at 0%; completion not independently verified. |
| Description / size | Percolation pit required; permit records 5 RWHPs. |
|---|---|
| Evidence source | GHMC permit |
| Declared progress / verified status | Required/recorded in permit; RERA schedule records water conservation and rainwater harvesting at 0%; completion not independently verified. |
| Description / size | No facility details supplied. |
|---|---|
| Evidence source | RERA amenity schedule |
| Declared progress / verified status | Schedule records 0%; no completion evidence supplied. |
| Description / size | Promoter website listing only; no size or quantity supplied. |
|---|---|
| Evidence source | Promoter-marketed |
| Declared progress / verified status | No sanctioned or completed status established. |
| Description / size | Promoter website listing only; no size or quantity supplied. |
|---|---|
| Evidence source | Promoter-marketed |
| Declared progress / verified status | No sanctioned or completed status established. |
Utilities, building services & safety
The RERA amenity schedule marks water supply, sewerage, solid-waste management, rainwater harvesting, electrical meter room/substation/receiving station and lift as available, while recording 0% progress for the listed items. “Available” is a filing entry and does not establish that a service is operational or independently verified on site. The permit additionally requires a rainwater-harvesting structure, transformer space and garbage house.
Water: Water supply is marked “YES” in the RERA schedule. The permit states that public water connections are provided only on production of an occupancy certificate. Source, storage, treatment and capacity are not supplied.
Sewerage / drainage: Sewerage is marked “YES”; storm-water drains and treatment/disposal of sewage and sullage water appear in the schedule without progress figures beyond the stated 0%. No STP capacity, reuse arrangement or storm-water design details are supplied.
Electrical: Electrical meter room/substation/receiving station is marked “YES”; transformer space is required by the permit. Supply capacity and backup provision are not established in the RERA records.
Lifts: Lift is marked “YES” in the RERA schedule. Lift count, type and capacity are not supplied.
Fire and life safety: The permit assigns responsibility for fire-fighting and means-of-escape safety and requires an occupancy Fire NOC before an occupancy certificate. No issued Fire NOC or completed-system evidence is supplied.
Waste and security: Solid-waste management/disposal is marked “YES”; the permit requires a garbage house. CCTV and security are listed by the promoter’s website, but are not independently verified in the supplied records.
Accessibility: The permit contains a provision concerning facilities for physically handicapped persons in public and semi-public buildings above 300 sq. m.; the supplied records do not establish project-specific accessible routes or facilities.
EV charging: Not disclosed in the supplied project records.
Location, access & connectivity
The registered location is Gajula Ramaram-1, Qutballapur Mandal, Medchal-Malkajgiri District, PIN 500055. The supplied location record gives the parcel-centroid coordinate as 17.52909, 78.42234.
Supplied location data gives these distances to nearby points:
| Point | Distance | Source |
|---|---|---|
| New Era The Lead School | 0.2 km | |
| Unnamed park | 0.5 km | |
| Store World | 1.1 km | |
| Usha Mullapudi Cardiac Centre | 1.2 km | |
| Union Bank of India | 1.6 km | |
| Auto Stand | 2.0 km | |
| Sri Chaitanya Junior College | 2.9 km | |
| Nearest Metro: KPHB Colony | 4.5 km |
No project-specific approach-road description, public-transport service details or independently measured travel times are supplied. The GHMC permit refers to an 18 m road-width condition for a site abutting such a road; the supplied evidence does not establish the project’s actual approach-road network.
Developer & development status
The registered legal promoter is Sai Neeraj Constructions Ind Pvt Ltd, a private limited company. The RERA corporate record gives GSTIN 36AAXCS0170R2ZF and the promoter address as Sai Nivas, Swarnadhama Nagar, Gajularamaram, Qutballapur, Medchal-Malkajgiri, 500055. The RERA documents identify Tumpudi Venkata Suresh as the authorized signatory.
The promoter’s website is listed as https://saineeraj.com/rt-portfolio/sai-suraj/; this is a promoter contact/source detail, not independent confirmation of project delivery. The promoter’s Form B declaration says the project would be completed within six years and includes declarations concerning title, project funds, approvals and allottee treatment. Those are promoter declarations. No independently verified construction progress or occupancy certification is supplied.
The RERA record identifies Block A as the registered portion and one building in the project. The available documents do not establish a separate phase-wise construction schedule or the current status of other blocks or phases.
Approvals, official records & documents
TG-RERA registration certificate, Form C: SAI SURAJ Block A registered as P02200003549, valid 20/11/2021–18/02/2027, subject to certificate conditions including the separate-account requirement.
GHMC Building Permit Order: Permit No. 1/C26/02608/2021, file No. 1/C26/01206/2020, dated 18 February 2021; residential Building RES-1, Survey No. 31, 1 stilt + 5 upper floors, subject to listed conditions.
RERA land/project fields: Record Survey No. 31, Plot Nos. 400 and 405/Part, 668.80 sq. m. site extent, and 1,799.70 sq. m. approved built-up area.
RERA Form B declaration: Promoter affidavit-cum-declaration by Tumpudi Venkata Suresh, dated December 2020; includes promoter statements on title, encumbrances, separate-account handling and a six-year completion undertaking.
Approved floor-plan drawing record: Drawing record identified as doc 172127; software-measured unit information is described separately above. The supplied file listing does not include an extracted drawing page number.
Occupancy / completion certificate: Not supplied. The GHMC permit states that an occupancy certificate is compulsory before occupation.
HMDA land-use and approved-layout lookup: The supplied HMDA record says land use could not be confidently assigned and the public approved-layout lookup was unavailable. This is an unavailable-source result, not a determination of refusal or non-approval.
The evidence supplied for this overview does not include a current site inspection, current construction-progress certificate, or occupancy certificate. The permit is conditional and requires the sanctioned plan to be followed, completion notice and occupancy certification before occupation.
Other registrations of Sai Suraj
Frequently asked questions
Is SAI SURAJ Block A registered with Telangana RERA?
Yes. SAI SURAJ Block A is registered with the Telangana Real Estate Regulatory Authority as P02200003549; the registration status is New Project.
Who is the developer of SAI SURAJ Block A?
The promoter named in the RERA registration is SAI NEERAJ CONSTRUCTIONS IND PVT LTD.
Where is SAI SURAJ Block A located?
SAI SURAJ Block A is in Gajularamaram, Gajula Ramaram-1, Qutballapur, Medchal-Malkajgiri, Telangana (500055).
When will SAI SURAJ Block A be completed?
The promoter's proposed date of completion filed with RERA is 18/06/2027. This is the promoter's declaration, not a guarantee.
More projects in Gajula Ramaram 1





