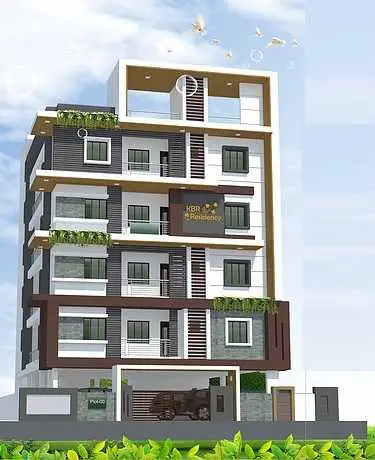
Shanthi Nilayam
KOTI · Hyderabad · RERA P02500009369
SHANTHI NILAYAM is a residential apartment project at ROAD NO 12, BANJARA HILLS, Golconda, Hyderabad. The registered promoter is Koti Rajeev Rao. The project has a site area of 494.88 sq. m, one building, and 10 3BHK apartments, each with a RERA-filed saleable area of 176.51 sq. m; the permit describes an existing stilt and four upper floors, with one proposed upper floor. It is registered under TG-RERA number P02500009369, with a proposed completion date of 11/05/2026.
01What we found
Read from TG-RERA filings, approvals, land and registration records and court records. A court case is counted only when the court record states this project's survey number with its village, or names the project.
02Check before you pay
7 items to check before you pay, 3 high - from the title chain, court records and approvals, each with what to ask the builder or your advocate. An item may not be a problem with the project: records can be incomplete.
Project at a glance
Project identity
| Item | Project record |
|---|---|
| Registered project name | SHANTHI NILAYAM RERA record |
| Project type | Residential apartment project RERA record RERA filing |
| Phase / registered portion | One building on the registered site; the registration record does not separately identify a phase RERA filing |
| TG-RERA registration | P02500009369 |
| Registration validity | 11/05/2023 to 11/05/2026; the certificate states a three-year validity |
| Registered promoter | Koti Rajeev Rao (the certificate’s promoter name); the registration data also identifies the promoter as KOTI RERA record |
| RERA project status | “On-Going Project” in the project record RERA filing |
| Legal entity type / corporate identifiers | Not disclosed in the supplied evidence Corporate record |
Land and geographic identity
| Item | Project record |
|---|---|
| Locality / address | ROAD NO 12, BANJARA HILLS; the registered address description also states “NORTHERN SIDE OF PLOT NO 66, WARD NO 12, HUDA HEIGHTS, MLA COLONY” RERA record RERA filing |
| Revenue village | Hakimpet Village (Shaikpet) in the title documents; the building-permit extraction says Hakeempet. The project’s Land Details field does not disclose a village Land records |
| Mandal / district / PIN | Golconda / Hyderabad / 500034 in the project identity record RERA record RERA filing |
| Survey numbers and subdivisions | T.S. NO. 5 P AND 14 P; title records further describe T.S. No. 5 (P), Block-J, Ward No. 12 and T.S. No. 14 (P), Block-A, Ward No. 12 RERA record Land records |
| Plot / house identifiers | H NOs 8-2-293/82/HH/66/G-1, 8-2-293/82/HH/66/G-2, 8-2-293/82/HH/66/F-1, F-2, S-1 AND S-2 RERA filing |
| Site extent | Total area and net area: 494.88 sq. m; road-widening/FTL/nala affected area recorded as 0 RERA filing |
| Boundaries | East: 12 MTR WIDE ROAD; West: HUDA BOUNDARY; North: PLOT NO 65; South: PART OF PLOT NO 66 RERA filing |
Development identity
| Item | Project record |
|---|---|
| Sanctioning authority | Greater Hyderabad Municipal Corporation (GHMC) |
| Principal building permit | 1293/GHMC/KHB/2023-BP, dated 11 May 2023 Approvals record |
| Related file number | 003161/GHMC/1554/KHB2/2023-BP |
| Approved built-up area | 1,407.40 sq. m RERA filing |
| Building count | One building is indicated in the RERA land details and permit extraction RERA filing |
| Sanctioned floor configuration | Permit extraction: “Existing 1 Stilt + 4 upper floors and Proposed 1 upper floors”; height recorded as 14.99 |
| Parking levels / provision | Stilt is identified in the permit; parking is stated for the stilt, and parking area is recorded as 265.17 sq. m in the occupancy-certificate extraction |
| Unit counts | 10 total units in the RERA unit record; the permit lists the sanctioned unit count but the supplied extraction does not state its numerical value RERA unit table |
Offering and status
| Item | Project record |
|---|---|
| Unit type | 3BHK apartments RERA unit table |
| RERA-filed saleable area | 176.51 sq. m per 3BHK RERA unit table |
| Booked / available | 0 booked / 10 available, as last read from the TG-RERA portal; no as-of date is supplied, so these counts are indicative RERA unit table |
| Declared completion date | 11/05/2026, also shown as the revised proposed completion date RERA filing |
| Occupancy-certificate status | GHMC occupancy certificate number 006069/GHMC/02941/SWOC/KHB2/2025, dated 04/11/2025, is filed for the residential building identified as K RAJIV RAO at Plot No. 66/part, Shaikpet Approvals record |
| Scope of completion record | The certificate and architect’s Form-1A identify the building/project; the supplied record does not describe separate tower or phase-wise OC coverage |
The project story
SHANTHI NILAYAM is a single-building residential apartment project registered with TG-RERA on the site described in the project record as T.S. No. 5 P and 14 P, on the northern side of Plot No. 66 in HUDA Heights, MLA Colony, Road No. 12, Banjara Hills. The site is recorded as 494.88 sq. m, with one building and ten 3BHK units in the RERA unit data. RERA record RERA filing RERA unit table
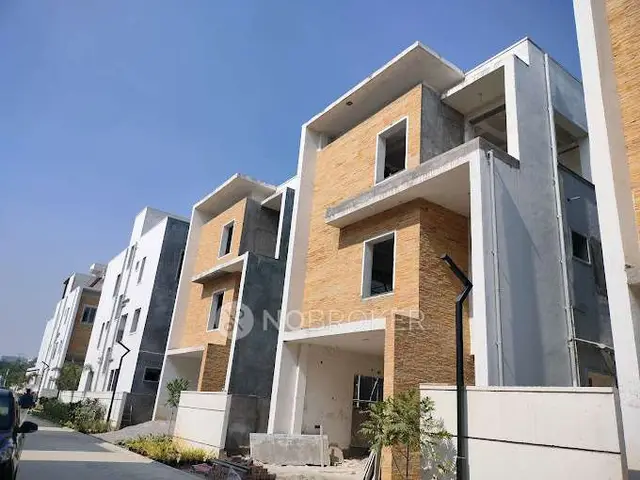
The GHMC permit describes residential construction with an existing stilt and four upper floors, plus one proposed upper floor. The later GHMC occupancy-certificate record describes one stilt and five upper floors and certifies the inspected building fit for occupation. An architect’s Form-1A filed for SHANTHI NILAYAM also certifies completion and identifies the same occupancy-certificate number. These are documentary completion records, not an independent physical-site inspection for this report.
The RERA portal unit counts show ten units available and none booked, but the portal extract has no as-of date. The registration’s stated validity runs to 11/05/2026, while the project record separately lists the proposed completion date as 11/05/2026. Registration validity, the stated completion date and the filed occupancy certificate are distinct record items. RERA unit table RERA filing
Master plan, architecture & building design
The GHMC building-permit order identifies one residential building on a 494.88 sq. m plot, with net plot area also recorded as 494.88 sq. m. It records 1,407.40 sq. m as residential built-up area and 265.17 sq. m as stilt area. The project’s RERA fields separately record approved built-up area of 1,407.40 sq. m. These are approved-area figures, not carpet or saleable area. RERA filing
The permit describes “Existing 1 Stilt + 4 upper floors and Proposed 1 upper floors,” and records the building height as 14.99. The occupancy-certificate extraction describes one stilt and five upper floors. The supplied evidence does not provide a verified building-footprint measurement, flats-per-floor schedule, lift or stair details, or a detailed drawing-based account of entries, exits, circulation or common-area distribution.
The permit records a stilt parking area of 265.17 sq. m in the occupancy-certificate record, three rainwater-harvesting pits, and a transformer-space requirement. It also contains conditions for a tot-lot, a greenery strip, and other site provisions; the supplied data does not establish their completed condition.
Homes, configurations & floor plans
| Configuration | Units | Booked | Available | RERA saleable area | Measured carpet area | Loading (if supplied) |
|---|---|---|---|---|---|---|
| 3BHK | 10 | 0 | 10 | 176.51 sq. m | 96.9–123.8 sq. m; median 108.4 sq. m | 39% |
Unit counts, booked/available counts and saleable area are TG-RERA-filed figures. The booked/available counts are indicative because the portal extract carries no as-of date. Carpet-area figures and loading are software measurements from approved floor-plan drawing geometry, not RERA-filed measurements; the drawing data covers six measured flat designs. Verify those measurements against the drawing. RERA unit table Floor plans
For one measured fourth-floor flat, identified as flat 02, the drawing lists a drawing room, dining area, three bedrooms, kitchen, two toilets, dress room, puja room, wash area and utility. The listed utility area is 2.45 sq. m and is excluded from the measured carpet area. These are drawing-derived room details, not a representation that every 3BHK has the same arrangement. RERA unit details
Carpet area is the net usable area within an apartment; the RERA-filed saleable area is a separate measure and may include the home’s share of common areas. The supplied drawing data cautions that measured carpet area is smaller than the filed saleable area. No separately verified balcony area or unit-specific common-area loading breakdown is supplied. Floor plans RERA unit details RERA unit table
Parking & vehicle circulation
The building permit states that the cellar and stilt approved for parking are to be used exclusively for vehicle parking, without partition walls or rolling shutters. The occupancy-certificate record lists parking area as 265.17 sq. m. The supplied records do not establish a sanctioned count of car or two-wheeler spaces, visitor or accessible bays, mechanical parking, EV charging, a parking allocation to a particular apartment, or the number and design of vehicle ramps and driveways. A parking-area figure does not itself establish an exclusive parking right for a unit.
Amenities, recreation & open spaces
| Description / size | Permit condition requires a tot-lot to be fenced and maintained as greenery; no size supplied |
|---|---|
| Evidence source | Promoter website |
| Declared progress / verified status | Required by permit condition; completion is not established in the supplied record |
| Description / size | Permit requires a strip of greenery on the site periphery; no area supplied |
|---|---|
| Declared progress / verified status | Required by permit condition; completion is not established |
| Description / size | Listed in vendor-provided material; no size supplied |
|---|---|
| Evidence source | Promoter website |
| Declared progress / verified status | Marketing/vendor listing; not established as a delivered facility |
| Description / size | Listed in vendor-provided material; no capacity supplied |
|---|---|
| Evidence source | Promoter website RERA amenities |
| Declared progress / verified status | RERA amenity record marks sewerage provision “YES”; it does not establish STP capacity or completed status |
| Description / size | Permit and occupancy-certificate records identify 3 pits; the occupancy-certificate record says 3 as sanctioned and 3 as constructed |
|---|---|
| Declared progress / verified status | Recorded as constructed in the filed occupancy-certificate extraction; not independently inspected |
| Description / size | RERA amenity record lists water supply, sewerage, storm-water drains, street lighting, community buildings, waste management, energy management, fire-safety requirements and recreational open space; no sizes supplied |
|---|---|
| Evidence source | RERA amenities |
| Declared progress / verified status | Several entries have no stated availability or progress percentage; delivery is not established by the supplied data |
Utilities, building services & safety
The permit requires construction of a rainwater-harvesting structure, specifies three harvesting pits, requires space for a transformer, and calls for a garbage house within the premises. The occupancy-certificate record states that three rainwater-harvesting pits were constructed. The RERA amenity record marks water supply, sewerage, rainwater harvesting and an electrical meter room/sub-station/receiving station as available, but does not provide capacities or establish the operating status of those systems. RERA amenities
The vendor listing additionally names treated water supply, power backup, sewage treatment, waste management, CCTV and security. These are vendor claims; the supplied project records do not provide system capacities, specifications or independent verification. Promoter website
The building permit requires an occupancy fire NOC before issue of an occupancy certificate, fire extinguishers on each floor, CCTV installation, a zero ramp within the plot without extending onto the road or footpath, and specified separation from high- and low-tension electrical lines. These are permit conditions; the supplied data does not establish the status of each installation or independently assess statutory compliance. No lift capacity, accessible route details, backup-power capacity or fire-system specifications are provided.
Location, access & connectivity
The registered project location is Road No. 12, Banjara Hills, in the project record’s stated Golconda Mandal, Hyderabad District, Telangana, PIN 500034. The permit and title documents identify Hakeempet/Hakimpet Village (Shaikpet); the RERA land-details field itself does not disclose the village. The site boundary record identifies a 12 MTR WIDE ROAD on the east. RERA record RERA filing RERA filing
The supplied mapped-location data lists Financial District (Nanakramguda) at 1.2 km, IndusInd Bank at 0.4 km, a bus station at 2.2 km, Manuu Polytechnic Hyderabad at 1.6 km, Sankaraya Eye Hospital at 1.6 km, ADP at 0.0 km, South India Shopping Mall at 2.6 km, a park at 1.2 km, and Nanakramguda Government Primary School at 0.5 km. These are supplied location-dataset distances; no travel times or route measurements are provided. Location record
Developer & development status
The TG-RERA registration certificate names Koti Rajeev Rao as promoter; the project record gives the registered promoter as KOTI. The supplied evidence does not identify the promoter’s legal entity type, corporate identifiers, registered office details separate from the project address, or official contact details. RERA record Corporate record
The project’s Form B is an affidavit-cum-declaration by K. Rajeev Rao as developer-cum-promoter. It states that completion would be on or before 11/05/2026. The project record also lists 80% completeness, but does not supply an as-of date or independent site measurement for that figure; it should be treated as a recorded progress figure, not independently verified progress. RERA record
The filed occupancy-certificate and architect’s Form-1A records describe the building/project as complete and identify a GHMC occupancy certificate dated 04/11/2025. The supplied data does not describe separate phase-wise construction or separate completion status by tower.
Approvals, official records & documents
| Identifier / date | P02500009369; valid 11/05/2023–11/05/2026 |
|---|---|
| What the supplied record establishes | Form C registration for SHANTHI NILAYAM |
| Identifier / date | 1293/GHMC/KHB/2023-BP; 11 May 2023 |
|---|---|
| What the supplied record establishes | Residential building permit for the described 494.88 sq. m site |
| Identifier / date | 003161/GHMC/1554/KHB2/2023-BP |
|---|---|
| What the supplied record establishes | Building-permit file reference repeated in the occupancy-certificate record |
| Identifier / date | 006069/GHMC/02941/SWOC/KHB2/2025; dated 04/11/2025 |
|---|---|
| What the supplied record establishes | Occupancy certificate for the residential building identified as K RAJIV RAO at Plot No. 66/part, Shaikpet; the filed record says the inspected building is fit for occupation |
| Identifier / date | Dated 04/11/2025 |
|---|---|
| What the supplied record establishes | Certifies completion of SHANTHI NILAYAM and identifies the GHMC occupancy-certificate number |
| Identifier / date | Dated 14-02-2025 |
|---|---|
| What the supplied record establishes | Promoter declaration covering title, encumbrances and completion undertaking |
| Identifier / date | Dated 15/02/2025 |
|---|---|
| What the supplied record establishes | Advocate’s title report concerning the project land |
| Identifier / date | Statement No. 186619643; searched period 01-01-1996 to 11-02-2025 |
|---|---|
| What the supplied record establishes | Project-filed encumbrance statement |
| Identifier / date | Document 537862 |
|---|---|
| What the supplied record establishes | Supplied as a layout-plan document; extraction status is not available in the shared document summary |
Project at a glance
Project identity
Registered project name: SHANTHI NILAYAM
Project type: Residential apartment project
Phase / registered portion: One building on the registered site; the registration record does not separately identify a phase
TG-RERA registration: P02500009369
Registration validity: 11/05/2023 to 11/05/2026; the certificate states a three-year validity
Registered promoter: Koti Rajeev Rao (the certificate’s promoter name); the registration data also identifies the promoter as KOTI
RERA project status: “On-Going Project” in the project record
Legal entity type / corporate identifiers: Not disclosed in the supplied evidence
Land and geographic identity
Locality / address: ROAD NO 12, BANJARA HILLS; the registered address description also states “NORTHERN SIDE OF PLOT NO 66, WARD NO 12, HUDA HEIGHTS, MLA COLONY”
Revenue village: Hakimpet Village (Shaikpet) in the title documents; the building-permit extraction says Hakeempet. The project’s Land Details field does not disclose a village
Mandal / district / PIN: Golconda / Hyderabad / 500034 in the project identity record
Survey numbers and subdivisions: T.S. NO. 5 P AND 14 P; title records further describe T.S. No. 5 (P), Block-J, Ward No. 12 and T.S. No. 14 (P), Block-A, Ward No. 12
Plot / house identifiers: H NOs 8-2-293/82/HH/66/G-1, 8-2-293/82/HH/66/G-2, 8-2-293/82/HH/66/F-1, F-2, S-1 AND S-2
Site extent: Total area and net area: 494.88 sq. m; road-widening/FTL/nala affected area recorded as 0
Boundaries: East: 12 MTR WIDE ROAD; West: HUDA BOUNDARY; North: PLOT NO 65; South: PART OF PLOT NO 66
Development identity
Sanctioning authority: Greater Hyderabad Municipal Corporation (GHMC)
Principal building permit: 1293/GHMC/KHB/2023-BP, dated 11 May 2023
Related file number: 003161/GHMC/1554/KHB2/2023-BP
Approved built-up area: 1,407.40 sq. m
Building count: One building is indicated in the RERA land details and permit extraction
Sanctioned floor configuration: Permit extraction: “Existing 1 Stilt + 4 upper floors and Proposed 1 upper floors”; height recorded as 14.99
Parking levels / provision: Stilt is identified in the permit; parking is stated for the stilt, and parking area is recorded as 265.17 sq. m in the occupancy-certificate extraction
Unit counts: 10 total units in the RERA unit record; the permit lists the sanctioned unit count but the supplied extraction does not state its numerical value
Offering and status
Unit type: 3BHK apartments
RERA-filed saleable area: 176.51 sq. m per 3BHK
Booked / available: 0 booked / 10 available, as last read from the TG-RERA portal; no as-of date is supplied, so these counts are indicative
Declared completion date: 11/05/2026, also shown as the revised proposed completion date
Occupancy-certificate status: GHMC occupancy certificate number 006069/GHMC/02941/SWOC/KHB2/2025, dated 04/11/2025, is filed for the residential building identified as K RAJIV RAO at Plot No. 66/part, Shaikpet
Scope of completion record: The certificate and architect’s Form-1A identify the building/project; the supplied record does not describe separate tower or phase-wise OC coverage
The project story
SHANTHI NILAYAM is a single-building residential apartment project registered with TG-RERA on the site described in the project record as T.S. No. 5 P and 14 P, on the northern side of Plot No. 66 in HUDA Heights, MLA Colony, Road No. 12, Banjara Hills. The site is recorded as 494.88 sq. m, with one building and ten 3BHK units in the RERA unit data.
The GHMC permit describes residential construction with an existing stilt and four upper floors, plus one proposed upper floor. The later GHMC occupancy-certificate record describes one stilt and five upper floors and certifies the inspected building fit for occupation. An architect’s Form-1A filed for SHANTHI NILAYAM also certifies completion and identifies the same occupancy-certificate number. These are documentary completion records, not an independent physical-site inspection for this report.
The RERA portal unit counts show ten units available and none booked, but the portal extract has no as-of date. The registration’s stated validity runs to 11/05/2026, while the project record separately lists the proposed completion date as 11/05/2026. Registration validity, the stated completion date and the filed occupancy certificate are distinct record items.
Master plan, architecture & building design
The GHMC building-permit order identifies one residential building on a 494.88 sq. m plot, with net plot area also recorded as 494.88 sq. m. It records 1,407.40 sq. m as residential built-up area and 265.17 sq. m as stilt area. The project’s RERA fields separately record approved built-up area of 1,407.40 sq. m. These are approved-area figures, not carpet or saleable area.
The permit describes “Existing 1 Stilt + 4 upper floors and Proposed 1 upper floors,” and records the building height as 14.99. The occupancy-certificate extraction describes one stilt and five upper floors. The supplied evidence does not provide a verified building-footprint measurement, flats-per-floor schedule, lift or stair details, or a detailed drawing-based account of entries, exits, circulation or common-area distribution.
The permit records a stilt parking area of 265.17 sq. m in the occupancy-certificate record, three rainwater-harvesting pits, and a transformer-space requirement. It also contains conditions for a tot-lot, a greenery strip, and other site provisions; the supplied data does not establish their completed condition.
Homes, configurations & floor plans
| Configuration | Units | Booked | Available | RERA saleable area | Measured carpet area | Loading (if supplied) |
|---|---|---|---|---|---|---|
| 3BHK | 10 | 0 | 10 | 176.51 sq. m | 96.9–123.8 sq. m; median 108.4 sq. m | 39% |
Unit counts, booked/available counts and saleable area are TG-RERA-filed figures. The booked/available counts are indicative because the portal extract carries no as-of date. Carpet-area figures and loading are software measurements from approved floor-plan drawing geometry, not RERA-filed measurements; the drawing data covers six measured flat designs. Verify those measurements against the drawing.
For one measured fourth-floor flat, identified as flat 02, the drawing lists a drawing room, dining area, three bedrooms, kitchen, two toilets, dress room, puja room, wash area and utility. The listed utility area is 2.45 sq. m and is excluded from the measured carpet area. These are drawing-derived room details, not a representation that every 3BHK has the same arrangement.
Carpet area is the net usable area within an apartment; the RERA-filed saleable area is a separate measure and may include the home’s share of common areas. The supplied drawing data cautions that measured carpet area is smaller than the filed saleable area. No separately verified balcony area or unit-specific common-area loading breakdown is supplied.
Parking & vehicle circulation
The building permit states that the cellar and stilt approved for parking are to be used exclusively for vehicle parking, without partition walls or rolling shutters. The occupancy-certificate record lists parking area as 265.17 sq. m. The supplied records do not establish a sanctioned count of car or two-wheeler spaces, visitor or accessible bays, mechanical parking, EV charging, a parking allocation to a particular apartment, or the number and design of vehicle ramps and driveways. A parking-area figure does not itself establish an exclusive parking right for a unit.
Amenities, recreation & open spaces
| Description / size | Permit condition requires a tot-lot to be fenced and maintained as greenery; no size supplied |
|---|---|
| Declared progress / verified status | Required by permit condition; completion is not established in the supplied record |
| Description / size | Permit requires a strip of greenery on the site periphery; no area supplied |
|---|---|
| Declared progress / verified status | Required by permit condition; completion is not established |
| Description / size | Listed in vendor-provided material; no size supplied |
|---|---|
| Declared progress / verified status | Marketing/vendor listing; not established as a delivered facility |
| Description / size | Listed in vendor-provided material; no capacity supplied |
|---|---|
| Declared progress / verified status | RERA amenity record marks sewerage provision “YES”; it does not establish STP capacity or completed status |
| Description / size | Permit and occupancy-certificate records identify 3 pits; the occupancy-certificate record says 3 as sanctioned and 3 as constructed |
|---|---|
| Declared progress / verified status | Recorded as constructed in the filed occupancy-certificate extraction; not independently inspected |
| Description / size | RERA amenity record lists water supply, sewerage, storm-water drains, street lighting, community buildings, waste management, energy management, fire-safety requirements and recreational open space; no sizes supplied |
|---|---|
| Declared progress / verified status | Several entries have no stated availability or progress percentage; delivery is not established by the supplied data |
Utilities, building services & safety
The permit requires construction of a rainwater-harvesting structure, specifies three harvesting pits, requires space for a transformer, and calls for a garbage house within the premises. The occupancy-certificate record states that three rainwater-harvesting pits were constructed. The RERA amenity record marks water supply, sewerage, rainwater harvesting and an electrical meter room/sub-station/receiving station as available, but does not provide capacities or establish the operating status of those systems.
The vendor listing additionally names treated water supply, power backup, sewage treatment, waste management, CCTV and security. These are vendor claims; the supplied project records do not provide system capacities, specifications or independent verification.
The building permit requires an occupancy fire NOC before issue of an occupancy certificate, fire extinguishers on each floor, CCTV installation, a zero ramp within the plot without extending onto the road or footpath, and specified separation from high- and low-tension electrical lines. These are permit conditions; the supplied data does not establish the status of each installation or independently assess statutory compliance. No lift capacity, accessible route details, backup-power capacity or fire-system specifications are provided.
Location, access & connectivity
The registered project location is Road No. 12, Banjara Hills, in the project record’s stated Golconda Mandal, Hyderabad District, Telangana, PIN 500034. The permit and title documents identify Hakeempet/Hakimpet Village (Shaikpet); the RERA land-details field itself does not disclose the village. The site boundary record identifies a 12 MTR WIDE ROAD on the east.
The supplied mapped-location data lists Financial District (Nanakramguda) at 1.2 km, IndusInd Bank at 0.4 km, a bus station at 2.2 km, Manuu Polytechnic Hyderabad at 1.6 km, Sankaraya Eye Hospital at 1.6 km, ADP at 0.0 km, South India Shopping Mall at 2.6 km, a park at 1.2 km, and Nanakramguda Government Primary School at 0.5 km. These are supplied location-dataset distances; no travel times or route measurements are provided.
Developer & development status
The TG-RERA registration certificate names Koti Rajeev Rao as promoter; the project record gives the registered promoter as KOTI. The supplied evidence does not identify the promoter’s legal entity type, corporate identifiers, registered office details separate from the project address, or official contact details.
The project’s Form B is an affidavit-cum-declaration by K. Rajeev Rao as developer-cum-promoter. It states that completion would be on or before 11/05/2026. The project record also lists 80% completeness, but does not supply an as-of date or independent site measurement for that figure; it should be treated as a recorded progress figure, not independently verified progress.
The filed occupancy-certificate and architect’s Form-1A records describe the building/project as complete and identify a GHMC occupancy certificate dated 04/11/2025. The supplied data does not describe separate phase-wise construction or separate completion status by tower.
Approvals, official records & documents
| Identifier / date | P02500009369; valid 11/05/2023–11/05/2026 |
|---|---|
| What the supplied record establishes | Form C registration for SHANTHI NILAYAM |
| Identifier / date | 1293/GHMC/KHB/2023-BP; 11 May 2023 |
|---|---|
| What the supplied record establishes | Residential building permit for the described 494.88 sq. m site |
| Identifier / date | 003161/GHMC/1554/KHB2/2023-BP |
|---|---|
| What the supplied record establishes | Building-permit file reference repeated in the occupancy-certificate record |
| Identifier / date | 006069/GHMC/02941/SWOC/KHB2/2025; dated 04/11/2025 |
|---|---|
| What the supplied record establishes | Occupancy certificate for the residential building identified as K RAJIV RAO at Plot No. 66/part, Shaikpet; the filed record says the inspected building is fit for occupation |
| Identifier / date | Dated 04/11/2025 |
|---|---|
| What the supplied record establishes | Certifies completion of SHANTHI NILAYAM and identifies the GHMC occupancy-certificate number |
| Identifier / date | Dated 14-02-2025 |
|---|---|
| What the supplied record establishes | Promoter declaration covering title, encumbrances and completion undertaking |
| Identifier / date | Dated 15/02/2025 |
|---|---|
| What the supplied record establishes | Advocate’s title report concerning the project land |
| Identifier / date | Statement No. 186619643; searched period 01-01-1996 to 11-02-2025 |
|---|---|
| What the supplied record establishes | Project-filed encumbrance statement |
| Identifier / date | Document 537862 |
|---|---|
| What the supplied record establishes | Supplied as a layout-plan document; extraction status is not available in the shared document summary |
Frequently asked questions
Is SHANTHI NILAYAM registered with Telangana RERA?
Yes. SHANTHI NILAYAM is registered with the Telangana Real Estate Regulatory Authority as P02500009369; the registration status is On-Going Project.
Who is the developer of SHANTHI NILAYAM?
The promoter named in the RERA registration is KOTI.
Where is SHANTHI NILAYAM located?
SHANTHI NILAYAM is in ROAD NO 12, BANJARA HILLS, Golconda, Hyderabad, Telangana (500034).
When will SHANTHI NILAYAM be completed?
The promoter's proposed date of completion filed with RERA is 11/05/2026. This is the promoter's declaration, not a guarantee.
More projects in Golconda