Hill County
M/S SREE SIDDI VINAYAKA PROPERTY DEVELOPERS · Jangaon · RERA P00600009644
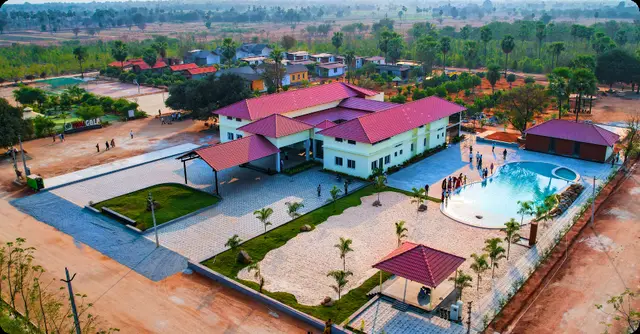
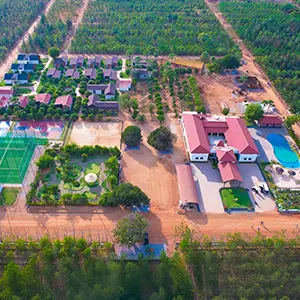
HILL COUNTY is a plotted development in Kallem, Lingala Ghanpur Mandal, Jangaon District, developed by registered promoter M/S SREE SIDDI VINAYAKA PROPERTY DEVELOPERS. The TG-RERA filing records a land area of 63737.98 sqmts, and the draft layout records 163 plots; tower, floor and plot-size configurations are not disclosed. The project is registered under TG-RERA number P00600009644, effective from 21 June 2024, with proposed completion recorded as 30/11/2026.
More from Sree Siddi Vinayaka Property Developers · 4 projects →
01What we found
Read from TG-RERA filings, approvals, land and registration records and court records. A court case is counted only when the court record states this project's survey number with its village, or names the project.
02Check before you pay
8 items to check before you pay, 3 high - from the title chain, court records and approvals, each with what to ask the builder or your advocate. An item may not be a problem with the project: records can be incomplete.
1. Project at a glance
Project identity
| Item | Project record |
|---|---|
| Registered project name | HILL COUNTY RERA record |
| Project type | Plotted development / proposed residential layout RERA record RERA filing |
| Phase / registered portion | No separate phase name is disclosed. TG-RERA registration is for land in Survey No. 36/Part. |
| TG-RERA registration | P00600009644, effective from 21 June 2024. RERA record |
| Registration validity | Certificate states 1 Years, 11 Months, 30 Day, from 21/06/2024 to 20/06/2026, unless extended by the Authority. This is the registration-validity period, not the separately stated project completion deadline. |
| Registered promoter | M/S SREE SIDDI VINAYAKA PROPERTY DEVELOPERS; registered as a partnership. RERA record Corporate record |
| RERA status | Registration certificate is recorded as issued. Current extension or post-expiry registration status is not supplied. |
Land and geographic identity
| Item | Project record |
|---|---|
| Locality / revenue village | Kallem / Kallem revenue village. RERA record |
| Mandal | Lingala Ghanpur; approval documents also render this as “Linghalaghanpur.” RERA record |
| District / PIN | Jangaon / 506201. RERA record |
| Project survey number(s) and subdivisions | 36/Part (also written 36/ Part in the layout documents). RERA record Land records |
| Registered site extent | 63737.98 sqmts is the RERA-filed total/net project land area. The draft layout record separately states total layout area Ac. 15.75 Cents; 76230.00 Sq.Yds., buffer area Ac.0.965 Cents; 4670.60 Sq.Yds., and net layout area Ac.14.785 Cents; 71559.40 Sq. Yds. RERA filing |
| Boundaries (RERA filing) | East: OTHERS LAND; West: EXISTING WIDE ROAD 40; North: CANAL; South: OTHERS LAND. RERA filing |
Development identity
| Item | Project record |
|---|---|
| Sanctioning authority / principal layout reference | Director of Town and Country Planning; Draft-TLP.No: 91/2024/W, dated 21-06-2024. The layout document states that legal validity depends on release/approval by Kallem Gram Panchayat after fulfilment of conditions. Approvals record |
| Filed plan approval number | 14193/230/2024/W. RERA record Approvals record |
| Approved built-up area | RERA filing records 32237.25 sqmts; no building or built-up-area breakdown is supplied. RERA filing |
| Layout scale and organization | Draft residential layout for 163 plots. The layout drawing notes a scale of 1"=100'-0" and shows roads of 100'-0", 40'-00" and 33'-0" widths. |
| Building/floor configuration | Not disclosed; the project is a plotted layout, and no tower, apartment-floor or parking-level schedule is supplied. |
| Plot-area allocation in draft approval | Open space for park: Ac.1.479 Cents; 7158.36 Sq.Yds. (10.00%); roads: Ac.5.34 Cents; 25845.60 Sq.Yds. (36.12%); plotted area: Ac.7.966 Cents; 38555.44 Sq.Yds. (53.88%). |
Offering and status
| Item | Project record |
|---|---|
| Offered product | Plots in a draft residential layout; the approval document records 163 plots. Plot-size schedule by plot number is not available in the supplied extracts. |
| Booked / available plots | Not disclosed in the supplied evidence. |
| RERA saleable-area schedule | Not supplied. |
| Construction / development stage | No independently verified site-progress information is supplied. The draft layout requires development works and final layout release; the RERA certificate requires quarterly updates, but no current progress figures are provided here. |
| Completion dates | Form B declaration undertakes completion by 20/06/2026; the project header records proposed completion as 30/11/2026. RERA record |
| Occupancy / completion certificate | No occupancy or completion certificate is supplied. For a plotted layout, the available approval record is a draft layout permission; final layout release status is not established here. |
2. The project story
HILL COUNTY is registered with TG-RERA as a plotted-development project at Kallem, Lingala Ghanpur Mandal, Jangaon District. Its registered land reference is Survey No. 36/Part. The RERA filing records a site area of 63737.98 sqmts and describes the project type as plotted development. RERA record RERA filing RERA filing
The filed layout material describes a proposed residential layout of 163 plots, with internal roads and land reserved for parks and other layout purposes. The approval is identified as a Draft Technical Layout Pattern. The document makes final release conditional on compliance with layout conditions, so the material establishes the draft layout record—not that all development works are complete or that final layout release has occurred.
No verified construction-progress percentage, booking inventory, or plot-by-plot availability schedule is included in the supplied evidence. The completion dates recorded in the promoter’s Form B declaration and project header are listed in the tables above; they should not be read as evidence of completed development. RERA record
3. Master plan, architecture & building design
The project is a plotted layout rather than a multi-storey residential building. The draft approval records 163 plots and allocates the layout area among plots, roads, park/open space and buffer land. It specifies Ac.1.479 Cents; 7158.36 Sq.Yds. (10.00%) for open space, Ac.5.34 Cents; 25845.60 Sq.Yds. (36.12%) for roads, and Ac.7.966 Cents; 38555.44 Sq.Yds. (53.88%) as plotted area. A buffer area of Ac.0.965 Cents; 4670.60 Sq.Yds. is also identified.
The layout drawing records road widths of 100'-0", 40'-00" and 33'-0", and notes a 1"=100'-0" scale. It identifies plot numbers 55 to 80 as a mortgaged area of Ac.1.23 Cents; 5953.20 Sq.Yds. (15.33%). The drawing also records that building permission for plots 159, 162 and 163 cannot be granted until the electrical line is shifted along the proposed roads.
The supplied approval materials do not provide individual plot dimensions or a complete plot-number/area schedule in the extracted text. They do not document apartment floor plans, building footprints, tower or block counts, building heights, or basement/stilt/podium configuration. The separately RERA-filed approved built-up area is 32237.25 sqmts; no further breakdown or area-category definition is provided. RERA filing
4. Homes, configurations & floor plans
The RERA-filed development is a plotted layout with 163 plots in the draft approval. The supplied materials do not include a plot-by-plot area schedule, RERA saleable-area figures by plot, or booked and available plot counts.
| Configuration | Units | Booked | Available | RERA saleable area | Measured carpet area | Loading (if supplied) |
|---|---|---|---|---|---|---|
| Plots | 163 in the draft layout | Not disclosed | Not disclosed | Not disclosed | Not applicable | Not supplied |
The two supplied drawings are recorded as scans pending measurement; no drawing-based plot or room measurements are available. Floor plans
5. Parking & vehicle circulation
The supplied project evidence does not establish a sanctioned parking-space count, visitor or accessible parking provision, or plot-specific parking allocation. The draft layout describes internal roads and requires roads to be opened for access to neighbouring sites; it also states that no compound wall or fencing is to be constructed around the site. No vehicle-entry/exit arrangement or detailed driveway plan is available in the supplied extracts.
6. Amenities, recreation & open spaces
The draft layout approval identifies park/open space and requires specified infrastructure and layout works. It does not establish that these works or facilities have been completed. The separate RERA amenity record lists several items as “YES” with progress shown as 0; progress or independent completion evidence is not supplied. RERA amenities
| Description / size | No clubhouse or indoor amenity is identified in the supplied project approval or RERA amenity extract. |
|---|---|
| Evidence source | RERA amenities |
| Declared progress / verified status | Not disclosed / not verified. |
| Description / size | Open space reserved for park: Ac.1.479 Cents; 7158.36 Sq.Yds. (10.00%). |
|---|---|
| Declared progress / verified status | Required by the draft layout; completion not verified. |
| Description / size | Green Strip/TOT LOT/Park is listed “YES”; open-space fencing and greenery/avenue plantation are specified in the draft conditions. |
|---|---|
| Evidence source | RERA amenities |
| Declared progress / verified status | RERA amenity progress shown as 0; completed status not verified. |
| Description / size | Community Buildings are listed without an availability value; no project-specific size or description is supplied. |
|---|---|
| Evidence source | RERA amenities |
| Declared progress / verified status | Progress shown as 0; provision and completion not established. |
7. Utilities, building services & safety
The draft layout conditions require the developer to undertake roads, drains and nala channelization, greenery and avenue plantation, rainwater-harvesting pits, fencing of open spaces, street lighting, electricity facilities, sewerage disposal and protected water supply. These are stated requirements, not evidence of completed services.
| Evidence in the supplied record | Draft condition calls for protected water supply; RERA amenity record lists Water Supply as “YES.” |
|---|---|
| Status / limitation | No source, capacity, storage or completion evidence supplied. RERA amenities |
| Evidence in the supplied record | Draft condition calls for sewerage disposal and drains; the RERA amenity record lists sewerage and storm-water drains as “YES.” |
|---|---|
| Status / limitation | No system design, treatment capacity, reuse details or verified completion status supplied. RERA amenities |
| Evidence in the supplied record | Draft condition calls for rainwater-harvesting pits; RERA amenity record lists water conservation/rainwater harvesting as “YES.” |
|---|---|
| Status / limitation | Quantity, capacity and completion status not supplied. RERA amenities |
| Evidence in the supplied record | Draft condition requires electricity facilities and street lighting; the RERA amenity record lists street lighting and an electrical meter room/sub-station/receiving station as “YES.” |
|---|---|
| Status / limitation | No capacity, backup or completion evidence supplied. RERA amenities |
| Evidence in the supplied record | Fire protection and fire safety requirements appear in the RERA amenity list without an “available” value. |
|---|---|
| Status / limitation | No system design, clearance or completion evidence supplied. RERA amenities |
| Evidence in the supplied record | Solid-waste management and disposal appears in the RERA amenity list without an “available” value. |
|---|---|
| Status / limitation | No method, capacity or completion evidence supplied. RERA amenities |
| Evidence in the supplied record | No project-filed details on security systems, accessible circulation or ramps are supplied. |
|---|---|
| Status / limitation | Not established by the supplied project documents. |
8. Location, access & connectivity
The registered project location is Kallem, Lingala Ghanpur Mandal, Jangaon District, PIN 506201, with the project land recorded in Survey No. 36/Part. The RERA-filed boundaries identify a canal to the north, other land to the east and south, and an existing road described as “EXISTING WIDE ROAD 40” to the west. RERA record RERA filing
A cadastral-parcel centroid is supplied at 17.674922412162502, 79.1548437649375; this is a software/cadastral location reference, not a surveyed project-boundary statement. The nearest sampled Outer Ring Road interchange is recorded at approximately 56.2 km. Cadastral map Location record
The supplied project record does not provide verified public-transport details or measured distances to local landmarks. No travel-time estimates are established by the project documents reviewed for this overview.
9. Developer & development status
The registered legal promoter is M/S SREE SIDDI VINAYAKA PROPERTY DEVELOPERS, recorded as a partnership. The supplied promoter identifiers include GSTIN 36ABQFM7311P1ZK. The RERA record names KASARLA MAHENDER REDDY as authorized signatory; the project evidence also identifies DEVIREDDY SATHI REDDY and GURRAM RAGHUMA REDDY as partners. Corporate record Parties record
The supplied registration certificate gives the promoter’s address as Uppal, Medchal-Malkajgiri District, PIN 500039; the project filing separately records the promoter address at Kallem Gram Panchayat, Jangaon District. Parties record
The promoter’s Form B declaration undertakes completion by 20/06/2026. The project header records proposed completion as 30/11/2026. No current extension order, verified site-progress report, or completion/occupancy certificate is supplied. RERA record
10. Approvals, official records & documents
| Record | What the supplied evidence establishes |
|---|---|
| TG-RERA registration certificate | Form C certificate for HILL COUNTY, registration P00600009644, naming M/S SREE SIDDI VINAYAKA PROPERTY DEVELOPERS as promoter and land in Survey No. 36/Part. It states the registration-validity dates and promoter obligations. |
| Draft layout approval communication | Draft-TLP.No: 91/2024/W, dated 21-06-2024, issued by the Director of Town and Country Planning and delegated to Kallem Gram Panchayat; describes a proposed 163-plot layout and conditions for development and final layout release. |
| Layout drawing | Layout reference 14193/230/2024/W, describing the draft layout in Survey No. 36/ Part and recording plot, road, open-space, buffer and mortgage information. The drawing states that legal validity depends on release/approval by the concerned Gram Panchayat after fulfilment of conditions. |
| Form B declaration | Promoter affidavit concerning the proposed project, including the promoter’s stated completion undertaking and declarations about title, encumbrances and project funds. |
| Completion / occupancy certificate | Not supplied. |
| Current final layout release | Not established by the supplied documents. |
The overview relies on the TG-RERA filing and documents listed above. The approval documents identify conditions affecting layout development and release; this section records their stated status without treating draft approval as proof of final release or completed infrastructure.
1. Project at a glance
Project identity
Registered project name: HILL COUNTY
Project type: Plotted development / proposed residential layout
Phase / registered portion: No separate phase name is disclosed. TG-RERA registration is for land in Survey No. 36/Part.
TG-RERA registration: P00600009644, effective from 21 June 2024.
Registration validity: Certificate states 1 Years, 11 Months, 30 Day, from 21/06/2024 to 20/06/2026, unless extended by the Authority. This is the registration-validity period, not the separately stated project completion deadline.
Registered promoter: M/S SREE SIDDI VINAYAKA PROPERTY DEVELOPERS; registered as a partnership.
RERA status: Registration certificate is recorded as issued. Current extension or post-expiry registration status is not supplied.
Land and geographic identity
Locality / revenue village: Kallem / Kallem revenue village.
Mandal: Lingala Ghanpur; approval documents also render this as “Linghalaghanpur.”
District / PIN: Jangaon / 506201.
Project survey number(s) and subdivisions: 36/Part (also written 36/ Part in the layout documents).
Registered site extent: 63737.98 sqmts is the RERA-filed total/net project land area. The draft layout record separately states total layout area Ac. 15.75 Cents; 76230.00 Sq.Yds., buffer area Ac.0.965 Cents; 4670.60 Sq.Yds., and net layout area Ac.14.785 Cents; 71559.40 Sq. Yds.
Boundaries (RERA filing): East: OTHERS LAND; West: EXISTING WIDE ROAD 40; North: CANAL; South: OTHERS LAND.
Development identity
Sanctioning authority / principal layout reference: Director of Town and Country Planning; Draft-TLP.No: 91/2024/W, dated 21-06-2024. The layout document states that legal validity depends on release/approval by Kallem Gram Panchayat after fulfilment of conditions.
Filed plan approval number: 14193/230/2024/W.
Approved built-up area: RERA filing records 32237.25 sqmts; no building or built-up-area breakdown is supplied.
Layout scale and organization: Draft residential layout for 163 plots. The layout drawing notes a scale of 1"=100'-0" and shows roads of 100'-0", 40'-00" and 33'-0" widths.
Building/floor configuration: Not disclosed; the project is a plotted layout, and no tower, apartment-floor or parking-level schedule is supplied.
Plot-area allocation in draft approval: Open space for park: Ac.1.479 Cents; 7158.36 Sq.Yds. (10.00%); roads: Ac.5.34 Cents; 25845.60 Sq.Yds. (36.12%); plotted area: Ac.7.966 Cents; 38555.44 Sq.Yds. (53.88%).
Offering and status
Offered product: Plots in a draft residential layout; the approval document records 163 plots. Plot-size schedule by plot number is not available in the supplied extracts.
Booked / available plots: Not disclosed in the supplied evidence.
RERA saleable-area schedule: Not supplied.
Construction / development stage: No independently verified site-progress information is supplied. The draft layout requires development works and final layout release; the RERA certificate requires quarterly updates, but no current progress figures are provided here.
Completion dates: Form B declaration undertakes completion by 20/06/2026; the project header records proposed completion as 30/11/2026.
Occupancy / completion certificate: No occupancy or completion certificate is supplied. For a plotted layout, the available approval record is a draft layout permission; final layout release status is not established here.
2. The project story
HILL COUNTY is registered with TG-RERA as a plotted-development project at Kallem, Lingala Ghanpur Mandal, Jangaon District. Its registered land reference is Survey No. 36/Part. The RERA filing records a site area of 63737.98 sqmts and describes the project type as plotted development.
The filed layout material describes a proposed residential layout of 163 plots, with internal roads and land reserved for parks and other layout purposes. The approval is identified as a Draft Technical Layout Pattern. The document makes final release conditional on compliance with layout conditions, so the material establishes the draft layout record—not that all development works are complete or that final layout release has occurred.
No verified construction-progress percentage, booking inventory, or plot-by-plot availability schedule is included in the supplied evidence. The completion dates recorded in the promoter’s Form B declaration and project header are listed in the tables above; they should not be read as evidence of completed development.
3. Master plan, architecture & building design
The project is a plotted layout rather than a multi-storey residential building. The draft approval records 163 plots and allocates the layout area among plots, roads, park/open space and buffer land. It specifies Ac.1.479 Cents; 7158.36 Sq.Yds. (10.00%) for open space, Ac.5.34 Cents; 25845.60 Sq.Yds. (36.12%) for roads, and Ac.7.966 Cents; 38555.44 Sq.Yds. (53.88%) as plotted area. A buffer area of Ac.0.965 Cents; 4670.60 Sq.Yds. is also identified.
The layout drawing records road widths of 100'-0", 40'-00" and 33'-0", and notes a 1"=100'-0" scale. It identifies plot numbers 55 to 80 as a mortgaged area of Ac.1.23 Cents; 5953.20 Sq.Yds. (15.33%). The drawing also records that building permission for plots 159, 162 and 163 cannot be granted until the electrical line is shifted along the proposed roads.
The supplied approval materials do not provide individual plot dimensions or a complete plot-number/area schedule in the extracted text. They do not document apartment floor plans, building footprints, tower or block counts, building heights, or basement/stilt/podium configuration. The separately RERA-filed approved built-up area is 32237.25 sqmts; no further breakdown or area-category definition is provided.
4. Homes, configurations & floor plans
The RERA-filed development is a plotted layout with 163 plots in the draft approval. The supplied materials do not include a plot-by-plot area schedule, RERA saleable-area figures by plot, or booked and available plot counts.
| Configuration | Units | Booked | Available | RERA saleable area | Measured carpet area | Loading (if supplied) |
|---|---|---|---|---|---|---|
| Plots | 163 in the draft layout | Not disclosed | Not disclosed | Not disclosed | Not applicable | Not supplied |
The two supplied drawings are recorded as scans pending measurement; no drawing-based plot or room measurements are available.
5. Parking & vehicle circulation
The supplied project evidence does not establish a sanctioned parking-space count, visitor or accessible parking provision, or plot-specific parking allocation. The draft layout describes internal roads and requires roads to be opened for access to neighbouring sites; it also states that no compound wall or fencing is to be constructed around the site. No vehicle-entry/exit arrangement or detailed driveway plan is available in the supplied extracts.
6. Amenities, recreation & open spaces
The draft layout approval identifies park/open space and requires specified infrastructure and layout works. It does not establish that these works or facilities have been completed. The separate RERA amenity record lists several items as “YES” with progress shown as 0; progress or independent completion evidence is not supplied.
| Description / size | No clubhouse or indoor amenity is identified in the supplied project approval or RERA amenity extract. |
|---|---|
| Declared progress / verified status | Not disclosed / not verified. |
| Description / size | Open space reserved for park: Ac.1.479 Cents; 7158.36 Sq.Yds. (10.00%). |
|---|---|
| Declared progress / verified status | Required by the draft layout; completion not verified. |
| Description / size | Green Strip/TOT LOT/Park is listed “YES”; open-space fencing and greenery/avenue plantation are specified in the draft conditions. |
|---|---|
| Declared progress / verified status | RERA amenity progress shown as 0; completed status not verified. |
| Description / size | Community Buildings are listed without an availability value; no project-specific size or description is supplied. |
|---|---|
| Declared progress / verified status | Progress shown as 0; provision and completion not established. |
7. Utilities, building services & safety
The draft layout conditions require the developer to undertake roads, drains and nala channelization, greenery and avenue plantation, rainwater-harvesting pits, fencing of open spaces, street lighting, electricity facilities, sewerage disposal and protected water supply. These are stated requirements, not evidence of completed services.
| Evidence in the supplied record | Draft condition calls for protected water supply; RERA amenity record lists Water Supply as “YES.” |
|---|---|
| Status / limitation | No source, capacity, storage or completion evidence supplied. |
| Evidence in the supplied record | Draft condition calls for sewerage disposal and drains; the RERA amenity record lists sewerage and storm-water drains as “YES.” |
|---|---|
| Status / limitation | No system design, treatment capacity, reuse details or verified completion status supplied. |
| Evidence in the supplied record | Draft condition calls for rainwater-harvesting pits; RERA amenity record lists water conservation/rainwater harvesting as “YES.” |
|---|---|
| Status / limitation | Quantity, capacity and completion status not supplied. |
| Evidence in the supplied record | Draft condition requires electricity facilities and street lighting; the RERA amenity record lists street lighting and an electrical meter room/sub-station/receiving station as “YES.” |
|---|---|
| Status / limitation | No capacity, backup or completion evidence supplied. |
| Evidence in the supplied record | Fire protection and fire safety requirements appear in the RERA amenity list without an “available” value. |
|---|---|
| Status / limitation | No system design, clearance or completion evidence supplied. |
| Evidence in the supplied record | Solid-waste management and disposal appears in the RERA amenity list without an “available” value. |
|---|---|
| Status / limitation | No method, capacity or completion evidence supplied. |
| Evidence in the supplied record | No project-filed details on security systems, accessible circulation or ramps are supplied. |
|---|---|
| Status / limitation | Not established by the supplied project documents. |
8. Location, access & connectivity
The registered project location is Kallem, Lingala Ghanpur Mandal, Jangaon District, PIN 506201, with the project land recorded in Survey No. 36/Part. The RERA-filed boundaries identify a canal to the north, other land to the east and south, and an existing road described as “EXISTING WIDE ROAD 40” to the west.
A cadastral-parcel centroid is supplied at 17.674922412162502, 79.1548437649375; this is a software/cadastral location reference, not a surveyed project-boundary statement. The nearest sampled Outer Ring Road interchange is recorded at approximately 56.2 km.
The supplied project record does not provide verified public-transport details or measured distances to local landmarks. No travel-time estimates are established by the project documents reviewed for this overview.
9. Developer & development status
The registered legal promoter is M/S SREE SIDDI VINAYAKA PROPERTY DEVELOPERS, recorded as a partnership. The supplied promoter identifiers include GSTIN 36ABQFM7311P1ZK. The RERA record names KASARLA MAHENDER REDDY as authorized signatory; the project evidence also identifies DEVIREDDY SATHI REDDY and GURRAM RAGHUMA REDDY as partners.
The supplied registration certificate gives the promoter’s address as Uppal, Medchal-Malkajgiri District, PIN 500039; the project filing separately records the promoter address at Kallem Gram Panchayat, Jangaon District.
The promoter’s Form B declaration undertakes completion by 20/06/2026. The project header records proposed completion as 30/11/2026. No current extension order, verified site-progress report, or completion/occupancy certificate is supplied.
10. Approvals, official records & documents
TG-RERA registration certificate: Form C certificate for HILL COUNTY, registration P00600009644, naming M/S SREE SIDDI VINAYAKA PROPERTY DEVELOPERS as promoter and land in Survey No. 36/Part. It states the registration-validity dates and promoter obligations.
Draft layout approval communication: Draft-TLP.No: 91/2024/W, dated 21-06-2024, issued by the Director of Town and Country Planning and delegated to Kallem Gram Panchayat; describes a proposed 163-plot layout and conditions for development and final layout release.
Layout drawing: Layout reference 14193/230/2024/W, describing the draft layout in Survey No. 36/ Part and recording plot, road, open-space, buffer and mortgage information. The drawing states that legal validity depends on release/approval by the concerned Gram Panchayat after fulfilment of conditions.
Form B declaration: Promoter affidavit concerning the proposed project, including the promoter’s stated completion undertaking and declarations about title, encumbrances and project funds.
Completion / occupancy certificate: Not supplied.
Current final layout release: Not established by the supplied documents.
The overview relies on the TG-RERA filing and documents listed above. The approval documents identify conditions affecting layout development and release; this section records their stated status without treating draft approval as proof of final release or completed infrastructure.
Frequently asked questions
Is HILL COUNTY registered with Telangana RERA?
Yes. HILL COUNTY is registered with the Telangana Real Estate Regulatory Authority as P00600009644; the registration status is New Project.
Who is the developer of HILL COUNTY?
The promoter named in the RERA registration is M/S SREE SIDDI VINAYAKA PROPERTY DEVELOPERS.
Where is HILL COUNTY located?
HILL COUNTY is in LINGHALAGHANPUR MANDAL, Kallem, Lingala Ghanpur, Jangaon, Telangana (506201).
When will HILL COUNTY be completed?
The promoter's proposed date of completion filed with RERA is 30/11/2026. This is the promoter's declaration, not a guarantee.
More projects in Lingala Ghanpur