Prasanth Kuteer
SRI SAI INFRADEVELOPERS PRIVATE LIMITED · Medchal-Malkajgiri · RERA P02200003302
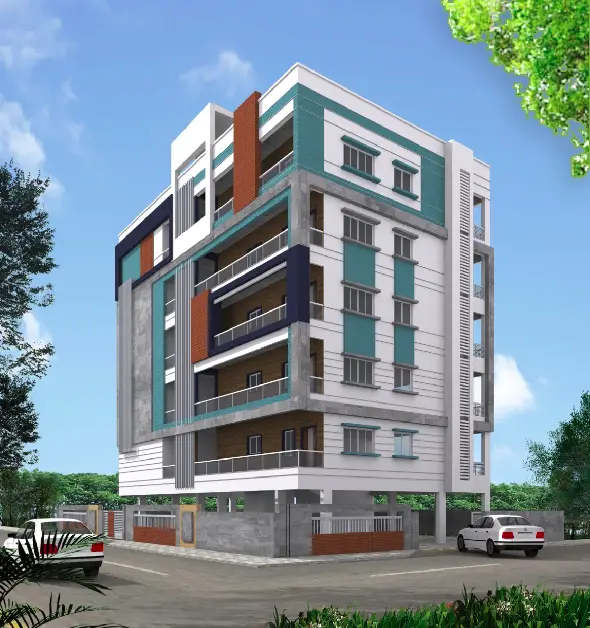
PRASANTH KUTEER is a residential apartment project in Uppal, Uppal mandal, Medchal-Malkajgiri district. The registered promoter is SRI SAI INFRADEVELOPERS PRIVATE LIMITED. The project is on 445.86 m² of land and comprises one building, Building A-1, with 1 Stilt + 5 upper floors and 10 3BHK units. It is registered under TG-RERA number P02200003302, with proposed completion by 24 April, 2027.
More from Sri Sai Infradevelopers Pvt Ltd · 9 projects →
01What we found
Read from TG-RERA filings, approvals, land and registration records and court records. A court case is counted only when the court record states this project's survey number with its village, or names the project.
02Check before you pay
6 items to check before you pay, 3 high - from the title chain, court records and approvals, each with what to ask the builder or your advocate. An item may not be a problem with the project: records can be incomplete.
1. Project at a glance
Project identity
| Item | Record |
|---|---|
| Registered project name | PRASANTH KUTEER RERA record |
| Project type | Residential apartment project RERA record |
| Phase / registered portion | No separate phase designation is supplied; the registration is for the project. RERA record |
| TG-RERA registration | P02200003302 |
| Registration validity | 25/08/2021 to 24/04/2027; certificate states five years, unless extended by the Authority. This is registration validity, not a statement of project completion or occupancy. |
| Registered promoter | SRI SAI INFRADEVELOPERS PRIVATE LIMITED, a company RERA record Corporate record |
| RERA status in supplied record | Registered; the certificate is not marked extended. |
Land and geographic identity
| Item | Record |
|---|---|
| Registered locality / address | Uppal; H. No. 4-1-224/9, Plot Nos. 214 & 215 RERA record |
| Revenue village | Uppal in the project identity record. The building-permit document identifies Nacharam; the supplied occupancy-certificate extractions identify Kapra. These documents’ locality labels are reproduced here as recorded; village identification should be checked against the underlying official records. RERA record |
| Mandal | Uppal in the project identity and building-permit record RERA record |
| District | Medchal-Malkajgiri RERA record |
| PIN | 500076 RERA record |
| Survey number | 238; no subdivision is stated in the supplied project identity or approval records. RERA record Land records |
| Registered site extent | 445.86 m²; the building-permit extraction separately records net area of 443.94 m². RERA filing |
| Boundaries recorded in RERA filing | East: ROAD WIDTH-12; West: PLOT Nos 216 and 217; North: ROAD WIDTH-9; South: PLOT NO 213 RERA filing |
Development identity
| Item | Record |
|---|---|
| Sanctioning authority | Greater Hyderabad Municipal Corporation (GHMC) |
| Principal building approval | Building Permit No. 2/C1/05968/2021, dated 24 April, 2021; File No. 2/C1/02053/2021 Approvals record |
| Approved residential upper-floor area | 1,155.90 m² |
| Building count / arrangement | One building, identified as Building A-1 RERA filing |
| Sanctioned configuration | 1 Stilt + 5 upper floors; height 14.75 m |
| Parking provision recorded in permit | Stilt parking area: 215.44 m²; the permit directs that approved stilt parking be used exclusively for vehicle parking. A numerical bay count is not supplied. |
| Unit count | 10 units in the TG-RERA filing; the permit extraction does not state a separate sanctioned unit count. RERA unit table |
Offering and status
| Item | Record |
|---|---|
| Filed unit type | 3BHK / “TRIPLE BEDROOMS” units RERA unit table |
| RERA-filed saleable area | 115.59 m² per unit RERA unit table |
| Filed booking availability | 0 booked and 10 available, as last read from the TG-RERA portal; no as-of date is supplied, so these counts are indicative. RERA unit table |
| Construction stage | The supplied GHMC occupancy-certificate records certify the building fit for occupation; they are not evidence that construction remains underway. |
| Completion deadline | 24 April, 2027 is the deadline stated in the permit and promoter’s Form B declaration. It is separate from the TG-RERA registration-validity period. |
| Occupancy certificate | GHMC occupancy-certificate records dated 20 April, 2023 identify Survey No. 238 and the residential building at Plot Nos. 214 and 215; the records state that the inspected building is fit for occupation. |
2. The project story
PRASANTH KUTEER is recorded with TG-RERA as a residential apartment project in Survey No. 238, at H. No. 4-1-224/9, Plot Nos. 214 and 215. The RERA filing identifies the registered locality as Uppal, and the project is associated with a single building rather than a multi-tower development. RERA record RERA filing RERA unit table
GHMC’s building permit sanctions Building A-1 as a residential building with one stilt level and five upper floors. The RERA unit schedule lists ten three-bedroom apartments. The approved drawing-based measurements and unit schedule are described below; the supplied record does not provide independently verified current site-progress measurements. RERA unit table Floor plans
GHMC occupancy-certificate records for Survey No. 238 identify the residential building at Plot Nos. 214 and 215, state that a completion notice was submitted on 25 March, 2023, and certify the inspected building fit for occupation.
3. Master plan, architecture & building design
The building permit describes a single residential building, Building A-1, on a site recorded as 445.86 m², with net area stated as 443.94 m². It sanctions 1,155.90 m² of residential upper-floor area, a stilt parking area of 215.44 m², and a building height of 14.75 m. The permit records a proposed floor handover area of 119.8 m² on the first floor.
The supplied approval extraction specifies one stilt level and five upper floors. The RERA unit schedule lists ten units, numbered 101, 102, 201, 202, 301, 302, 401, 402, 501 and 502. Detailed information about lifts, stair arrangements, building footprint, internal circulation, or common-area distribution is not supplied. RERA unit details
The approved floor-plan drawing record supports software measurement of the 3BHK layouts, but it does not provide evidence in this dataset for broader site-plan features such as internal roads, landscaping dimensions or a quantified open-space area. The permit extraction records a tot-lot of 0 m² and requires a periphery greenery strip; it also lists 20 trees. Floor plans
4. Homes, configurations & floor plans
| Configuration | Units | Booked | Available | RERA saleable area | Measured carpet area | Loading (if supplied) |
|---|---|---|---|---|---|---|
| 3BHK | 10 | 0 | 10 | 115.59 m² per unit | Software-measured range: 89.8–95.4 m²; median 92.2 m² | 20% |
RERA records all ten units as triple-bedroom apartments, with saleable area of 115.59 m² per unit. Booking and availability figures are portal readings without an as-of date. Carpet-area figures are software measurements from approved floor-plan drawing geometry, not RERA-filed measurements; they are marked for review against the drawings. The drawing record also gives a median of 993 sq ft and a range of 967–1,027 sq ft. The filed saleable area is a separate measure that includes the home’s share of common areas; it should not be treated as carpet area. RERA unit table RERA unit details Floor plans
The supplied typical-floor drawing identifies bedrooms, dining, drawing room, kitchen, toilets and two balconies in the measured example. It records bedroom dimensions of 3.35 × 3.9 m, 3.0 × 3.35 m and 3.13 × 3.52 m; drawing room 3.0 × 4.35 m; dining 3.55 × 5.04 m; kitchen 2.17 × 2.46 m; and balconies 1.58 × 2.44 m and 1.3 × 3.35 m. These are drawing-based measurements for one identified flat layout, not a guarantee of as-built dimensions.
5. Parking & vehicle circulation
The GHMC building-permit extraction records a stilt parking area of 215.44 m² and states that the sanctioned stilt parking must be used exclusively for vehicle parking, without partition walls or rolling shutters. The occupancy-certificate extraction also records a parking area of 215.44 m². Neither supplied record gives a parking-bay count or establishes an exclusive allocation to any particular apartment. No numerical visitor, accessible, two-wheeler or EV-charging provision is established in the supplied project records. The filing identifies two units as mortgaged, but this does not establish parking allocation or ownership rights. RERA unit table
6. Amenities, recreation & open spaces
| Facility | Description / size | Evidence source | Declared progress / verified status |
|---|---|---|---|
| Periphery greenery | Permit condition calls for a greenery strip around the site; permit extraction lists 20 trees. | Required by the permit; completion status not supplied. | |
| Tot-lot | Permit extraction records 0 m². | No area recorded; completion status not supplied. | |
| Rainwater harvesting | Permit conditions require a rainwater-harvesting structure; occupancy-certificate extraction lists rainwater harvesting. | Included in the occupancy-certificate record; no independent operational verification supplied. | |
| Garbage house | Permit condition requires a garbage house within the premises. | Completion status not supplied. | |
| Community buildings / recreational open space | TG-RERA amenity schedule lists these categories but supplies no area or progress percentage beyond 0. | RERA amenities | No completed status established. |
The vendor-supplied list also names a swimming pool, gym, children’s play area, clubhouse and visitor parking; these are not established as sanctioned or delivered facilities in the supplied TG-RERA or GHMC project records and are therefore not represented as confirmed project provisions here. Promoter website
7. Utilities, building services & safety
| Service | Supplied record |
|---|---|
| Water | TG-RERA’s amenity schedule lists water supply as available, with 0% progress recorded; the permit states that public water connections are provided only on production of an occupancy certificate. No source, storage capacity or treatment details are supplied. RERA amenities |
| Sewerage and drainage | The amenity schedule lists sewerage and storm-water drains as available, with 0% progress recorded. The permit requires an ETP; design capacity, reuse arrangements and completed status are not supplied. RERA amenities |
| Rainwater harvesting | Required by the permit and listed in the occupancy-certificate record; operation and capacity are not specified. |
| Electrical | The amenity schedule lists an electrical meter room/sub-station/receiving station as available. The permit requires space for a transformer; power-backup capacity is not supplied. RERA amenities |
| Fire and life safety | The RERA amenity schedule lists fire protection and fire-safety requirements, with 0% progress recorded. The permit states that fire-fighting installation and safety/means-of-escape provisions are the responsibility of the project parties and requires an Occupancy Fire NOC before issue of an occupancy certificate. No Fire NOC details are supplied here. RERA amenities |
| Lifts and accessibility | The permit refers to lifts and qualified technical supervision but does not specify lift count, capacity, or accessibility arrangements. |
The GHMC occupancy-certificate records state that the inspected building is fit for occupation; the supplied material does not include technical capacities or independent operating tests for the listed utilities and safety systems.
8. Location, access & connectivity
The project is registered in the locality of Uppal, Medchal-Malkajgiri district, PIN 500076, on Survey No. 238 at H. No. 4-1-224/9, Plot Nos. 214 and 215. The RERA filing records road-width boundaries to the east and north, with Plot Nos. 216 and 217 to the west and Plot No. 213 to the south. RERA record RERA filing
A supplied connectivity record lists Financial District (Nanakramguda) — 1.2 km. No approach-road name, public-transport stop, or verified travel-time information is provided in the project records. Location record
9. Developer & development status
The registered promoter is SRI SAI INFRADEVELOPERS PRIVATE LIMITED, a company, with GSTIN 36AAMCS1680B1ZF. The project record gives the promoter address as Sri Sai Infra, Opp. St. Ann’s High School, Karthikeya Nagar, Uppal, Medchal-Malkajgiri, 500076. No official contact number, email address or company website is supplied. Corporate record Parties record
In Form B, authorised signatory Mr. Kanneganti Srinivas declares on behalf of the promoter that the project is to be completed by 24th April 2027 and makes the listed RERA-related undertakings. This is a promoter declaration; the supplied records do not include an independently verified current construction-progress assessment.
The supplied GHMC occupancy-certificate records identify the Survey No. 238 building as inspected and fit for occupation. They do not provide unit-by-unit possession or occupancy details.
10. Approvals, official records & documents
| Identifier / date | P02200003302; issued 25/08/2021; valid to 24/04/2027 |
|---|---|
| Relevance | Registration and stated validity for PRASANTH KUTEER. |
| Identifier / date | Permit 2/C1/05968/2021; 24 April, 2021; File No. 2/C1/02053/2021 |
|---|---|
| Relevance | Sanctions Building A-1, 1 Stilt + 5 upper floors, for residential use. |
| Identifier / date | Proceedings 0963/GHMC/LBN/2023-OC; 20 April, 2023; Application No. 003467/GHMC/1701/LBN2/2023-OC |
|---|---|
| Relevance | Records occupancy approval for the residential building associated with Survey No. 238 and Plot Nos. 214 and 215. |
| Identifier / date | 17/08/2021 |
|---|---|
| Relevance | Promoter declaration, including the completion undertaking and RERA-related statements. |
| Identifier / date | Document 171053 |
|---|---|
| Relevance | Basis for software-measured apartment-layout areas; these are not RERA-filed carpet-area disclosures. |
| Identifier / date | Document 171053 is listed as a layout-plan filing, but the supplied record does not provide an extracted approval or layout details. |
|---|---|
| Relevance | Layout approval details are not established in the supplied materials. Document index |
The project identity is recorded against Survey No. 238. The building permit identifies Nacharam Village, while the RERA project record identifies Uppal and the occupancy-certificate extractions identify Kapra; the underlying village and site identity should be confirmed from the official records cited above. RERA record
1. Project at a glance
Project identity
Registered project name: PRASANTH KUTEER
Project type: Residential apartment project
Phase / registered portion: No separate phase designation is supplied; the registration is for the project.
TG-RERA registration: P02200003302
Registration validity: 25/08/2021 to 24/04/2027; certificate states five years, unless extended by the Authority. This is registration validity, not a statement of project completion or occupancy.
Registered promoter: SRI SAI INFRADEVELOPERS PRIVATE LIMITED, a company
RERA status in supplied record: Registered; the certificate is not marked extended.
Land and geographic identity
Registered locality / address: Uppal; H. No. 4-1-224/9, Plot Nos. 214 & 215
Revenue village: Uppal in the project identity record. The building-permit document identifies Nacharam; the supplied occupancy-certificate extractions identify Kapra. These documents’ locality labels are reproduced here as recorded; village identification should be checked against the underlying official records.
Mandal: Uppal in the project identity and building-permit record
District: Medchal-Malkajgiri
PIN: 500076
Survey number: 238; no subdivision is stated in the supplied project identity or approval records.
Registered site extent: 445.86 m²; the building-permit extraction separately records net area of 443.94 m².
Boundaries recorded in RERA filing: East: ROAD WIDTH-12; West: PLOT Nos 216 and 217; North: ROAD WIDTH-9; South: PLOT NO 213
Development identity
Sanctioning authority: Greater Hyderabad Municipal Corporation (GHMC)
Principal building approval: Building Permit No. 2/C1/05968/2021, dated 24 April, 2021; File No. 2/C1/02053/2021
Approved residential upper-floor area: 1,155.90 m²
Building count / arrangement: One building, identified as Building A-1
Sanctioned configuration: 1 Stilt + 5 upper floors; height 14.75 m
Parking provision recorded in permit: Stilt parking area: 215.44 m²; the permit directs that approved stilt parking be used exclusively for vehicle parking. A numerical bay count is not supplied.
Unit count: 10 units in the TG-RERA filing; the permit extraction does not state a separate sanctioned unit count.
Offering and status
Filed unit type: 3BHK / “TRIPLE BEDROOMS” units
RERA-filed saleable area: 115.59 m² per unit
Filed booking availability: 0 booked and 10 available, as last read from the TG-RERA portal; no as-of date is supplied, so these counts are indicative.
Construction stage: The supplied GHMC occupancy-certificate records certify the building fit for occupation; they are not evidence that construction remains underway.
Completion deadline: 24 April, 2027 is the deadline stated in the permit and promoter’s Form B declaration. It is separate from the TG-RERA registration-validity period.
Occupancy certificate: GHMC occupancy-certificate records dated 20 April, 2023 identify Survey No. 238 and the residential building at Plot Nos. 214 and 215; the records state that the inspected building is fit for occupation.
2. The project story
PRASANTH KUTEER is recorded with TG-RERA as a residential apartment project in Survey No. 238, at H. No. 4-1-224/9, Plot Nos. 214 and 215. The RERA filing identifies the registered locality as Uppal, and the project is associated with a single building rather than a multi-tower development.
GHMC’s building permit sanctions Building A-1 as a residential building with one stilt level and five upper floors. The RERA unit schedule lists ten three-bedroom apartments. The approved drawing-based measurements and unit schedule are described below; the supplied record does not provide independently verified current site-progress measurements.
GHMC occupancy-certificate records for Survey No. 238 identify the residential building at Plot Nos. 214 and 215, state that a completion notice was submitted on 25 March, 2023, and certify the inspected building fit for occupation.
3. Master plan, architecture & building design
The building permit describes a single residential building, Building A-1, on a site recorded as 445.86 m², with net area stated as 443.94 m². It sanctions 1,155.90 m² of residential upper-floor area, a stilt parking area of 215.44 m², and a building height of 14.75 m. The permit records a proposed floor handover area of 119.8 m² on the first floor.
The supplied approval extraction specifies one stilt level and five upper floors. The RERA unit schedule lists ten units, numbered 101, 102, 201, 202, 301, 302, 401, 402, 501 and 502. Detailed information about lifts, stair arrangements, building footprint, internal circulation, or common-area distribution is not supplied.
The approved floor-plan drawing record supports software measurement of the 3BHK layouts, but it does not provide evidence in this dataset for broader site-plan features such as internal roads, landscaping dimensions or a quantified open-space area. The permit extraction records a tot-lot of 0 m² and requires a periphery greenery strip; it also lists 20 trees.
4. Homes, configurations & floor plans
| Configuration | Units | Booked | Available | RERA saleable area | Measured carpet area | Loading (if supplied) |
|---|---|---|---|---|---|---|
| 3BHK | 10 | 0 | 10 | 115.59 m² per unit | Software-measured range: 89.8–95.4 m²; median 92.2 m² | 20% |
RERA records all ten units as triple-bedroom apartments, with saleable area of 115.59 m² per unit. Booking and availability figures are portal readings without an as-of date. Carpet-area figures are software measurements from approved floor-plan drawing geometry, not RERA-filed measurements; they are marked for review against the drawings. The drawing record also gives a median of 993 sq ft and a range of 967–1,027 sq ft. The filed saleable area is a separate measure that includes the home’s share of common areas; it should not be treated as carpet area.
The supplied typical-floor drawing identifies bedrooms, dining, drawing room, kitchen, toilets and two balconies in the measured example. It records bedroom dimensions of 3.35 × 3.9 m, 3.0 × 3.35 m and 3.13 × 3.52 m; drawing room 3.0 × 4.35 m; dining 3.55 × 5.04 m; kitchen 2.17 × 2.46 m; and balconies 1.58 × 2.44 m and 1.3 × 3.35 m. These are drawing-based measurements for one identified flat layout, not a guarantee of as-built dimensions.
5. Parking & vehicle circulation
The GHMC building-permit extraction records a stilt parking area of 215.44 m² and states that the sanctioned stilt parking must be used exclusively for vehicle parking, without partition walls or rolling shutters. The occupancy-certificate extraction also records a parking area of 215.44 m². Neither supplied record gives a parking-bay count or establishes an exclusive allocation to any particular apartment. No numerical visitor, accessible, two-wheeler or EV-charging provision is established in the supplied project records. The filing identifies two units as mortgaged, but this does not establish parking allocation or ownership rights.
6. Amenities, recreation & open spaces
| Facility | Description / size | Evidence source | Declared progress / verified status |
|---|---|---|---|
| Periphery greenery | Permit condition calls for a greenery strip around the site; permit extraction lists 20 trees. | Required by the permit; completion status not supplied. | |
| Tot-lot | Permit extraction records 0 m². | No area recorded; completion status not supplied. | |
| Rainwater harvesting | Permit conditions require a rainwater-harvesting structure; occupancy-certificate extraction lists rainwater harvesting. | Included in the occupancy-certificate record; no independent operational verification supplied. | |
| Garbage house | Permit condition requires a garbage house within the premises. | Completion status not supplied. | |
| Community buildings / recreational open space | TG-RERA amenity schedule lists these categories but supplies no area or progress percentage beyond 0. | No completed status established. |
The vendor-supplied list also names a swimming pool, gym, children’s play area, clubhouse and visitor parking; these are not established as sanctioned or delivered facilities in the supplied TG-RERA or GHMC project records and are therefore not represented as confirmed project provisions here.
7. Utilities, building services & safety
Water: TG-RERA’s amenity schedule lists water supply as available, with 0% progress recorded; the permit states that public water connections are provided only on production of an occupancy certificate. No source, storage capacity or treatment details are supplied.
Sewerage and drainage: The amenity schedule lists sewerage and storm-water drains as available, with 0% progress recorded. The permit requires an ETP; design capacity, reuse arrangements and completed status are not supplied.
Rainwater harvesting: Required by the permit and listed in the occupancy-certificate record; operation and capacity are not specified.
Electrical: The amenity schedule lists an electrical meter room/sub-station/receiving station as available. The permit requires space for a transformer; power-backup capacity is not supplied.
Fire and life safety: The RERA amenity schedule lists fire protection and fire-safety requirements, with 0% progress recorded. The permit states that fire-fighting installation and safety/means-of-escape provisions are the responsibility of the project parties and requires an Occupancy Fire NOC before issue of an occupancy certificate. No Fire NOC details are supplied here.
Lifts and accessibility: The permit refers to lifts and qualified technical supervision but does not specify lift count, capacity, or accessibility arrangements.
The GHMC occupancy-certificate records state that the inspected building is fit for occupation; the supplied material does not include technical capacities or independent operating tests for the listed utilities and safety systems.
8. Location, access & connectivity
The project is registered in the locality of Uppal, Medchal-Malkajgiri district, PIN 500076, on Survey No. 238 at H. No. 4-1-224/9, Plot Nos. 214 and 215. The RERA filing records road-width boundaries to the east and north, with Plot Nos. 216 and 217 to the west and Plot No. 213 to the south.
A supplied connectivity record lists Financial District (Nanakramguda) — 1.2 km. No approach-road name, public-transport stop, or verified travel-time information is provided in the project records.
9. Developer & development status
The registered promoter is SRI SAI INFRADEVELOPERS PRIVATE LIMITED, a company, with GSTIN 36AAMCS1680B1ZF. The project record gives the promoter address as Sri Sai Infra, Opp. St. Ann’s High School, Karthikeya Nagar, Uppal, Medchal-Malkajgiri, 500076. No official contact number, email address or company website is supplied.
In Form B, authorised signatory Mr. Kanneganti Srinivas declares on behalf of the promoter that the project is to be completed by 24th April 2027 and makes the listed RERA-related undertakings. This is a promoter declaration; the supplied records do not include an independently verified current construction-progress assessment.
The supplied GHMC occupancy-certificate records identify the Survey No. 238 building as inspected and fit for occupation. They do not provide unit-by-unit possession or occupancy details.
10. Approvals, official records & documents
| Identifier / date | P02200003302; issued 25/08/2021; valid to 24/04/2027 |
|---|---|
| Relevance | Registration and stated validity for PRASANTH KUTEER. |
| Identifier / date | Permit 2/C1/05968/2021; 24 April, 2021; File No. 2/C1/02053/2021 |
|---|---|
| Relevance | Sanctions Building A-1, 1 Stilt + 5 upper floors, for residential use. |
| Identifier / date | Proceedings 0963/GHMC/LBN/2023-OC; 20 April, 2023; Application No. 003467/GHMC/1701/LBN2/2023-OC |
|---|---|
| Relevance | Records occupancy approval for the residential building associated with Survey No. 238 and Plot Nos. 214 and 215. |
| Identifier / date | 17/08/2021 |
|---|---|
| Relevance | Promoter declaration, including the completion undertaking and RERA-related statements. |
| Identifier / date | Document 171053 |
|---|---|
| Relevance | Basis for software-measured apartment-layout areas; these are not RERA-filed carpet-area disclosures. |
| Identifier / date | Document 171053 is listed as a layout-plan filing, but the supplied record does not provide an extracted approval or layout details. |
|---|---|
| Relevance | Layout approval details are not established in the supplied materials. |
The project identity is recorded against Survey No. 238. The building permit identifies Nacharam Village, while the RERA project record identifies Uppal and the occupancy-certificate extractions identify Kapra; the underlying village and site identity should be confirmed from the official records cited above.
Frequently asked questions
Is PRASANTH KUTEER registered with Telangana RERA?
Yes. PRASANTH KUTEER is registered with the Telangana Real Estate Regulatory Authority as P02200003302; the registration status is New Project.
Who is the developer of PRASANTH KUTEER?
The promoter named in the RERA registration is SRI SAI INFRADEVELOPERS PRIVATE LIMITED.
Where is PRASANTH KUTEER located?
PRASANTH KUTEER is in Uppal, Medchal-Malkajgiri, Telangana (500076).
When will PRASANTH KUTEER be completed?
The promoter's proposed date of completion filed with RERA is 24/04/2027. This is the promoter's declaration, not a guarantee.
More projects in Uppal