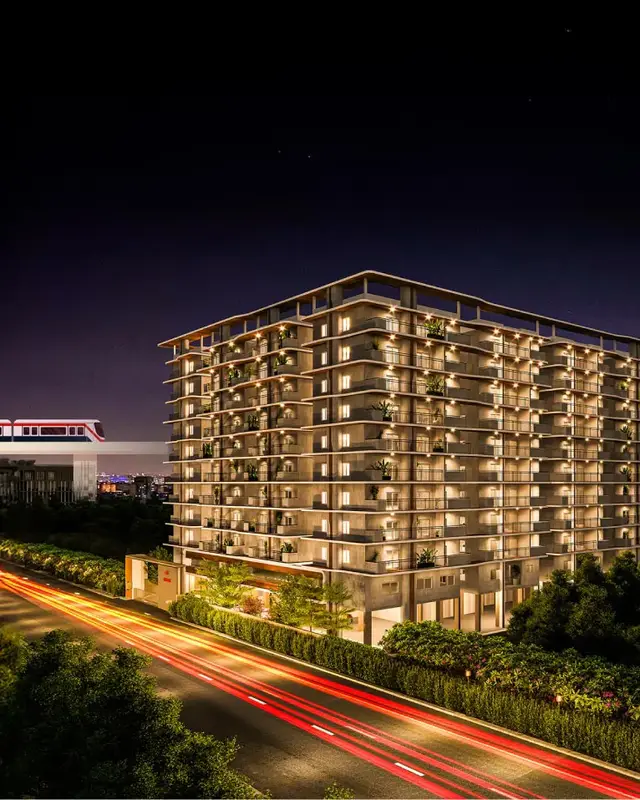
Ushodaya Residency
GCR BUILDERS · Medchal-Malkajgiri · RERA P02200002939
USHODAYA RESIDENCY is a residential apartment project in Uppal, Uppal mandal, Medchal-Malkajgiri district. The registered promoter is Gcr Builders. The project has a land area of 667.30 sq. m and one proposed building with 1 Stilt + 5 upper floors, comprising 15 apartments: 5 2BHK units of 105.91 sq. m and 10 3BHK units of 145.62 sq. m. It is registered under TG-RERA number P02200002939, with a proposed completion date of 31 March 2023.
More from Gcr Builders · 2 projects →
01What we found
Read from TG-RERA filings, approvals, land and registration records and court records. A court case is counted only when the court record states this project's survey number with its village, or names the project.
02Check before you pay
8 items to check before you pay, 4 high - from the title chain, court records and approvals, each with what to ask the builder or your advocate. An item may not be a problem with the project: records can be incomplete.
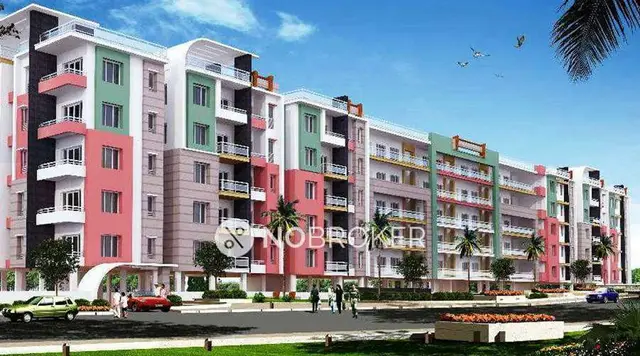
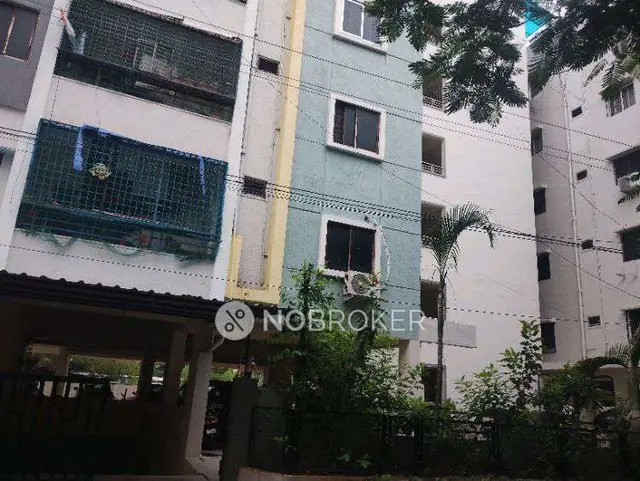
1. Project at a glance
Project identity
| Item | Project record |
|---|---|
| Registered project name | USHODAYA RESIDENCY RERA record |
| Project type | Residential apartment project RERA record RERA filing |
| Phase / registered portion | The registration is for the project named above; a separate phase designation is not disclosed. |
| TG-RERA registration | P02200002939 |
| Registration validity | 14/05/2021–31/03/2023; the certificate records no extension. This is the registration period, not a statement of completion or occupancy. |
| Registered promoter | Gcr Builders on the certificate; the filing identifies the promoter as GCR BUILDERS / M/s. G C R BUILDERS, a partnership. Corporate record |
| RERA status in supplied record | Registration certificate issued; its stated validity ended on 31/03/2023. Current registration status is not established by the supplied record. |
Land and geographic identity
| Item | Project record |
|---|---|
| Locality / plot | Uppal; Plot No. 296. The building permit identifies the locality as Adarsh Nagar Colony. |
| Revenue village | Uppal in the registration and building-permit records; the title report describes the land as being in Uppal Kalan Village. |
| Mandal / district / PIN | Uppal / Medchal-Malkajgiri / 500039 |
| Survey number(s) | 55 PART; the title documents refer to Survey No.55 Part. No project-specific sub-division is identified in the filing. |
| Registered site extent | 667.30 sq. m in the RERA land details; the building-permit extraction states 667.3 m2. RERA filing |
| Net / total area | RERA filing records total and net area as 667.30 sq. m, with 0 area affected by road widening/FTL/Nala widening in that filing field. RERA filing |
| Boundaries in RERA filing | North: 40 Feet Wide Road; South: Plot No 295; East: Neighbours Land in Survey No 62; West: Plot No 293. RERA filing |
Development identity
| Item | Project record |
|---|---|
| Sanctioning authority | Greater Hyderabad Municipal Corporation (GHMC) |
| Principal building approval | Building Permit Order 2/C2/00974/2021, approved 22 January, 2021; associated file number 2/C2/11919/2020. |
| Approved built-up area | 1,535.10 m2 is recorded as the residential area in the permit extraction and as approved built-up area in the RERA filing. The permit separately lists parking floors area as 319.12; it does not label that figure’s unit in the extracted field. RERA filing |
| Building count / arrangement | One proposed residential building, named PROPOSED-1 (BUILDING). |
| Sanctioned floors and height | 1 Stilt + 5 upper floors; sanctioned height 15 m. |
| Parking levels / provision | The permit conditions state that cellar and stilt areas approved for parking are to be used exclusively for vehicle parking. The supplied extraction does not give a parking-space count. |
| Unit counts | 15 total units in the RERA unit record: 5 2BHK and 10 3BHK. The filing’s approved-plan total is also recorded as 1 building unit, while its proposed building-unit field is 1; these fields are not apartment counts. RERA unit table RERA filing |
Offering and status
| Item | Project record |
|---|---|
| RERA-filed configurations and saleable areas | 2BHK: 105.91 sq. m; 3BHK: 145.62 sq. m. RERA unit table |
| Booked / available | Portal-derived counts show 0 booked / 5 available 2BHK and 0 booked / 10 available 3BHK. The portal record supplies no as-of date, so these figures are indicative rather than a current availability confirmation. RERA unit details RERA unit table |
| Construction stage | The supplied evidence does not establish current site progress through an independent inspection. The building-permit record states that completion certification has not been established in the extracted record. |
| Completion dates | The promoter’s Form-B declaration undertakes completion by 31 March 2023; the RERA certificate validity also ends 31/03/2023. No revised completion date is supplied. |
| Occupancy / completion certificate | No occupancy or completion certificate is supplied; the permit extraction records completion_certified: false and says an occupancy certificate is required before occupation. This is not a finding about whether any later certificate was issued. |
2. The project story
USHODAYA RESIDENCY is registered as a residential apartment project on Plot No. 296 in Survey No. 55 PART, in Uppal, Medchal-Malkajgiri district. The RERA record describes a single proposed building and an offering of 15 apartments: five 2BHK and ten 3BHK units. RERA filing RERA unit table
GHMC’s Building Permit Order sanctions one residential building with 1 Stilt + 5 upper floors and a height of 15 m. The promoter’s Form-B affidavit declares a completion undertaking of 31 March 2023. The supplied material does not independently verify construction progress or establish that the building has received an occupancy or completion certificate.
3. Master plan, architecture & building design
The supplied GHMC permit extraction describes one building, PROPOSED-1 (BUILDING), for residential use. Its sanctioned configuration is 1 Stilt + 5 upper floors, with a stated height of 15 m. The permit extraction records a residential area of 1,535.10 m2 and parking floors area of 319.12 (unit not stated in that extracted field). These are permit figures; the supplied record does not identify them as FSI-counted area or carpet area.
The RERA filing records a site area of 667.30 sq. m and approved built-up area of 1535.10 sq. m. The permit lists a Compound Wall: 101.91 RM, a road-affected area of 98.66 m2, 10 rainwater-harvesting structures, and 30 Trees. The drawing-derived records supplied here do not provide a verified building footprint, flats per floor, lift or stair count, or a complete circulation/open-space plan. RERA filing RERA filing
4. Homes, configurations & floor plans
The table separates RERA-filed saleable area from software-measured carpet area taken from the approved floor-plan drawing. The software measurements are not RERA disclosures and are expressly marked as needing review; they should be checked against the drawing. RERA unit table Floor plans
| Configuration | Units | Booked | Available | RERA saleable area | Measured carpet area | Loading (if supplied) |
|---|---|---|---|---|---|---|
| 2BHK | 5 | 0 | 5 | 105.91 sq. m | 53.7 sq. m median and range (software-measured) | 49% |
| 3BHK | 10 | 0 | 10 | 145.62 sq. m | 74.9–85.3 sq. m; median 80.1 sq. m (software-measured) | 45% |
The supplied typical-floor drawing measurement for one 2BHK plan identifies a dining/kitchen, living room, two bedrooms and two toilets. The measured 3BHK example identifies a dining/kitchen, living room, three bedrooms and two toilets. The listed room measurements are drawing-based software measurements, not RERA-filed room dimensions.
Carpet area represents the measured internal area in the drawing; saleable area is the RERA-filed figure and includes a share of common areas. The supplied software record labels the loading as 49% for 2BHK and 45% for 3BHK. Floor plans
5. Parking & vehicle circulation
The GHMC permit conditions state that cellar and stilt spaces approved for parking must be used exclusively for vehicle parking, without partition walls or rolling shutters. The permit extraction separately lists parking floors area as 319.12, without a unit in that field. No parking-space count, visitor or accessible-space allocation, parking allotment schedule, ramp details, or EV provision is established by the supplied project record. A parking bay shown in a plan would not, by itself, establish exclusive ownership.
6. Amenities, recreation & open spaces
The GHMC permit identifies certain site provisions and conditions; the RERA amenity record gives declared availability and progress percentages. The percentages are filing-record values, not independent verification of completion. RERA amenities
| Facility | Description / size | Evidence source | Declared progress / verified status |
|---|---|---|---|
| Tot-lot / green strip | Permit requires the tot-lot to be fenced and maintained as greenery before issue of an occupancy certificate. | RERA amenities | RERA amenity record: YES, 0%; completion not independently verified. |
| Rainwater harvesting | Permit lists 10 rainwater-harvesting structures; RERA amenity record lists water conservation/rainwater harvesting as YES. | RERA amenities | RERA amenity record: 0%; completion not independently verified. |
| Internal roads and footpaths | No dimensions supplied. | RERA amenities | 0% in RERA amenity record. |
| Green strip / tot-lot / park | No area supplied. | RERA amenities | 0% in RERA amenity record. |
| Community buildings | No building, size or facility details supplied. | RERA amenities | 0% in RERA amenity record. |
| Aggregate recreational open space | No area supplied. | RERA amenities | 0% in RERA amenity record. |
7. Utilities, building services & safety
The permit conditions require space for a transformer, an ETP, and an occupancy fire NOC from the Director (EV&DM) before issue of an occupancy certificate. It also lists a garbage house. These are permit-record provisions or conditions; the supplied evidence does not establish that these facilities or approvals have since been completed or obtained.
The RERA amenity record marks water supply as YES, 30%; sewerage (chamber, lines, septic tank, STP) as YES, 0%; water conservation/rainwater harvesting as YES, 0%; and electrical meter room/sub-station/receiving station as YES, 0%. The record lists storm-water drains, solid-waste management, energy management and fire protection/fire-safety requirements at 0%. It does not give storage, treatment, capacity, backup-power, lift, CCTV, access-control or accessibility specifications. RERA amenities
The permit states that an occupancy certificate is compulsory before occupying the building and that a completion notice is to be submitted after construction. The supplied record does not include a completed building inspection or an issued occupancy certificate.
8. Location, access & connectivity
The official project location in the supplied registration and land records is Uppal, Uppal mandal, Medchal-Malkajgiri district, PIN 500039, with the site identified as Plot No. 296 in Survey No. 55 PART. The permit describes the locality as Adarsh Nagar Colony and records an 18 mt. road width. The RERA filing lists a 40 Feet Wide Road along the north boundary. RERA filing
The location record supplies a cadastral parcel-centroid coordinate of 17.401211424029405, 78.35417703673448 and lists Financial District (Nanakramguda) at 2.0 km as a connectivity anchor. These supplied location records do not establish a route or travel time. Location record
9. Developer & development status
The registered promoter is GCR BUILDERS, described in the RERA filing as a partnership. The Form-B declaration is made by G. CHENNA REDDY as the promoter’s authorized representative and includes the promoter’s undertaking to complete the project by 31 March 2023. The supplied record identifies the promoter’s office as Beerappagadda, Uppal, Medchal-Malkajgiri, PIN 500039. Corporate record
The project record names the following partners: RAVINDER REDDY KADIRE, SUDHAKAR REDDY TUMKUNTA, VENKATA SWAMY MANNEPALLI, and SHAIK SATHAR PASHA; CHENNA REDDY GAVINI is listed as authorized signatory. The supplied evidence does not provide an official promoter website or contact details. Parties record
10. Approvals, official records & documents
| Identifier / date | P02200002939; issued 14/05/2021; stated validity to 31/03/2023 |
|---|---|
| Scope and evidence | Registers USHODAYA RESIDENCY; includes project conditions, including the separate-account requirement. |
| Identifier / date | 2/C2/00974/2021; approved 22 January, 2021; file 2/C2/11919/2020 |
|---|---|
| Scope and evidence | Permit for one proposed residential building at premises 296, Adarsh Nagar, Uppal, on Survey No. 55 PART. |
| Identifier / date | 20 MAR 2021 |
|---|---|
| Scope and evidence | Promoter declaration addressing title, encumbrances, project funds, approvals and the stated completion undertaking. |
| Identifier / date | Document 158326; cited page 2 for title-chain deeds |
|---|---|
| Scope and evidence | Legal title report concerning Plot No. 296 in Survey No. 55 Part, Uppal. |
| Identifier / date | Document 158139 |
|---|---|
| Scope and evidence | Filed document category requests a layout approval letter or stamped layout plan; the supplied record does not contain an extracted approved layout plan. |
| Identifier / date | Not supplied in the reviewed project documents |
|---|---|
| Scope and evidence | The permit requires an occupancy certificate before occupation; the supplied permit extraction records completion certification as false. |
1. Project at a glance
Project identity
Registered project name: USHODAYA RESIDENCY
Project type: Residential apartment project
Phase / registered portion: The registration is for the project named above; a separate phase designation is not disclosed.
TG-RERA registration: P02200002939
Registration validity: 14/05/2021–31/03/2023; the certificate records no extension. This is the registration period, not a statement of completion or occupancy.
Registered promoter: Gcr Builders on the certificate; the filing identifies the promoter as GCR BUILDERS / M/s. G C R BUILDERS, a partnership.
RERA status in supplied record: Registration certificate issued; its stated validity ended on 31/03/2023. Current registration status is not established by the supplied record.
Land and geographic identity
Locality / plot: Uppal; Plot No. 296. The building permit identifies the locality as Adarsh Nagar Colony.
Revenue village: Uppal in the registration and building-permit records; the title report describes the land as being in Uppal Kalan Village.
Mandal / district / PIN: Uppal / Medchal-Malkajgiri / 500039
Survey number(s): 55 PART; the title documents refer to Survey No.55 Part. No project-specific sub-division is identified in the filing.
Registered site extent: 667.30 sq. m in the RERA land details; the building-permit extraction states 667.3 m2.
Net / total area: RERA filing records total and net area as 667.30 sq. m, with 0 area affected by road widening/FTL/Nala widening in that filing field.
Boundaries in RERA filing: North: 40 Feet Wide Road; South: Plot No 295; East: Neighbours Land in Survey No 62; West: Plot No 293.
Development identity
Sanctioning authority: Greater Hyderabad Municipal Corporation (GHMC)
Principal building approval: Building Permit Order 2/C2/00974/2021, approved 22 January, 2021; associated file number 2/C2/11919/2020.
Approved built-up area: 1,535.10 m2 is recorded as the residential area in the permit extraction and as approved built-up area in the RERA filing. The permit separately lists parking floors area as 319.12; it does not label that figure’s unit in the extracted field.
Building count / arrangement: One proposed residential building, named PROPOSED-1 (BUILDING).
Sanctioned floors and height: 1 Stilt + 5 upper floors; sanctioned height 15 m.
Parking levels / provision: The permit conditions state that cellar and stilt areas approved for parking are to be used exclusively for vehicle parking. The supplied extraction does not give a parking-space count.
Unit counts: 15 total units in the RERA unit record: 5 2BHK and 10 3BHK. The filing’s approved-plan total is also recorded as 1 building unit, while its proposed building-unit field is 1; these fields are not apartment counts.
Offering and status
RERA-filed configurations and saleable areas: 2BHK: 105.91 sq. m; 3BHK: 145.62 sq. m.
Booked / available: Portal-derived counts show 0 booked / 5 available 2BHK and 0 booked / 10 available 3BHK. The portal record supplies no as-of date, so these figures are indicative rather than a current availability confirmation.
Construction stage: The supplied evidence does not establish current site progress through an independent inspection. The building-permit record states that completion certification has not been established in the extracted record.
Completion dates: The promoter’s Form-B declaration undertakes completion by 31 March 2023; the RERA certificate validity also ends 31/03/2023. No revised completion date is supplied.
Occupancy / completion certificate: No occupancy or completion certificate is supplied; the permit extraction records completion_certified: false and says an occupancy certificate is required before occupation. This is not a finding about whether any later certificate was issued.
2. The project story
USHODAYA RESIDENCY is registered as a residential apartment project on Plot No. 296 in Survey No. 55 PART, in Uppal, Medchal-Malkajgiri district. The RERA record describes a single proposed building and an offering of 15 apartments: five 2BHK and ten 3BHK units.
GHMC’s Building Permit Order sanctions one residential building with 1 Stilt + 5 upper floors and a height of 15 m. The promoter’s Form-B affidavit declares a completion undertaking of 31 March 2023. The supplied material does not independently verify construction progress or establish that the building has received an occupancy or completion certificate.
3. Master plan, architecture & building design
The supplied GHMC permit extraction describes one building, PROPOSED-1 (BUILDING), for residential use. Its sanctioned configuration is 1 Stilt + 5 upper floors, with a stated height of 15 m. The permit extraction records a residential area of 1,535.10 m2 and parking floors area of 319.12 (unit not stated in that extracted field). These are permit figures; the supplied record does not identify them as FSI-counted area or carpet area.
The RERA filing records a site area of 667.30 sq. m and approved built-up area of 1535.10 sq. m. The permit lists a Compound Wall: 101.91 RM, a road-affected area of 98.66 m2, 10 rainwater-harvesting structures, and 30 Trees. The drawing-derived records supplied here do not provide a verified building footprint, flats per floor, lift or stair count, or a complete circulation/open-space plan.
4. Homes, configurations & floor plans
The table separates RERA-filed saleable area from software-measured carpet area taken from the approved floor-plan drawing. The software measurements are not RERA disclosures and are expressly marked as needing review; they should be checked against the drawing.
| Configuration | Units | Booked | Available | RERA saleable area | Measured carpet area | Loading (if supplied) |
|---|---|---|---|---|---|---|
| 2BHK | 5 | 0 | 5 | 105.91 sq. m | 53.7 sq. m median and range (software-measured) | 49% |
| 3BHK | 10 | 0 | 10 | 145.62 sq. m | 74.9–85.3 sq. m; median 80.1 sq. m (software-measured) | 45% |
The supplied typical-floor drawing measurement for one 2BHK plan identifies a dining/kitchen, living room, two bedrooms and two toilets. The measured 3BHK example identifies a dining/kitchen, living room, three bedrooms and two toilets. The listed room measurements are drawing-based software measurements, not RERA-filed room dimensions.
Carpet area represents the measured internal area in the drawing; saleable area is the RERA-filed figure and includes a share of common areas. The supplied software record labels the loading as 49% for 2BHK and 45% for 3BHK.
5. Parking & vehicle circulation
The GHMC permit conditions state that cellar and stilt spaces approved for parking must be used exclusively for vehicle parking, without partition walls or rolling shutters. The permit extraction separately lists parking floors area as 319.12, without a unit in that field. No parking-space count, visitor or accessible-space allocation, parking allotment schedule, ramp details, or EV provision is established by the supplied project record. A parking bay shown in a plan would not, by itself, establish exclusive ownership.
6. Amenities, recreation & open spaces
The GHMC permit identifies certain site provisions and conditions; the RERA amenity record gives declared availability and progress percentages. The percentages are filing-record values, not independent verification of completion.
| Facility | Description / size | Evidence source | Declared progress / verified status |
|---|---|---|---|
| Tot-lot / green strip | Permit requires the tot-lot to be fenced and maintained as greenery before issue of an occupancy certificate. | RERA amenity record: YES, 0%; completion not independently verified. | |
| Rainwater harvesting | Permit lists 10 rainwater-harvesting structures; RERA amenity record lists water conservation/rainwater harvesting as YES. | RERA amenity record: 0%; completion not independently verified. | |
| Internal roads and footpaths | No dimensions supplied. | 0% in RERA amenity record. | |
| Green strip / tot-lot / park | No area supplied. | 0% in RERA amenity record. | |
| Community buildings | No building, size or facility details supplied. | 0% in RERA amenity record. | |
| Aggregate recreational open space | No area supplied. | 0% in RERA amenity record. |
7. Utilities, building services & safety
The permit conditions require space for a transformer, an ETP, and an occupancy fire NOC from the Director (EV&DM) before issue of an occupancy certificate. It also lists a garbage house. These are permit-record provisions or conditions; the supplied evidence does not establish that these facilities or approvals have since been completed or obtained.
The RERA amenity record marks water supply as YES, 30%; sewerage (chamber, lines, septic tank, STP) as YES, 0%; water conservation/rainwater harvesting as YES, 0%; and electrical meter room/sub-station/receiving station as YES, 0%. The record lists storm-water drains, solid-waste management, energy management and fire protection/fire-safety requirements at 0%. It does not give storage, treatment, capacity, backup-power, lift, CCTV, access-control or accessibility specifications.
The permit states that an occupancy certificate is compulsory before occupying the building and that a completion notice is to be submitted after construction. The supplied record does not include a completed building inspection or an issued occupancy certificate.
8. Location, access & connectivity
The official project location in the supplied registration and land records is Uppal, Uppal mandal, Medchal-Malkajgiri district, PIN 500039, with the site identified as Plot No. 296 in Survey No. 55 PART. The permit describes the locality as Adarsh Nagar Colony and records an 18 mt. road width. The RERA filing lists a 40 Feet Wide Road along the north boundary.
The location record supplies a cadastral parcel-centroid coordinate of 17.401211424029405, 78.35417703673448 and lists Financial District (Nanakramguda) at 2.0 km as a connectivity anchor. These supplied location records do not establish a route or travel time.
9. Developer & development status
The registered promoter is GCR BUILDERS, described in the RERA filing as a partnership. The Form-B declaration is made by G. CHENNA REDDY as the promoter’s authorized representative and includes the promoter’s undertaking to complete the project by 31 March 2023. The supplied record identifies the promoter’s office as Beerappagadda, Uppal, Medchal-Malkajgiri, PIN 500039.
The project record names the following partners: RAVINDER REDDY KADIRE, SUDHAKAR REDDY TUMKUNTA, VENKATA SWAMY MANNEPALLI, and SHAIK SATHAR PASHA; CHENNA REDDY GAVINI is listed as authorized signatory. The supplied evidence does not provide an official promoter website or contact details.
10. Approvals, official records & documents
| Identifier / date | P02200002939; issued 14/05/2021; stated validity to 31/03/2023 |
|---|---|
| Scope and evidence | Registers USHODAYA RESIDENCY; includes project conditions, including the separate-account requirement. |
| Identifier / date | 2/C2/00974/2021; approved 22 January, 2021; file 2/C2/11919/2020 |
|---|---|
| Scope and evidence | Permit for one proposed residential building at premises 296, Adarsh Nagar, Uppal, on Survey No. 55 PART. |
| Identifier / date | 20 MAR 2021 |
|---|---|
| Scope and evidence | Promoter declaration addressing title, encumbrances, project funds, approvals and the stated completion undertaking. |
| Identifier / date | Document 158326; cited page 2 for title-chain deeds |
|---|---|
| Scope and evidence | Legal title report concerning Plot No. 296 in Survey No. 55 Part, Uppal. |
| Identifier / date | Document 158139 |
|---|---|
| Scope and evidence | Filed document category requests a layout approval letter or stamped layout plan; the supplied record does not contain an extracted approved layout plan. |
| Identifier / date | Not supplied in the reviewed project documents |
|---|---|
| Scope and evidence | The permit requires an occupancy certificate before occupation; the supplied permit extraction records completion certification as false. |
Frequently asked questions
Is USHODAYA RESIDENCY registered with Telangana RERA?
Yes. USHODAYA RESIDENCY is registered with the Telangana Real Estate Regulatory Authority as P02200002939; the registration status is New Project.
Who is the developer of USHODAYA RESIDENCY?
The promoter named in the RERA registration is GCR BUILDERS.
Where is USHODAYA RESIDENCY located?
USHODAYA RESIDENCY is in Uppal, Medchal-Malkajgiri, Telangana (500039).
When will USHODAYA RESIDENCY be completed?
The promoter's proposed date of completion filed with RERA is 31/03/2023. This is the promoter's declaration, not a guarantee.
More projects in Uppal