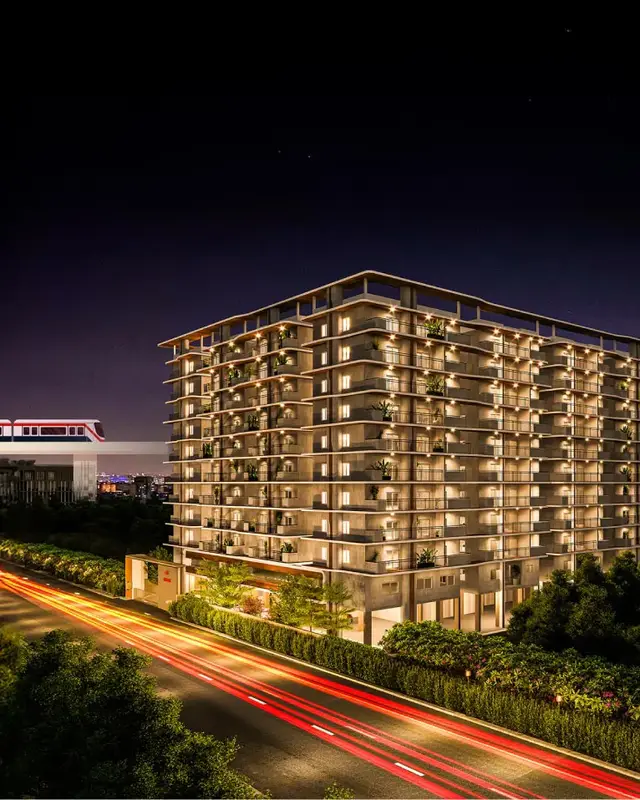
Dream Valley
RR INFRA AND DEVELOPERS · Medchal-Malkajgiri · RERA P02200000064
DREAM VALLEY is a residential apartment project in Uppal, Uppal / Medchal-Malkajgiri, on Plot No. 14 in Survey No. 66. The registered promoter is RR INFRA AND DEVELOPERS. The project occupies 659.6 sq. m. and comprises one residential building, Building-A, sanctioned as Stilt + 5 floors, with 20 2BHK units. It is registered under TG-RERA P02200000064, with 03/02/2024 recorded as the revised proposed completion date.
More from Rr Infra And Developers · 2 projects →
01What we found
Read from TG-RERA filings, approvals, land and registration records and court records. A court case is counted only when the court record states this project's survey number with its village, or names the project.
02Check before you pay
8 items to check before you pay, 5 high - from the title chain, court records and approvals, each with what to ask the builder or your advocate. An item may not be a problem with the project: records can be incomplete.
1. Project at a glance
Project identity
| Item | TG-RERA record |
|---|---|
| Registered project name | DREAM VALLEY RERA record |
| Project type | Residential apartment project RERA record |
| Phase / registered portion | A single registered project is shown; phase-wise details are not disclosed. RERA record |
| TG-RERA registration | P02200000064; granted from 11/12/2018 to 03/02/2024, stated as five years. No extension is recorded in the supplied registration certificate. |
| Registered promoter | RR INFRA AND DEVELOPERS (also rendered “R.R. INFRA & DEVELOPERS” in the filed building-permit record). RERA record |
| RERA status | Listed as “On-Going Project.” RERA record |
Land and geographic identity
| Item | TG-RERA / filed record |
|---|---|
| Locality | Uppal; building-permit record specifies Swaroop Nagar, Uppal. RERA record |
| Revenue village | Uppal is recorded in the project identity and certificate; the title documents also refer to Uppal Khalsa Village. RERA record |
| Mandal / district / PIN | Uppal / Medchal-Malkajgiri / 500039. RERA record |
| Project survey number(s) | Survey No. 66; no project subdivision is stated in the supplied RERA identity or approval records. RERA record |
| Plot | Plot No. 14. RERA filing |
| Site extent | 659.6 sq. m. (also recorded as 789 sq. yds. in the title report). |
| Total / net area | Total area 659.6 sq. m.; net area 659.60 sq. m.; road-affected area recorded as 0. RERA filing |
| Boundaries | East: Plot No. 18; west: 30 feet wide road; north: Plot No. 13; south: Plot No. 15. RERA filing |
Development identity
| Item | Record |
|---|---|
| Sanctioning authority | Greater Hyderabad Municipal Corporation (GHMC). |
| Principal building approval | Building Permit Order / approval No. 2/C2/03129/2018, dated 20 February 2018; file No. 2/C2/00441/2018. Approvals record |
| Approved built-up area | A reliable approved built-up-area figure is not established by the supplied records. The permit extraction includes a “Proposed Covered builtup area” entry of 108,099.00 without a usable area unit, so it is not treated here as an area figure. |
| Building count and configuration | One residential building, Building-A; sanctioned as Stilt + 5 floors. |
| Sanctioned height | 14.9 m. |
| Parking levels | The permit states that cellar and stilts approved for parking must be used exclusively for vehicle parking; the supplied extraction does not establish a cellar level or parking-space count. |
| Unit count | 20 units are listed in the RERA filing; the building permit also states that the sanctioned unit count must not be increased without prior GHMC approval. RERA unit table |
Offering and status
| Item | RERA-filed / available record |
|---|---|
| Unit type | 2BHK. RERA unit table |
| RERA-filed saleable area | 28.29 sq. m. per listed 2BHK configuration. RERA unit table |
| Booked / available | 8 booked and 12 available, as last read from the TG-RERA portal; the record has no as-of date, so these counts are indicative. RERA unit table |
| Construction stage | A current construction stage or independently verified site-progress assessment is not supplied. The RERA project status is “On-Going Project.” RERA record RERA amenities |
| Original / revised completion dates | The registration record gives 20/02/2024 as the proposed completion date and 03/02/2024 as the revised proposed completion date; the Form B declaration also undertakes completion by 03.02.2024. RERA record |
| Occupancy / completion certificate | No occupancy or completion certificate is included in the supplied records. The building permit states that an occupancy certificate is required before occupation. |
Registration validity, the stated completion deadline and occupancy certification are distinct: the certificate records registration validity through 03/02/2024, the RERA record gives that date as the revised proposed completion date, and no occupancy certificate is supplied. RERA record
2. The project story
DREAM VALLEY is recorded with TG-RERA as a residential apartment project on Plot No. 14 in Survey No. 66, Uppal, Medchal-Malkajgiri. Its GHMC building permit sanctions one residential building, Building-A, with a stilt and five upper floors, for a site of 659.6 sq. m. RERA record RERA filing
The RERA filing lists 20 2BHK units, with 8 booked and 12 available in the portal snapshot; the portal record does not provide an as-of date for those counts. The supplied documents do not establish present construction progress or independently verify completion. The GHMC permit calls for an occupancy certificate before occupation, and no such certificate is included in the supplied evidence. RERA unit table
3. Master plan, architecture & building design
The filed GHMC permit identifies Building-A as residential and sanctions “Stilt + 5,” with a stated building height of 14.9 m. It records a site area and net area of 659.6 sq. m., with road-affected area recorded as 0. The supplied drawing-derived information does not establish building footprint, flats per floor, lifts, stairs, entries, internal circulation, landscaping layout or a floor-by-floor arrangement.
The permit extraction lists “SECOND FLOOR 156.04,” but the supplied information does not identify what this figure measures or its unit; it is therefore not treated as a floor-area measurement. No supported figure for FSI-counted area, gross built-up area, approved built-up area or carpet area is available in the supplied records. The RERA-filed saleable-area figure is reported separately below. RERA unit table
4. Homes, configurations & floor plans
| Configuration | Units | Booked | Available | RERA saleable area | Measured carpet area | Loading (if supplied) |
|---|---|---|---|---|---|---|
| 2BHK | 20 | 8 | 12 | 28.29 sq. m. | Not established | Not supplied |
Counts and saleable area are from the TG-RERA filing; booking availability is indicative because the portal record has no as-of date. Software measurement records report no measured flat designs for the 2BHK configuration, so no drawing-based carpet area or room dimensions can be stated. RERA unit details Floor plans RERA unit table
Saleable area and carpet area are different measures: the supplied floor-plan note describes saleable area as including a home’s share of common areas, while the RERA filing’s figure is labelled saleable area. No verified carpet, balcony, utility or loading figures are provided for these homes. Floor plans RERA unit table
5. Parking & vehicle circulation
The GHMC permit states that cellar and stilts approved for parking are to be used exclusively for vehicle parking, without partition walls or rolling shutters. The permit extraction does not establish how many parking spaces are sanctioned, whether a cellar level is present, or whether spaces are allocated to particular units. It also does not provide visitor, accessible or two-wheeler counts, ramp details, internal driveway arrangements or EV charging provision. A parking-space count or unit-specific entitlement cannot be confirmed from the supplied evidence.
6. Amenities, recreation & open spaces
The following progress percentages are listed in the project amenity record. They are recorded percentages, not independent verification of completion. RERA amenities
| Facility | Description / size | Evidence source | Declared progress / verified status |
|---|---|---|---|
| Green Strip / TOT LOT / Park | Size not supplied | TG-RERA amenity record; permit also lists Tot-lot | 20%; not independently verified RERA amenities |
| Community Buildings | Size or facility details not supplied | TG-RERA amenity record | 0%; not independently verified RERA amenities |
| Aggregate recreational open space | Area not supplied | TG-RERA amenity record | 0%; not independently verified RERA amenities |
No RERA-filed clubhouse, indoor recreation or sports-facility details are established in the supplied project amenity record. The permit’s Tot-lot entry is a sanctioned-record item; the supplied documents do not establish its size or current delivery status. RERA amenities
7. Utilities, building services & safety
The RERA amenity record gives the following infrastructure entries and declared progress. These percentages do not independently establish present completion. RERA amenities
| Record / permit detail | Listed as available in the amenity record; source, storage and treatment capacity are not supplied. |
|---|---|
| Declared progress or status | 60% RERA amenities |
| Record / permit detail | “Sewerage (Chamber, Lines, Septic Tank, STP)” and “Treatment And Disposal Of Sewage And Sullage Water” are listed. No system capacity or operating status is supplied. |
|---|---|
| Declared progress or status | 80% and 40%, respectively RERA amenities |
| Record / permit detail | Listed in the amenity record; system details are not supplied. |
|---|---|
| Declared progress or status | 80% RERA amenities |
| Record / permit detail | Listed in the amenity record; process and capacity are not supplied. |
|---|---|
| Declared progress or status | 80% RERA amenities |
| Record / permit detail | Listed at 80%; GHMC permit requires a rainwater-harvesting structure (percolation pit) and records four RWHPs. |
|---|---|
| Declared progress or status | 80% in amenity record; permit condition recorded RERA amenities |
| Record / permit detail | Electrical meter room, sub-station and receiving station are listed at 0%. The GHMC permit requires space for a transformer. |
|---|---|
| Declared progress or status | 0% for the amenity entry; permit requirement recorded RERA amenities |
| Record / permit detail | Listed in the amenity record. |
|---|---|
| Declared progress or status | 0% RERA amenities |
| Record / permit detail | Listed in the amenity record; no system details or clearance are supplied. |
|---|---|
| Declared progress or status | 0% RERA amenities |
| Record / permit detail | GHMC permit requires a garbage house within the premises. |
|---|---|
| Declared progress or status | Permit condition recorded; completion not established |
| Record / permit detail | No supporting project-specific details supplied. |
|---|---|
| Declared progress or status | Not established |
The supplied permit records a requirement to maintain minimum separation from high- and low-tension electrical lines and to provide rainwater harvesting, transformer space and a garbage house; the evidence does not establish that these works have been completed.
8. Location, access & connectivity
The project is registered at Uppal, Uppal Mandal, Medchal-Malkajgiri District, PIN 500039; the GHMC permit describes the site as Swaroop Nagar, Uppal. The recorded site boundaries include a 30 feet wide road to the west. RERA record RERA filing
The supplied location record lists these distances, without stating a measurement date or travel mode: Financial District (Nanakramguda), 2.0 km; ICICI Bank, 1.7 km; Holy Mary College, 2.4 km; Sankaraya Eye Hospital, 0.4 km; ADP, 1.6 km; an unnamed park, 0.4 km; and Keystone International School, 1.3 km. Location record
The source describes its coordinate as a cadastral parcel centroid, not a surveyed building entrance location. Public-transport routes and additional approach-road details are not supplied. Location record
9. Developer & development status
The registered promoter is RR INFRA AND DEVELOPERS, recorded as a partnership in the project information. The supplied promoter address is Lakshmi Nilayam, Malik arjuna Nagar, Swaroop Nagar, Uppal, Medchal-Malkajgiri, 500039; an official telephone number, email or website is not supplied. The registration certificate lists the promoter office at Uppal, Uppal Mandal, Medchal-Malkajgiri, PIN 500039. RERA record RERA filing Parties record
The building-permit record names MS MY Envire Developers Pvt Ltd as developer/builder; it does not establish a separate RERA registration for that entity. The project’s Form B affidavit, signed by P Ramana as managing partner’s representative, declares completion by 03.02.2024. The RERA status is “On-Going Project,” and the supplied evidence does not provide an independently verified current construction assessment or an occupancy certificate. RERA record
10. Approvals, official records & documents
| Identifier / date | P02200000064; issued 11/12/2018; valid through 03/02/2024 |
|---|---|
| Scope and evidence | DREAM VALLEY, RR Infra and Developers; Form C certificate. |
| Identifier / date | Approval No. 2/C2/03129/2018; 20 February 2018; file No. 2/C2/00441/2018 |
|---|---|
| Scope and evidence | Sanctions Building-A as residential, Stilt + 5, at Swaroop Nagar, Uppal. Approvals record |
| Identifier / date | Building Permit Order, Doc 5521 |
|---|---|
| Scope and evidence | Records permit conditions, including completion notice and occupancy certificate before occupation. |
| Identifier / date | Dated 26 October 2018 |
|---|---|
| Scope and evidence | Promoter declaration covering title, encumbrances, separate-account and completion undertakings. |
| Identifier / date | Docs 5522, 5523 and 5524 |
|---|---|
| Scope and evidence | Filed title-report materials concerning Survey No. 66 and Plot No. 14. |
| Identifier / date | Not supplied |
|---|---|
| Scope and evidence | The permit states an occupancy certificate is required before occupation; no certificate is included in the reviewed records. |
The supplied record also identifies layout/subdivision number LRS06112017073012 within the GHMC permit particulars. An approved layout drawing or a project-specific occupancy/completion certificate is not available in the supplied materials.
1. Project at a glance
Project identity
Registered project name: DREAM VALLEY
Project type: Residential apartment project
Phase / registered portion: A single registered project is shown; phase-wise details are not disclosed.
TG-RERA registration: P02200000064; granted from 11/12/2018 to 03/02/2024, stated as five years. No extension is recorded in the supplied registration certificate.
Registered promoter: RR INFRA AND DEVELOPERS (also rendered “R.R. INFRA & DEVELOPERS” in the filed building-permit record).
RERA status: Listed as “On-Going Project.”
Land and geographic identity
Locality: Uppal; building-permit record specifies Swaroop Nagar, Uppal.
Revenue village: Uppal is recorded in the project identity and certificate; the title documents also refer to Uppal Khalsa Village.
Mandal / district / PIN: Uppal / Medchal-Malkajgiri / 500039.
Project survey number(s): Survey No. 66; no project subdivision is stated in the supplied RERA identity or approval records.
Plot: Plot No. 14.
Site extent: 659.6 sq. m. (also recorded as 789 sq. yds. in the title report).
Total / net area: Total area 659.6 sq. m.; net area 659.60 sq. m.; road-affected area recorded as 0.
Boundaries: East: Plot No. 18; west: 30 feet wide road; north: Plot No. 13; south: Plot No. 15.
Development identity
Sanctioning authority: Greater Hyderabad Municipal Corporation (GHMC).
Principal building approval: Building Permit Order / approval No. 2/C2/03129/2018, dated 20 February 2018; file No. 2/C2/00441/2018.
Approved built-up area: A reliable approved built-up-area figure is not established by the supplied records. The permit extraction includes a “Proposed Covered builtup area” entry of 108,099.00 without a usable area unit, so it is not treated here as an area figure.
Building count and configuration: One residential building, Building-A; sanctioned as Stilt + 5 floors.
Sanctioned height: 14.9 m.
Parking levels: The permit states that cellar and stilts approved for parking must be used exclusively for vehicle parking; the supplied extraction does not establish a cellar level or parking-space count.
Unit count: 20 units are listed in the RERA filing; the building permit also states that the sanctioned unit count must not be increased without prior GHMC approval.
Offering and status
Unit type: 2BHK.
RERA-filed saleable area: 28.29 sq. m. per listed 2BHK configuration.
Booked / available: 8 booked and 12 available, as last read from the TG-RERA portal; the record has no as-of date, so these counts are indicative.
Construction stage: A current construction stage or independently verified site-progress assessment is not supplied. The RERA project status is “On-Going Project.”
Original / revised completion dates: The registration record gives 20/02/2024 as the proposed completion date and 03/02/2024 as the revised proposed completion date; the Form B declaration also undertakes completion by 03.02.2024.
Occupancy / completion certificate: No occupancy or completion certificate is included in the supplied records. The building permit states that an occupancy certificate is required before occupation.
Registration validity, the stated completion deadline and occupancy certification are distinct: the certificate records registration validity through 03/02/2024, the RERA record gives that date as the revised proposed completion date, and no occupancy certificate is supplied.
2. The project story
DREAM VALLEY is recorded with TG-RERA as a residential apartment project on Plot No. 14 in Survey No. 66, Uppal, Medchal-Malkajgiri. Its GHMC building permit sanctions one residential building, Building-A, with a stilt and five upper floors, for a site of 659.6 sq. m.
The RERA filing lists 20 2BHK units, with 8 booked and 12 available in the portal snapshot; the portal record does not provide an as-of date for those counts. The supplied documents do not establish present construction progress or independently verify completion. The GHMC permit calls for an occupancy certificate before occupation, and no such certificate is included in the supplied evidence.
3. Master plan, architecture & building design
The filed GHMC permit identifies Building-A as residential and sanctions “Stilt + 5,” with a stated building height of 14.9 m. It records a site area and net area of 659.6 sq. m., with road-affected area recorded as 0. The supplied drawing-derived information does not establish building footprint, flats per floor, lifts, stairs, entries, internal circulation, landscaping layout or a floor-by-floor arrangement.
The permit extraction lists “SECOND FLOOR 156.04,” but the supplied information does not identify what this figure measures or its unit; it is therefore not treated as a floor-area measurement. No supported figure for FSI-counted area, gross built-up area, approved built-up area or carpet area is available in the supplied records. The RERA-filed saleable-area figure is reported separately below.
4. Homes, configurations & floor plans
| Configuration | Units | Booked | Available | RERA saleable area | Measured carpet area | Loading (if supplied) |
|---|---|---|---|---|---|---|
| 2BHK | 20 | 8 | 12 | 28.29 sq. m. | Not established | Not supplied |
Counts and saleable area are from the TG-RERA filing; booking availability is indicative because the portal record has no as-of date. Software measurement records report no measured flat designs for the 2BHK configuration, so no drawing-based carpet area or room dimensions can be stated.
Saleable area and carpet area are different measures: the supplied floor-plan note describes saleable area as including a home’s share of common areas, while the RERA filing’s figure is labelled saleable area. No verified carpet, balcony, utility or loading figures are provided for these homes.
5. Parking & vehicle circulation
The GHMC permit states that cellar and stilts approved for parking are to be used exclusively for vehicle parking, without partition walls or rolling shutters. The permit extraction does not establish how many parking spaces are sanctioned, whether a cellar level is present, or whether spaces are allocated to particular units. It also does not provide visitor, accessible or two-wheeler counts, ramp details, internal driveway arrangements or EV charging provision. A parking-space count or unit-specific entitlement cannot be confirmed from the supplied evidence.
6. Amenities, recreation & open spaces
The following progress percentages are listed in the project amenity record. They are recorded percentages, not independent verification of completion.
| Facility | Description / size | Evidence source | Declared progress / verified status |
|---|---|---|---|
| Green Strip / TOT LOT / Park | Size not supplied | TG-RERA amenity record; permit also lists Tot-lot | 20%; not independently verified |
| Community Buildings | Size or facility details not supplied | TG-RERA amenity record | 0%; not independently verified |
| Aggregate recreational open space | Area not supplied | TG-RERA amenity record | 0%; not independently verified |
No RERA-filed clubhouse, indoor recreation or sports-facility details are established in the supplied project amenity record. The permit’s Tot-lot entry is a sanctioned-record item; the supplied documents do not establish its size or current delivery status.
7. Utilities, building services & safety
The RERA amenity record gives the following infrastructure entries and declared progress. These percentages do not independently establish present completion.
| Record / permit detail | Listed as available in the amenity record; source, storage and treatment capacity are not supplied. |
|---|---|
| Declared progress or status | 60% |
| Record / permit detail | “Sewerage (Chamber, Lines, Septic Tank, STP)” and “Treatment And Disposal Of Sewage And Sullage Water” are listed. No system capacity or operating status is supplied. |
|---|---|
| Declared progress or status | 80% and 40%, respectively |
| Record / permit detail | Listed in the amenity record; system details are not supplied. |
|---|---|
| Declared progress or status | 80% |
| Record / permit detail | Listed in the amenity record; process and capacity are not supplied. |
|---|---|
| Declared progress or status | 80% |
| Record / permit detail | Listed at 80%; GHMC permit requires a rainwater-harvesting structure (percolation pit) and records four RWHPs. |
|---|---|
| Declared progress or status | 80% in amenity record; permit condition recorded |
| Record / permit detail | Electrical meter room, sub-station and receiving station are listed at 0%. The GHMC permit requires space for a transformer. |
|---|---|
| Declared progress or status | 0% for the amenity entry; permit requirement recorded |
| Record / permit detail | Listed in the amenity record. |
|---|---|
| Declared progress or status | 0% |
| Record / permit detail | Listed in the amenity record; no system details or clearance are supplied. |
|---|---|
| Declared progress or status | 0% |
| Record / permit detail | GHMC permit requires a garbage house within the premises. |
|---|---|
| Declared progress or status | Permit condition recorded; completion not established |
| Record / permit detail | No supporting project-specific details supplied. |
|---|---|
| Declared progress or status | Not established |
The supplied permit records a requirement to maintain minimum separation from high- and low-tension electrical lines and to provide rainwater harvesting, transformer space and a garbage house; the evidence does not establish that these works have been completed.
8. Location, access & connectivity
The project is registered at Uppal, Uppal Mandal, Medchal-Malkajgiri District, PIN 500039; the GHMC permit describes the site as Swaroop Nagar, Uppal. The recorded site boundaries include a 30 feet wide road to the west.
The supplied location record lists these distances, without stating a measurement date or travel mode: Financial District (Nanakramguda), 2.0 km; ICICI Bank, 1.7 km; Holy Mary College, 2.4 km; Sankaraya Eye Hospital, 0.4 km; ADP, 1.6 km; an unnamed park, 0.4 km; and Keystone International School, 1.3 km.
The source describes its coordinate as a cadastral parcel centroid, not a surveyed building entrance location. Public-transport routes and additional approach-road details are not supplied.
9. Developer & development status
The registered promoter is RR INFRA AND DEVELOPERS, recorded as a partnership in the project information. The supplied promoter address is Lakshmi Nilayam, Malik arjuna Nagar, Swaroop Nagar, Uppal, Medchal-Malkajgiri, 500039; an official telephone number, email or website is not supplied. The registration certificate lists the promoter office at Uppal, Uppal Mandal, Medchal-Malkajgiri, PIN 500039.
The building-permit record names MS MY Envire Developers Pvt Ltd as developer/builder; it does not establish a separate RERA registration for that entity. The project’s Form B affidavit, signed by P Ramana as managing partner’s representative, declares completion by 03.02.2024. The RERA status is “On-Going Project,” and the supplied evidence does not provide an independently verified current construction assessment or an occupancy certificate.
10. Approvals, official records & documents
| Identifier / date | P02200000064; issued 11/12/2018; valid through 03/02/2024 |
|---|---|
| Scope and evidence | DREAM VALLEY, RR Infra and Developers; Form C certificate. |
| Identifier / date | Approval No. 2/C2/03129/2018; 20 February 2018; file No. 2/C2/00441/2018 |
|---|---|
| Scope and evidence | Sanctions Building-A as residential, Stilt + 5, at Swaroop Nagar, Uppal. |
| Identifier / date | Building Permit Order, Doc 5521 |
|---|---|
| Scope and evidence | Records permit conditions, including completion notice and occupancy certificate before occupation. |
| Identifier / date | Dated 26 October 2018 |
|---|---|
| Scope and evidence | Promoter declaration covering title, encumbrances, separate-account and completion undertakings. |
| Identifier / date | Docs 5522, 5523 and 5524 |
|---|---|
| Scope and evidence | Filed title-report materials concerning Survey No. 66 and Plot No. 14. |
| Identifier / date | Not supplied |
|---|---|
| Scope and evidence | The permit states an occupancy certificate is required before occupation; no certificate is included in the reviewed records. |
The supplied record also identifies layout/subdivision number LRS06112017073012 within the GHMC permit particulars. An approved layout drawing or a project-specific occupancy/completion certificate is not available in the supplied materials.
Frequently asked questions
Is DREAM VALLEY registered with Telangana RERA?
Yes. DREAM VALLEY is registered with the Telangana Real Estate Regulatory Authority as P02200000064; the registration status is On-Going Project.
Who is the developer of DREAM VALLEY?
The promoter named in the RERA registration is RR INFRA AND DEVELOPERS.
Where is DREAM VALLEY located?
DREAM VALLEY is in uppal, Medchal-Malkajgiri, Telangana (500039).
When will DREAM VALLEY be completed?
The promoter's proposed date of completion filed with RERA is 20/02/2024. This is the promoter's declaration, not a guarantee.
More projects in Uppal