Prathista Homes
PRATHISTA HOMES PRIVATE LIMITED · Medchal-Malkajgiri · RERA P02200005448
PRATHISTA HOMES is a residential apartment project in UPPAL BHAGATh, Uppal mandal, Medchal-Malkajgiri district, developed by registered promoter PRATHISTA HOMES PRIVATE LIMITED. It occupies 2,000 sq. m and comprises one proposed residential building with 1 Cellar + 1 Stilt + 5 upper floors and 40 3BHK units. The project is registered under TG-RERA number P02200005448, with proposed completion by 14/09/2025.
01What we found
Read from TG-RERA filings, approvals, land and registration records and court records. A court case is counted only when the court record states this project's survey number with its village, or names the project.
02Check before you pay
11 items to check before you pay, 3 high - from the title chain, court records and approvals, each with what to ask the builder or your advocate. An item may not be a problem with the project: records can be incomplete.
1. Project at a glance
Project identity
| Field | Project record |
|---|---|
| Registered name | PRATHISTA HOMES RERA record |
| Project type / use | Residential apartment project RERA record |
| Phase / registered portion | One building is identified in the building-permit extract; the registration certificate covers the project. No separate phase name is disclosed. |
| TG-RERA registration | P02200005448 |
| Registration validity | 07/12/2022 to 14/09/2025; the certificate records a two-year validity period. Extension status is not established in the supplied record. Registration validity is distinct from the completion deadline and from the occupancy certificate. |
| Registered promoter | PRATHISTA HOMES PRIVATE LIMITED, a private limited company RERA record Corporate record |
| RERA status in supplied record | Registration certificate issued; its stated validity ended on 14/09/2025. The evidence supplied does not establish a subsequent extension or the current portal status. |
Land and geographic identity
| Field | Project record |
|---|---|
| Locality / revenue village | UPPAL BHAGATh (project filing); the building-permit extract says Old Uppal, Uppal and Uppal Bagayath. RERA record RERA filing |
| Mandal | Uppal RERA record |
| District | Medchal-Malkajgiri RERA record |
| PIN | 500039 RERA record |
| Project survey numbers | 389/P, 390, 391/P, 392, 393, 394, 395/P, 400/P, 402, 403, 404, 405, 406, 407, 408, 409, 410, 411, 412, 413, 414, 416, 417, 420, 421, 422/P, 423, 424, 425, 426, 427, 428 AND 429 RERA record Land records |
| Plot numbers | 53 and 54 RERA filing |
| Site extent | 2,000 sq. m total area and 2,000.00 sq. m net area in the RERA filing; the building-permit extract also records 2,000 sq. m plot and net plot area. RERA filing |
| Boundaries (RERA filing) | East: ROAD; West: OTHER LAND; North: OTHER LAND; South: OTHER LAND. RERA filing |
Development identity
| Field | Project record |
|---|---|
| Sanctioning authority | Greater Hyderabad Municipal Corporation (GHMC) Approvals record |
| Principal building approval | Building Permit Order 3165/GHMC/LBN/2022-BP, approved 14 September 2022; file no. 000692/GHMC/0354/LBN1/2022-BP. Approvals record |
| Building configuration in permit extract | One proposed residential building: 1 Cellar + 1 Stilt + 5 upper floors. The extract records a building height of 14.9; its unit is not specified in the supplied data. |
| Built-up area | Permit extract lists residential built-up area 5,108.90, cellar 1370.16 and stilt 922.83; the supplied extract does not state the units for those area figures. The RERA filing’s “Approved Built up Area” field is 0.00. RERA filing |
| Parking provision in permit extract | Total parking area 2630.9; the extract does not state the unit or number of parking spaces. Cellar and stilt are specified for parking. |
| Unit count | 40 units in the RERA filing; the permit extract states that the sanctioned number of units must not be increased but does not provide a unit count in the supplied extraction. RERA unit table |
| Layout reference | Lr.No.71563/HMDA/Development/PD1/Uppal Bhagath/17 appears in the building-permit extract as the approved layout reference. |
Offering and status
| Field | Project record |
|---|---|
| RERA-filed configuration | 3BHK; 40 units RERA unit table RERA filing |
| RERA-filed saleable area | 154.04 sq. m per unit RERA unit table |
| Booked / available | 0 booked / 40 available in the portal-derived record; booking figures have no recorded as-of date and should be treated as indicative. RERA unit table |
| Construction stage | The filing labels the project “New Project”; no independently verified current site-progress record is supplied. RERA record |
| Completion deadline | Promoter’s RERA Form B undertaking and building-permit extract state completion by 14/09/2025. |
| Occupancy certificate | GHMC OC 4385/GHMC/LBN/2025-OC, dated 24 January 2025, is recorded in an architect’s Form–1A certificate dated 31 January 2025. Its stated scope is the PRATHISTA HOMES project; the supplied record does not identify a separate tower-wise or phase-wise scope. |
2. The project story
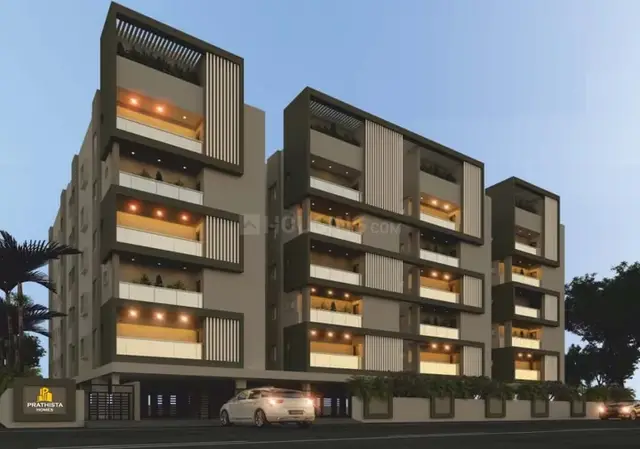
PRATHISTA HOMES is registered as a residential apartment project on a 2,000 sq. m site identified by plots 53 and 54 in the Uppal locality and by the survey numbers listed above. The GHMC building-permit extract describes one proposed residential building with a cellar, stilt and five upper floors. The RERA filing records 40 three-bedroom apartments. RERA record RERA filing RERA unit table
The permit and Form B record a completion deadline of 14 September 2025. Separately, the supplied architect’s Form–1A records a completion certification and GHMC occupancy certificate dated January 2025. This is documentary evidence of certification, not an independent site inspection. The RERA registration certificate’s validity ended on 14 September 2025; the supplied evidence does not show whether the registration was extended or establish the current RERA status.
3. Master plan, architecture & building design
The GHMC permit extract describes a single residential building on the 2,000 sq. m plot, with one cellar, one stilt and five upper floors. It lists residential built-up area as 5,108.90, cellar area as 1370.16 and stilt area as 922.83; the supplied extraction does not specify the units for these figures. The RERA filing separately records approved built-up area as 0.00, so that field does not provide an approved built-up-area figure. RERA filing
The permit extract also records 14.9 as building height, 2630.9 as total parking area, and a tot-lot of 101.5; units for these figures are not stated in the extract. It specifies eight rainwater-harvesting pits, transformer space and a garbage house. Detailed floor-plan geometry, flat-per-floor counts, lift and stair arrangements, building footprint, circulation, and a site-area breakdown for landscaping or common open space are not established by the supplied extracts.
4. Homes, configurations & floor plans
The TG-RERA-derived unit record lists 40 3BHK apartments, with 0 booked and 40 available in the portal-derived snapshot (no as-of date recorded), and RERA-filed saleable area of 154.04 sq. m. RERA unit table RERA unit details
| Configuration | Units | Booked | Available | RERA saleable area | Measured carpet area | Loading (if supplied) |
|---|---|---|---|---|---|---|
| 3BHK | 40 | 0 | 40 | 154.04 sq. m | Software-measured: median 99.2 sq. m; range 96.5–124.1 sq. m | 36% |
The carpet-area figures were software-measured from one supplied approved floor-plan drawing, across 15 measured flat designs; they are not RERA-filed area disclosures and require review against the drawing. Saleable area and carpet area are different measurements: the supplied drawing record notes that saleable area includes the home’s share of common areas. The supplied measured example shows three bedrooms, dining/kitchen, drawing room, three toilets, a utility and a balcony; the utility and balcony are excluded from the measured carpet area. Floor plans RERA unit details
5. Parking & vehicle circulation
The building-permit extract specifies the cellar and stilt for parking and records total parking area as 2630.9 (unit not stated). It does not provide a count of car or two-wheeler spaces, visitor or accessible parking, EV charging, ramp details, or a unit-by-unit parking allocation. A space count or per-home ratio therefore cannot be established from the supplied record.
6. Amenities, recreation & open spaces
The RERA filing’s amenity record marks water supply, sewerage (including chamber, lines, septic tank or STP), green strip/tot-lot/park, rainwater harvesting and an electrical meter room/sub-station/receiving station as available, while recording 0% progress for these items. These are filing entries, not independently verified completion. The GHMC permit extract requires or specifies certain site provisions as noted below. RERA amenities
| Description / size | Permit extract lists 101.5; unit not stated. It requires fencing and maintenance as greenery before OC. |
|---|---|
| Declared progress / verified status | Permit requirement/listing; delivered status not independently verified. |
| Description / size | Tree planting along the periphery and front; peripheral greenery to be maintained. |
|---|---|
| Declared progress / verified status | Permit conditions; delivered status not independently verified. |
| Description / size | No area supplied; amenity record shows 0% progress. |
|---|---|
| Evidence source | RERA amenities |
| Declared progress / verified status | RERA-filed progress record; not independently verified complete. |
| Description / size | Required within the premises. |
|---|---|
| Declared progress / verified status | Permit condition; delivered status not independently verified. |
A vendor record lists a clubhouse, swimming pool, children’s play area and gymnasium, among other features; these are vendor-listed claims, not established in the supplied GHMC permit extract as sanctioned or delivered amenities. Promoter website
7. Utilities, building services & safety
| Service / safety item | Evidence in supplied record |
|---|---|
| Water | RERA amenity record marks water supply “YES” with 0% progress. Vendor material describes corporation and borewell supply, but this is a vendor claim. The permit requires public water connections to be provided only on production of an OC. RERA amenities Promoter website |
| Sewerage / drainage | RERA amenity record marks sewerage “YES” with 0% progress; it does not establish an STP’s capacity or completion. Storm-water drains and sewage/sullage treatment and disposal are listed at 0% progress. RERA amenities |
| Rainwater harvesting | Permit extract specifies eight rainwater-harvesting pits and requires a rainwater-harvesting structure/percolation pit; the filing marks water conservation/rainwater harvesting “YES” with 0% progress. Completion is not independently verified. RERA amenities |
| Electrical | Permit extract specifies transformer space and requires public electricity connections only on production of an OC. The RERA amenity record marks an electrical meter room/sub-station/receiving station “YES” with 0% progress. Supply capacity and backup arrangements are not supplied. RERA amenities |
| Lifts | The permit requires lift services to be executed under qualified technical supervision; the supplied evidence does not establish the number, capacity or completion status of lifts. |
| Fire and life safety | The permit makes fire-fighting installations, structural safety and means-of-escape safety subject to the stated building requirements and requires an Occupancy Fire NOC before OC. The supplied record does not include the Fire NOC or detailed system specifications. |
| Waste / security | Permit extract requires a garbage house. Waste-management amenity progress is recorded as 0%; CCTV, access-control and security-system details are not supplied in the RERA amenity record. RERA amenities |
| Accessibility | The permit extract includes a condition referring to facilities for physically handicapped persons in public and semi-public buildings above 300 sq. m; no project-specific accessibility layout or installation details are supplied. |
8. Location, access & connectivity
The registered project location is Uppal, in Uppal mandal, Medchal-Malkajgiri district, PIN 500039; the filing identifies the locality as UPPAL BHAGATh. The building-permit extract describes the site as Old Uppal, Uppal, and identifies the east boundary as a road in the RERA land details. RERA record RERA filing
The supplied location record provides one measured connectivity point: Financial District (Nanakramguda), 2.0 km. No approach-road name, public-transport stop, route, or travel-time estimate is established in the supplied data. Location record
9. Developer & development status
The registered promoter is PRATHISTA HOMES PRIVATE LIMITED, recorded as a company, with GSTIN 36AALCP5287C1Z6. The RERA party record names PARVATANENI VENKAT SHASHANK as authorized signatory and S SUBBA REDDY, SANKARNENI VIVEK and PARAKALA SRINIVAS as directors. The supplied promoter address is SURYA RESIDENCY, STREET NO 6, UPPAL BHAGATh, Uppal, Medchal-Malkajgiri, 500039. Corporate record Parties record
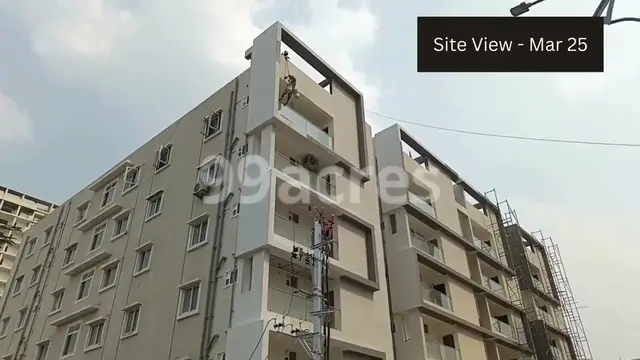
The RERA filing labels the project “New Project” and records 40 units; the supplied data does not provide a current construction-progress percentage or independent site inspection. The promoter’s Form B undertook completion by 14/09/2025. The separately supplied Form–1A records an architect’s completion certification and GHMC OC dated January 2025. RERA record RERA unit table
10. Approvals, official records & documents
| Identifier / date | P02200005448; issued 07/12/2022; stated validity to 14/09/2025 |
|---|---|
| Scope and source | Form C certificate for PRATHISTA HOMES, plots 53 and 54, and the project survey numbers listed in the identity table. |
| Identifier / date | 3165/GHMC/LBN/2022-BP; 14 September 2022; file 000692/GHMC/0354/LBN1/2022-BP |
|---|---|
| Scope and source | Building Permit Order for residential construction on the stated 2,000 sq. m site. |
| Identifier / date | Lr.No.71563/HMDA/Development/PD1/Uppal Bhagath/17 |
|---|---|
| Scope and source | Identified as the approved layout reference in the GHMC permit extract. |
| Identifier / date | 4385/GHMC/LBN/2025-OC; 24 January 2025 |
|---|---|
| Scope and source | Recorded in the architect’s Form–1A completion certificate dated 31 January 2025. |
| Identifier / date | Dated 26/10/2022 |
|---|---|
| Scope and source | Promoter declaration including a completion undertaking of 14/09/2025. |
| Identifier / date | Dated 31-01-2025 |
|---|---|
| Scope and source | Records project completion certification and the GHMC OC number/date above. |
| Identifier / date | Document 269851 |
|---|---|
| Scope and source | Basis for the software-measured carpet-area and example room data; drawing-based measurements are not RERA area disclosures. |
1. Project at a glance
Project identity
Registered name: PRATHISTA HOMES
Project type / use: Residential apartment project
Phase / registered portion: One building is identified in the building-permit extract; the registration certificate covers the project. No separate phase name is disclosed.
TG-RERA registration: P02200005448
Registration validity: 07/12/2022 to 14/09/2025; the certificate records a two-year validity period. Extension status is not established in the supplied record. Registration validity is distinct from the completion deadline and from the occupancy certificate.
Registered promoter: PRATHISTA HOMES PRIVATE LIMITED, a private limited company
RERA status in supplied record: Registration certificate issued; its stated validity ended on 14/09/2025. The evidence supplied does not establish a subsequent extension or the current portal status.
Land and geographic identity
Locality / revenue village: UPPAL BHAGATh (project filing); the building-permit extract says Old Uppal, Uppal and Uppal Bagayath.
Mandal: Uppal
District: Medchal-Malkajgiri
PIN: 500039
Project survey numbers: 389/P, 390, 391/P, 392, 393, 394, 395/P, 400/P, 402, 403, 404, 405, 406, 407, 408, 409, 410, 411, 412, 413, 414, 416, 417, 420, 421, 422/P, 423, 424, 425, 426, 427, 428 AND 429
Plot numbers: 53 and 54
Site extent: 2,000 sq. m total area and 2,000.00 sq. m net area in the RERA filing; the building-permit extract also records 2,000 sq. m plot and net plot area.
Boundaries (RERA filing): East: ROAD; West: OTHER LAND; North: OTHER LAND; South: OTHER LAND.
Development identity
Sanctioning authority: Greater Hyderabad Municipal Corporation (GHMC)
Principal building approval: Building Permit Order 3165/GHMC/LBN/2022-BP, approved 14 September 2022; file no. 000692/GHMC/0354/LBN1/2022-BP.
Building configuration in permit extract: One proposed residential building: 1 Cellar + 1 Stilt + 5 upper floors. The extract records a building height of 14.9; its unit is not specified in the supplied data.
Built-up area: Permit extract lists residential built-up area 5,108.90, cellar 1370.16 and stilt 922.83; the supplied extract does not state the units for those area figures. The RERA filing’s “Approved Built up Area” field is 0.00.
Parking provision in permit extract: Total parking area 2630.9; the extract does not state the unit or number of parking spaces. Cellar and stilt are specified for parking.
Unit count: 40 units in the RERA filing; the permit extract states that the sanctioned number of units must not be increased but does not provide a unit count in the supplied extraction.
Layout reference: Lr.No.71563/HMDA/Development/PD1/Uppal Bhagath/17 appears in the building-permit extract as the approved layout reference.
Offering and status
RERA-filed configuration: 3BHK; 40 units
RERA-filed saleable area: 154.04 sq. m per unit
Booked / available: 0 booked / 40 available in the portal-derived record; booking figures have no recorded as-of date and should be treated as indicative.
Construction stage: The filing labels the project “New Project”; no independently verified current site-progress record is supplied.
Completion deadline: Promoter’s RERA Form B undertaking and building-permit extract state completion by 14/09/2025.
Occupancy certificate: GHMC OC 4385/GHMC/LBN/2025-OC, dated 24 January 2025, is recorded in an architect’s Form–1A certificate dated 31 January 2025. Its stated scope is the PRATHISTA HOMES project; the supplied record does not identify a separate tower-wise or phase-wise scope.
2. The project story
PRATHISTA HOMES is registered as a residential apartment project on a 2,000 sq. m site identified by plots 53 and 54 in the Uppal locality and by the survey numbers listed above. The GHMC building-permit extract describes one proposed residential building with a cellar, stilt and five upper floors. The RERA filing records 40 three-bedroom apartments.
The permit and Form B record a completion deadline of 14 September 2025. Separately, the supplied architect’s Form–1A records a completion certification and GHMC occupancy certificate dated January 2025. This is documentary evidence of certification, not an independent site inspection. The RERA registration certificate’s validity ended on 14 September 2025; the supplied evidence does not show whether the registration was extended or establish the current RERA status.
3. Master plan, architecture & building design
The GHMC permit extract describes a single residential building on the 2,000 sq. m plot, with one cellar, one stilt and five upper floors. It lists residential built-up area as 5,108.90, cellar area as 1370.16 and stilt area as 922.83; the supplied extraction does not specify the units for these figures. The RERA filing separately records approved built-up area as 0.00, so that field does not provide an approved built-up-area figure.
The permit extract also records 14.9 as building height, 2630.9 as total parking area, and a tot-lot of 101.5; units for these figures are not stated in the extract. It specifies eight rainwater-harvesting pits, transformer space and a garbage house. Detailed floor-plan geometry, flat-per-floor counts, lift and stair arrangements, building footprint, circulation, and a site-area breakdown for landscaping or common open space are not established by the supplied extracts.
4. Homes, configurations & floor plans
The TG-RERA-derived unit record lists 40 3BHK apartments, with 0 booked and 40 available in the portal-derived snapshot (no as-of date recorded), and RERA-filed saleable area of 154.04 sq. m.
| Configuration | Units | Booked | Available | RERA saleable area | Measured carpet area | Loading (if supplied) |
|---|---|---|---|---|---|---|
| 3BHK | 40 | 0 | 40 | 154.04 sq. m | Software-measured: median 99.2 sq. m; range 96.5–124.1 sq. m | 36% |
The carpet-area figures were software-measured from one supplied approved floor-plan drawing, across 15 measured flat designs; they are not RERA-filed area disclosures and require review against the drawing. Saleable area and carpet area are different measurements: the supplied drawing record notes that saleable area includes the home’s share of common areas. The supplied measured example shows three bedrooms, dining/kitchen, drawing room, three toilets, a utility and a balcony; the utility and balcony are excluded from the measured carpet area.
5. Parking & vehicle circulation
The building-permit extract specifies the cellar and stilt for parking and records total parking area as 2630.9 (unit not stated). It does not provide a count of car or two-wheeler spaces, visitor or accessible parking, EV charging, ramp details, or a unit-by-unit parking allocation. A space count or per-home ratio therefore cannot be established from the supplied record.
6. Amenities, recreation & open spaces
The RERA filing’s amenity record marks water supply, sewerage (including chamber, lines, septic tank or STP), green strip/tot-lot/park, rainwater harvesting and an electrical meter room/sub-station/receiving station as available, while recording 0% progress for these items. These are filing entries, not independently verified completion. The GHMC permit extract requires or specifies certain site provisions as noted below.
| Description / size | Permit extract lists 101.5; unit not stated. It requires fencing and maintenance as greenery before OC. |
|---|---|
| Declared progress / verified status | Permit requirement/listing; delivered status not independently verified. |
| Description / size | Tree planting along the periphery and front; peripheral greenery to be maintained. |
|---|---|
| Declared progress / verified status | Permit conditions; delivered status not independently verified. |
| Description / size | No area supplied; amenity record shows 0% progress. |
|---|---|
| Declared progress / verified status | RERA-filed progress record; not independently verified complete. |
| Description / size | Required within the premises. |
|---|---|
| Declared progress / verified status | Permit condition; delivered status not independently verified. |
A vendor record lists a clubhouse, swimming pool, children’s play area and gymnasium, among other features; these are vendor-listed claims, not established in the supplied GHMC permit extract as sanctioned or delivered amenities.
7. Utilities, building services & safety
Water: RERA amenity record marks water supply “YES” with 0% progress. Vendor material describes corporation and borewell supply, but this is a vendor claim. The permit requires public water connections to be provided only on production of an OC.
Sewerage / drainage: RERA amenity record marks sewerage “YES” with 0% progress; it does not establish an STP’s capacity or completion. Storm-water drains and sewage/sullage treatment and disposal are listed at 0% progress.
Rainwater harvesting: Permit extract specifies eight rainwater-harvesting pits and requires a rainwater-harvesting structure/percolation pit; the filing marks water conservation/rainwater harvesting “YES” with 0% progress. Completion is not independently verified.
Electrical: Permit extract specifies transformer space and requires public electricity connections only on production of an OC. The RERA amenity record marks an electrical meter room/sub-station/receiving station “YES” with 0% progress. Supply capacity and backup arrangements are not supplied.
Lifts: The permit requires lift services to be executed under qualified technical supervision; the supplied evidence does not establish the number, capacity or completion status of lifts.
Fire and life safety: The permit makes fire-fighting installations, structural safety and means-of-escape safety subject to the stated building requirements and requires an Occupancy Fire NOC before OC. The supplied record does not include the Fire NOC or detailed system specifications.
Waste / security: Permit extract requires a garbage house. Waste-management amenity progress is recorded as 0%; CCTV, access-control and security-system details are not supplied in the RERA amenity record.
Accessibility: The permit extract includes a condition referring to facilities for physically handicapped persons in public and semi-public buildings above 300 sq. m; no project-specific accessibility layout or installation details are supplied.
8. Location, access & connectivity
The registered project location is Uppal, in Uppal mandal, Medchal-Malkajgiri district, PIN 500039; the filing identifies the locality as UPPAL BHAGATh. The building-permit extract describes the site as Old Uppal, Uppal, and identifies the east boundary as a road in the RERA land details.
The supplied location record provides one measured connectivity point: Financial District (Nanakramguda), 2.0 km. No approach-road name, public-transport stop, route, or travel-time estimate is established in the supplied data.
9. Developer & development status
The registered promoter is PRATHISTA HOMES PRIVATE LIMITED, recorded as a company, with GSTIN 36AALCP5287C1Z6. The RERA party record names PARVATANENI VENKAT SHASHANK as authorized signatory and S SUBBA REDDY, SANKARNENI VIVEK and PARAKALA SRINIVAS as directors. The supplied promoter address is SURYA RESIDENCY, STREET NO 6, UPPAL BHAGATh, Uppal, Medchal-Malkajgiri, 500039.
The RERA filing labels the project “New Project” and records 40 units; the supplied data does not provide a current construction-progress percentage or independent site inspection. The promoter’s Form B undertook completion by 14/09/2025. The separately supplied Form–1A records an architect’s completion certification and GHMC OC dated January 2025.
10. Approvals, official records & documents
| Identifier / date | P02200005448; issued 07/12/2022; stated validity to 14/09/2025 |
|---|---|
| Scope and source | Form C certificate for PRATHISTA HOMES, plots 53 and 54, and the project survey numbers listed in the identity table. |
| Identifier / date | 3165/GHMC/LBN/2022-BP; 14 September 2022; file 000692/GHMC/0354/LBN1/2022-BP |
|---|---|
| Scope and source | Building Permit Order for residential construction on the stated 2,000 sq. m site. |
| Identifier / date | Lr.No.71563/HMDA/Development/PD1/Uppal Bhagath/17 |
|---|---|
| Scope and source | Identified as the approved layout reference in the GHMC permit extract. |
| Identifier / date | 4385/GHMC/LBN/2025-OC; 24 January 2025 |
|---|---|
| Scope and source | Recorded in the architect’s Form–1A completion certificate dated 31 January 2025. |
| Identifier / date | Dated 26/10/2022 |
|---|---|
| Scope and source | Promoter declaration including a completion undertaking of 14/09/2025. |
| Identifier / date | Dated 31-01-2025 |
|---|---|
| Scope and source | Records project completion certification and the GHMC OC number/date above. |
| Identifier / date | Document 269851 |
|---|---|
| Scope and source | Basis for the software-measured carpet-area and example room data; drawing-based measurements are not RERA area disclosures. |
Frequently asked questions
Is PRATHISTA HOMES registered with Telangana RERA?
Yes. PRATHISTA HOMES is registered with the Telangana Real Estate Regulatory Authority as P02200005448; the registration status is New Project.
Who is the developer of PRATHISTA HOMES?
The promoter named in the RERA registration is PRATHISTA HOMES PRIVATE LIMITED.
Where is PRATHISTA HOMES located?
PRATHISTA HOMES is in UPPAL BHAGATh, Uppal, Medchal-Malkajgiri, Telangana (500039).
When will PRATHISTA HOMES be completed?
The promoter's proposed date of completion filed with RERA is 14/09/2025. This is the promoter's declaration, not a guarantee.
More projects in Uppal