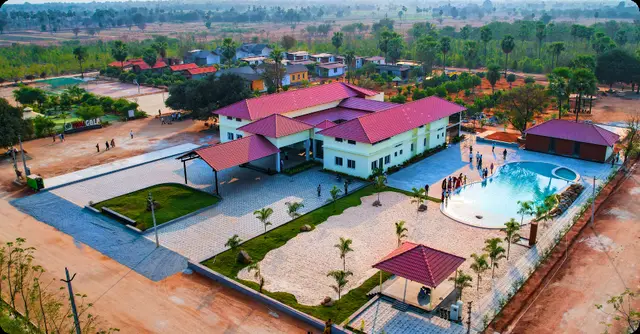
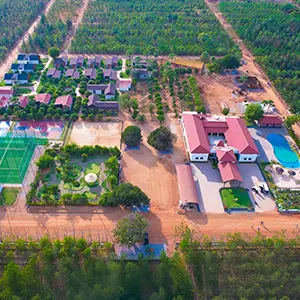
Go Ranch
USM INFRASTRUCTURES PRIVATE LIMITED · Jangaon · RERA P00600001873
Go Ranch is a plotted development in Bachannapet, Bachannapet mandal, Jangaon district, developed by the registered promoter USM INFRASTRUCTURES PRIVATE LIMITED. The filed draft layout covers Ac. 101-03 gts. (or) Ac. 101.07 Cents; 489178.80 Sq. Yds. and comprises 1,113 plots; tower, block and floor counts and plot configurations are not stated. The project is registered under TG-RERA number P00600001873, with proposed completion **22/06/2021**.
More from Usm Infrastructures Pvt Ltd · 6 projects →
01What we found
Read from TG-RERA filings, approvals, land and registration records and court records. A court case is counted only when the court record states this project's survey number with its village, or names the project.
02Check before you pay
9 items to check before you pay, 6 high - from the title chain, court records and approvals, each with what to ask the builder or your advocate. An item may not be a problem with the project: records can be incomplete.
1. Project at a glance
Project identity
| Field | Record |
|---|---|
| Registered project name | Go Ranch RERA record |
| Project type | Plotted development RERA record |
| Phase / registered portion | Not disclosed in the TG-RERA identity record; the registration is for the project bearing the survey numbers listed below. RERA record |
| TG-RERA registration number | P00600001873 RERA record |
| Registration validity | The FORM ‘C’ certificate records validity from 21/03/2020 to 22/06/2021. This is the registration period, not a completion certificate. |
| RERA status in supplied record | New Project; registration certificate supplied. No extension is recorded in that certificate. RERA record |
| Registered promoter | USM INFRASTRUCTURES PRIVATE LIMITED RERA record Corporate record |
Land and geographic identity
| Field | Record |
|---|---|
| Locality / revenue village | TG-RERA identity: Bachannapet village/locality. The filed draft layout document identifies Pochannapet village and Pochannapet G.P. RERA record |
| Mandal | Bachannapet is stated in the filed layout document; the TG-RERA land identity does not disclose a mandal. Land records |
| District / PIN | Jangaon / 506221 RERA record |
| Project survey numbers | 1044, 1045, 1046, 1047, 1065, 1066, 1069, 1070, 1071, 1073, 1074, 1075, 1076 and 1080 RERA record |
| Subdivisions | The title report and linked deed material refer to subdivisions including 1044/C, 1044/D, 1044/F, 1044/I, 1044/N; 1045/A, 1045/B3, 1045/B4, 1045/B5; 1046/E, 1046/K, 1046/N; 1047/C, 1047/D, 1047/I, 1047/N; 1065/C, 1065/E; 1066/B; 1069/C, 1069/D; 1071/C, 1071/D, 1071/G, 1071/J; 1073/G, 1073/H; 1075/A, 1075/B, 1075/C; 1076/A, 1076/B; and 1080/A, 1080/B. |
| Filed layout extent | Ac. 101-03 gts. (or) Ac. 101.07 Cents; 489178.80 Sq. Yds. |
| TG-RERA land areas | Total area: 409015.6 sqmts; area affected in road widening/FTL of tanks/nala widening: 171858.20 sqmts; net area: 237157.40 sqmts. RERA filing |
| Boundaries | East: Road; west, north and south: Neighbour Land. RERA filing |
Development identity
| Field | Record |
|---|---|
| Sanctioning authority | Director of Town and Country Planning; the filed document communicates a Draft Technical Layout Pattern and states it was delegated to Pochannapet Gram Panchayat. |
| Principal approval reference / date | Draft-TLP.No. 123/2019/W, approved date recorded as 2019 06.22. Approvals record |
| Other approval references | File No. DTCP-WGLM/LOUT/8/2019-WNGL-DTCP; proceedings No. Lr.D.Dis.No.1997/2019/W. Approvals record |
| Filed layout scale | 1,113 plots. |
| Approved built-up area / buildings / floors | Not disclosed in the supplied layout record; building-floor configuration is not applicable as a stated project-wide offering for this plotted development. RERA filing |
| Layout land-use allocation stated in the filed draft | Plotted area Ac. 58.92 Cents; 285172.80 Sq. Yds. (58.30%); roads Ac. 32.05 Cents; 155122.00 Sq. Yds. (31.71%); open space for parks Ac. 10.10 Cents; 48884.00 Sq. Yds. (10.00%); and reserved mortgage area Ac.8.94 Cents; 43269.60 Sq. Yds. (15.17%). Other designated parcels are listed under Section 3 below. |
| Mortgage area declared in TG-RERA fields | 36007.53 sqmts; the supplied record does not identify this as the same measurement or scope as the draft-layout mortgage allocation above. RERA filing |
Offering and status
| Field | Record |
|---|---|
| Unit type | Plots; TG-RERA category is “plot.” RERA record RERA filing |
| Plot count / size bands | The filed draft layout states 1,113 plots. RERA plot-size bands, unit inventory and booked/available counts are not supplied. RERA unit table |
| Construction / development stage | TG-RERA amenity progress fields report 0% for most listed works and 5% for water supply, green strip/park, street lighting and rainwater harvesting. These are filed progress values, not independent site verification. RERA amenities |
| Completion dates | The RERA identity record states proposed completion 22/06/2021; the Form B declaration states a 3 Years completion undertaking. RERA record |
| Occupancy / completion certificate | No occupancy or completion certificate is supplied. The project is a plotted development; the supplied documents do not establish completion certification for the project. Document index |
2. The project story
Go Ranch is registered as a plotted-development project in Jangaon district. The TG-RERA record identifies the project by 14 survey numbers and describes the project status as “New Project.” The filed layout document describes a draft layout for 1,113 plots, with roads, park open space, school sites, commercial shops, an amenities block, utility land and specified plots reserved for mortgage to the Gram Panchayat. RERA record RERA filing
The filed document is expressly a Draft Technical Layout Pattern. It says final layout release is to follow completion of development works and release of the mortgaged land. Its stated works include road formation and drains, storm-water channelisation, avenue planting, rainwater-harvesting pits, street lighting, electricity, sewerage disposal and protected water supply. The supplied evidence gives no independently verified site inspection or completed-works confirmation.
The TG-RERA progress record reports 0% for many infrastructure categories and 5% for several others, including water supply. These are project-filed progress indicators; they do not independently establish current physical progress. RERA amenities
3. Master plan, architecture & building design
This is a plotted layout, not a multi-tower building scheme in the supplied project record. The filed draft layout states a total extent of Ac. 101-03 gts. (or) Ac. 101.07 Cents; 489178.80 Sq. Yds. and 1,113 plots. Its land-use schedule records:
| Layout component | Filed area / share |
|---|---|
| Plotted area | Ac. 58.92 Cents; 285172.80 Sq. Yds. (58.30%) |
| Roads | Ac. 32.05 Cents; 155122.00 Sq. Yds. (31.71%) |
| Open space reserved for park purpose | Ac. 10.10 Cents; 48884.00 Sq. Yds. (10.00%) |
| Nursery School | Ac. 0.25 Cents; 1210.00 Sq.Yds. |
| Primary School | Ac. 1.50 Cents; 7260.00 Sq.Yds. |
| Commercial Facilities (SHOPS), Plot No. 573 to 594 | Ac. 1.07 Cents; 5178.80 Sq. Yds. |
| Amenities Block | Ac. 1.16 Cents; 5614.40 Sq. Yds. |
| Utilities | Ac. 0.09 Cents; 435.60 Sq.Yds. |
| Mortgage on plotted area, Plot Nos. 192 to 257, 613 to 654, 698 to 702, 707 to 772 | Ac.8.94 Cents; 43269.60 Sq. Yds. (15.17%) |
The draft approval says the layout owner/developer is to complete the development works, and that open-space, road and utility areas are to be handed over to the Gram Panchayat by registered gift deed before final layout release. It also states that plots under mortgage to the Gram Panchayat are not for sale.
No approved plot-by-plot drawing, plot-size schedule, road-width schedule, or final layout release document is supplied here. The record does not provide a building design, floor configuration, or approved built-up area applicable to this plotted layout. RERA filing Document index
4. Homes, configurations & floor plans
The RERA-recorded product is plots. The supplied data does not include RERA-filed plot configurations, plot-size bands, individual plot inventory, booked counts, available counts, or saleable areas. The filed draft-layout document provides the overall count of 1,113 plots, but not plot-by-plot areas. RERA record RERA unit table
| Configuration | Units | Booked | Available | RERA saleable area | Measured carpet area | Loading (if supplied) |
|---|---|---|---|---|---|---|
| Plots | 1,113 (filed draft-layout count) | Not disclosed | Not disclosed | Not disclosed | Not applicable | Not disclosed |
Two drawing files are noted in the floor-plan record, but both are scans pending measurement; there are no measured drawing areas in the supplied data. Carpet-area measurement is therefore not available or applicable from this evidence. Floor plans
5. Parking & vehicle circulation
The supplied project record does not state a sanctioned parking count, visitor or accessible parking provision, parking allocation arrangements, or parking design. For this plotted development, no parking-level, ramp, or structured-parking information is provided. The filed layout requires roads to be opened for access to neighbouring sites, but the supplied evidence does not specify road widths or pedestrian/vehicle separation. RERA unit table Document index
6. Amenities, recreation & open spaces
The filed draft layout designates park open space, school sites, commercial shops, an amenities block and utility land. The separate TG-RERA progress fields report the following infrastructure/amenity entries; percentages are the RERA-filed progress values, not independently verified completion. RERA amenities
| Facility | Description / size | Evidence source | Declared progress / verified status |
|---|---|---|---|
| Green strip / TOT LOT / park | Open space reserved for park purpose: Ac. 10.10 Cents; 48884.00 Sq. Yds. (10.00%) | Filed draft layout; RERA progress fields RERA amenities | RERA fields: available “YES,” 5%; not independently verified |
| Nursery School | Ac. 0.25 Cents; 1210.00 Sq.Yds. | Filed draft layout | Designated in draft; delivery not established |
| Primary School | Ac. 1.50 Cents; 7260.00 Sq.Yds. | Filed draft layout | Designated in draft; delivery not established |
| Commercial shops | Ac. 1.07 Cents; 5178.80 Sq. Yds., Plot Nos. 573 to 594 | Filed draft layout | Designated in draft; delivery not established |
| Amenities block | Ac. 1.16 Cents; 5614.40 Sq. Yds. | Filed draft layout | Designated in draft; progress not stated |
| Utilities land | Ac. 0.09 Cents; 435.60 Sq.Yds. | Filed draft layout | Designated in draft; progress not stated |
No project-specific clubhouse or recreation-facility inventory, capacities, or completion evidence is supplied in the RERA amenity data. RERA amenities Document index
7. Utilities, building services & safety
The draft-layout document lists development obligations for protected water supply, sewerage disposal, storm-water drains and nala channelisation, rainwater-harvesting pits, street lighting and electricity facilities. These are stated layout conditions, not evidence that the works are complete.
| Service | Supplied project record |
|---|---|
| Water | “Water Supply” is marked available “YES” with 5% progress in the RERA amenity fields. The layout conditions require protected water supply; source, storage, treatment and capacity are not disclosed. RERA amenities |
| Sewerage and drainage | “Sewerage (Chamber, Lines, Septic Tank, STP),” treatment/disposal of sewage and sullage, and storm-water drains each show 0% in the RERA progress fields. The draft approval requires sewerage disposal and storm-water/nala works; system design and capacity are not supplied. RERA amenities |
| Rainwater harvesting | Marked available “YES” with 5% progress in the RERA fields; the draft approval also requires rainwater-harvesting pits. Completion is not independently verified. RERA amenities |
| Electrical and lighting | Street lighting is marked available “YES” with 5% progress; the layout conditions refer to street lighting and electricity facilities. Electrical substation/receiving-station details are not supplied; the RERA field for electrical meter room/sub-station/receiving station shows 0%. RERA amenities |
| Waste management | Solid waste management and disposal shows 0% in the RERA amenity fields. No system details are provided. RERA amenities |
| Fire and life safety | The RERA amenity field for fire protection and fire-safety requirements shows 0%. No project-specific systems or approvals are supplied. RERA amenities |
| Energy management | The RERA amenity field shows 0%; no design details are supplied. RERA amenities |
| Security, accessibility and lifts | No project-specific details are supplied. Document index |
8. Location, access & connectivity
The registered project identity places Go Ranch in Bachannapet, Jangaon district, PIN 506221. The filed draft-layout document identifies the land as being at Pochannapet G.P., in Bachannapet mandal, Jangaon district. It describes the east boundary as Road and the other three boundaries as neighbouring land. RERA record RERA filing
The supplied location record contains a cadastral parcel-centroid geocode of 17.41528, 78.35459 and one mapped connectivity entry, Financial District (Nanakramguda): 1.2 km. The record labels the point as a cadastral parcel centroid; it does not provide an approach-road description, public-transport information or measured routes to other landmarks. Location record
9. Developer & development status
The registered promoter is USM INFRASTRUCTURES PRIVATE LIMITED, a company. The supplied corporate identifiers include GSTIN 36AABCU1954F2ZE. The promoter address recorded in the project identity data is 8-2-293/82/A/270/E, Block No. 2, Road No. 10, Pochannapet, Bachannapet, Jangaon, Telangana, 506221. The supplied record does not establish that this is the company’s registered office address. RERA record Corporate record RERA filing
The Form B affidavit dated 16' day of October 2019, made by Vubbisetti Kaleswar Rao on behalf of USM Infrastructures Pvt. Ltd., declares a 3 Years project-completion period and makes the stated separate-account and approval undertakings. These are promoter declarations, not independent confirmation of completion or present site status.
See the registration validity and certificate details in Section 1. No extension or occupancy/completion certificate is included in the supplied documents. Document index
10. Approvals, official records & documents
| Record | What the supplied document establishes |
|---|---|
| TG-RERA certificate | FORM ‘C’ registration P00600001873 for Go Ranch under section 5; certificate dated 21/03/2020, valid through 22/06/2021 as stated in the certificate. |
| Draft layout approval | Director of Town and Country Planning document Draft-TLP.No. 123/2019/W, dated 2019 06.22, for a draft layout in Pochannapet, Jangaon district, with 1,113 plots and listed land-use allocations and conditions. The filed document says final layout release follows compliance with development and mortgage conditions. |
| Layout-related references | File No. DTCP-WGLM/LOUT/8/2019-WNGL-DTCP; proceedings No. Lr.D.Dis.No.1997/2019/W. |
| Form B declaration | Promoter affidavit/declaration concerning claimed title, encumbrance status and project undertakings, dated 16' day of October 2019. |
| Title report and encumbrance material | Title report 79545 and filed encumbrance statements 79548–79558 are listed in the supplied project documents. Document index |
| Layout plan / final release / OC | No final layout-release record or occupancy/completion certificate is supplied. A separate layout-plan upload entry is listed but marked not extracted. Document index |
1. Project at a glance
Project identity
Registered project name: Go Ranch
Project type: Plotted development
Phase / registered portion: Not disclosed in the TG-RERA identity record; the registration is for the project bearing the survey numbers listed below.
TG-RERA registration number: P00600001873
Registration validity: The FORM ‘C’ certificate records validity from 21/03/2020 to 22/06/2021. This is the registration period, not a completion certificate.
RERA status in supplied record: New Project; registration certificate supplied. No extension is recorded in that certificate.
Registered promoter: USM INFRASTRUCTURES PRIVATE LIMITED
Land and geographic identity
Locality / revenue village: TG-RERA identity: Bachannapet village/locality. The filed draft layout document identifies Pochannapet village and Pochannapet G.P.
Mandal: Bachannapet is stated in the filed layout document; the TG-RERA land identity does not disclose a mandal.
District / PIN: Jangaon / 506221
Project survey numbers: 1044, 1045, 1046, 1047, 1065, 1066, 1069, 1070, 1071, 1073, 1074, 1075, 1076 and 1080
Subdivisions: The title report and linked deed material refer to subdivisions including 1044/C, 1044/D, 1044/F, 1044/I, 1044/N; 1045/A, 1045/B3, 1045/B4, 1045/B5; 1046/E, 1046/K, 1046/N; 1047/C, 1047/D, 1047/I, 1047/N; 1065/C, 1065/E; 1066/B; 1069/C, 1069/D; 1071/C, 1071/D, 1071/G, 1071/J; 1073/G, 1073/H; 1075/A, 1075/B, 1075/C; 1076/A, 1076/B; and 1080/A, 1080/B.
Filed layout extent: Ac. 101-03 gts. (or) Ac. 101.07 Cents; 489178.80 Sq. Yds.
TG-RERA land areas: Total area: 409015.6 sqmts; area affected in road widening/FTL of tanks/nala widening: 171858.20 sqmts; net area: 237157.40 sqmts.
Boundaries: East: Road; west, north and south: Neighbour Land.
Development identity
Sanctioning authority: Director of Town and Country Planning; the filed document communicates a Draft Technical Layout Pattern and states it was delegated to Pochannapet Gram Panchayat.
Principal approval reference / date: Draft-TLP.No. 123/2019/W, approved date recorded as 2019 06.22.
Other approval references: File No. DTCP-WGLM/LOUT/8/2019-WNGL-DTCP; proceedings No. Lr.D.Dis.No.1997/2019/W.
Filed layout scale: 1,113 plots.
Approved built-up area / buildings / floors: Not disclosed in the supplied layout record; building-floor configuration is not applicable as a stated project-wide offering for this plotted development.
Layout land-use allocation stated in the filed draft: Plotted area Ac. 58.92 Cents; 285172.80 Sq. Yds. (58.30%); roads Ac. 32.05 Cents; 155122.00 Sq. Yds. (31.71%); open space for parks Ac. 10.10 Cents; 48884.00 Sq. Yds. (10.00%); and reserved mortgage area Ac.8.94 Cents; 43269.60 Sq. Yds. (15.17%). Other designated parcels are listed under Section 3 below.
Mortgage area declared in TG-RERA fields: 36007.53 sqmts; the supplied record does not identify this as the same measurement or scope as the draft-layout mortgage allocation above.
Offering and status
Unit type: Plots; TG-RERA category is “plot.”
Plot count / size bands: The filed draft layout states 1,113 plots. RERA plot-size bands, unit inventory and booked/available counts are not supplied.
Construction / development stage: TG-RERA amenity progress fields report 0% for most listed works and 5% for water supply, green strip/park, street lighting and rainwater harvesting. These are filed progress values, not independent site verification.
Completion dates: The RERA identity record states proposed completion 22/06/2021; the Form B declaration states a 3 Years completion undertaking.
Occupancy / completion certificate: No occupancy or completion certificate is supplied. The project is a plotted development; the supplied documents do not establish completion certification for the project.
2. The project story
Go Ranch is registered as a plotted-development project in Jangaon district. The TG-RERA record identifies the project by 14 survey numbers and describes the project status as “New Project.” The filed layout document describes a draft layout for 1,113 plots, with roads, park open space, school sites, commercial shops, an amenities block, utility land and specified plots reserved for mortgage to the Gram Panchayat.
The filed document is expressly a Draft Technical Layout Pattern. It says final layout release is to follow completion of development works and release of the mortgaged land. Its stated works include road formation and drains, storm-water channelisation, avenue planting, rainwater-harvesting pits, street lighting, electricity, sewerage disposal and protected water supply. The supplied evidence gives no independently verified site inspection or completed-works confirmation.
The TG-RERA progress record reports 0% for many infrastructure categories and 5% for several others, including water supply. These are project-filed progress indicators; they do not independently establish current physical progress.
3. Master plan, architecture & building design
This is a plotted layout, not a multi-tower building scheme in the supplied project record. The filed draft layout states a total extent of Ac. 101-03 gts. (or) Ac. 101.07 Cents; 489178.80 Sq. Yds. and 1,113 plots. Its land-use schedule records:
Plotted area: Ac. 58.92 Cents; 285172.80 Sq. Yds. (58.30%)
Roads: Ac. 32.05 Cents; 155122.00 Sq. Yds. (31.71%)
Open space reserved for park purpose: Ac. 10.10 Cents; 48884.00 Sq. Yds. (10.00%)
Nursery School: Ac. 0.25 Cents; 1210.00 Sq.Yds.
Primary School: Ac. 1.50 Cents; 7260.00 Sq.Yds.
Commercial Facilities (SHOPS), Plot No. 573 to 594: Ac. 1.07 Cents; 5178.80 Sq. Yds.
Amenities Block: Ac. 1.16 Cents; 5614.40 Sq. Yds.
Utilities: Ac. 0.09 Cents; 435.60 Sq.Yds.
Mortgage on plotted area, Plot Nos. 192 to 257, 613 to 654, 698 to 702, 707 to 772: Ac.8.94 Cents; 43269.60 Sq. Yds. (15.17%)
The draft approval says the layout owner/developer is to complete the development works, and that open-space, road and utility areas are to be handed over to the Gram Panchayat by registered gift deed before final layout release. It also states that plots under mortgage to the Gram Panchayat are not for sale.
No approved plot-by-plot drawing, plot-size schedule, road-width schedule, or final layout release document is supplied here. The record does not provide a building design, floor configuration, or approved built-up area applicable to this plotted layout.
4. Homes, configurations & floor plans
The RERA-recorded product is plots. The supplied data does not include RERA-filed plot configurations, plot-size bands, individual plot inventory, booked counts, available counts, or saleable areas. The filed draft-layout document provides the overall count of 1,113 plots, but not plot-by-plot areas.
| Configuration | Units | Booked | Available | RERA saleable area | Measured carpet area | Loading (if supplied) |
|---|---|---|---|---|---|---|
| Plots | 1,113 (filed draft-layout count) | Not disclosed | Not disclosed | Not disclosed | Not applicable | Not disclosed |
Two drawing files are noted in the floor-plan record, but both are scans pending measurement; there are no measured drawing areas in the supplied data. Carpet-area measurement is therefore not available or applicable from this evidence.
5. Parking & vehicle circulation
The supplied project record does not state a sanctioned parking count, visitor or accessible parking provision, parking allocation arrangements, or parking design. For this plotted development, no parking-level, ramp, or structured-parking information is provided. The filed layout requires roads to be opened for access to neighbouring sites, but the supplied evidence does not specify road widths or pedestrian/vehicle separation.
6. Amenities, recreation & open spaces
The filed draft layout designates park open space, school sites, commercial shops, an amenities block and utility land. The separate TG-RERA progress fields report the following infrastructure/amenity entries; percentages are the RERA-filed progress values, not independently verified completion.
| Facility | Description / size | Evidence source | Declared progress / verified status |
|---|---|---|---|
| Green strip / TOT LOT / park | Open space reserved for park purpose: Ac. 10.10 Cents; 48884.00 Sq. Yds. (10.00%) | Filed draft layout; RERA progress fields | RERA fields: available “YES,” 5%; not independently verified |
| Nursery School | Ac. 0.25 Cents; 1210.00 Sq.Yds. | Filed draft layout | Designated in draft; delivery not established |
| Primary School | Ac. 1.50 Cents; 7260.00 Sq.Yds. | Filed draft layout | Designated in draft; delivery not established |
| Commercial shops | Ac. 1.07 Cents; 5178.80 Sq. Yds., Plot Nos. 573 to 594 | Filed draft layout | Designated in draft; delivery not established |
| Amenities block | Ac. 1.16 Cents; 5614.40 Sq. Yds. | Filed draft layout | Designated in draft; progress not stated |
| Utilities land | Ac. 0.09 Cents; 435.60 Sq.Yds. | Filed draft layout | Designated in draft; progress not stated |
No project-specific clubhouse or recreation-facility inventory, capacities, or completion evidence is supplied in the RERA amenity data.
7. Utilities, building services & safety
The draft-layout document lists development obligations for protected water supply, sewerage disposal, storm-water drains and nala channelisation, rainwater-harvesting pits, street lighting and electricity facilities. These are stated layout conditions, not evidence that the works are complete.
Water: “Water Supply” is marked available “YES” with 5% progress in the RERA amenity fields. The layout conditions require protected water supply; source, storage, treatment and capacity are not disclosed.
Sewerage and drainage: “Sewerage (Chamber, Lines, Septic Tank, STP),” treatment/disposal of sewage and sullage, and storm-water drains each show 0% in the RERA progress fields. The draft approval requires sewerage disposal and storm-water/nala works; system design and capacity are not supplied.
Rainwater harvesting: Marked available “YES” with 5% progress in the RERA fields; the draft approval also requires rainwater-harvesting pits. Completion is not independently verified.
Electrical and lighting: Street lighting is marked available “YES” with 5% progress; the layout conditions refer to street lighting and electricity facilities. Electrical substation/receiving-station details are not supplied; the RERA field for electrical meter room/sub-station/receiving station shows 0%.
Waste management: Solid waste management and disposal shows 0% in the RERA amenity fields. No system details are provided.
Fire and life safety: The RERA amenity field for fire protection and fire-safety requirements shows 0%. No project-specific systems or approvals are supplied.
Energy management: The RERA amenity field shows 0%; no design details are supplied.
Security, accessibility and lifts: No project-specific details are supplied.
8. Location, access & connectivity
The registered project identity places Go Ranch in Bachannapet, Jangaon district, PIN 506221. The filed draft-layout document identifies the land as being at Pochannapet G.P., in Bachannapet mandal, Jangaon district. It describes the east boundary as Road and the other three boundaries as neighbouring land.
The supplied location record contains a cadastral parcel-centroid geocode of 17.41528, 78.35459 and one mapped connectivity entry, Financial District (Nanakramguda): 1.2 km. The record labels the point as a cadastral parcel centroid; it does not provide an approach-road description, public-transport information or measured routes to other landmarks.
9. Developer & development status
The registered promoter is USM INFRASTRUCTURES PRIVATE LIMITED, a company. The supplied corporate identifiers include GSTIN 36AABCU1954F2ZE. The promoter address recorded in the project identity data is 8-2-293/82/A/270/E, Block No. 2, Road No. 10, Pochannapet, Bachannapet, Jangaon, Telangana, 506221. The supplied record does not establish that this is the company’s registered office address.
The Form B affidavit dated 16' day of October 2019, made by Vubbisetti Kaleswar Rao on behalf of USM Infrastructures Pvt. Ltd., declares a 3 Years project-completion period and makes the stated separate-account and approval undertakings. These are promoter declarations, not independent confirmation of completion or present site status.
See the registration validity and certificate details in Section 1. No extension or occupancy/completion certificate is included in the supplied documents.
10. Approvals, official records & documents
TG-RERA certificate: FORM ‘C’ registration P00600001873 for Go Ranch under section 5; certificate dated 21/03/2020, valid through 22/06/2021 as stated in the certificate.
Draft layout approval: Director of Town and Country Planning document Draft-TLP.No. 123/2019/W, dated 2019 06.22, for a draft layout in Pochannapet, Jangaon district, with 1,113 plots and listed land-use allocations and conditions. The filed document says final layout release follows compliance with development and mortgage conditions.
Layout-related references: File No. DTCP-WGLM/LOUT/8/2019-WNGL-DTCP; proceedings No. Lr.D.Dis.No.1997/2019/W.
Form B declaration: Promoter affidavit/declaration concerning claimed title, encumbrance status and project undertakings, dated 16' day of October 2019.
Title report and encumbrance material: Title report 79545 and filed encumbrance statements 79548–79558 are listed in the supplied project documents.
Layout plan / final release / OC: No final layout-release record or occupancy/completion certificate is supplied. A separate layout-plan upload entry is listed but marked not extracted.
Frequently asked questions
Is Go Ranch registered with Telangana RERA?
Yes. Go Ranch is registered with the Telangana Real Estate Regulatory Authority as P00600001873; the registration status is New Project.
Who is the developer of Go Ranch?
The promoter named in the RERA registration is USM INFRASTRUCTURES PRIVATE LIMITED.
Where is Go Ranch located?
Go Ranch is in Bachannapet, Jangaon, Telangana (506221).
When will Go Ranch be completed?
The promoter's proposed date of completion filed with RERA is 22/06/2021. This is the promoter's declaration, not a guarantee.
More projects in Jangaon