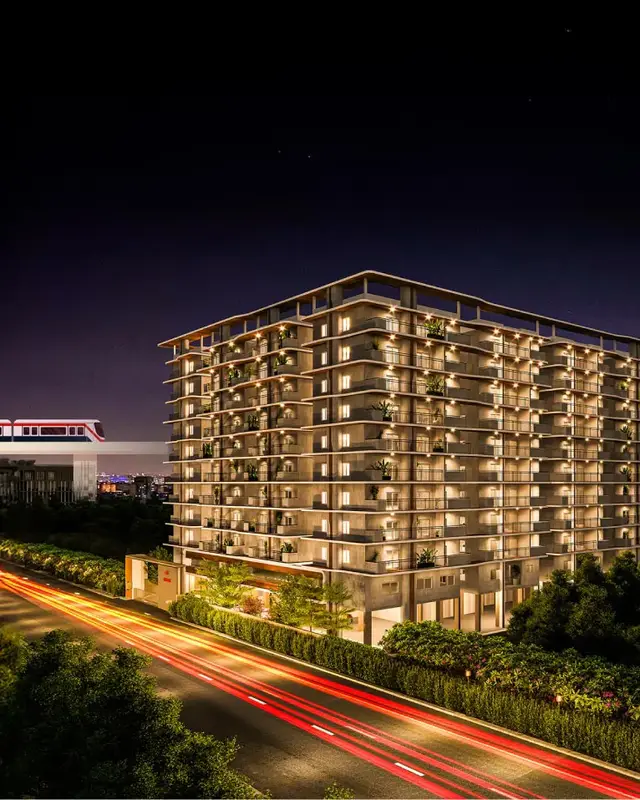
Green Rich Residence
SAMEEKSHA BUILDERS AND DEVELOPERS · Medchal-Malkajgiri · RERA P02200001758
GREEN RICH RESIDENCE is a residential apartment project at Plot No. 50 in Uppal, Uppal Mandal, Medchal-Malkajgiri District, developed by the registered promoter SAMEEKSHA BUILDERS AND DEVELOPERS. It covers 1,663.00 sqmts and comprises one proposed building with 1Cellar + 1Stilt + 5 Upper floors, with 30 3BHK units listed in the RERA filing. The project is registered under TG-RERA number P02200001758, with proposed completion recorded as 31/12/2021.
More from Sameeksha Builders And Developers · 6 projects →
01What we found
Read from TG-RERA filings, approvals, land and registration records and court records. A court case is counted only when the court record states this project's survey number with its village, or names the project.
02Check before you pay
7 items to check before you pay, 4 high - from the title chain, court records and approvals, each with what to ask the builder or your advocate. An item may not be a problem with the project: records can be incomplete.
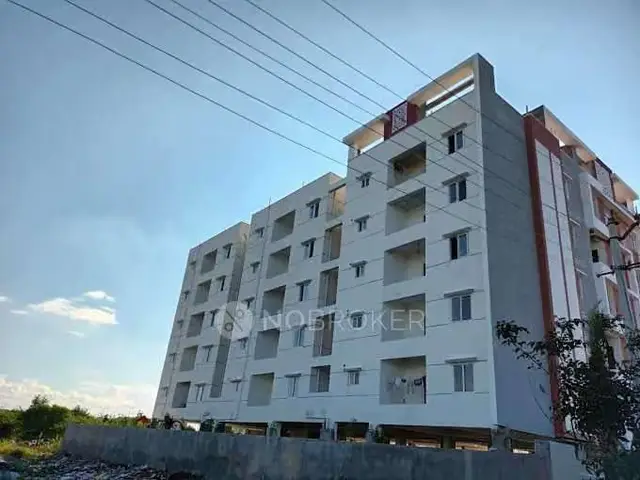
1. Project at a glance
Project identity
| Item | Project record |
|---|---|
| Registered name | GREEN RICH RESIDENCE RERA record |
| Project type | Residential apartment project RERA record |
| Phase / registered portion | Phase not separately identified; the registration covers the stated project land and one proposed building. RERA record |
| TG-RERA registration | P02200001758 |
| Registration validity | 20/03/2020 to 31/12/2021; the supplied certificate records no extension. This is the registration period, not a statement of construction completion or occupancy. |
| Registered promoter | SAMEEKSHA BUILDERS AND DEVELOPERS; entity type recorded as partnership. RERA record Corporate record |
| RERA record status | Registered project; the recorded proposed completion date was 31/12/2021. Current construction completion and occupancy-certificate status are not established by the supplied records. RERA record |
Land and geographic identity
| Item | Project record |
|---|---|
| Locality / plot | Uppal; Plot No. 50 RERA record RERA filing |
| Revenue village | Uppal Bhagat / Uppal Bhagath (also recorded as Uppal in project fields); the RERA certificate identifies Uppal. |
| Mandal | Uppal RERA record |
| District | Medchal-Malkajgiri RERA record |
| PIN | 500039 in the project header; the registration certificate’s promoter-office address states 500068. The supplied record does not clarify the project-site PIN separately. RERA record |
| Project survey numbers and subdivisions | 1 TO 40; 282 TO 368; 369/P; 370 TO 373; 374/P; 375 TO 387; 395 TO 401 |
| Additional survey numbers in HMDA technical-approval document | 454; 456 TO 459; 505/P; 510 TO 564 |
| Registered site extent | 1,663 sq. m. in project fields; HMDA technical-approval letter states 1,663.49 Sq. Mt. RERA filing |
| Net / total area | RERA fields state total area 1663 sqmts, affected area 0 sqmts, and net area 1663.00 sqmts. RERA filing |
| Boundaries | East: Plot No. 61; West: 80 FEET ROAD; North: 80 FEET ROAD; South: Plot No. 51. RERA filing |
Development identity
| Item | Project record |
|---|---|
| Sanctioning authority | Hyderabad Metropolitan Development Authority (HMDA) technical approval; the letter directs the applicant to approach the local executive authority for sanction and release. Approvals record |
| Principal approval | 018042/GHT/R1/U6/HMDA/05122018, approved 01 June, 2019. Approvals record |
| Approved built-up area | 4030,45 as transcribed in the HMDA document’s sanctioned parameters; the supplied text does not clarify the punctuation. |
| Building count / configuration | One proposed residential building: 1Cellar + 1Stilt + 5 Upper floors. The document gives building height as 14.9; unit of measure is not stated in the supplied extraction. RERA record |
| Parking levels / count | Cellar and stilt are shown in the floor configuration. No parking-space count is established in the supplied records. |
| Units | RERA filing lists 30 3BHK units; the project fields state one total building unit, which does not specify apartment count. RERA unit table RERA unit details RERA filing |
| Mortgage area | Project fields state 424 sqmts; the HMDA document records a mortgage of 424.22 sq. mts on the second floor. RERA filing |
Offering and status
| Item | Project record |
|---|---|
| RERA-filed configuration | 3BHK RERA unit table RERA unit details |
| RERA-filed saleable area | 65.0 sq. m. RERA unit table RERA unit details |
| Booked / available | 0 booked / 30 available, as last read from the TG-RERA portal; no as-of date is recorded, so these counts are indicative. RERA unit table |
| Original proposed completion | 31/12/2021 RERA record |
| Revised completion date | Not disclosed in the supplied records. RERA record |
| Construction stage | Not established by supplied site-progress evidence. The RERA amenities record shows 0% against listed progress fields, but this is not an independent site inspection or a verified completion assessment. RERA amenities |
| Occupancy / completion certificate | No OC or completion certificate is supplied; current certificate status is unverified. Document index Approvals record |
2. The project story
GREEN RICH RESIDENCE is registered as a residential apartment project on Plot No. 50 in the Uppal area, with the project land identified in the RERA certificate as lying in Uppal Bhagat village, Uppal Mandal, Medchal-Malkajgiri District. The RERA record describes a single proposed building, and the HMDA technical-approval letter gives its configuration as one cellar, one stilt and five upper floors. RERA record
The RERA filing lists 30 3BHK apartments and records 30 as available and none booked, with no portal as-of date attached to those counts. The filed saleable area is 65.0 sq. m. Construction progress and current delivery status cannot be confirmed from the supplied materials. The project’s recorded proposed completion date was 31/12/2021; no revised completion date or occupancy certificate is provided. RERA unit table RERA unit details RERA record Document index
3. Master plan, architecture & building design
The HMDA document is a technical approval for a proposed residential building at Plot No. 50. It specifies 1Cellar + 1Stilt + 5 Upper floors, a stated building height of 14.9 (unit not supplied), and an approved built-up-area entry transcribed as 4030,45. The project fields separately report an approved built-up area of 4847 without a unit in that field. This overview does not treat those entries as interchangeable measurements. RERA filing
The RERA land record states a total and net area of 1663.00 sqmts, with 0 area affected by road widening/FTL/Nala widening. The HMDA letter gives the site extent as 1,663.49 Sq. Mt. RERA filing
The supplied drawing records contain two floor-plan documents, but neither has a measured apartment plan available for this review. No supported detail is provided for flats per floor, building footprint, lifts, stairs, internal circulation, landscaped-area dimensions, or residential/common-area allocation. Floor plans
4. Homes, configurations & floor plans
| Configuration | Units | Booked | Available | RERA saleable area | Measured carpet area | Loading (if supplied) |
|---|---|---|---|---|---|---|
| 3BHK | 30 | 0 | 30 | 65.0 sq. m. | Not measured from supplied drawings | Not supplied |
Unit counts, bookings, availability and saleable area above are TG-RERA filing values; the booking counts have no stated as-of date. The supplied floor-plan record says two drawings are present but no flats were measurable from them. Accordingly, no drawing-based carpet-area or room-dimension measurement can be reported. RERA unit table RERA unit details Floor plans
Saleable area is the RERA-filed area measure; a carpet-area measurement from a drawing would be a different, software-measured quantity and is not available here. No balcony, utility, room-layout or common-area-loading detail is established by the supplied project records. RERA unit table Floor plans
5. Parking & vehicle circulation
The HMDA technical-approval document identifies a cellar and a stilt level, but the supplied material does not establish how many parking spaces are sanctioned, how they are allocated, or whether spaces are resident, visitor, accessible, mechanical or otherwise classified. No parking count, ramp arrangement, vehicle-entry/exit plan, internal driveway detail, pedestrian separation, EV charging provision, or unit-specific parking allocation is available for confirmation. A parking level in the building configuration alone does not establish an individual buyer’s parking entitlement. Document index
6. Amenities, recreation & open spaces
The HMDA technical-approval document lists proposed amenities and services. The RERA amenities record indicates availability as “YES” for certain infrastructure fields but reports 0% progress for listed items. These records do not independently verify that facilities have been completed or are currently operational. RERA amenities
| Facility | Description / size | Evidence source | Declared progress / verified status |
|---|---|---|---|
| Tot-lot | Size not supplied; HMDA letter says it is to be fenced and maintained as greenery before OC. | Proposed in technical-approval document; completion not verified. | |
| Green strip / tot lot / park | Size not supplied. | RERA amenities | RERA field says “YES”; progress recorded as 0%; not independently verified. |
| Water conservation / rainwater harvesting | Rain Water Harvesting Structure (percolation pit); size not supplied. | RERA amenities | Required in the HMDA document; RERA field says “YES”, progress 0%; completion not verified. |
| Internal roads and footpaths | Details and dimensions not supplied. | RERA amenities | Progress recorded as 0%; not independently verified. |
| Community buildings | No building description or size supplied. | RERA amenities | Progress recorded as 0%; not independently verified. |
No supported clubhouse or indoor-recreation facility is identified in the supplied RERA or approval records. The promoter/vendor listing mentions kids’ play areas, sand pits and green spaces, but those are third-party marketing claims and are not established here as sanctioned or delivered facilities. Promoter website
7. Utilities, building services & safety
The HMDA technical-approval document lists a transformer, a garbage house, a rainwater-harvesting percolation pit, separate underground and terrace water-storage tanks of 25,000 litres each, a hose reel, down corner, automatic sprinkler system and generator. These are approval-document provisions; the supplied evidence does not establish installation, capacity of the generator, or present operation.
| Supplied record | Separate underground static water-storage tank: 25,000 Its.; separate terrace tank: 25,000 Its. |
|---|---|
| Status evidenced | Listed in the technical-approval document; installed/operating status unverified. |
| Supplied record | RERA amenity field marked “YES”; no source or treatment details supplied. RERA amenities |
|---|---|
| Status evidenced | Declared field only; progress recorded as 0%. |
| Supplied record | RERA fields list sewerage and treatment/disposal of sewage and sullage water; no STP capacity or design details supplied. RERA amenities |
|---|---|
| Status evidenced | “Sewerage” marked “YES”; progress fields 0%; completion unverified. |
| Supplied record | Listed in RERA amenities; no system detail supplied. RERA amenities |
|---|---|
| Status evidenced | Progress recorded as 0%; completion unverified. |
| Supplied record | Percolation pit listed in HMDA document. |
|---|---|
| Status evidenced | Required/listed; completion unverified. |
| Supplied record | Transformer and generator listed in HMDA document; electrical meter room/sub-station/receiving station field marked “YES” in RERA amenities. RERA amenities |
|---|---|
| Status evidenced | Provision recorded; installation and operating status unverified. |
| Supplied record | Hose reel, down corner and automatic sprinkler system listed in HMDA document; fire-protection field appears in RERA amenities. RERA amenities |
|---|---|
| Status evidenced | Listed provision; statutory compliance and installed status are not established by this overview. |
| Supplied record | Garbage house listed in HMDA document; solid-waste-management field in RERA amenities. RERA amenities |
|---|---|
| Status evidenced | Listed/recorded; operational arrangements unverified. |
| Supplied record | No project-specific capacity or design details supplied. Document index |
|---|---|
| Status evidenced | Unverified. |
8. Location, access & connectivity
The official project record places the development at Plot No. 50, Uppal, in Uppal Mandal, Medchal-Malkajgiri District; the RERA certificate identifies the revenue village as Uppal Bhagat. HMDA’s technical-approval document refers to an 18 mt. road width and identifies 80 FEET ROAD on the north and west boundaries in the project land fields. RERA record RERA filing
The location data includes a cadastral parcel-centroid coordinate of 17.40121, 78.35418 and a listed connectivity distance of Financial District (Nanakramguda) — 2.0 km. The data does not specify the route or measurement method for that distance. Location record
9. Developer & development status
The registered promoter is SAMEEKSHA BUILDERS AND DEVELOPERS, recorded as a partnership. The project record lists KANCHARLA RAVI KUMAR REDDY as authorized signatory and identifies partners MULLA DAYAKAR REDDY, SANKAINENI KRISHNA RAO, DACHIREDDY VENKATNARSIMHA REDDY and KANCHARLA SATYANARAYANA REDDY. The RERA-recorded address is Srinivasa Enclave, Bandlaguda Road, Uppal Baghayath, Uppal, Medchal-Malkajgiri, 500039. Corporate record Parties record
The project fields record a proposed completion date of 31/12/2021, and the registration certificate records validity through 31/12/2021 with no extension shown in the supplied certificate. No verified construction-progress report, revised timeline, or OC is supplied; present completion status therefore remains unverified. RERA record Document index
10. Approvals, official records & documents
| Reference and scope | P02200001758, Form C; issued 20/03/2020; valid through 31/12/2021. |
|---|---|
| What the supplied document establishes | Registration of GREEN RICH RESIDENCE and recorded promoter obligations. |
| Reference and scope | 018042/GHT/R1/U6/HMDA/05122018, dated 01 June, 2019; Plot No. 50; technical approval for a proposed residential building. |
|---|---|
| What the supplied document establishes | Technical approval and building configuration; the letter directs the applicant to approach the local executive authority for sanction and release. |
| Reference and scope | Mortgage deed 7513/ 2019 dated 16/5/2019; the document also records 7513 of 2019 dated 16.05.2019. |
|---|---|
| What the supplied document establishes | HMDA document records a mortgage of built-up area; extent and conditions are stated in that document. |
| Reference and scope | Advocate’s title scrutiny report dated 18-09-2019. |
|---|---|
| What the supplied document establishes | Summarizes the reported title and development-rights history; it is an advocate’s report, not a substitute for the underlying instruments. |
| Reference and scope | Sale deed 11707/2018; Development Agreement cum GPA 12038/2018; GPA 4961/2018; HMDA conveyance 883/2018. |
|---|---|
| What the supplied document establishes | Identified in the supplied title materials. |
| Reference and scope | Form B, doc. 89243; declaration date reads “20th day of the month of 2019,” with month illegible. |
|---|---|
| What the supplied document establishes | Contains promoter declarations and undertakings; the OCR does not reliably identify the printed declarant or completion period. |
| Reference and scope | No layout approval or occupancy/completion certificate is established by the supplied extracted documents. Document index HMDA |
|---|---|
| What the supplied document establishes | Current status is not established. |
The HMDA technical-approval document lists conditions including following the sanctioned plan, submitting commencement and completion notices, obtaining an occupancy certificate before occupation, constructing the rainwater-harvesting structure, and maintaining the tot-lot as greenery. This is a concise index only; the full approval conditions are in the document.
1. Project at a glance
Project identity
Registered name: GREEN RICH RESIDENCE
Project type: Residential apartment project
Phase / registered portion: Phase not separately identified; the registration covers the stated project land and one proposed building.
TG-RERA registration: P02200001758
Registration validity: 20/03/2020 to 31/12/2021; the supplied certificate records no extension. This is the registration period, not a statement of construction completion or occupancy.
Registered promoter: SAMEEKSHA BUILDERS AND DEVELOPERS; entity type recorded as partnership.
RERA record status: Registered project; the recorded proposed completion date was 31/12/2021. Current construction completion and occupancy-certificate status are not established by the supplied records.
Land and geographic identity
Locality / plot: Uppal; Plot No. 50
Revenue village: Uppal Bhagat / Uppal Bhagath (also recorded as Uppal in project fields); the RERA certificate identifies Uppal.
Mandal: Uppal
District: Medchal-Malkajgiri
PIN: 500039 in the project header; the registration certificate’s promoter-office address states 500068. The supplied record does not clarify the project-site PIN separately.
Project survey numbers and subdivisions: 1 TO 40; 282 TO 368; 369/P; 370 TO 373; 374/P; 375 TO 387; 395 TO 401
Additional survey numbers in HMDA technical-approval document: 454; 456 TO 459; 505/P; 510 TO 564
Registered site extent: 1,663 sq. m. in project fields; HMDA technical-approval letter states 1,663.49 Sq. Mt.
Net / total area: RERA fields state total area 1663 sqmts, affected area 0 sqmts, and net area 1663.00 sqmts.
Boundaries: East: Plot No. 61; West: 80 FEET ROAD; North: 80 FEET ROAD; South: Plot No. 51.
Development identity
Sanctioning authority: Hyderabad Metropolitan Development Authority (HMDA) technical approval; the letter directs the applicant to approach the local executive authority for sanction and release.
Principal approval: 018042/GHT/R1/U6/HMDA/05122018, approved 01 June, 2019.
Approved built-up area: 4030,45 as transcribed in the HMDA document’s sanctioned parameters; the supplied text does not clarify the punctuation.
Building count / configuration: One proposed residential building: 1Cellar + 1Stilt + 5 Upper floors. The document gives building height as 14.9; unit of measure is not stated in the supplied extraction.
Parking levels / count: Cellar and stilt are shown in the floor configuration. No parking-space count is established in the supplied records.
Units: RERA filing lists 30 3BHK units; the project fields state one total building unit, which does not specify apartment count.
Mortgage area: Project fields state 424 sqmts; the HMDA document records a mortgage of 424.22 sq. mts on the second floor.
Offering and status
RERA-filed configuration: 3BHK
RERA-filed saleable area: 65.0 sq. m.
Booked / available: 0 booked / 30 available, as last read from the TG-RERA portal; no as-of date is recorded, so these counts are indicative.
Original proposed completion: 31/12/2021
Revised completion date: Not disclosed in the supplied records.
Construction stage: Not established by supplied site-progress evidence. The RERA amenities record shows 0% against listed progress fields, but this is not an independent site inspection or a verified completion assessment.
Occupancy / completion certificate: No OC or completion certificate is supplied; current certificate status is unverified.
2. The project story
GREEN RICH RESIDENCE is registered as a residential apartment project on Plot No. 50 in the Uppal area, with the project land identified in the RERA certificate as lying in Uppal Bhagat village, Uppal Mandal, Medchal-Malkajgiri District. The RERA record describes a single proposed building, and the HMDA technical-approval letter gives its configuration as one cellar, one stilt and five upper floors.
The RERA filing lists 30 3BHK apartments and records 30 as available and none booked, with no portal as-of date attached to those counts. The filed saleable area is 65.0 sq. m. Construction progress and current delivery status cannot be confirmed from the supplied materials. The project’s recorded proposed completion date was 31/12/2021; no revised completion date or occupancy certificate is provided.
3. Master plan, architecture & building design
The HMDA document is a technical approval for a proposed residential building at Plot No. 50. It specifies 1Cellar + 1Stilt + 5 Upper floors, a stated building height of 14.9 (unit not supplied), and an approved built-up-area entry transcribed as 4030,45. The project fields separately report an approved built-up area of 4847 without a unit in that field. This overview does not treat those entries as interchangeable measurements.
The RERA land record states a total and net area of 1663.00 sqmts, with 0 area affected by road widening/FTL/Nala widening. The HMDA letter gives the site extent as 1,663.49 Sq. Mt.
The supplied drawing records contain two floor-plan documents, but neither has a measured apartment plan available for this review. No supported detail is provided for flats per floor, building footprint, lifts, stairs, internal circulation, landscaped-area dimensions, or residential/common-area allocation.
4. Homes, configurations & floor plans
| Configuration | Units | Booked | Available | RERA saleable area | Measured carpet area | Loading (if supplied) |
|---|---|---|---|---|---|---|
| 3BHK | 30 | 0 | 30 | 65.0 sq. m. | Not measured from supplied drawings | Not supplied |
Unit counts, bookings, availability and saleable area above are TG-RERA filing values; the booking counts have no stated as-of date. The supplied floor-plan record says two drawings are present but no flats were measurable from them. Accordingly, no drawing-based carpet-area or room-dimension measurement can be reported.
Saleable area is the RERA-filed area measure; a carpet-area measurement from a drawing would be a different, software-measured quantity and is not available here. No balcony, utility, room-layout or common-area-loading detail is established by the supplied project records.
5. Parking & vehicle circulation
The HMDA technical-approval document identifies a cellar and a stilt level, but the supplied material does not establish how many parking spaces are sanctioned, how they are allocated, or whether spaces are resident, visitor, accessible, mechanical or otherwise classified. No parking count, ramp arrangement, vehicle-entry/exit plan, internal driveway detail, pedestrian separation, EV charging provision, or unit-specific parking allocation is available for confirmation. A parking level in the building configuration alone does not establish an individual buyer’s parking entitlement.
6. Amenities, recreation & open spaces
The HMDA technical-approval document lists proposed amenities and services. The RERA amenities record indicates availability as “YES” for certain infrastructure fields but reports 0% progress for listed items. These records do not independently verify that facilities have been completed or are currently operational.
| Facility | Description / size | Evidence source | Declared progress / verified status |
|---|---|---|---|
| Tot-lot | Size not supplied; HMDA letter says it is to be fenced and maintained as greenery before OC. | Proposed in technical-approval document; completion not verified. | |
| Green strip / tot lot / park | Size not supplied. | RERA field says “YES”; progress recorded as 0%; not independently verified. | |
| Water conservation / rainwater harvesting | Rain Water Harvesting Structure (percolation pit); size not supplied. | Required in the HMDA document; RERA field says “YES”, progress 0%; completion not verified. | |
| Internal roads and footpaths | Details and dimensions not supplied. | Progress recorded as 0%; not independently verified. | |
| Community buildings | No building description or size supplied. | Progress recorded as 0%; not independently verified. |
No supported clubhouse or indoor-recreation facility is identified in the supplied RERA or approval records. The promoter/vendor listing mentions kids’ play areas, sand pits and green spaces, but those are third-party marketing claims and are not established here as sanctioned or delivered facilities.
7. Utilities, building services & safety
The HMDA technical-approval document lists a transformer, a garbage house, a rainwater-harvesting percolation pit, separate underground and terrace water-storage tanks of 25,000 litres each, a hose reel, down corner, automatic sprinkler system and generator. These are approval-document provisions; the supplied evidence does not establish installation, capacity of the generator, or present operation.
| Supplied record | Separate underground static water-storage tank: 25,000 Its.; separate terrace tank: 25,000 Its. |
|---|---|
| Status evidenced | Listed in the technical-approval document; installed/operating status unverified. |
| Supplied record | RERA amenity field marked “YES”; no source or treatment details supplied. |
|---|---|
| Status evidenced | Declared field only; progress recorded as 0%. |
| Supplied record | RERA fields list sewerage and treatment/disposal of sewage and sullage water; no STP capacity or design details supplied. |
|---|---|
| Status evidenced | “Sewerage” marked “YES”; progress fields 0%; completion unverified. |
| Supplied record | Listed in RERA amenities; no system detail supplied. |
|---|---|
| Status evidenced | Progress recorded as 0%; completion unverified. |
| Supplied record | Percolation pit listed in HMDA document. |
|---|---|
| Status evidenced | Required/listed; completion unverified. |
| Supplied record | Transformer and generator listed in HMDA document; electrical meter room/sub-station/receiving station field marked “YES” in RERA amenities. |
|---|---|
| Status evidenced | Provision recorded; installation and operating status unverified. |
| Supplied record | Hose reel, down corner and automatic sprinkler system listed in HMDA document; fire-protection field appears in RERA amenities. |
|---|---|
| Status evidenced | Listed provision; statutory compliance and installed status are not established by this overview. |
| Supplied record | Garbage house listed in HMDA document; solid-waste-management field in RERA amenities. |
|---|---|
| Status evidenced | Listed/recorded; operational arrangements unverified. |
| Supplied record | No project-specific capacity or design details supplied. |
|---|---|
| Status evidenced | Unverified. |
8. Location, access & connectivity
The official project record places the development at Plot No. 50, Uppal, in Uppal Mandal, Medchal-Malkajgiri District; the RERA certificate identifies the revenue village as Uppal Bhagat. HMDA’s technical-approval document refers to an 18 mt. road width and identifies 80 FEET ROAD on the north and west boundaries in the project land fields.
The location data includes a cadastral parcel-centroid coordinate of 17.40121, 78.35418 and a listed connectivity distance of Financial District (Nanakramguda) — 2.0 km. The data does not specify the route or measurement method for that distance.
9. Developer & development status
The registered promoter is SAMEEKSHA BUILDERS AND DEVELOPERS, recorded as a partnership. The project record lists KANCHARLA RAVI KUMAR REDDY as authorized signatory and identifies partners MULLA DAYAKAR REDDY, SANKAINENI KRISHNA RAO, DACHIREDDY VENKATNARSIMHA REDDY and KANCHARLA SATYANARAYANA REDDY. The RERA-recorded address is Srinivasa Enclave, Bandlaguda Road, Uppal Baghayath, Uppal, Medchal-Malkajgiri, 500039.
The project fields record a proposed completion date of 31/12/2021, and the registration certificate records validity through 31/12/2021 with no extension shown in the supplied certificate. No verified construction-progress report, revised timeline, or OC is supplied; present completion status therefore remains unverified.
10. Approvals, official records & documents
| Reference and scope | P02200001758, Form C; issued 20/03/2020; valid through 31/12/2021. |
|---|---|
| What the supplied document establishes | Registration of GREEN RICH RESIDENCE and recorded promoter obligations. |
| Reference and scope | 018042/GHT/R1/U6/HMDA/05122018, dated 01 June, 2019; Plot No. 50; technical approval for a proposed residential building. |
|---|---|
| What the supplied document establishes | Technical approval and building configuration; the letter directs the applicant to approach the local executive authority for sanction and release. |
| Reference and scope | Mortgage deed 7513/ 2019 dated 16/5/2019; the document also records 7513 of 2019 dated 16.05.2019. |
|---|---|
| What the supplied document establishes | HMDA document records a mortgage of built-up area; extent and conditions are stated in that document. |
| Reference and scope | Advocate’s title scrutiny report dated 18-09-2019. |
|---|---|
| What the supplied document establishes | Summarizes the reported title and development-rights history; it is an advocate’s report, not a substitute for the underlying instruments. |
| Reference and scope | Sale deed 11707/2018; Development Agreement cum GPA 12038/2018; GPA 4961/2018; HMDA conveyance 883/2018. |
|---|---|
| What the supplied document establishes | Identified in the supplied title materials. |
| Reference and scope | Form B, doc. 89243; declaration date reads “20th day of the month of 2019,” with month illegible. |
|---|---|
| What the supplied document establishes | Contains promoter declarations and undertakings; the OCR does not reliably identify the printed declarant or completion period. |
| Reference and scope | No layout approval or occupancy/completion certificate is established by the supplied extracted documents. |
|---|---|
| What the supplied document establishes | Current status is not established. |
The HMDA technical-approval document lists conditions including following the sanctioned plan, submitting commencement and completion notices, obtaining an occupancy certificate before occupation, constructing the rainwater-harvesting structure, and maintaining the tot-lot as greenery. This is a concise index only; the full approval conditions are in the document.
Frequently asked questions
Is GREEN RICH RESIDENCE registered with Telangana RERA?
Yes. GREEN RICH RESIDENCE is registered with the Telangana Real Estate Regulatory Authority as P02200001758; the registration status is New Project.
Who is the developer of GREEN RICH RESIDENCE?
The promoter named in the RERA registration is SAMEEKSHA BUILDERS AND DEVELOPERS.
Where is GREEN RICH RESIDENCE located?
GREEN RICH RESIDENCE is in UPPAL, Medchal-Malkajgiri, Telangana (500039).
When will GREEN RICH RESIDENCE be completed?
The promoter's proposed date of completion filed with RERA is 31/12/2021. This is the promoter's declaration, not a guarantee.
More projects in Uppal