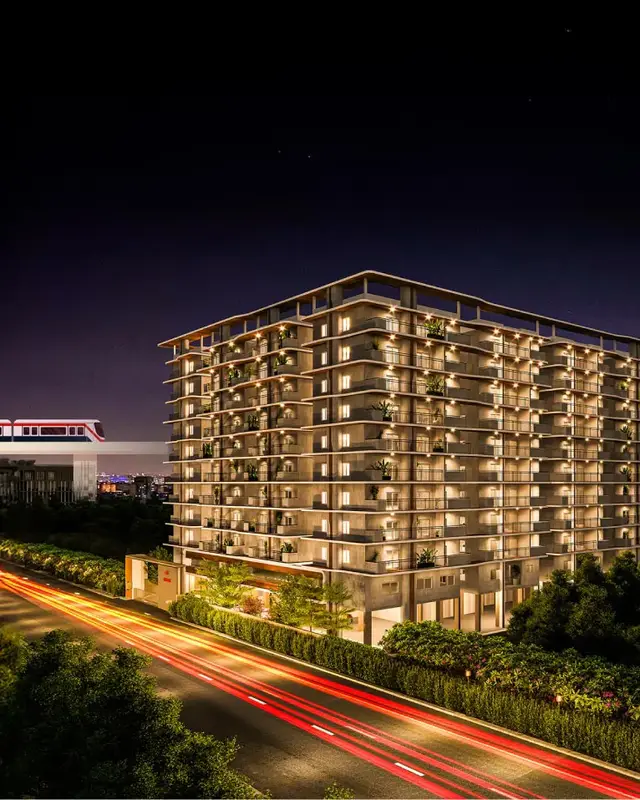
Ramky One Genext Towers
RAMKY ESTATES AND FARMS LTD · Medchal-Malkajgiri · RERA P02200004880
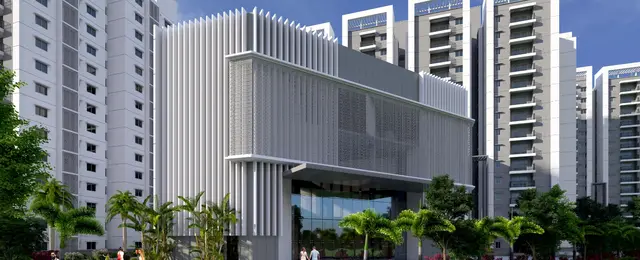
RAMKY ONE GENEXT TOWERS is a residential apartment project in Uppal, Uppal mandal, Medchal-Malkajgiri district. The registered promoter is Ramky Estates And Farms Ltd. The project covers 23,291.73 m² and comprises four residential towers, each with 2 Cellar + 1 Ground + 14 upper floors, and a clubhouse with Ground + 3 upper floors; its 596 homes are filed as 2BHK, 2.5BHK and 3BHK. Its TG-RERA registration is P02200004880, and the proposed completion date recorded in the TG-RERA header is 15/11/2028.
More from Ramky Estates And Farms Ltd · 10 projects →
01What we found
Read from TG-RERA filings, approvals, land and registration records and court records. A court case is counted only when the court record states this project's survey number with its village, or names the project.
02Check before you pay
6 items to check before you pay, 3 high - from the title chain, court records and approvals, each with what to ask the builder or your advocate. An item may not be a problem with the project: records can be incomplete.
1. Project at a glance
Project identity
| Item | Project record |
|---|---|
| Registered project name | RAMKY ONE GENEXT TOWERS RERA record |
| Project type | Residential apartment project RERA record |
| Phase / registered portion | Phase designation is not separately stated in the supplied record; registration covers the project registered as RAMKY ONE GENEXT TOWERS. RERA record |
| TG-RERA registration | P02200004880, granted under section 5; registration certificate issued 23/08/2022. RERA record |
| Registration validity | 23/08/2022 to 15/07/2028, as stated in Form C. This is the registration-validity period, not a statement of completion or occupancy. |
| Registered promoter | Ramky Estates And Farms Ltd RERA record |
| RERA status | Registered; the supplied certificate records that it has not been extended. RERA record |
Land and geographic identity
| Item | Project record |
|---|---|
| Locality / village | Uppal; the title report specifies Uppal Kancha Village for the title-chain land. RERA record Land records |
| Mandal / district / PIN | Uppal / Medchal-Malkajgiri / 500007 RERA record |
| Project survey number(s) | Survey No. 1; no subdivision is specified in the supplied project identity or building permit. RERA record Land records |
| Registered site extent | 23,291.73 m² (the building-permit order also states 23,291.73 m²). RERA filing |
| Total / net area | Total area 23,291.73 m²; net area 23,291.73 m²; road-affected area is recorded as 0 m² in the permit parameters. RERA filing |
| Boundaries filed with TG-RERA | East: ROAD; West: TORSION PRODUCTS LTD LAND; North and South: NEIGHBORS LAND. RERA filing |
| Landowner recorded in RERA project data | GENPACT INDIA PVT LTD, recorded as an AreaShare landowner. Parties record |
Development identity
| Item | Project record |
|---|---|
| Sanctioning authority | TSIIC – Industrial Area Local Authority (IALA), Uppal Approvals record |
| Principal approval | Building Permit Order IIC/0079/2022, dated 19 July, 2022 Approvals record |
| Approved built-up area | 85,096.4 m², as recorded in the TG-RERA project fields. RERA filing |
| Sanctioned buildings | Four residential towers and one clubhouse: Towers 1–4 and Club House. |
| Sanctioned floor configuration | Each residential tower: 2 Cellar + 1 Ground + 14 upper floors. Club House: Ground + 3 upper floors. |
| Parking levels | The permit identifies cellar and stilt floors approved for parking, but the supplied extracts do not give a parking-space count or tower-by-tower parking-level schedule. |
| Units | TG-RERA unit schedule records 596 saleable homes across three filed configurations. The permit order states that sanctioned unit numbers must not be increased without prior approval; a separate sanctioned home-count figure is not included in the supplied extract. RERA unit table |
Offering and status
| Item | Project record |
|---|---|
| Filed configurations | 2.5BHK: 195 units; 2BHK: 191 units; 3BHK: 210 units. RERA unit table |
| Filed saleable-area figures | 2.5BHK: 64.53 m²; 2BHK: 66.27 m²; 3BHK: 172.8 m². These are the supplied RERA-filed figures. RERA unit table |
| Booked / available | 35 booked and 561 available in total (2.5BHK: 9/186; 2BHK: 11/180; 3BHK: 15/195). The portal extract provides no as-of date, so these counts are indicative. RERA unit table |
| Construction stage | No construction-progress percentage or independently verified site-progress record is supplied. RERA amenities Document index |
| Completion dates | The Form B declaration states a completion undertaking of 15 • 07•2028; the TG-RERA header separately records a proposed completion date of 15/11/2028. RERA record |
| Occupancy / completion certificate | The supplied building-permit extraction records completion_certified: false and requires a completion notice and Occupancy Certificate before occupation. No project OC is supplied. The evidence does not state a tower-wise OC position. |
2. The project story
RAMKY ONE GENEXT TOWERS is a registered residential apartment development on Survey No. 1 at Uppal, Medchal-Malkajgiri district. The registered site extent is 23,291.73 m². The building-permit record describes four residential towers, each with two cellar levels, a ground floor and 14 upper floors, alongside a separate clubhouse with a ground floor and three upper floors. RERA record Land records
The RERA unit schedule lists 596 homes: 210 3BHK, 191 2BHK and 195 2.5BHK. Its portal-derived booking snapshot shows 35 booked and 561 available, with no as-of date supplied. The project is registered through 15/07/2028; the completion date stated in the Form B undertaking is 15 • 07•2028, while the project header records a proposed completion date of 15/11/2028. These dates are reported as recorded; no extension order is supplied. RERA unit table RERA record
No construction-progress percentage or independently verified site inspection is included in the supplied evidence. The permit extract says an Occupancy Certificate is compulsory before occupation, and records that completion has not been certified in the supplied permit data; no project or tower-specific OC is provided.
3. Master plan, architecture & building design
The sanctioned building-permit order is for four residential towers and a clubhouse on Survey No. 1. Each tower is recorded as 2 Cellar + 1 Ground + 14 upper floors; the clubhouse is Ground + 3 upper floors. The permit extract records a sanctioned height of 44.65 m for the residential building parameters and a tot-lot area of 6,506.21 m². It also records coverage of 27.93% and coverage area of 2,414.79 m². These are permit-extract figures, not independently measured site values.
The approved drawing and permit evidence supplied here do not establish tower-by-tower flat counts, flats per floor, lift or stair quantities, internal-road dimensions, or a detailed residential/common-area split. The permit requires adherence to the sanctioned plan and prior approval for modifications. The project identity fields give approved built-up area as 85,096.4 m²; no separate FSI-counted area or gross built-up-area figure is supplied. RERA filing
4. Homes, configurations & floor plans
The following configuration counts and saleable areas are from the TG-RERA schedule. Booked and available figures are portal-derived and undated. Software measurement of drawings is available for some plans; it is not a RERA carpet-area disclosure. RERA unit table RERA unit details Floor plans
| Configuration | Units | Booked | Available | RERA saleable area | Measured carpet area | Loading (if supplied) |
|---|---|---|---|---|---|---|
| 2.5BHK | 195 | 9 | 186 | 64.53 m² | Not supplied | Not supplied |
| 2BHK | 191 | 11 | 180 | 66.27 m² | Not measured in supplied drawings | Not supplied |
| 3BHK | 210 | 15 | 195 | 172.8 m² | Software-measured median 95.1 m²; range 90.1–119.5 m² across 75 measured flat designs | 45% (supplied with the drawing-measurement record) |
The drawing-based measurements are software measurements from approved floor-plan drawings and are marked as needing review; they are not RERA-filed carpet areas. Carpet area and saleable area are different measures: the supplied floor-plan note says saleable area also counts a home’s share of common areas. No separate balcony or utility area schedule is supplied for the RERA configurations. Floor plans RERA unit details
5. Parking & vehicle circulation
The sanctioned permit identifies cellar and stilt floors approved for parking and says those floors are to be used exclusively for vehicle parking, without partition walls or rolling shutters that impede vehicle movement. The residential-tower schedule records two cellar levels per tower. A parking-space count, resident or visitor allocation, accessible-bay count, mechanical-parking provision, EV charging provision, ramp arrangement, and unit-specific parking allocation are not established by the supplied extracts. A drawing or general parking designation alone does not establish exclusive ownership of a parking space. RERA amenities
6. Amenities, recreation & open spaces
TG-RERA’s amenities record marks the following project facilities as available in the filing, but shows 0% progress for each listed item. That filing status is not independent confirmation of construction or delivery. The separate permit extraction records a tot-lot of 6,506.21 m². RERA amenities
| Description / size | Separate clubhouse building, Ground + 3 upper floors; no floor-area or facility schedule supplied |
|---|---|
| Evidence source | Sanctioned permit |
| Declared progress / verified status | Sanctioned; completion not verified |
| Description / size | Permit extract records tot-lot area 6,506.21 m² |
|---|---|
| Evidence source | TG-RERA amenities and permit RERA amenities |
| Declared progress / verified status | RERA-listed at 0%; construction status not verified |
| Description / size | No dimensions supplied |
|---|---|
| Evidence source | TG-RERA amenities RERA amenities |
| Declared progress / verified status | RERA-listed at 0%; not independently verified |
| Description / size | No further description supplied |
|---|---|
| Evidence source | TG-RERA amenities RERA amenities |
| Declared progress / verified status | RERA-listed at 0%; not independently verified |
| Description / size | Site infrastructure items; capacities and detailed specifications not supplied |
|---|---|
| Evidence source | TG-RERA amenities RERA amenities |
| Declared progress / verified status | RERA-listed at 0%; not independently verified |
| Description / size | No system capacity or operating details supplied |
|---|---|
| Evidence source | TG-RERA amenities RERA amenities |
| Declared progress / verified status | RERA-listed at 0%; not independently verified |
| Description / size | The permit requires a rainwater-harvesting structure; detailed capacity is not supplied |
|---|---|
| Evidence source | TG-RERA amenities and permit RERA amenities |
| Declared progress / verified status | RERA-listed at 0%; not independently verified |
| Description / size | Listed without supplied capacities or detailed system descriptions |
|---|---|
| Evidence source | TG-RERA amenities RERA amenities |
| Declared progress / verified status | RERA-listed at 0%; not independently verified |
| Description / size | Listed without a separate area in the supplied RERA amenities record |
|---|---|
| Evidence source | TG-RERA amenities RERA amenities |
| Declared progress / verified status | RERA-listed at 0%; not independently verified |
7. Utilities, building services & safety
The TG-RERA amenities record lists water supply, sewerage (including chamber, lines, septic tank and STP), storm-water drains, solid-waste management, rainwater harvesting, energy management, fire protection, and an electrical meter room/sub-station/receiving station. It does not provide capacities, completion evidence or operating details. The building permit requires a rainwater-harvesting structure, a garbage house within the premises, and qualified technical supervision for sanitation, plumbing, fire-safety requirements, lifts and electrical installations. RERA amenities
The permit also states that public water and electricity connections will be provided only on production of an Occupancy Certificate, and that an OC is compulsory before occupation. No supplied project record verifies completed utility connections, an operating STP, water-source arrangements, backup power, lift capacities, fire-system installation, access-control/security systems, or accessibility features.
8. Location, access & connectivity
The official project location in the supplied TG-RERA record is Uppal, Uppal mandal, Medchal-Malkajgiri district, PIN 500007; the title report identifies the relevant land as in Uppal Kancha Village, Survey No. 1. The filed site boundaries identify a road on the east, TORSION PRODUCTS LTD LAND to the west, and neighbouring land to the north and south. RERA record RERA filing
A supplied location record gives Financial District (Nanakramguda) — 1.2 km. The project evidence does not provide a measured route, approach-road schedule or public-transport distances. Location record
9. Developer & development status
The registered promoter is RAMKY ESTATES AND FARMS LTD, a company/public limited entity, with GSTIN 36AAACR9624C1ZI. The project record gives the promoter address as RAMKY GRANDIOSE, MINDSPACE RD, TSIIC ROAD, Uppal, Medchal-Malkajgiri, Telangana, 500007. The supplied promoter website is https://www.ramkyestates.com; no project-specific contact details are included. Corporate record Parties record RERA record
The Form B affidavit-cum-declaration is made by Taraka Rajesh Dasari as an authorised signatory and declares a completion undertaking of 15 • 07•2028. The project header separately records proposed completion as 15/11/2028. No construction-progress percentage, independently verified site progress or project OC is supplied; the stated registration validity is separately recorded through 15/07/2028. RERA record
10. Approvals, official records & documents
| Identifier / date | P02200004880; issued 23/08/2022; valid to 15/07/2028 |
|---|---|
| What it establishes in the supplied record | Registration of RAMKY ONE GENEXT TOWERS under TG-RERA, with listed registration conditions. |
| Identifier / date | IIC/0079/2022; 19 July, 2022 |
|---|---|
| What it establishes in the supplied record | Conditional building-plan sanction for Survey No. 1 at Uppal: four residential towers and a clubhouse. |
| Identifier / date | July 2022; authorised signatory Taraka Rajesh Dasari |
|---|---|
| What it establishes in the supplied record | Promoter declarations on title, encumbrances, completion undertaking and project-account/audit obligations. |
| Identifier / date | Document 249674, dated July 20, 2022 |
|---|---|
| What it establishes in the supplied record | Title due-diligence report concerning 14.37 acres in Survey No. 1, Uppal Kancha Village; supplied extract includes chain and title matters but not a final opinion. |
| Identifier / date | Document 251093, page 2 |
|---|---|
| What it establishes in the supplied record | Extracted deed record for a conveyance by Andhra Pradesh Industrial Infrastructure Corporation Limited to GE-Capital International Services concerning 14.37 acres in Survey No. 1, Uppal Kancha Village. |
| Identifier / date | Documents 249421, 249448, 249449, 249451, 249452, 249453 |
|---|---|
| What it establishes in the supplied record | Filed drawing-related records; some drawing-based measurements are available, but the supplied extracts do not provide a complete detailed architectural schedule. Document index RERA unit details |
| Identifier / date | Not supplied |
|---|---|
| What it establishes in the supplied record | No project OC or completion certificate is present in the supplied records; the permit requires OC before occupation. Document index |
1. Project at a glance
Project identity
Registered project name: RAMKY ONE GENEXT TOWERS
Project type: Residential apartment project
Phase / registered portion: Phase designation is not separately stated in the supplied record; registration covers the project registered as RAMKY ONE GENEXT TOWERS.
TG-RERA registration: P02200004880, granted under section 5; registration certificate issued 23/08/2022.
Registration validity: 23/08/2022 to 15/07/2028, as stated in Form C. This is the registration-validity period, not a statement of completion or occupancy.
Registered promoter: Ramky Estates And Farms Ltd
RERA status: Registered; the supplied certificate records that it has not been extended.
Land and geographic identity
Locality / village: Uppal; the title report specifies Uppal Kancha Village for the title-chain land.
Mandal / district / PIN: Uppal / Medchal-Malkajgiri / 500007
Project survey number(s): Survey No. 1; no subdivision is specified in the supplied project identity or building permit.
Registered site extent: 23,291.73 m² (the building-permit order also states 23,291.73 m²).
Total / net area: Total area 23,291.73 m²; net area 23,291.73 m²; road-affected area is recorded as 0 m² in the permit parameters.
Boundaries filed with TG-RERA: East: ROAD; West: TORSION PRODUCTS LTD LAND; North and South: NEIGHBORS LAND.
Landowner recorded in RERA project data: GENPACT INDIA PVT LTD, recorded as an AreaShare landowner.
Development identity
Sanctioning authority: TSIIC – Industrial Area Local Authority (IALA), Uppal
Principal approval: Building Permit Order IIC/0079/2022, dated 19 July, 2022
Approved built-up area: 85,096.4 m², as recorded in the TG-RERA project fields.
Sanctioned buildings: Four residential towers and one clubhouse: Towers 1–4 and Club House.
Sanctioned floor configuration: Each residential tower: 2 Cellar + 1 Ground + 14 upper floors. Club House: Ground + 3 upper floors.
Parking levels: The permit identifies cellar and stilt floors approved for parking, but the supplied extracts do not give a parking-space count or tower-by-tower parking-level schedule.
Units: TG-RERA unit schedule records 596 saleable homes across three filed configurations. The permit order states that sanctioned unit numbers must not be increased without prior approval; a separate sanctioned home-count figure is not included in the supplied extract.
Offering and status
Filed configurations: 2.5BHK: 195 units; 2BHK: 191 units; 3BHK: 210 units.
Filed saleable-area figures: 2.5BHK: 64.53 m²; 2BHK: 66.27 m²; 3BHK: 172.8 m². These are the supplied RERA-filed figures.
Booked / available: 35 booked and 561 available in total (2.5BHK: 9/186; 2BHK: 11/180; 3BHK: 15/195). The portal extract provides no as-of date, so these counts are indicative.
Construction stage: No construction-progress percentage or independently verified site-progress record is supplied.
Completion dates: The Form B declaration states a completion undertaking of 15 • 07•2028; the TG-RERA header separately records a proposed completion date of 15/11/2028.
Occupancy / completion certificate: The supplied building-permit extraction records completion_certified: false and requires a completion notice and Occupancy Certificate before occupation. No project OC is supplied. The evidence does not state a tower-wise OC position.
2. The project story
RAMKY ONE GENEXT TOWERS is a registered residential apartment development on Survey No. 1 at Uppal, Medchal-Malkajgiri district. The registered site extent is 23,291.73 m². The building-permit record describes four residential towers, each with two cellar levels, a ground floor and 14 upper floors, alongside a separate clubhouse with a ground floor and three upper floors.
The RERA unit schedule lists 596 homes: 210 3BHK, 191 2BHK and 195 2.5BHK. Its portal-derived booking snapshot shows 35 booked and 561 available, with no as-of date supplied. The project is registered through 15/07/2028; the completion date stated in the Form B undertaking is 15 • 07•2028, while the project header records a proposed completion date of 15/11/2028. These dates are reported as recorded; no extension order is supplied.
No construction-progress percentage or independently verified site inspection is included in the supplied evidence. The permit extract says an Occupancy Certificate is compulsory before occupation, and records that completion has not been certified in the supplied permit data; no project or tower-specific OC is provided.
3. Master plan, architecture & building design
The sanctioned building-permit order is for four residential towers and a clubhouse on Survey No. 1. Each tower is recorded as 2 Cellar + 1 Ground + 14 upper floors; the clubhouse is Ground + 3 upper floors. The permit extract records a sanctioned height of 44.65 m for the residential building parameters and a tot-lot area of 6,506.21 m². It also records coverage of 27.93% and coverage area of 2,414.79 m². These are permit-extract figures, not independently measured site values.
The approved drawing and permit evidence supplied here do not establish tower-by-tower flat counts, flats per floor, lift or stair quantities, internal-road dimensions, or a detailed residential/common-area split. The permit requires adherence to the sanctioned plan and prior approval for modifications. The project identity fields give approved built-up area as 85,096.4 m²; no separate FSI-counted area or gross built-up-area figure is supplied.
4. Homes, configurations & floor plans
The following configuration counts and saleable areas are from the TG-RERA schedule. Booked and available figures are portal-derived and undated. Software measurement of drawings is available for some plans; it is not a RERA carpet-area disclosure.
| Configuration | Units | Booked | Available | RERA saleable area | Measured carpet area | Loading (if supplied) |
|---|---|---|---|---|---|---|
| 2.5BHK | 195 | 9 | 186 | 64.53 m² | Not supplied | Not supplied |
| 2BHK | 191 | 11 | 180 | 66.27 m² | Not measured in supplied drawings | Not supplied |
| 3BHK | 210 | 15 | 195 | 172.8 m² | Software-measured median 95.1 m²; range 90.1–119.5 m² across 75 measured flat designs | 45% (supplied with the drawing-measurement record) |
The drawing-based measurements are software measurements from approved floor-plan drawings and are marked as needing review; they are not RERA-filed carpet areas. Carpet area and saleable area are different measures: the supplied floor-plan note says saleable area also counts a home’s share of common areas. No separate balcony or utility area schedule is supplied for the RERA configurations.
5. Parking & vehicle circulation
The sanctioned permit identifies cellar and stilt floors approved for parking and says those floors are to be used exclusively for vehicle parking, without partition walls or rolling shutters that impede vehicle movement. The residential-tower schedule records two cellar levels per tower. A parking-space count, resident or visitor allocation, accessible-bay count, mechanical-parking provision, EV charging provision, ramp arrangement, and unit-specific parking allocation are not established by the supplied extracts. A drawing or general parking designation alone does not establish exclusive ownership of a parking space.
6. Amenities, recreation & open spaces
TG-RERA’s amenities record marks the following project facilities as available in the filing, but shows 0% progress for each listed item. That filing status is not independent confirmation of construction or delivery. The separate permit extraction records a tot-lot of 6,506.21 m².
| Description / size | Separate clubhouse building, Ground + 3 upper floors; no floor-area or facility schedule supplied |
|---|---|
| Evidence source | Sanctioned permit |
| Declared progress / verified status | Sanctioned; completion not verified |
| Description / size | Permit extract records tot-lot area 6,506.21 m² |
|---|---|
| Evidence source | TG-RERA amenities and permit |
| Declared progress / verified status | RERA-listed at 0%; construction status not verified |
| Description / size | No dimensions supplied |
|---|---|
| Evidence source | TG-RERA amenities |
| Declared progress / verified status | RERA-listed at 0%; not independently verified |
| Description / size | No further description supplied |
|---|---|
| Evidence source | TG-RERA amenities |
| Declared progress / verified status | RERA-listed at 0%; not independently verified |
| Description / size | Site infrastructure items; capacities and detailed specifications not supplied |
|---|---|
| Evidence source | TG-RERA amenities |
| Declared progress / verified status | RERA-listed at 0%; not independently verified |
| Description / size | No system capacity or operating details supplied |
|---|---|
| Evidence source | TG-RERA amenities |
| Declared progress / verified status | RERA-listed at 0%; not independently verified |
| Description / size | The permit requires a rainwater-harvesting structure; detailed capacity is not supplied |
|---|---|
| Evidence source | TG-RERA amenities and permit |
| Declared progress / verified status | RERA-listed at 0%; not independently verified |
| Description / size | Listed without supplied capacities or detailed system descriptions |
|---|---|
| Evidence source | TG-RERA amenities |
| Declared progress / verified status | RERA-listed at 0%; not independently verified |
| Description / size | Listed without a separate area in the supplied RERA amenities record |
|---|---|
| Evidence source | TG-RERA amenities |
| Declared progress / verified status | RERA-listed at 0%; not independently verified |
7. Utilities, building services & safety
The TG-RERA amenities record lists water supply, sewerage (including chamber, lines, septic tank and STP), storm-water drains, solid-waste management, rainwater harvesting, energy management, fire protection, and an electrical meter room/sub-station/receiving station. It does not provide capacities, completion evidence or operating details. The building permit requires a rainwater-harvesting structure, a garbage house within the premises, and qualified technical supervision for sanitation, plumbing, fire-safety requirements, lifts and electrical installations.
The permit also states that public water and electricity connections will be provided only on production of an Occupancy Certificate, and that an OC is compulsory before occupation. No supplied project record verifies completed utility connections, an operating STP, water-source arrangements, backup power, lift capacities, fire-system installation, access-control/security systems, or accessibility features.
8. Location, access & connectivity
The official project location in the supplied TG-RERA record is Uppal, Uppal mandal, Medchal-Malkajgiri district, PIN 500007; the title report identifies the relevant land as in Uppal Kancha Village, Survey No. 1. The filed site boundaries identify a road on the east, TORSION PRODUCTS LTD LAND to the west, and neighbouring land to the north and south.
A supplied location record gives Financial District (Nanakramguda) — 1.2 km. The project evidence does not provide a measured route, approach-road schedule or public-transport distances.
9. Developer & development status
The registered promoter is RAMKY ESTATES AND FARMS LTD, a company/public limited entity, with GSTIN 36AAACR9624C1ZI. The project record gives the promoter address as RAMKY GRANDIOSE, MINDSPACE RD, TSIIC ROAD, Uppal, Medchal-Malkajgiri, Telangana, 500007. The supplied promoter website is https://www.ramkyestates.com; no project-specific contact details are included.
The Form B affidavit-cum-declaration is made by Taraka Rajesh Dasari as an authorised signatory and declares a completion undertaking of 15 • 07•2028. The project header separately records proposed completion as 15/11/2028. No construction-progress percentage, independently verified site progress or project OC is supplied; the stated registration validity is separately recorded through 15/07/2028.
10. Approvals, official records & documents
| Identifier / date | P02200004880; issued 23/08/2022; valid to 15/07/2028 |
|---|---|
| What it establishes in the supplied record | Registration of RAMKY ONE GENEXT TOWERS under TG-RERA, with listed registration conditions. |
| Identifier / date | IIC/0079/2022; 19 July, 2022 |
|---|---|
| What it establishes in the supplied record | Conditional building-plan sanction for Survey No. 1 at Uppal: four residential towers and a clubhouse. |
| Identifier / date | July 2022; authorised signatory Taraka Rajesh Dasari |
|---|---|
| What it establishes in the supplied record | Promoter declarations on title, encumbrances, completion undertaking and project-account/audit obligations. |
| Identifier / date | Document 249674, dated July 20, 2022 |
|---|---|
| What it establishes in the supplied record | Title due-diligence report concerning 14.37 acres in Survey No. 1, Uppal Kancha Village; supplied extract includes chain and title matters but not a final opinion. |
| Identifier / date | Document 251093, page 2 |
|---|---|
| What it establishes in the supplied record | Extracted deed record for a conveyance by Andhra Pradesh Industrial Infrastructure Corporation Limited to GE-Capital International Services concerning 14.37 acres in Survey No. 1, Uppal Kancha Village. |
| Identifier / date | Documents 249421, 249448, 249449, 249451, 249452, 249453 |
|---|---|
| What it establishes in the supplied record | Filed drawing-related records; some drawing-based measurements are available, but the supplied extracts do not provide a complete detailed architectural schedule. |
| Identifier / date | Not supplied |
|---|---|
| What it establishes in the supplied record | No project OC or completion certificate is present in the supplied records; the permit requires OC before occupation. |
Frequently asked questions
Is RAMKY ONE GENEXT TOWERS registered with Telangana RERA?
Yes. RAMKY ONE GENEXT TOWERS is registered with the Telangana Real Estate Regulatory Authority as P02200004880; the registration status is New Project.
Who is the developer of RAMKY ONE GENEXT TOWERS?
The promoter named in the RERA registration is RAMKY ESTATES AND FARMS LTD.
Where is RAMKY ONE GENEXT TOWERS located?
RAMKY ONE GENEXT TOWERS is in UPPAL, Medchal-Malkajgiri, Telangana (500007).
When will RAMKY ONE GENEXT TOWERS be completed?
The promoter's proposed date of completion filed with RERA is 15/11/2028. This is the promoter's declaration, not a guarantee.
More projects in Uppal