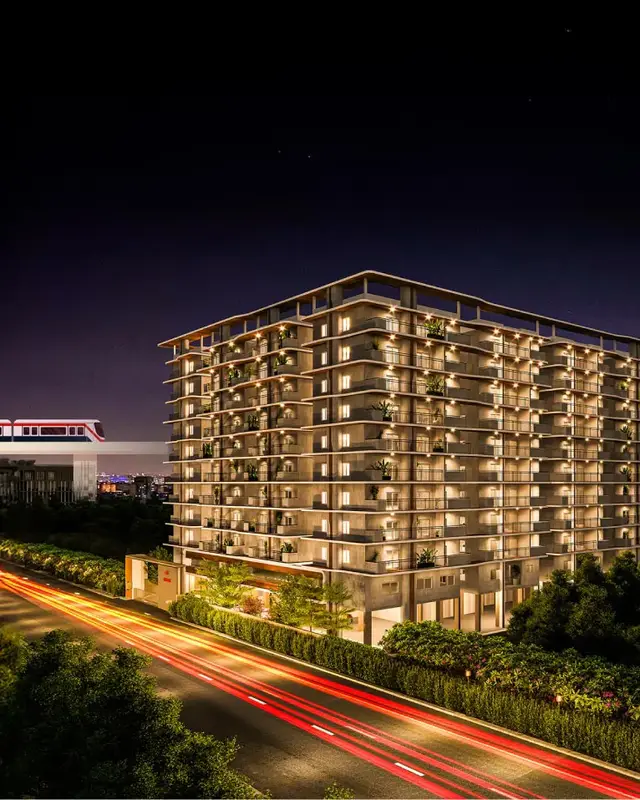
Ramky Genext Square
RAMKY ESTATES AND FARMS LTD · Medchal-Malkajgiri · RERA P02200005165
RAMKY GENEXT SQUARE is a commercial project in Uppal, Uppal Mandal, Medchal-Malkajgiri District. It is being developed by registered promoter RAMKY ESTATES AND FARMS LTD on a site of 34,886.03 m², with two building units, 1 cellar, 4 podium levels and 11 upper floors. The RERA filing lists 24 commercial office-floor units, with saleable areas of 4,489.71–9,242.52 m². Its TG-RERA registration is P02200005165, and the promoter’s Form B declaration undertakes completion by 18 July 2028.
More from Ramky Estates And Farms Ltd · 10 projects →
01What we found
Read from TG-RERA filings, approvals, land and registration records and court records. A court case is counted only when the court record states this project's survey number with its village, or names the project.
02Check before you pay
6 items to check before you pay, 3 high - from the title chain, court records and approvals, each with what to ask the builder or your advocate. An item may not be a problem with the project: records can be incomplete.
Project at a glance
Project identity
| Field | Record |
|---|---|
| Registered project name | RAMKY GENEXT SQUARE RERA record |
| Project type | Commercial project; the filed building-permit extraction describes the permitted building as commercial. RERA record |
| Phase / registered portion | Phase designation not disclosed. The registration concerns the project on Survey No. 1, Uppal. RERA record |
| TG-RERA registration | P02200005165; registration certificate issued 13 October 2022 and valid through 18 July 2028, unless extended by the Authority. This is registration validity, not the completion deadline. RERA record |
| Registered promoter | RAMKY ESTATES AND FARMS LTD (company). RERA record Corporate record |
| RERA status in supplied record | Registered; certificate states registration was not extended. Current live status should be reconfirmed with TG-RERA. Approvals record |
Land and geographic identity
| Field | Record |
|---|---|
| Locality / revenue village | Uppal; the RERA filing and building-permit extraction identify Uppal. Title records also use “Uppal Kancha Village” and “IDA, Uppal”; the exact revenue-village identity should be checked against the underlying land records. RERA record Land records |
| Mandal / district / PIN | Uppal Mandal, Medchal-Malkajgiri District, 500007. RERA record |
| Project survey number(s) | Survey No. 1; no subdivision is stated in the project identity record. RERA record Land records |
| Site extent | 34,886.03 m² total/site area; net area 34,886.03 m²; road-affected area recorded as 0 m² in the building-permit extraction. RERA filing |
| Boundaries in RERA filing | East: ROAD; west: TORSION PRODUCTS LAND; north and south: NEIGHBORS LAND. RERA filing |
| Site location description in title records | The title report concerns 14.37 acres in Survey No. 1, Uppal Kancha Village; the registered development agreement relates to that land. |
Development identity
| Field | Record |
|---|---|
| Sanctioning authority | TSIIC – IALA, Uppal. Approvals record |
| Principal building approval | Building Permit Order, file/approval/application No. IIC/0166/2022, dated 18 August 2022. Approvals record |
| Approved built-up area | RERA filing records 172,883.46 m²; the permit extraction separately lists 172,883.48 m² for commercial upper floors, plus 18,327.00 m² cellar and 70,943.80 m² stilt. These are document-specific area entries, not interchangeable area measures. RERA filing |
| Buildings / blocks | Two building units are recorded in the RERA land details; the supplied permit extraction describes a proposed commercial building. RERA filing |
| Sanctioned floor configuration | 1 Cellar + 4 Podium + 11 upper floors; height 44.48 m. |
| Parking levels / provision | Permit states cellar and stilt floors approved for parking and requires them to be used exclusively for vehicle parking. The record supplied here does not state a parking-space count or allocation by unit. |
| Unit count | 24 proposed units in the RERA unit schedule, with two building units recorded in the land details. RERA filing RERA unit table |
Offering and status
| Field | Record |
|---|---|
| RERA-filed unit type | Office floors; 24 commercial units across the filed floor categories. RERA unit table RERA unit details |
| RERA-filed saleable area | 4,489.71–9,242.52 m². RERA unit table RERA unit details |
| Booked / available | 0 booked and 24 available in the supplied TG-RERA portal snapshot; the snapshot has no stated as-of date, so treat counts as indicative. RERA unit table |
| Completion dates | The Form B declaration undertakes completion by 18 July 2028. The building permit states construction to be completed before 18 August 2028, or the TSIIC implementation time if earlier. These are completion-related dates, separate from TG-RERA registration validity. |
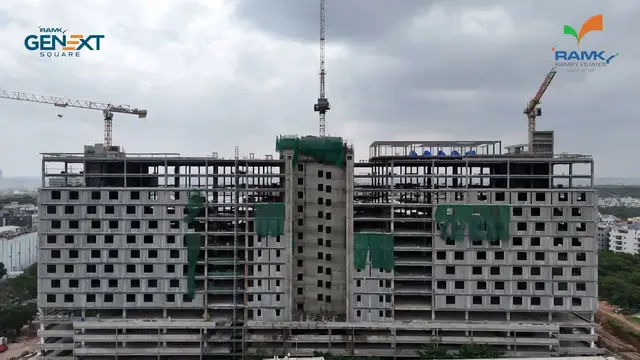
| Construction stage | No construction-progress percentage or independently verified site-progress record is supplied. Document index |
| Occupancy / completion certificate | No occupancy or completion certificate is supplied. The permit requires an Occupancy Certificate before occupation. Document index |
The project story
RAMKY GENEXT SQUARE is a registered commercial development on Survey No. 1 in Uppal, Uppal Mandal, Medchal-Malkajgiri District. Its recorded site area is 34,886.03 m². The registered offering is 24 office units; the supplied unit schedule indicates none booked and all 24 available, but provides no snapshot date. RERA record Land records RERA unit table
The filed building-permit record describes a commercial building with 1 cellar, 4 podium levels and 11 upper floors, at a stated height of 44.48 m. The RERA land details record two building units; the supplied permit extraction does not explain the configuration of the second unit or provide a building-by-building schedule. RERA filing
The promoter’s Form B declaration gives 18 July 2028 as the undertaking for completion. The permit also gives a construction-completion date and requires an Occupancy Certificate before occupation. No supplied evidence establishes current construction progress, completion of any tower or phase, or issuance of an OC.
Master plan, architecture & building design
The filed site area is 34,886.03 m², with net area also stated as 34,886.03 m² and road-affected area recorded as 0 m². The permit extraction lists a tot-lot area of 16,098.94 m², and describes a proposed commercial building with 1 cellar, 4 podium levels and 11 upper floors. The approved height is 44.48 m and the recorded coverage is 46.15%, with coverage area 3,927.68 m². RERA filing
The permit schedules 172,883.48 m² for commercial upper floors, 18,327.00 m² for the cellar and 70,943.80 m² for stilt. The RERA filing separately records approved built-up area of 172,883.46 m². These are the respective figures and labels in the supplied records; the documents do not provide a reconciled area schedule. RERA filing
The permit also identifies 19 rainwater-harvesting structures and requires a transformer space and garbage house within the premises. Its conditions say the tot-lot is to be maintained at not less than 5% of plot area as approved in the plan. No supplied drawing extraction establishes internal circulation, floor-by-floor arrangements, lifts, stairs, entrances, exits, landscaping layout or the relationship between the two RERA-recorded building units and the permit’s building description.
Homes, configurations & floor plans
The RERA filing describes commercial office-floor units rather than residential homes. Its unit schedule reports 24 units, 0 booked and 24 available; the portal snapshot has no as-of date. Saleable areas below are RERA-filed. RERA unit table RERA unit details
| Configuration | Units | Booked | Available | RERA saleable area | Measured carpet area | Loading (if supplied) |
|---|---|---|---|---|---|---|
| Office floors (filed categories: OFFICE FLOOR 1, OFFICE FLOOR1, and OFFICE FLOOR 2–11) | 24 | 0 | 24 | 4,489.71–9,242.52 m² | Not available | Not supplied |
The floor-plan record says the drawing set contains 13 drawings, with one scan pending and 12 drawings recorded as having no flats; no carpet areas were measured. Accordingly, no drawing-based carpet or room measurements are available. RERA saleable area is the filed unit-area measure; the supplied records do not provide carpet area or a loading breakdown for these commercial units. Floor plans RERA unit details
Parking & vehicle circulation
The building permit identifies the cellar and stilt floors as approved for parking and requires their use exclusively for vehicle parking, without partition walls or rolling shutters, to allow free vehicle movement. The supplied record does not state the number of car or two-wheeler spaces, visitor or accessible parking, mechanical-parking provision, ramp arrangement, unit-wise allocation or EV charging. A floor approval for parking does not establish exclusive parking rights for a purchaser. Document index
Amenities, recreation & open spaces
The following are recorded in the RERA amenity schedule as available, but each has 0% progress recorded. The permit also names specific site provisions; no evidence supplied here verifies that these facilities have been completed. RERA amenities
| Description / size | Permit extraction lists tot-lot as 16,098.94 m²; permit condition says it is to be maintained at not less than 5% of plot area as approved in the plan. |
|---|---|
| Evidence source | RERA amenities |
| Declared progress / verified status | RERA amenity schedule records available, 0% progress; no independent completion evidence supplied. |
| Description / size | No area stated. |
|---|---|
| Evidence source | RERA amenities |
| Declared progress / verified status | RERA amenity schedule records available, 0% progress; no independent completion evidence supplied. |
| Description / size | No size or facility detail stated. |
|---|---|
| Evidence source | RERA amenities |
| Declared progress / verified status | RERA amenity schedule records 0% progress; availability not stated. |
No RERA-filed clubhouse, indoor recreation or sports-facility details are supplied in this record.
Utilities, building services & safety
The RERA amenity schedule lists water supply, sewerage, storm-water drains, treatment and disposal of sewage and sullage water, solid-waste management, rainwater harvesting, energy management, fire protection, and an electrical meter room/sub-station/receiving station. The schedule records 0% progress for all listed items; it does not supply system capacities or completion evidence. RERA amenities
The building permit requires a rainwater-harvesting structure (percolation pit), space for a transformer, and a garbage house. It also states that structural safety and fire-safety requirements are the responsibility of the owner, builder/developer, architect and structural engineer. The supplied permit extraction does not specify water source or storage, STP capacity, treated-water reuse, backup-power capacity, lifts, firefighting equipment details, escape-stair arrangements, accessibility provisions or security systems. These items should not be treated as completed or independently verified based on the listed requirements alone.
Location, access & connectivity
The registered project location is Uppal, Uppal Mandal, Medchal-Malkajgiri District, PIN 500007, on Survey No. 1. The RERA filing records the eastern boundary as ROAD and the western boundary as TORSION PRODUCTS LAND. RERA record RERA filing
A supplied location record identifies the Financial District (Nanakramguda) at 2.0 km. No road-route basis, measurement date, public-transport detail or travel-time estimate is supplied for that distance. Location record
Developer & development status
The registered promoter is RAMKY ESTATES AND FARMS LTD, a company. The supplied corporate identifier is GSTIN 36AAACR9624C1ZI. The promoter address in the RERA project record is RAMKY GRANDIOSE, MINDSPACE RD, TSIIC ROAD, UPPAL, Uppal, Medchal-Malkajgiri, 500007. The registration certificate separately gives the promoter office as Village: Gachi Bowli, Mandal: Serilingampally, District: Ranga Reddy, PIN 500032. RERA record Corporate record Parties record
The RERA filing identifies GENPACT INDIA PVT LTD as landowner/promoter participant under an AreaShare arrangement. The title records describe a registered development agreement-cum-GPA dated 18 December 2019 between Genpact India Private Limited and Ramky Estates and Farms Limited; it records development rights and does not itself convey title. Parties record Land records
The promoter’s Form B affidavit declares completion by 18 July 2028. The supplied evidence does not include a construction-progress update or independently verified completion status.
Approvals, official records & documents
| Supplied evidence | Form C, registration P02200005165, issued 13 October 2022; valid through 18 July 2028 unless extended. |
|---|---|
| Scope / status | RAMKY GENEXT SQUARE; certificate states no extension. |
| Supplied evidence | TSIIC–IALA, Uppal Building Permit Order No. IIC/0166/2022, dated 18 August 2022. |
|---|---|
| Scope / status | Survey No. 1, Uppal; commercial building permit, subject to stated conditions. |
| Supplied evidence | Drawing-stamp information is recorded for document 255169, page 1, dated 15 March 2022; the drawing text is flagged as needing review. Approvals record |
|---|---|
| Scope / status | Supplied record does not establish a separate approved-layout determination. |
| Supplied evidence | Tatva Legal title report dated 20 July 2022; supplied linked records include the 1999 conveyance, 2019 development agreement-cum-GPA and related title material. |
|---|---|
| Scope / status | Concerns 14.37 acres in Survey No. 1, Uppal Kancha Village. |
| Supplied evidence | Affidavit-cum-declaration by Ramky Estates & Farms Ltd., represented by authorized signatory Uday Pratap Aditya; completion undertaking is 18 July 2028. |
|---|---|
| Scope / status | Promoter declaration; not an independent verification of title, encumbrances or completion. |
| Supplied evidence | None supplied. The permit requires an OC before occupation. |
|---|---|
| Scope / status | No OC status can be confirmed from the supplied documents. |
The public HMDA DPMS approved-layout lookup is reported as unavailable from the public internet; that access limitation does not establish approval or refusal. HMDA
Project at a glance
Project identity
Registered project name: RAMKY GENEXT SQUARE
Project type: Commercial project; the filed building-permit extraction describes the permitted building as commercial.
Phase / registered portion: Phase designation not disclosed. The registration concerns the project on Survey No. 1, Uppal.
TG-RERA registration: P02200005165; registration certificate issued 13 October 2022 and valid through 18 July 2028, unless extended by the Authority. This is registration validity, not the completion deadline.
Registered promoter: RAMKY ESTATES AND FARMS LTD (company).
RERA status in supplied record: Registered; certificate states registration was not extended. Current live status should be reconfirmed with TG-RERA.
Land and geographic identity
Locality / revenue village: Uppal; the RERA filing and building-permit extraction identify Uppal. Title records also use “Uppal Kancha Village” and “IDA, Uppal”; the exact revenue-village identity should be checked against the underlying land records.
Mandal / district / PIN: Uppal Mandal, Medchal-Malkajgiri District, 500007.
Project survey number(s): Survey No. 1; no subdivision is stated in the project identity record.
Site extent: 34,886.03 m² total/site area; net area 34,886.03 m²; road-affected area recorded as 0 m² in the building-permit extraction.
Boundaries in RERA filing: East: ROAD; west: TORSION PRODUCTS LAND; north and south: NEIGHBORS LAND.
Site location description in title records: The title report concerns 14.37 acres in Survey No. 1, Uppal Kancha Village; the registered development agreement relates to that land.
Development identity
Sanctioning authority: TSIIC – IALA, Uppal.
Principal building approval: Building Permit Order, file/approval/application No. IIC/0166/2022, dated 18 August 2022.
Approved built-up area: RERA filing records 172,883.46 m²; the permit extraction separately lists 172,883.48 m² for commercial upper floors, plus 18,327.00 m² cellar and 70,943.80 m² stilt. These are document-specific area entries, not interchangeable area measures.
Buildings / blocks: Two building units are recorded in the RERA land details; the supplied permit extraction describes a proposed commercial building.
Sanctioned floor configuration: 1 Cellar + 4 Podium + 11 upper floors; height 44.48 m.
Parking levels / provision: Permit states cellar and stilt floors approved for parking and requires them to be used exclusively for vehicle parking. The record supplied here does not state a parking-space count or allocation by unit.
Unit count: 24 proposed units in the RERA unit schedule, with two building units recorded in the land details.
Offering and status
RERA-filed unit type: Office floors; 24 commercial units across the filed floor categories.
RERA-filed saleable area: 4,489.71–9,242.52 m².
Booked / available: 0 booked and 24 available in the supplied TG-RERA portal snapshot; the snapshot has no stated as-of date, so treat counts as indicative.
Completion dates: The Form B declaration undertakes completion by 18 July 2028. The building permit states construction to be completed before 18 August 2028, or the TSIIC implementation time if earlier. These are completion-related dates, separate from TG-RERA registration validity.
Construction stage: No construction-progress percentage or independently verified site-progress record is supplied.
Occupancy / completion certificate: No occupancy or completion certificate is supplied. The permit requires an Occupancy Certificate before occupation.
The project story
RAMKY GENEXT SQUARE is a registered commercial development on Survey No. 1 in Uppal, Uppal Mandal, Medchal-Malkajgiri District. Its recorded site area is 34,886.03 m². The registered offering is 24 office units; the supplied unit schedule indicates none booked and all 24 available, but provides no snapshot date.
The filed building-permit record describes a commercial building with 1 cellar, 4 podium levels and 11 upper floors, at a stated height of 44.48 m. The RERA land details record two building units; the supplied permit extraction does not explain the configuration of the second unit or provide a building-by-building schedule.
The promoter’s Form B declaration gives 18 July 2028 as the undertaking for completion. The permit also gives a construction-completion date and requires an Occupancy Certificate before occupation. No supplied evidence establishes current construction progress, completion of any tower or phase, or issuance of an OC.
Master plan, architecture & building design
The filed site area is 34,886.03 m², with net area also stated as 34,886.03 m² and road-affected area recorded as 0 m². The permit extraction lists a tot-lot area of 16,098.94 m², and describes a proposed commercial building with 1 cellar, 4 podium levels and 11 upper floors. The approved height is 44.48 m and the recorded coverage is 46.15%, with coverage area 3,927.68 m².
The permit schedules 172,883.48 m² for commercial upper floors, 18,327.00 m² for the cellar and 70,943.80 m² for stilt. The RERA filing separately records approved built-up area of 172,883.46 m². These are the respective figures and labels in the supplied records; the documents do not provide a reconciled area schedule.
The permit also identifies 19 rainwater-harvesting structures and requires a transformer space and garbage house within the premises. Its conditions say the tot-lot is to be maintained at not less than 5% of plot area as approved in the plan. No supplied drawing extraction establishes internal circulation, floor-by-floor arrangements, lifts, stairs, entrances, exits, landscaping layout or the relationship between the two RERA-recorded building units and the permit’s building description.
Homes, configurations & floor plans
The RERA filing describes commercial office-floor units rather than residential homes. Its unit schedule reports 24 units, 0 booked and 24 available; the portal snapshot has no as-of date. Saleable areas below are RERA-filed.
| Configuration | Units | Booked | Available | RERA saleable area | Measured carpet area | Loading (if supplied) |
|---|---|---|---|---|---|---|
| Office floors (filed categories: OFFICE FLOOR 1, OFFICE FLOOR1, and OFFICE FLOOR 2–11) | 24 | 0 | 24 | 4,489.71–9,242.52 m² | Not available | Not supplied |
The floor-plan record says the drawing set contains 13 drawings, with one scan pending and 12 drawings recorded as having no flats; no carpet areas were measured. Accordingly, no drawing-based carpet or room measurements are available. RERA saleable area is the filed unit-area measure; the supplied records do not provide carpet area or a loading breakdown for these commercial units.
Parking & vehicle circulation
The building permit identifies the cellar and stilt floors as approved for parking and requires their use exclusively for vehicle parking, without partition walls or rolling shutters, to allow free vehicle movement. The supplied record does not state the number of car or two-wheeler spaces, visitor or accessible parking, mechanical-parking provision, ramp arrangement, unit-wise allocation or EV charging. A floor approval for parking does not establish exclusive parking rights for a purchaser.
Amenities, recreation & open spaces
The following are recorded in the RERA amenity schedule as available, but each has 0% progress recorded. The permit also names specific site provisions; no evidence supplied here verifies that these facilities have been completed.
| Description / size | Permit extraction lists tot-lot as 16,098.94 m²; permit condition says it is to be maintained at not less than 5% of plot area as approved in the plan. |
|---|---|
| Declared progress / verified status | RERA amenity schedule records available, 0% progress; no independent completion evidence supplied. |
| Description / size | No area stated. |
|---|---|
| Declared progress / verified status | RERA amenity schedule records available, 0% progress; no independent completion evidence supplied. |
| Description / size | No size or facility detail stated. |
|---|---|
| Declared progress / verified status | RERA amenity schedule records 0% progress; availability not stated. |
No RERA-filed clubhouse, indoor recreation or sports-facility details are supplied in this record.
Utilities, building services & safety
The RERA amenity schedule lists water supply, sewerage, storm-water drains, treatment and disposal of sewage and sullage water, solid-waste management, rainwater harvesting, energy management, fire protection, and an electrical meter room/sub-station/receiving station. The schedule records 0% progress for all listed items; it does not supply system capacities or completion evidence.
The building permit requires a rainwater-harvesting structure (percolation pit), space for a transformer, and a garbage house. It also states that structural safety and fire-safety requirements are the responsibility of the owner, builder/developer, architect and structural engineer. The supplied permit extraction does not specify water source or storage, STP capacity, treated-water reuse, backup-power capacity, lifts, firefighting equipment details, escape-stair arrangements, accessibility provisions or security systems. These items should not be treated as completed or independently verified based on the listed requirements alone.
Location, access & connectivity
The registered project location is Uppal, Uppal Mandal, Medchal-Malkajgiri District, PIN 500007, on Survey No. 1. The RERA filing records the eastern boundary as ROAD and the western boundary as TORSION PRODUCTS LAND.
A supplied location record identifies the Financial District (Nanakramguda) at 2.0 km. No road-route basis, measurement date, public-transport detail or travel-time estimate is supplied for that distance.
Developer & development status
The registered promoter is RAMKY ESTATES AND FARMS LTD, a company. The supplied corporate identifier is GSTIN 36AAACR9624C1ZI. The promoter address in the RERA project record is RAMKY GRANDIOSE, MINDSPACE RD, TSIIC ROAD, UPPAL, Uppal, Medchal-Malkajgiri, 500007. The registration certificate separately gives the promoter office as Village: Gachi Bowli, Mandal: Serilingampally, District: Ranga Reddy, PIN 500032.
The RERA filing identifies GENPACT INDIA PVT LTD as landowner/promoter participant under an AreaShare arrangement. The title records describe a registered development agreement-cum-GPA dated 18 December 2019 between Genpact India Private Limited and Ramky Estates and Farms Limited; it records development rights and does not itself convey title.
The promoter’s Form B affidavit declares completion by 18 July 2028. The supplied evidence does not include a construction-progress update or independently verified completion status.
Approvals, official records & documents
| Supplied evidence | Form C, registration P02200005165, issued 13 October 2022; valid through 18 July 2028 unless extended. |
|---|---|
| Scope / status | RAMKY GENEXT SQUARE; certificate states no extension. |
| Supplied evidence | TSIIC–IALA, Uppal Building Permit Order No. IIC/0166/2022, dated 18 August 2022. |
|---|---|
| Scope / status | Survey No. 1, Uppal; commercial building permit, subject to stated conditions. |
| Supplied evidence | Drawing-stamp information is recorded for document 255169, page 1, dated 15 March 2022; the drawing text is flagged as needing review. |
|---|---|
| Scope / status | Supplied record does not establish a separate approved-layout determination. |
| Supplied evidence | Tatva Legal title report dated 20 July 2022; supplied linked records include the 1999 conveyance, 2019 development agreement-cum-GPA and related title material. |
|---|---|
| Scope / status | Concerns 14.37 acres in Survey No. 1, Uppal Kancha Village. |
| Supplied evidence | Affidavit-cum-declaration by Ramky Estates & Farms Ltd., represented by authorized signatory Uday Pratap Aditya; completion undertaking is 18 July 2028. |
|---|---|
| Scope / status | Promoter declaration; not an independent verification of title, encumbrances or completion. |
| Supplied evidence | None supplied. The permit requires an OC before occupation. |
|---|---|
| Scope / status | No OC status can be confirmed from the supplied documents. |
The public HMDA DPMS approved-layout lookup is reported as unavailable from the public internet; that access limitation does not establish approval or refusal.
Frequently asked questions
Is RAMKY GENEXT SQUARE registered with Telangana RERA?
Yes. RAMKY GENEXT SQUARE is registered with the Telangana Real Estate Regulatory Authority as P02200005165; the registration status is New Project.
Who is the developer of RAMKY GENEXT SQUARE?
The promoter named in the RERA registration is RAMKY ESTATES AND FARMS LTD.
Where is RAMKY GENEXT SQUARE located?
RAMKY GENEXT SQUARE is in UPPAL, Medchal-Malkajgiri, Telangana (500007).
When will RAMKY GENEXT SQUARE be completed?
The promoter's proposed date of completion filed with RERA is 18/11/2028. This is the promoter's declaration, not a guarantee.
More projects in Uppal