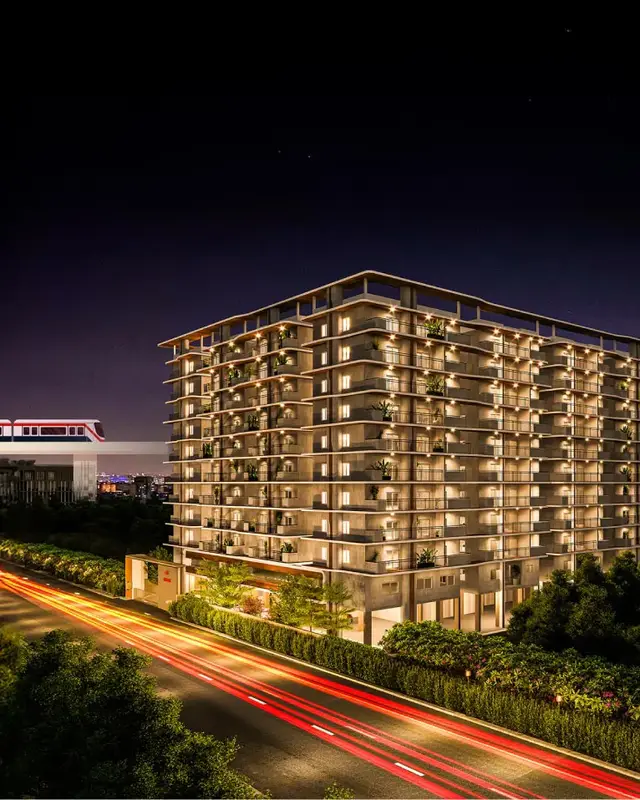
Navya Legend
S S CONSTRUCTIONS · Medchal-Malkajgiri · RERA P02200007789
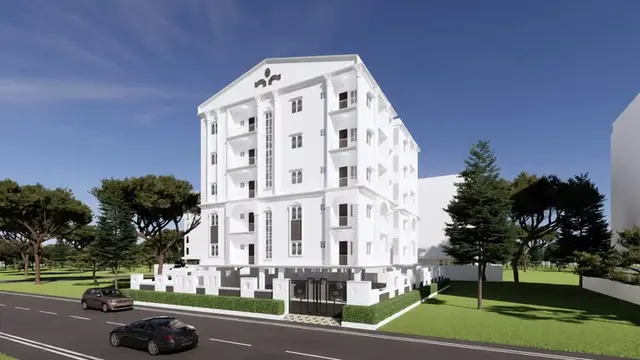
NAVYA LEGEND is a residential apartment building in Uppal Bhagat, Uppal Mandal, Medchal-Malkajgiri District, developed by registered promoter S S CONSTRUCTIONS. The project is on a site of 836.13 sq. m and comprises one building with 1 Stilt + 5 upper floors and 20 2BHK units, each with a RERA-filed saleable area of 112.04 sq. m. It is registered under TG-RERA number P02200007789, and the promoter’s Form B undertaking states completion by 21 January 2030.
More from S S Constructions · 33 projects →
01What we found
Read from TG-RERA filings, approvals, land and registration records and court records. A court case is counted only when the court record states this project's survey number with its village, or names the project.
02Check before you pay
7 items to check before you pay, 3 high - from the title chain, court records and approvals, each with what to ask the builder or your advocate. An item may not be a problem with the project: records can be incomplete.
1. Project at a glance
Project identity
| Field | Project record |
|---|---|
| Registered name | NAVYA LEGEND RERA record |
| Project type | Residential apartment building RERA record |
| Phase / registered portion | The RERA record identifies the registered project as one residential building; no separate phase name is disclosed. RERA record RERA filing |
| TG-RERA registration | P02200007789 RERA record |
| Registration validity | 1 March 2024 to 21 January 2030, as stated on the registration certificate. This is registration validity, not a statement that an occupancy certificate has been issued. RERA record |
| Registered promoter | S S CONSTRUCTIONS, recorded as a proprietorship. RERA record Corporate record RERA filing |
| RERA status | New Project; the supplied registration record identifies the project as registered. RERA record RERA filing |
Land and geographic identity
| Field | Project record |
|---|---|
| Locality | Uppal Bhagat; the supplied approval also refers to the site as being in the former HUDA area. RERA record RERA filing |
| Revenue village | Uppal Bhagat Village (also recorded in the RERA identity as Uppal). RERA record |
| Mandal | Uppal RERA record |
| District | Medchal-Malkajgiri RERA record |
| PIN | 500039 RERA record |
| Survey numbers and subdivisions | 1 TO 40, 282 TO 368, 369 PART, 370 TO 373, 374P, 375 TO 387, 395 TO 401, 454, 456 TO 459, 505P, 510 TO 564 RERA record |
| Plot and site extent | Plot No. 63; RERA land details state total area 836.13 sq. m and net area 836.13 sq. m. The approval record also states an extent of 836.13 Sq.Mt. RERA filing |
| Boundaries | East: Plot No. 62; West: Plot No. 64; North: Plot No. 70; South: 80 Feet Wide Road. RERA filing |
Development identity
| Field | Project record |
|---|---|
| Sanctioning authority | Hyderabad Metropolitan Development Authority (HMDA); the technical approval directs the applicant to obtain sanction from the Executive Authority. Approvals record |
| Principal approval | 061652/GHT/R1/U6/HMDA/07082023, dated 22 January 2024. Approvals record |
| Approved building | One residential building, recorded as 1 Stilt + 5 upper floors. |
| Approved built-up area | The approval extract lists Total Built Up Area: 2256.30 Sq.Mt. It separately lists Residential Net BUA: 1824.02 Sq.Mt., Proposed Net BUA Area: 1839.02 Sq.Mt., and Total Proposed Net BUA Area: 1843.35 Sq.Mt. These are distinct entries in the supplied approval extract. |
| Building height | 14.95 (unit not stated in the supplied extraction). |
| Parking | Stilt/cellar is specified for parking only. Approval extract states required parking area 401.28 Sq.Mt. and proposed parking area 448.85 Sq.Mt. No parking-space count is provided. |
| Unit count | 20 dwelling units in the RERA filing and approval extract. RERA unit table |
Offering and status
| Field | Project record |
|---|---|
| RERA-filed configuration | 2BHK; 20 units. RERA unit table RERA unit details |
| RERA-filed saleable area | 112.04 sq. m per unit (the RERA unit record gives a minimum and maximum of 112.04 sq. m). RERA unit table RERA unit details |
| Booked / available | The TG-RERA portal data supplied records 0 booked and 20 available; the portal record has no as-of date, so treat these counts as indicative. RERA unit table RERA unit details |
| Construction stage | No independently verified site progress or construction-stage evidence is supplied. Document index |
| Completion deadline | The promoter’s Form B undertaking states completion by 21 January 2030. |
| Occupancy / completion certificate | No occupancy or completion certificate is supplied. The supplied Form 1A completion document states only “NOT APPLICABLE.” |
2. The project story
NAVYA LEGEND is registered as a residential apartment project on Plot No. 63 in Uppal Bhagat Village, Uppal Mandal, Medchal-Malkajgiri District. The approved proposal is for one building comprising a stilt level and five upper floors, with 20 dwelling units recorded in the RERA filing. RERA record RERA filing
The project is registered under TG-RERA number P02200007789. The promoter’s Form B states a completion undertaking of 21 January 2030; the registration certificate lists validity through that date. These are separate record entries, and neither establishes that construction is complete or that an occupancy certificate has been issued. No independently verified construction progress is supplied. Document index
3. Master plan, architecture & building design
The approval record describes a single residential building on Plot No. 63, with 1 Stilt + 5 upper floors, on a site extent of 836.13 Sq.Mt. The supplied approval extract lists total built-up area as 2256.30 Sq.Mt. and separately records Residential Net BUA of 1824.02 Sq.Mt., Proposed Net BUA Area of 1839.02 Sq.Mt., and Total Proposed Net BUA Area of 1843.35 Sq.Mt. These labels are reproduced as supplied; the extract does not explain how the separate area figures relate.
The approval extract records proposed coverage area of 364.80 Sq.Mt. (43.63%), vacant plot area of 462.32 Sq.Mt., and an approved height value of 14.95 with no unit stated. It also lists accessory-use area of 9.00 Sq.Mt.
The approved-plan extract lists a lift, staircase, green strip, watchman room and servant quarter among the project features. The supplied drawing inventory contains two drawings, but neither has been software-measured; no floor-by-floor unit arrangement, lifts count, room layout, or detailed circulation drawing is available in the supplied records. Floor plans
4. Homes, configurations & floor plans
The RERA unit record identifies one configuration: 2BHK, with 20 units and a filed saleable area of 112.04 sq. m per unit. The portal booking figures are indicative because their as-of date is not recorded. RERA unit details RERA unit table
| Configuration | Units | Booked | Available | RERA saleable area | Measured carpet area | Loading (if supplied) |
|---|---|---|---|---|---|---|
| 2BHK | 20 | 0 | 20 | 112.04 sq. m | Not measured in supplied drawings | Not supplied |
The drawing inventory reports two drawings and no software-measured floor plans. Accordingly, no drawing-based carpet area, room dimensions, balcony or utility measurements, or typical floor arrangement can be reported. The RERA-filed saleable area is not a measured carpet-area figure. RERA unit details Floor plans
5. Parking & vehicle circulation
The approval extract specifies that the stilt/cellar floor is to be used for parking only. It lists a required parking area of 401.28 Sq.Mt. and proposed parking area of 448.85 Sq.Mt.
The supplied records do not give parking-space counts, space types, visitor or accessible provision, parking allocation to individual units, ramp or driveway details, pedestrian separation, or EV-charging provision in the approved project documents. The vendor-provided listing mentions covered car parking and an EV charging point, but these are vendor claims rather than verified sanctioned or delivered facilities. Promoter website
6. Amenities, recreation & open spaces
The approval extract lists project features including a green strip and a watchman room. The TG-RERA amenity record marks water supply, sewerage, a green strip/tot lot/park, rainwater harvesting, fire protection and safety requirements, and an electrical meter room/sub-station/receiving station as available, while the recorded progress percentage is 0 for the listed items. “Available” is the field value; the supplied material does not independently verify completion. RERA amenities
| Description / size | Size not supplied. |
|---|---|
| Evidence source | TG-RERA amenity record; approval extract lists a green strip. RERA amenities |
| Declared progress / verified status | Marked “YES” in amenity record; recorded progress 0%; not independently verified. |
| Description / size | No specific facility or size supplied. |
|---|---|
| Evidence source | TG-RERA amenity record RERA amenities |
| Declared progress / verified status | Recorded progress 0%; not independently verified. |
| Description / size | Vendor-listed facilities; sizes and capacities not supplied. |
|---|---|
| Evidence source | Vendor claims Promoter website |
| Declared progress / verified status | No RERA-declared progress or independent completion evidence supplied. |
7. Utilities, building services & safety
The approval extract lists a separate underground sump of 25,000 Lits. Capacity and a separate terrace tank of 25,000 lits Capacity for residential buildings. It also lists a main water line, main sewage line, septic tank, rainwater harvesting, percolation pit, distribution transformer, lift and staircase.
HMDA’s technical approval conditions require rainwater-harvesting structures, a transformer and garbage house, and an ETP; the approval extract also records these as project provisions. The records do not provide installed capacities for the ETP or transformer, or evidence that these systems have been completed or commissioned.
The approval conditions specify fire-safety provisions including manually operated alarm systems, hose reels/down-comers, fire extinguishers and fire-water storage, and require that fire-vehicle manoeuvrability be addressed. They also require electrical installations to be certified for fire safety. These are approval conditions, not independent confirmation of installation or statutory compliance.
The supplied records do not establish water source details, sewage-treatment capacity, power-backup capacity, lift count or capacity, CCTV coverage, access-control arrangements, waste segregation, or accessible circulation. Vendor listings mention corporation and borewell water, power backup, CCTV and security, but those claims are not independently verified project records. Promoter website
8. Location, access & connectivity
The registered site is Plot No. 63, Uppal Bhagat Village, Uppal Mandal, Medchal-Malkajgiri District, PIN 500039. The recorded boundaries identify Plot Nos. 62, 64 and 70 and an 80 Feet Wide Road. The approval extract records an abutting road width of 24.00 and also refers to 18-metre road widths; the measurement unit is not stated in the former field. RERA record RERA filing
The supplied location record identifies Financial District (Nanakramguda) at 2.0 km from the project’s cadastral parcel centroid. This is a supplied distance, not a travel-time estimate. Location record
9. Developer & development status
The registered promoter is S S CONSTRUCTIONS, recorded as a proprietorship. The RERA record names MADHU YARABARLA as proprietor and authorized signatory. The recorded promoter address is VAVYA ESTATES, INDUSTRIAL ESTATE, MOULALI, Uppal Bhagat, Uppal, Medchal-Malkajgiri, 500039. No official contact details or promoter website are supplied. Corporate record Parties record RERA filing
The project record identifies SRI HARISH KUMAR SHARMA M V as landowner and describes the promoter/developer arrangement as a Development Agreement cum GPA. The approval and Form B records identify the promoter’s role in the project; they do not establish independent construction progress. The promoter’s Form B undertaking states completion by 21 January 2030.
10. Approvals, official records & documents
| Record | Supplied evidence |
|---|---|
| TG-RERA registration | Form C registration certificate for NAVYA LEGEND, number P02200007789, with validity stated from 1 March 2024 to 21 January 2030. |
| Principal building approval | HMDA technical approval 061652/GHT/R1/U6/HMDA/07082023, dated 22 January 2024; one residential building, 1 Stilt + 5 upper floors. The technical approval directs the applicant to obtain sanction from the Executive Authority. |
| Approval / plan extract | Approval-plan document records Plot No. 63, the site extent, proposed development, area figures, parking-area figures and conditions. |
| Promoter declaration | Form B affidavit by YARABARLA MADHU for S S CONSTRUCTIONS, including a completion undertaking of 21 January 2030. |
| Title and development documents filed with RERA | The supplied document extracts identify a conveyance deed, release deed, Development Agreement cum GPA, title opinion and HMDA mortgage documentation; their detailed treatment belongs in the Land & Title section. |
| Completion / occupancy evidence | The supplied Form 1A document states “NOT APPLICABLE”; no occupancy or completion certificate is supplied. |
1. Project at a glance
Project identity
Registered name: NAVYA LEGEND
Project type: Residential apartment building
Phase / registered portion: The RERA record identifies the registered project as one residential building; no separate phase name is disclosed.
TG-RERA registration: P02200007789
Registration validity: 1 March 2024 to 21 January 2030, as stated on the registration certificate. This is registration validity, not a statement that an occupancy certificate has been issued.
Registered promoter: S S CONSTRUCTIONS, recorded as a proprietorship.
RERA status: New Project; the supplied registration record identifies the project as registered.
Land and geographic identity
Locality: Uppal Bhagat; the supplied approval also refers to the site as being in the former HUDA area.
Revenue village: Uppal Bhagat Village (also recorded in the RERA identity as Uppal).
Mandal: Uppal
District: Medchal-Malkajgiri
PIN: 500039
Survey numbers and subdivisions: 1 TO 40, 282 TO 368, 369 PART, 370 TO 373, 374P, 375 TO 387, 395 TO 401, 454, 456 TO 459, 505P, 510 TO 564
Plot and site extent: Plot No. 63; RERA land details state total area 836.13 sq. m and net area 836.13 sq. m. The approval record also states an extent of 836.13 Sq.Mt.
Boundaries: East: Plot No. 62; West: Plot No. 64; North: Plot No. 70; South: 80 Feet Wide Road.
Development identity
Sanctioning authority: Hyderabad Metropolitan Development Authority (HMDA); the technical approval directs the applicant to obtain sanction from the Executive Authority.
Principal approval: 061652/GHT/R1/U6/HMDA/07082023, dated 22 January 2024.
Approved building: One residential building, recorded as 1 Stilt + 5 upper floors.
Approved built-up area: The approval extract lists Total Built Up Area: 2256.30 Sq.Mt. It separately lists Residential Net BUA: 1824.02 Sq.Mt., Proposed Net BUA Area: 1839.02 Sq.Mt., and Total Proposed Net BUA Area: 1843.35 Sq.Mt. These are distinct entries in the supplied approval extract.
Building height: 14.95 (unit not stated in the supplied extraction).
Parking: Stilt/cellar is specified for parking only. Approval extract states required parking area 401.28 Sq.Mt. and proposed parking area 448.85 Sq.Mt. No parking-space count is provided.
Unit count: 20 dwelling units in the RERA filing and approval extract.
Offering and status
RERA-filed configuration: 2BHK; 20 units.
RERA-filed saleable area: 112.04 sq. m per unit (the RERA unit record gives a minimum and maximum of 112.04 sq. m).
Booked / available: The TG-RERA portal data supplied records 0 booked and 20 available; the portal record has no as-of date, so treat these counts as indicative.
Construction stage: No independently verified site progress or construction-stage evidence is supplied.
Completion deadline: The promoter’s Form B undertaking states completion by 21 January 2030.
Occupancy / completion certificate: No occupancy or completion certificate is supplied. The supplied Form 1A completion document states only “NOT APPLICABLE.”
2. The project story
NAVYA LEGEND is registered as a residential apartment project on Plot No. 63 in Uppal Bhagat Village, Uppal Mandal, Medchal-Malkajgiri District. The approved proposal is for one building comprising a stilt level and five upper floors, with 20 dwelling units recorded in the RERA filing.
The project is registered under TG-RERA number P02200007789. The promoter’s Form B states a completion undertaking of 21 January 2030; the registration certificate lists validity through that date. These are separate record entries, and neither establishes that construction is complete or that an occupancy certificate has been issued. No independently verified construction progress is supplied.
3. Master plan, architecture & building design
The approval record describes a single residential building on Plot No. 63, with 1 Stilt + 5 upper floors, on a site extent of 836.13 Sq.Mt. The supplied approval extract lists total built-up area as 2256.30 Sq.Mt. and separately records Residential Net BUA of 1824.02 Sq.Mt., Proposed Net BUA Area of 1839.02 Sq.Mt., and Total Proposed Net BUA Area of 1843.35 Sq.Mt. These labels are reproduced as supplied; the extract does not explain how the separate area figures relate.
The approval extract records proposed coverage area of 364.80 Sq.Mt. (43.63%), vacant plot area of 462.32 Sq.Mt., and an approved height value of 14.95 with no unit stated. It also lists accessory-use area of 9.00 Sq.Mt.
The approved-plan extract lists a lift, staircase, green strip, watchman room and servant quarter among the project features. The supplied drawing inventory contains two drawings, but neither has been software-measured; no floor-by-floor unit arrangement, lifts count, room layout, or detailed circulation drawing is available in the supplied records.
4. Homes, configurations & floor plans
The RERA unit record identifies one configuration: 2BHK, with 20 units and a filed saleable area of 112.04 sq. m per unit. The portal booking figures are indicative because their as-of date is not recorded.
| Configuration | Units | Booked | Available | RERA saleable area | Measured carpet area | Loading (if supplied) |
|---|---|---|---|---|---|---|
| 2BHK | 20 | 0 | 20 | 112.04 sq. m | Not measured in supplied drawings | Not supplied |
The drawing inventory reports two drawings and no software-measured floor plans. Accordingly, no drawing-based carpet area, room dimensions, balcony or utility measurements, or typical floor arrangement can be reported. The RERA-filed saleable area is not a measured carpet-area figure.
5. Parking & vehicle circulation
The approval extract specifies that the stilt/cellar floor is to be used for parking only. It lists a required parking area of 401.28 Sq.Mt. and proposed parking area of 448.85 Sq.Mt.
The supplied records do not give parking-space counts, space types, visitor or accessible provision, parking allocation to individual units, ramp or driveway details, pedestrian separation, or EV-charging provision in the approved project documents. The vendor-provided listing mentions covered car parking and an EV charging point, but these are vendor claims rather than verified sanctioned or delivered facilities.
6. Amenities, recreation & open spaces
The approval extract lists project features including a green strip and a watchman room. The TG-RERA amenity record marks water supply, sewerage, a green strip/tot lot/park, rainwater harvesting, fire protection and safety requirements, and an electrical meter room/sub-station/receiving station as available, while the recorded progress percentage is 0 for the listed items. “Available” is the field value; the supplied material does not independently verify completion.
| Description / size | Size not supplied. |
|---|---|
| Evidence source | TG-RERA amenity record; approval extract lists a green strip. |
| Declared progress / verified status | Marked “YES” in amenity record; recorded progress 0%; not independently verified. |
| Description / size | No specific facility or size supplied. |
|---|---|
| Evidence source | TG-RERA amenity record |
| Declared progress / verified status | Recorded progress 0%; not independently verified. |
| Description / size | Vendor-listed facilities; sizes and capacities not supplied. |
|---|---|
| Evidence source | Vendor claims |
| Declared progress / verified status | No RERA-declared progress or independent completion evidence supplied. |
7. Utilities, building services & safety
The approval extract lists a separate underground sump of 25,000 Lits. Capacity and a separate terrace tank of 25,000 lits Capacity for residential buildings. It also lists a main water line, main sewage line, septic tank, rainwater harvesting, percolation pit, distribution transformer, lift and staircase.
HMDA’s technical approval conditions require rainwater-harvesting structures, a transformer and garbage house, and an ETP; the approval extract also records these as project provisions. The records do not provide installed capacities for the ETP or transformer, or evidence that these systems have been completed or commissioned.
The approval conditions specify fire-safety provisions including manually operated alarm systems, hose reels/down-comers, fire extinguishers and fire-water storage, and require that fire-vehicle manoeuvrability be addressed. They also require electrical installations to be certified for fire safety. These are approval conditions, not independent confirmation of installation or statutory compliance.
The supplied records do not establish water source details, sewage-treatment capacity, power-backup capacity, lift count or capacity, CCTV coverage, access-control arrangements, waste segregation, or accessible circulation. Vendor listings mention corporation and borewell water, power backup, CCTV and security, but those claims are not independently verified project records.
8. Location, access & connectivity
The registered site is Plot No. 63, Uppal Bhagat Village, Uppal Mandal, Medchal-Malkajgiri District, PIN 500039. The recorded boundaries identify Plot Nos. 62, 64 and 70 and an 80 Feet Wide Road. The approval extract records an abutting road width of 24.00 and also refers to 18-metre road widths; the measurement unit is not stated in the former field.
The supplied location record identifies Financial District (Nanakramguda) at 2.0 km from the project’s cadastral parcel centroid. This is a supplied distance, not a travel-time estimate.
9. Developer & development status
The registered promoter is S S CONSTRUCTIONS, recorded as a proprietorship. The RERA record names MADHU YARABARLA as proprietor and authorized signatory. The recorded promoter address is VAVYA ESTATES, INDUSTRIAL ESTATE, MOULALI, Uppal Bhagat, Uppal, Medchal-Malkajgiri, 500039. No official contact details or promoter website are supplied.
The project record identifies SRI HARISH KUMAR SHARMA M V as landowner and describes the promoter/developer arrangement as a Development Agreement cum GPA. The approval and Form B records identify the promoter’s role in the project; they do not establish independent construction progress. The promoter’s Form B undertaking states completion by 21 January 2030.
10. Approvals, official records & documents
TG-RERA registration: Form C registration certificate for NAVYA LEGEND, number P02200007789, with validity stated from 1 March 2024 to 21 January 2030.
Principal building approval: HMDA technical approval 061652/GHT/R1/U6/HMDA/07082023, dated 22 January 2024; one residential building, 1 Stilt + 5 upper floors. The technical approval directs the applicant to obtain sanction from the Executive Authority.
Approval / plan extract: Approval-plan document records Plot No. 63, the site extent, proposed development, area figures, parking-area figures and conditions.
Promoter declaration: Form B affidavit by YARABARLA MADHU for S S CONSTRUCTIONS, including a completion undertaking of 21 January 2030.
Title and development documents filed with RERA: The supplied document extracts identify a conveyance deed, release deed, Development Agreement cum GPA, title opinion and HMDA mortgage documentation; their detailed treatment belongs in the Land & Title section.
Completion / occupancy evidence: The supplied Form 1A document states “NOT APPLICABLE”; no occupancy or completion certificate is supplied.
Frequently asked questions
Is NAVYA LEGEND registered with Telangana RERA?
Yes. NAVYA LEGEND is registered with the Telangana Real Estate Regulatory Authority as P02200007789; the registration status is New Project.
Who is the developer of NAVYA LEGEND?
The promoter named in the RERA registration is S S CONSTRUCTIONS.
Where is NAVYA LEGEND located?
NAVYA LEGEND is in Uppal Bhagat, Uppal, Medchal-Malkajgiri, Telangana (500039).
When will NAVYA LEGEND be completed?
The promoter's proposed date of completion filed with RERA is 21/01/2030. This is the promoter's declaration, not a guarantee.
More projects in Uppal