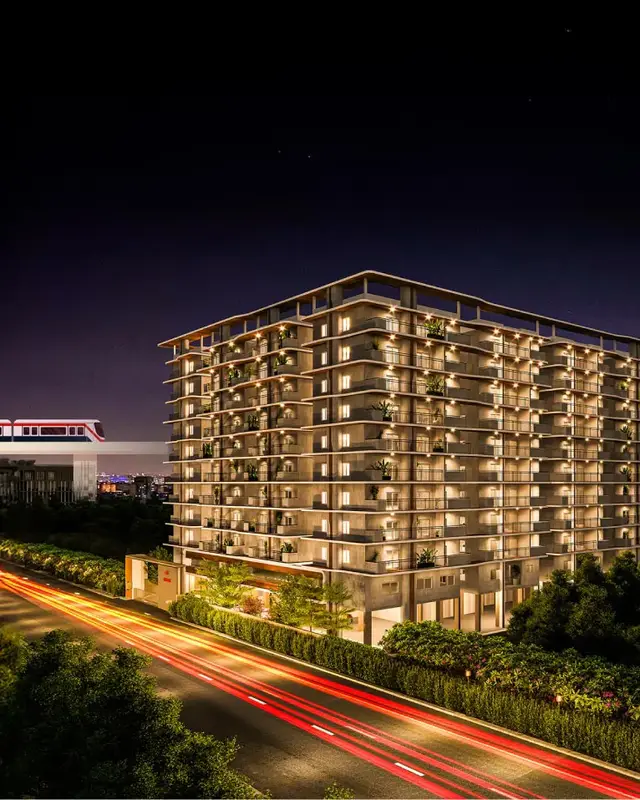
Pooja Tejas Jubilee Royal Park
M/S. JUBILEE INFRATECH PVT LTD · Medchal-Malkajgiri · RERA P02200007677
POOJA TEJAS JUBILEE ROYAL PARK is a residential apartment project in UPPAL, Uppal Mandal, Medchal-Malkajgiri District, developed by M/S. JUBILEE INFRATECH PVT LTD. It has a site area of 3344.48 sq. mts and one building comprising 2 Cellars + Stilt + 10 Upper Floors, with 90 3BHK units. The project is registered under TG-RERA number P02200007677, with proposed completion on 26/09/2028.
More from Jubilee Infratech Pvt Ltd · 4 projects →
01What we found
Read from TG-RERA filings, approvals, land and registration records and court records. A court case is counted only when the court record states this project's survey number with its village, or names the project.
02Check before you pay
7 items to check before you pay, 3 high - from the title chain, court records and approvals, each with what to ask the builder or your advocate. An item may not be a problem with the project: records can be incomplete.
1. Project at a glance
Project identity
| Item | Record |
|---|---|
| Registered project name | POOJA TEJAS JUBILEE ROYAL PARK RERA record |
| Project type / status | Residential apartment project; TG-RERA status recorded as “New Project” RERA record RERA filing |
| Phase / registered portion | Phase is not separately identified in the supplied record; the registration covers the described project RERA record |
| TG-RERA registration | P02200007677; registration certificate states validity from 06/02/2024 to 26/05/2028, unless extended by the Authority RERA record |
| Registered promoter | M/S. JUBILEE INFRATECH PVT LTD RERA record Corporate record |
| RERA status | Registration is recorded as valid through 26/05/2028; this is the registration validity date, not the project completion date RERA record |
Land and geographic identity
| Item | Record |
|---|---|
| Locality / revenue village | Locality: UPPAL; revenue village in the project record: Uppal. The HMDA permission describes the site as Uppal Bhagath Village RERA record RERA filing |
| Mandal / district / PIN | Uppal Mandal; Medchal-Malkajgiri District; PIN 500039 RERA record RERA filing |
| Project survey numbers / subdivisions in HMDA permission | 1 to 40; 282; 368; 369 P; 370 to 373; 374 P; 375 to 387; 395 to 401; 454; 546 to 549; 505 P; 510 to 564 |
| Project survey numbers in the RERA land record | Not disclosed in the supplied land identity fields; the HMDA permission and title documents provide the survey references above Land records |
| Site extent | Total area 3344.48 sq. mts; net area 3344.48 sq. mts; affected area recorded as 0 RERA filing |
| Boundaries | North: ROAD; South: ROAD; East: PLOT NO 1422 AND 1429; West: PLOT NO 1420 AND 1431 RERA filing |
| Site/plot identifiers in HMDA permission | Plot Nos. 1421 and 1430, Uppal Bhagath Village |
Development identity
| Item | Record |
|---|---|
| Sanctioning authority | Hyderabad Metropolitan Development Authority (HMDA); the permission records delegation to GHMC Approvals record |
| Principal building permission | Proc.No. 046754/GHT/R1/U6/HMDA/06082021, approved 26-05-2023 Approvals record |
| Approved built-up area | 13729.63 sq. mts in the project record RERA filing |
| Building count | RERA record lists 1 total building unit and 1 proposed building unit; HMDA permission describes a multi-storied residential apartment building RERA filing |
| Sanctioned floors | 2 Cellars + Stilt + 10 Upper Floors |
| Parking levels | HMDA permission says approved cellar and stilt floors are for parking; the supplied record does not provide a sanctioned parking-space count |
| Units | Approved-plan count: 90 units as recorded in the project unit data; RERA filing: 90 units RERA unit table RERA unit table |
| Mortgage recorded in permission | Permission records a simple mortgage of 10% of built up area, stated there as 1274.18 Sq. Mts or 13716 Sg.feet, in favour of MC, HMDA |
Offering and status
| Item | Record |
|---|---|
| RERA-filed configuration | 3BHK; 90 units; filed saleable area 152.52 sq. m. per unit RERA unit table RERA unit table |
| Booked / available | 0 booked / 90 available, as last read from the TG-RERA portal; the record supplies no as-of date, so counts are indicative RERA unit table |
| Construction stage | No project construction-progress percentage or independently verified site-progress record is supplied. Amenity and infrastructure progress fields shown in the RERA data are recorded at 0% RERA amenities |
| Completion dates | Promoter’s Form B undertaking states completion by 26.05.2028; the project header records proposed completion as 26/09/2028 RERA record |
| Occupancy / completion certificate | No occupancy or completion certificate is supplied. The HMDA permission states that an Occupancy Certificate is compulsory before occupation |
2. The project story
This is a single-building residential apartment project registered as POOJA TEJAS JUBILEE ROYAL PARK, in Uppal, Uppal Mandal, Medchal-Malkajgiri District. HMDA’s permission describes a site at Plot Nos. 1421 and 1430 in Uppal Bhagath Village, with a site extent of 3344.48 sq. mts, and permits a multi-storied apartment building comprising two cellars, a stilt floor and ten upper floors. RERA record RERA filing
The RERA unit record identifies 90 three-bedroom apartments, all shown as available and none as booked when the portal data was read; because no record date is supplied, those counts should be treated as indicative. No construction-progress percentage, site inspection, or occupancy/completion certificate is included in the evidence provided. The registration is valid to 26/05/2028, while the record separately contains a promoter-stated completion undertaking and a proposed completion date; neither establishes that construction is complete or that an OC has been issued. RERA unit table RERA record
3. Master plan, architecture & building design
The filed development is one residential apartment building on a recorded total and net site area of 3344.48 sq. mts, with approved built-up area recorded as 13729.63 sq. mts. The HMDA permission describes 2 Cellars + Stilt + 10 Upper Floors. The supplied plan extraction identifies cellar plans, a stilt plan, a typical-floor plan labelled “13.9 FLR'S.”, and proposed mortgage-area plans for the first and second floors; it does not provide a drawing-derived floor-by-floor unit schedule or enough geometry to describe the building footprint or apartment arrangement. RERA filing
The approval-plan extract records a road width of 24.38M (60'. The permission also requires approved setbacks to be maintained, construction to follow the sanctioned plan, and prior approval for modifications. The sanctioned built-up area is distinct from the RERA-filed saleable area; no FSI-counted area, carpet-area measurement, or software-measured floor-plan area is available in the supplied evidence.
The permission identifies open-space/greenery and tot-lot requirements, driveways, a transformer and garbage house, and requires rainwater harvesting and storm-water provisions. No dimensions or area allocation for these site features are supplied here.
4. Homes, configurations & floor plans
| Configuration | Units | Booked | Available | RERA saleable area | Measured carpet area | Loading (if supplied) |
|---|---|---|---|---|---|---|
| 3BHK | 90 | 0 | 90 | 152.52 sq. m. | Not available | Not supplied |
The unit count and saleable area above are TG-RERA-filed values. The supplied floor-plan record contains two drawings, but both are scans pending measurement; no software-measured carpet area, room dimensions, balcony or utility measurements, or typical-floor apartment arrangement is available. Carpet area, if established from a measured plan, would be a drawing-based measurement and not the same as RERA-filed saleable area; saleable area also includes the home’s share of common areas. No loading figure is supplied. RERA unit details Floor plans RERA unit table Floor plans
5. Parking & vehicle circulation
HMDA’s permission specifies that the approved cellar and stilt floors are to be used for parking. The supplied evidence does not establish the number of car or two-wheeler spaces, visitor or accessible spaces, parking allocation to individual apartments, parking-bay dimensions, or whether parking is mechanically operated. The plan extract lists cellar and stilt floor plans, but the available information does not establish ramp locations, vehicle entry/exit arrangements, internal driveway geometry, or pedestrian separation. A parking-space count or exclusive unit allocation cannot be confirmed from the supplied record.
6. Amenities, recreation & open spaces
The following facilities appear in the HMDA permission or TG-RERA amenity records. Progress percentages are as recorded in the RERA amenity data; they are not independent verification of completion.
| Facility | Description / size | Evidence source | Declared progress / verified status |
|---|---|---|---|
| Green strip / tot-lot / park | HMDA permission requires a tot-lot, open space and buffer for greenery; no area or dimensions supplied | RERA amenities | RERA amenity record: 0%; not independently verified complete |
| Community buildings | No description or size supplied | RERA amenities | 0%; no independent completion verification |
| Aggregate recreational open space | No area supplied | RERA amenities | 0%; no independent completion verification |
| Internal roads and footpaths | No dimensions supplied | RERA amenities | 0%; no independent completion verification |
No clubhouse, indoor recreation facility, sports facility, or other convenience/community amenity is established by the supplied project-specific evidence. RERA amenities
7. Utilities, building services & safety
| Service | Evidence in the project record |
|---|---|
| Water | HMDA permission directs the applicant to approach HMWS & SB for bulk supply and states that permanent connections are not to be provided until the Occupancy Certificate is produced. No source, storage or treatment capacity is supplied. |
| Sewerage and drainage | The permission lists a Sewage Treatment Plant and storm-water drains; the RERA amenity record shows sewerage and treatment/disposal progress at 0% and storm-water drains as available, also at 0% progress. No STP capacity or reuse arrangement is stated. RERA amenities |
| Rainwater | The permission requires rainwater-harvesting structures and refers to roof-top harvesting and storm-water drainage. No capacity or completion evidence is supplied. |
| Electrical | The permission requires a transformer and provides for solar water heating and solar lighting. The RERA amenity record lists an electrical meter room/sub-station/receiving station as available, with 0% progress. No capacities or backup-power details are supplied. RERA amenities |
| Waste | The permission requires a garbage house, refuse-chute and proper garbage disposal systems. No waste-segregation or collection capacity is stated. |
| Fire and life safety | The permission requires compliance with fire-safety requirements and conditions of Fire Service NOCs and applicable clearances. This is an approval condition, not evidence in the supplied record that all systems are installed or that statutory compliance has been independently verified. |
| Vertical transportation and accessibility | Lift details, lift capacities, accessible routes, ramps and other accessibility provisions are not disclosed in the supplied evidence. |
8. Location, access & connectivity
The registered location is UPPAL, Uppal Mandal, Medchal-Malkajgiri District, PIN 500039; HMDA describes the site as Plot Nos. 1421 and 1430 in Uppal Bhagath Village. The cadastral parcel-centroid coordinates supplied are 17.41528, 78.35459. RERA record RERA filing Location record
The HMDA permission identifies road access on the north and south boundaries and a road width recorded in the plan extract as 24.38M (60'. No project-specific public-transport, road-network or landmark-distance evidence is supplied in the RERA/location records. RERA filing
9. Developer & development status
The registered promoter is M/S. JUBILEE INFRATECH PVT LTD, a company, GSTIN 36AABCJ9303R1Z2. The RERA-listed address is MANOHAR APARMENTS, O U MAIN ROAD, UPPAL BHAGAYATH, UPPAL, Uppal, Medchal-Malkajgiri, 500039. The supplied record does not provide an official project website or contact details. Corporate record Parties record
The registration record identifies Rathan Chandra Chintakuntla and Srinivas Chinthakuntla as authorized signatories and Shyam Kiran Chintakuntla as Managing Director. The promoter’s Form B, dated 18 July 2023, declares a completion undertaking of 26.05.2028; the project record separately lists proposed completion as 26/09/2028. No site-verified construction status or occupancy certificate is supplied. Parties record RERA record
10. Approvals, official records & documents
| Details | Project POOJA TEJAS JUBILEE ROYAL PARK, registration P02200007677; certificate states validity from 06/02/2024 to 26/05/2028, unless extended |
|---|
| Details | Proc.No. 046754/GHT/R1/U6/HMDA/06082021, approved 26-05-2023; permission for an apartment building at Plot Nos. 1421 and 1430, Uppal Bhagath Village, with 2 Cellars + Stilt + 10 Upper Floors |
|---|
| Details | Filed approval-plan extract lists typical-floor, cellar, stilt and mortgage-area floor plans; the drawings are scans pending measurement |
|---|---|
| Source | Floor plans |
| Details | Dated 18 July 2023; includes promoter declarations regarding title, encumbrances, funds, audits, approvals and completion undertaking |
|---|
| Details | No LP number appears in the RERA record; the public HMDA DPMS lookup is recorded as unavailable from the public internet. This does not establish whether a separate layout approval exists. |
|---|---|
| Source | HMDA |
| Details | Not supplied; HMDA permission requires an OC before occupation |
|---|
The HMDA permission lists construction and site conditions including the transformer, garbage house, STP, rainwater harvesting, solar water heating and lighting, refuse-chute, storm-water drains, tot-lot/open space/buffer, and fire-safety requirements. These are approval conditions or stated provisions; the supplied evidence does not independently establish their completion.
1. Project at a glance
Project identity
Registered project name: POOJA TEJAS JUBILEE ROYAL PARK
Project type / status: Residential apartment project; TG-RERA status recorded as “New Project”
Phase / registered portion: Phase is not separately identified in the supplied record; the registration covers the described project
TG-RERA registration: P02200007677; registration certificate states validity from 06/02/2024 to 26/05/2028, unless extended by the Authority
Registered promoter: M/S. JUBILEE INFRATECH PVT LTD
RERA status: Registration is recorded as valid through 26/05/2028; this is the registration validity date, not the project completion date
Land and geographic identity
Locality / revenue village: Locality: UPPAL; revenue village in the project record: Uppal. The HMDA permission describes the site as Uppal Bhagath Village
Mandal / district / PIN: Uppal Mandal; Medchal-Malkajgiri District; PIN 500039
Project survey numbers / subdivisions in HMDA permission: 1 to 40; 282; 368; 369 P; 370 to 373; 374 P; 375 to 387; 395 to 401; 454; 546 to 549; 505 P; 510 to 564
Project survey numbers in the RERA land record: Not disclosed in the supplied land identity fields; the HMDA permission and title documents provide the survey references above
Site extent: Total area 3344.48 sq. mts; net area 3344.48 sq. mts; affected area recorded as 0
Boundaries: North: ROAD; South: ROAD; East: PLOT NO 1422 AND 1429; West: PLOT NO 1420 AND 1431
Site/plot identifiers in HMDA permission: Plot Nos. 1421 and 1430, Uppal Bhagath Village
Development identity
Sanctioning authority: Hyderabad Metropolitan Development Authority (HMDA); the permission records delegation to GHMC
Principal building permission: Proc.No. 046754/GHT/R1/U6/HMDA/06082021, approved 26-05-2023
Approved built-up area: 13729.63 sq. mts in the project record
Building count: RERA record lists 1 total building unit and 1 proposed building unit; HMDA permission describes a multi-storied residential apartment building
Sanctioned floors: 2 Cellars + Stilt + 10 Upper Floors
Parking levels: HMDA permission says approved cellar and stilt floors are for parking; the supplied record does not provide a sanctioned parking-space count
Units: Approved-plan count: 90 units as recorded in the project unit data; RERA filing: 90 units
Mortgage recorded in permission: Permission records a simple mortgage of 10% of built up area, stated there as 1274.18 Sq. Mts or 13716 Sg.feet, in favour of MC, HMDA
Offering and status
RERA-filed configuration: 3BHK; 90 units; filed saleable area 152.52 sq. m. per unit
Booked / available: 0 booked / 90 available, as last read from the TG-RERA portal; the record supplies no as-of date, so counts are indicative
Construction stage: No project construction-progress percentage or independently verified site-progress record is supplied. Amenity and infrastructure progress fields shown in the RERA data are recorded at 0%
Completion dates: Promoter’s Form B undertaking states completion by 26.05.2028; the project header records proposed completion as 26/09/2028
Occupancy / completion certificate: No occupancy or completion certificate is supplied. The HMDA permission states that an Occupancy Certificate is compulsory before occupation
2. The project story
This is a single-building residential apartment project registered as POOJA TEJAS JUBILEE ROYAL PARK, in Uppal, Uppal Mandal, Medchal-Malkajgiri District. HMDA’s permission describes a site at Plot Nos. 1421 and 1430 in Uppal Bhagath Village, with a site extent of 3344.48 sq. mts, and permits a multi-storied apartment building comprising two cellars, a stilt floor and ten upper floors.
The RERA unit record identifies 90 three-bedroom apartments, all shown as available and none as booked when the portal data was read; because no record date is supplied, those counts should be treated as indicative. No construction-progress percentage, site inspection, or occupancy/completion certificate is included in the evidence provided. The registration is valid to 26/05/2028, while the record separately contains a promoter-stated completion undertaking and a proposed completion date; neither establishes that construction is complete or that an OC has been issued.
3. Master plan, architecture & building design
The filed development is one residential apartment building on a recorded total and net site area of 3344.48 sq. mts, with approved built-up area recorded as 13729.63 sq. mts. The HMDA permission describes 2 Cellars + Stilt + 10 Upper Floors. The supplied plan extraction identifies cellar plans, a stilt plan, a typical-floor plan labelled “13.9 FLR'S.”, and proposed mortgage-area plans for the first and second floors; it does not provide a drawing-derived floor-by-floor unit schedule or enough geometry to describe the building footprint or apartment arrangement.
The approval-plan extract records a road width of 24.38M (60'. The permission also requires approved setbacks to be maintained, construction to follow the sanctioned plan, and prior approval for modifications. The sanctioned built-up area is distinct from the RERA-filed saleable area; no FSI-counted area, carpet-area measurement, or software-measured floor-plan area is available in the supplied evidence.
The permission identifies open-space/greenery and tot-lot requirements, driveways, a transformer and garbage house, and requires rainwater harvesting and storm-water provisions. No dimensions or area allocation for these site features are supplied here.
4. Homes, configurations & floor plans
| Configuration | Units | Booked | Available | RERA saleable area | Measured carpet area | Loading (if supplied) |
|---|---|---|---|---|---|---|
| 3BHK | 90 | 0 | 90 | 152.52 sq. m. | Not available | Not supplied |
The unit count and saleable area above are TG-RERA-filed values. The supplied floor-plan record contains two drawings, but both are scans pending measurement; no software-measured carpet area, room dimensions, balcony or utility measurements, or typical-floor apartment arrangement is available. Carpet area, if established from a measured plan, would be a drawing-based measurement and not the same as RERA-filed saleable area; saleable area also includes the home’s share of common areas. No loading figure is supplied.
5. Parking & vehicle circulation
HMDA’s permission specifies that the approved cellar and stilt floors are to be used for parking. The supplied evidence does not establish the number of car or two-wheeler spaces, visitor or accessible spaces, parking allocation to individual apartments, parking-bay dimensions, or whether parking is mechanically operated. The plan extract lists cellar and stilt floor plans, but the available information does not establish ramp locations, vehicle entry/exit arrangements, internal driveway geometry, or pedestrian separation. A parking-space count or exclusive unit allocation cannot be confirmed from the supplied record.
6. Amenities, recreation & open spaces
The following facilities appear in the HMDA permission or TG-RERA amenity records. Progress percentages are as recorded in the RERA amenity data; they are not independent verification of completion.
| Facility | Description / size | Evidence source | Declared progress / verified status |
|---|---|---|---|
| Green strip / tot-lot / park | HMDA permission requires a tot-lot, open space and buffer for greenery; no area or dimensions supplied | RERA amenity record: 0%; not independently verified complete | |
| Community buildings | No description or size supplied | 0%; no independent completion verification | |
| Aggregate recreational open space | No area supplied | 0%; no independent completion verification | |
| Internal roads and footpaths | No dimensions supplied | 0%; no independent completion verification |
No clubhouse, indoor recreation facility, sports facility, or other convenience/community amenity is established by the supplied project-specific evidence.
7. Utilities, building services & safety
Water: HMDA permission directs the applicant to approach HMWS & SB for bulk supply and states that permanent connections are not to be provided until the Occupancy Certificate is produced. No source, storage or treatment capacity is supplied.
Sewerage and drainage: The permission lists a Sewage Treatment Plant and storm-water drains; the RERA amenity record shows sewerage and treatment/disposal progress at 0% and storm-water drains as available, also at 0% progress. No STP capacity or reuse arrangement is stated.
Rainwater: The permission requires rainwater-harvesting structures and refers to roof-top harvesting and storm-water drainage. No capacity or completion evidence is supplied.
Electrical: The permission requires a transformer and provides for solar water heating and solar lighting. The RERA amenity record lists an electrical meter room/sub-station/receiving station as available, with 0% progress. No capacities or backup-power details are supplied.
Waste: The permission requires a garbage house, refuse-chute and proper garbage disposal systems. No waste-segregation or collection capacity is stated.
Fire and life safety: The permission requires compliance with fire-safety requirements and conditions of Fire Service NOCs and applicable clearances. This is an approval condition, not evidence in the supplied record that all systems are installed or that statutory compliance has been independently verified.
Vertical transportation and accessibility: Lift details, lift capacities, accessible routes, ramps and other accessibility provisions are not disclosed in the supplied evidence.
8. Location, access & connectivity
The registered location is UPPAL, Uppal Mandal, Medchal-Malkajgiri District, PIN 500039; HMDA describes the site as Plot Nos. 1421 and 1430 in Uppal Bhagath Village. The cadastral parcel-centroid coordinates supplied are 17.41528, 78.35459.
The HMDA permission identifies road access on the north and south boundaries and a road width recorded in the plan extract as 24.38M (60'. No project-specific public-transport, road-network or landmark-distance evidence is supplied in the RERA/location records.
9. Developer & development status
The registered promoter is M/S. JUBILEE INFRATECH PVT LTD, a company, GSTIN 36AABCJ9303R1Z2. The RERA-listed address is MANOHAR APARMENTS, O U MAIN ROAD, UPPAL BHAGAYATH, UPPAL, Uppal, Medchal-Malkajgiri, 500039. The supplied record does not provide an official project website or contact details.
The registration record identifies Rathan Chandra Chintakuntla and Srinivas Chinthakuntla as authorized signatories and Shyam Kiran Chintakuntla as Managing Director. The promoter’s Form B, dated 18 July 2023, declares a completion undertaking of 26.05.2028; the project record separately lists proposed completion as 26/09/2028. No site-verified construction status or occupancy certificate is supplied.
10. Approvals, official records & documents
| Details | Project POOJA TEJAS JUBILEE ROYAL PARK, registration P02200007677; certificate states validity from 06/02/2024 to 26/05/2028, unless extended |
|---|
| Details | Proc.No. 046754/GHT/R1/U6/HMDA/06082021, approved 26-05-2023; permission for an apartment building at Plot Nos. 1421 and 1430, Uppal Bhagath Village, with 2 Cellars + Stilt + 10 Upper Floors |
|---|
| Details | Filed approval-plan extract lists typical-floor, cellar, stilt and mortgage-area floor plans; the drawings are scans pending measurement |
|---|
| Details | Dated 18 July 2023; includes promoter declarations regarding title, encumbrances, funds, audits, approvals and completion undertaking |
|---|
| Details | No LP number appears in the RERA record; the public HMDA DPMS lookup is recorded as unavailable from the public internet. This does not establish whether a separate layout approval exists. |
|---|
| Details | Not supplied; HMDA permission requires an OC before occupation |
|---|
The HMDA permission lists construction and site conditions including the transformer, garbage house, STP, rainwater harvesting, solar water heating and lighting, refuse-chute, storm-water drains, tot-lot/open space/buffer, and fire-safety requirements. These are approval conditions or stated provisions; the supplied evidence does not independently establish their completion.
Frequently asked questions
Is POOJA TEJAS JUBILEE ROYAL PARK registered with Telangana RERA?
Yes. POOJA TEJAS JUBILEE ROYAL PARK is registered with the Telangana Real Estate Regulatory Authority as P02200007677; the registration status is New Project.
Who is the developer of POOJA TEJAS JUBILEE ROYAL PARK?
The promoter named in the RERA registration is M/S. JUBILEE INFRATECH PVT LTD.
Where is POOJA TEJAS JUBILEE ROYAL PARK located?
POOJA TEJAS JUBILEE ROYAL PARK is in UPPAL, Medchal-Malkajgiri, Telangana (500039).
When will POOJA TEJAS JUBILEE ROYAL PARK be completed?
The promoter's proposed date of completion filed with RERA is 26/09/2028. This is the promoter's declaration, not a guarantee.
More projects in Uppal