Sai Vikas Brindavan Colony
SRI SAI VIKAS DEVELOPERS · Jangaon · RERA P00600007514
Sai Vikas Brindavan Colony is a plotted development in Lingalaghanpur, Lingalaghanpur mandal, Jangaon district. The registered promoter is SRI SAI VIKAS DEVELOPERS. The RERA filing records a land area of 33487.74 sq.mts, and the DTCP draft-layout communication describes 120 plots; individual plot sizes are not stated. The project is registered under TG-RERA number P00600007514, with a proposed completion date of 05/02/2024.
More from Sri Sai Vikas Developers · 3 projects →
01What we found
Read from TG-RERA filings, approvals, land and registration records and court records. A court case is counted only when the court record states this project's survey number with its village, or names the project.
02Check before you pay
12 items to check before you pay, 4 high - from the title chain, court records and approvals, each with what to ask the builder or your advocate. An item may not be a problem with the project: records can be incomplete.
Project at a glance
Project identity
| Field | Project record |
|---|---|
| Registered project name | Sai Vikas Brindavan Colony RERA record |
| Project type | Plotted development RERA record RERA filing |
| Phase / registered portion | No phase designation is disclosed; the RERA record identifies the project on the survey numbers listed below RERA record |
| TG-RERA registration number | P00600007514 Approvals record |
| Registration validity | 4 January 2024 to 5 February 2024 Approvals record |
| Registered promoter | SRI SAI VIKAS DEVELOPERS RERA record Corporate record |
| RERA status in the supplied record | Registration certificate is on file; the recorded validity ended on 5 February 2024. Current registration status is not established by the supplied record. Approvals record |
Land and geographic identity
| Field | Project record |
|---|---|
| Locality | Lingalaghanpur RERA record RERA filing |
| Revenue village | Nellutla (Rev. V) in the DTCP draft-layout communication; the RERA filing names Lingalaghanpur. |
| Mandal | Lingalaghanpur, as stated in the DTCP communication; the RERA land record does not disclose a mandal. Land records |
| District / PIN | Jangaon / 506175 RERA record RERA filing |
| Survey numbers and subdivisions | 682/A/2, 683/A/2/1, 682/A/4, 682/B, 682/B/1, 682/C, 682/C/1 RERA record Land records |
| Registered site extent | The RERA project filing records total and net land area of 33487.74 sq.mts. RERA filing Land records |
| Draft-layout extent | The DTCP communication states Ac.8.275 Cents; 40051.00 Sq.Yds. |
| Boundaries in the RERA filing | North: MAIN ROAD; South, East and West: OTHERS LAND. RERA filing |
Development identity
| Field | Project record |
|---|---|
| Sanctioning authority | Director of Town and Country Planning; communication delegates matters to Nellutla Gram Panchayat. Approvals record |
| Principal approval reference | Draft-TLP.No.30/2021/W; E.P. File No. 14199/1010/2021/W. The communication is for a draft technical layout pattern and is subject to stated conditions. Approvals record |
| Approval date shown in RERA project information | 05/02/2021 RERA filing |
| Approved layout scale in the draft communication | 120 plots |
| Area breakdown in the draft communication | Total layout: Ac.8.275 Cents; 40051.00 Sq.Yds.; open space: Ac.0.827 Cents; 4002.68 Sq.Yds. (10.00%); roads: Ac.2.198 Cents; 10638.30 Sq.Yds. (28.58%); plotted area: Ac.5.25 Cents; 25410.00 Sq.Yds. (63.44%). |
| Approved built-up area / buildings and floors | Not disclosed for this plotted layout. The RERA filing records 21246.00 sq.mts as “Approved Built up Area”; its specific meaning for this plotted development is not clarified in the supplied evidence. RERA filing |
| Mortgage area | 3237.48 sq.mts in the RERA filing; the draft-layout communication separately identifies Ac.0.800 Cents; 3872.00 Sq.Yds. as mortgage on plotted area. RERA filing |
Offering and status
| Field | Project record |
|---|---|
| Offering | Plots; the draft-layout communication describes a 120-plot layout. Individual plot sizes, plot-wise inventory and saleable-area bands are not supplied. RERA record |
| Booked / available plots | Not established by the supplied project data. |
| Construction / development stage | No independently verified site-progress report is supplied. The DTCP communication describes development works and conditions to be completed before final layout release. |
| Completion date | The promoter’s Form B declaration states 05-02-2024 as the project completion period; the RERA record also gives 05/02/2024 as the proposed completion date. RERA filing |
| Occupancy / completion certificate | No occupancy certificate or completion certificate is supplied. The project is a plotted layout; final layout release is not established by the draft communication. Document index |
The project story
Sai Vikas Brindavan Colony is registered as a plotted development at Lingalaghanpur, Jangaon district. The project record identifies land in survey subdivisions 682/A/2, 683/A/2/1, 682/A/4, 682/B, 682/B/1, 682/C and 682/C/1. The DTCP communication describes a draft layout for 120 plots, with designated open space and roads. RERA record Land records
The approval document is expressly a Draft Technical Layout Pattern subject to conditions. It states that plots reserved for mortgage are not for sale, and that development works, compliance with the conditions and subsequent final-layout proposals are required. The supplied documents do not establish that the works are complete, that the draft layout has been finally released, or that a completion certificate has been issued.
The promoter’s Form B declares a completion period ending 05-02-2024. This is a filed undertaking, not independent confirmation of development progress or completion.
Master plan, architecture & building design
The supplied layout evidence concerns a plotted layout, not an apartment or tower scheme. The DTCP draft-layout communication lists 120 plots and allocates the stated area among plotted land, roads and park-purpose open space. It also identifies Plot Nos. 95 to 99 and 111 to 120 (15 Nos.) as the area to be mortgaged to Nellutla Gram Panchayat.
The document directs the layout owner/developer to provide or undertake roads, drains and nala channelization, greenery and avenue plantation, rainwater-harvesting pits, fencing of open spaces, street lighting, electricity facilities, sewerage disposal and protected water supply. These are approval conditions and proposed development obligations; the supplied evidence does not verify that they have been completed. The communication also requires open space and roads to be handed over to the Gram Panchayat by registered gift deed before release of the final layout.
No plot-wise layout drawing, plot-size schedule, building configuration, architectural floor plans or verified land-use drawing is supplied for measurement here. The RERA filing’s 21246.00 sq.mts “Approved Built up Area” figure is recorded as filed, but its scope or calculation for this plotted layout is not explained in the supplied material. RERA filing Document index The two floor-plan drawings listed in the evidence have not been measured; both are pending scan review. Floor plans
Homes, configurations & floor plans
This is a plotted development, not a filed apartment-configuration schedule. The draft-layout communication states a total of 120 plots, but no RERA plot-wise schedule, size bands, booked/available counts or individual saleable areas are supplied. RERA record
| Configuration | Units | Booked | Available | RERA saleable area | Measured carpet area | Loading |
|---|---|---|---|---|---|---|
| Plots | 120 in the DTCP draft-layout communication | Not disclosed | Not disclosed | Not disclosed | Not applicable / not measured | Not disclosed |
The supplied floor-plan record says two drawings exist, but 0 have been measured and 2 are pending scan review. No software-measured carpet area or plot dimensions can therefore be reported. Floor plans
Parking & vehicle circulation
The project is a plotted layout. The supplied RERA and draft-layout records do not give a parking-space count, visitor or accessible parking provision, parking structure, EV charging provision, or plot-wise parking allocation. RERA record
The draft-layout communication refers to internal roads and requires roads to be opened for access to neighbouring sites; it also states that the layout owner/developer shall not construct a compound wall or fencing around the site. These are conditions in the draft communication, not verification of as-built circulation.
Amenities, recreation & open spaces
The facilities below are identified in the supplied records. The draft-layout communication states park-purpose open space and sets out development conditions; the RERA amenities fields mark some infrastructure as available but show 0 progress percentages. Neither source independently verifies completed facilities. RERA amenities
| Description / size | Ac.0.827 Cents; 4002.68 Sq.Yds. (10.00%) of the draft-layout area |
|---|---|
| Evidence source | Draft-layout communication |
| Declared progress / verified status | Reserved in the draft communication; handover by registered gift deed is a stated condition. Completion and handover are not verified. |
| Description / size | Area stated as Ac.2.198 Cents; 10638.30 Sq.Yds. (28.58%) for roads |
|---|---|
| Evidence source | RERA amenities RERA amenities; draft-layout communication |
| Declared progress / verified status | RERA field marked YES with 0 progress; completion not verified. |
| Description / size | No additional dimensions or facilities specified |
|---|---|
| Evidence source | RERA amenities RERA amenities |
| Declared progress / verified status | Marked YES with 0 progress; completion not verified. |
| Description / size | No building, size or capacity specified |
|---|---|
| Evidence source | RERA amenities RERA amenities |
| Declared progress / verified status | No progress or completion evidence supplied. |
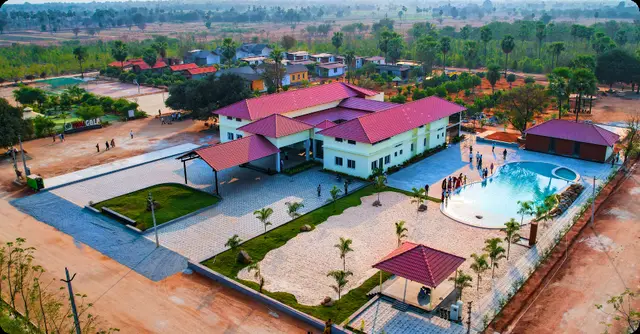
The vendor listing mentions a children’s play area, swimming pool, gym and clubhouse, among other features, but these are third-party listing claims rather than established RERA-filed or completed project facilities. Promoter website
Utilities, building services & safety
The RERA amenities fields mark water supply, sewerage (chamber, lines, septic tank, STP), street lighting, water conservation/rainwater harvesting, and electrical meter room, sub-station and receiving station as “YES”; each displayed progress percentage is 0. The same filing lists storm-water drains, treatment and disposal of sewage and sullage water, solid-waste management, energy management and fire protection/safety requirements without a supplied progress percentage. These are filed amenity/service entries, not evidence of operational or completed systems. RERA amenities
The draft-layout communication requires the developer to undertake drains and nala channelization, rainwater-harvesting pits, street lighting and electricity facilities, sewerage disposal and protected water supply. It does not give capacity, design, completion or operating details for these systems.
A vendor listing additionally names an STP, fire safety, CCTV, waste management and power backup, and describes water supply as borewell. Those details are third-party listing claims, not verified project specifications or delivery status. Promoter website
Location, access & connectivity
The project’s RERA-filed location is Lingalaghanpur, Jangaon district, Telangana, PIN 506175. The registered survey numbers are 682/A/2, 683/A/2/1, 682/A/4, 682/B, 682/B/1, 682/C and 682/C/1. The RERA filing gives the north boundary as MAIN ROAD and the other three boundaries as OTHERS LAND. RERA record RERA filing RERA filing
The draft-layout communication refers to Nellutla Gram Panchayat and requires roads to be opened for access to neighbouring sites. No project-specific public-transport details or measured distances to local services or landmarks are supplied. A separate location record gives a distance of 1.2 km to Financial District (Nanakramguda), but the supplied evidence does not establish this as a route or travel distance from the registered project site. Location record
Developer & development status
The registered promoter is SRI SAI VIKAS DEVELOPERS, identified in the RERA filing as a partnership. Its supplied corporate identifier is GSTIN 36AEDFS9573D1ZQ. The RERA project record gives the promoter address as 1-2-349/1, GEETHA NAGAR, LINGALAGHANPUR, Jangaon, Telangana, PIN 506175. Corporate record RERA filing RERA filing
The RERA filing identifies CHITLA SITARAM REDDY, CHITLA KAVITHA and CHITLA NARSIMHA REDDY as landowners with area-share agreements. Parties record No project-specific public contact details or official promoter website are supplied. Corporate record
The promoter’s Form B declares a completion period of 05-02-2024. The supplied evidence does not include a current construction-progress report or an occupancy/completion certificate; the draft layout still describes conditions and steps associated with development and final-layout release.
Approvals, official records & documents
| Record | What the supplied evidence establishes |
|---|---|
| TG-RERA registration certificate | Form C certificate for Sai Vikas Brindavan Colony, registration P00600007514, identifying the promoter, project location, survey numbers, validity dates and conditions. |
| DTCP draft-layout communication | Draft-TLP.No.30/2021/W, E.P. File No. 14199/1010/2021/W, for a 120-plot draft technical layout; subject to conditions. It is not evidence of final layout release. |
| e-Panchayat reference | e-Panchayat No. 14199/1010/2021/W, dated 07-01-2021, as listed in the DTCP communication. |
| Promoter Form B declaration | Identifies SRI SAI VIKAS DEVELOPERS and records a declared completion period ending 05-02-2024; the OCR does not show a completed verification date and place. |
| Layout-plan document | A separate RERA-filed layout-plan item is listed, but it was not extracted in the supplied records. Document index |
| Occupancy/completion certificate | None supplied. Document index |
The draft-layout communication requires completion of the specified development works and conditions, proposals for a final layout, and release of mortgaged land before the final-layout stage described in that document. The supplied evidence does not establish that these steps have occurred.
Project at a glance
Project identity
Registered project name: Sai Vikas Brindavan Colony
Project type: Plotted development
Phase / registered portion: No phase designation is disclosed; the RERA record identifies the project on the survey numbers listed below
TG-RERA registration number: P00600007514
Registration validity: 4 January 2024 to 5 February 2024
Registered promoter: SRI SAI VIKAS DEVELOPERS
RERA status in the supplied record: Registration certificate is on file; the recorded validity ended on 5 February 2024. Current registration status is not established by the supplied record.
Land and geographic identity
Locality: Lingalaghanpur
Revenue village: Nellutla (Rev. V) in the DTCP draft-layout communication; the RERA filing names Lingalaghanpur.
Mandal: Lingalaghanpur, as stated in the DTCP communication; the RERA land record does not disclose a mandal.
District / PIN: Jangaon / 506175
Survey numbers and subdivisions: 682/A/2, 683/A/2/1, 682/A/4, 682/B, 682/B/1, 682/C, 682/C/1
Registered site extent: The RERA project filing records total and net land area of 33487.74 sq.mts.
Draft-layout extent: The DTCP communication states Ac.8.275 Cents; 40051.00 Sq.Yds.
Boundaries in the RERA filing: North: MAIN ROAD; South, East and West: OTHERS LAND.
Development identity
Sanctioning authority: Director of Town and Country Planning; communication delegates matters to Nellutla Gram Panchayat.
Principal approval reference: Draft-TLP.No.30/2021/W; E.P. File No. 14199/1010/2021/W. The communication is for a draft technical layout pattern and is subject to stated conditions.
Approval date shown in RERA project information: 05/02/2021
Approved layout scale in the draft communication: 120 plots
Area breakdown in the draft communication: Total layout: Ac.8.275 Cents; 40051.00 Sq.Yds.; open space: Ac.0.827 Cents; 4002.68 Sq.Yds. (10.00%); roads: Ac.2.198 Cents; 10638.30 Sq.Yds. (28.58%); plotted area: Ac.5.25 Cents; 25410.00 Sq.Yds. (63.44%).
Approved built-up area / buildings and floors: Not disclosed for this plotted layout. The RERA filing records 21246.00 sq.mts as “Approved Built up Area”; its specific meaning for this plotted development is not clarified in the supplied evidence.
Mortgage area: 3237.48 sq.mts in the RERA filing; the draft-layout communication separately identifies Ac.0.800 Cents; 3872.00 Sq.Yds. as mortgage on plotted area.
Offering and status
Offering: Plots; the draft-layout communication describes a 120-plot layout. Individual plot sizes, plot-wise inventory and saleable-area bands are not supplied.
Booked / available plots: Not established by the supplied project data.
Construction / development stage: No independently verified site-progress report is supplied. The DTCP communication describes development works and conditions to be completed before final layout release.
Completion date: The promoter’s Form B declaration states 05-02-2024 as the project completion period; the RERA record also gives 05/02/2024 as the proposed completion date.
Occupancy / completion certificate: No occupancy certificate or completion certificate is supplied. The project is a plotted layout; final layout release is not established by the draft communication.
The project story
Sai Vikas Brindavan Colony is registered as a plotted development at Lingalaghanpur, Jangaon district. The project record identifies land in survey subdivisions 682/A/2, 683/A/2/1, 682/A/4, 682/B, 682/B/1, 682/C and 682/C/1. The DTCP communication describes a draft layout for 120 plots, with designated open space and roads.
The approval document is expressly a Draft Technical Layout Pattern subject to conditions. It states that plots reserved for mortgage are not for sale, and that development works, compliance with the conditions and subsequent final-layout proposals are required. The supplied documents do not establish that the works are complete, that the draft layout has been finally released, or that a completion certificate has been issued.
The promoter’s Form B declares a completion period ending 05-02-2024. This is a filed undertaking, not independent confirmation of development progress or completion.
Master plan, architecture & building design
The supplied layout evidence concerns a plotted layout, not an apartment or tower scheme. The DTCP draft-layout communication lists 120 plots and allocates the stated area among plotted land, roads and park-purpose open space. It also identifies Plot Nos. 95 to 99 and 111 to 120 (15 Nos.) as the area to be mortgaged to Nellutla Gram Panchayat.
The document directs the layout owner/developer to provide or undertake roads, drains and nala channelization, greenery and avenue plantation, rainwater-harvesting pits, fencing of open spaces, street lighting, electricity facilities, sewerage disposal and protected water supply. These are approval conditions and proposed development obligations; the supplied evidence does not verify that they have been completed. The communication also requires open space and roads to be handed over to the Gram Panchayat by registered gift deed before release of the final layout.
No plot-wise layout drawing, plot-size schedule, building configuration, architectural floor plans or verified land-use drawing is supplied for measurement here. The RERA filing’s 21246.00 sq.mts “Approved Built up Area” figure is recorded as filed, but its scope or calculation for this plotted layout is not explained in the supplied material. The two floor-plan drawings listed in the evidence have not been measured; both are pending scan review.
Homes, configurations & floor plans
This is a plotted development, not a filed apartment-configuration schedule. The draft-layout communication states a total of 120 plots, but no RERA plot-wise schedule, size bands, booked/available counts or individual saleable areas are supplied.
| Configuration | Units | Booked | Available | RERA saleable area | Measured carpet area | Loading |
|---|---|---|---|---|---|---|
| Plots | 120 in the DTCP draft-layout communication | Not disclosed | Not disclosed | Not disclosed | Not applicable / not measured | Not disclosed |
The supplied floor-plan record says two drawings exist, but 0 have been measured and 2 are pending scan review. No software-measured carpet area or plot dimensions can therefore be reported.
Parking & vehicle circulation
The project is a plotted layout. The supplied RERA and draft-layout records do not give a parking-space count, visitor or accessible parking provision, parking structure, EV charging provision, or plot-wise parking allocation.
The draft-layout communication refers to internal roads and requires roads to be opened for access to neighbouring sites; it also states that the layout owner/developer shall not construct a compound wall or fencing around the site. These are conditions in the draft communication, not verification of as-built circulation.
Amenities, recreation & open spaces
The facilities below are identified in the supplied records. The draft-layout communication states park-purpose open space and sets out development conditions; the RERA amenities fields mark some infrastructure as available but show 0 progress percentages. Neither source independently verifies completed facilities.
| Description / size | Ac.0.827 Cents; 4002.68 Sq.Yds. (10.00%) of the draft-layout area |
|---|---|
| Evidence source | Draft-layout communication |
| Declared progress / verified status | Reserved in the draft communication; handover by registered gift deed is a stated condition. Completion and handover are not verified. |
| Description / size | Area stated as Ac.2.198 Cents; 10638.30 Sq.Yds. (28.58%) for roads |
|---|---|
| Evidence source | RERA amenities; draft-layout communication |
| Declared progress / verified status | RERA field marked YES with 0 progress; completion not verified. |
| Description / size | No additional dimensions or facilities specified |
|---|---|
| Evidence source | RERA amenities |
| Declared progress / verified status | Marked YES with 0 progress; completion not verified. |
| Description / size | No building, size or capacity specified |
|---|---|
| Evidence source | RERA amenities |
| Declared progress / verified status | No progress or completion evidence supplied. |
The vendor listing mentions a children’s play area, swimming pool, gym and clubhouse, among other features, but these are third-party listing claims rather than established RERA-filed or completed project facilities.
Utilities, building services & safety
The RERA amenities fields mark water supply, sewerage (chamber, lines, septic tank, STP), street lighting, water conservation/rainwater harvesting, and electrical meter room, sub-station and receiving station as “YES”; each displayed progress percentage is 0. The same filing lists storm-water drains, treatment and disposal of sewage and sullage water, solid-waste management, energy management and fire protection/safety requirements without a supplied progress percentage. These are filed amenity/service entries, not evidence of operational or completed systems.
The draft-layout communication requires the developer to undertake drains and nala channelization, rainwater-harvesting pits, street lighting and electricity facilities, sewerage disposal and protected water supply. It does not give capacity, design, completion or operating details for these systems.
A vendor listing additionally names an STP, fire safety, CCTV, waste management and power backup, and describes water supply as borewell. Those details are third-party listing claims, not verified project specifications or delivery status.
Location, access & connectivity
The project’s RERA-filed location is Lingalaghanpur, Jangaon district, Telangana, PIN 506175. The registered survey numbers are 682/A/2, 683/A/2/1, 682/A/4, 682/B, 682/B/1, 682/C and 682/C/1. The RERA filing gives the north boundary as MAIN ROAD and the other three boundaries as OTHERS LAND.
The draft-layout communication refers to Nellutla Gram Panchayat and requires roads to be opened for access to neighbouring sites. No project-specific public-transport details or measured distances to local services or landmarks are supplied. A separate location record gives a distance of 1.2 km to Financial District (Nanakramguda), but the supplied evidence does not establish this as a route or travel distance from the registered project site.
Developer & development status
The registered promoter is SRI SAI VIKAS DEVELOPERS, identified in the RERA filing as a partnership. Its supplied corporate identifier is GSTIN 36AEDFS9573D1ZQ. The RERA project record gives the promoter address as 1-2-349/1, GEETHA NAGAR, LINGALAGHANPUR, Jangaon, Telangana, PIN 506175.
The RERA filing identifies CHITLA SITARAM REDDY, CHITLA KAVITHA and CHITLA NARSIMHA REDDY as landowners with area-share agreements. No project-specific public contact details or official promoter website are supplied.
The promoter’s Form B declares a completion period of 05-02-2024. The supplied evidence does not include a current construction-progress report or an occupancy/completion certificate; the draft layout still describes conditions and steps associated with development and final-layout release.
Approvals, official records & documents
TG-RERA registration certificate: Form C certificate for Sai Vikas Brindavan Colony, registration P00600007514, identifying the promoter, project location, survey numbers, validity dates and conditions.
DTCP draft-layout communication: Draft-TLP.No.30/2021/W, E.P. File No. 14199/1010/2021/W, for a 120-plot draft technical layout; subject to conditions. It is not evidence of final layout release.
e-Panchayat reference: e-Panchayat No. 14199/1010/2021/W, dated 07-01-2021, as listed in the DTCP communication.
Promoter Form B declaration: Identifies SRI SAI VIKAS DEVELOPERS and records a declared completion period ending 05-02-2024; the OCR does not show a completed verification date and place.
Layout-plan document: A separate RERA-filed layout-plan item is listed, but it was not extracted in the supplied records.
Occupancy/completion certificate: None supplied.
The draft-layout communication requires completion of the specified development works and conditions, proposals for a final layout, and release of mortgaged land before the final-layout stage described in that document. The supplied evidence does not establish that these steps have occurred.
Frequently asked questions
Is Sai Vikas Brindavan Colony registered with Telangana RERA?
Yes. Sai Vikas Brindavan Colony is registered with the Telangana Real Estate Regulatory Authority as P00600007514; the registration status is New Project.
Who is the developer of Sai Vikas Brindavan Colony?
The promoter named in the RERA registration is SRI SAI VIKAS DEVELOPERS.
Where is Sai Vikas Brindavan Colony located?
Sai Vikas Brindavan Colony is in LINGALAGHANPUR, Jangaon, Telangana (506175).
When will Sai Vikas Brindavan Colony be completed?
The promoter's proposed date of completion filed with RERA is 05/02/2024. This is the promoter's declaration, not a guarantee.
More projects in Jangaon