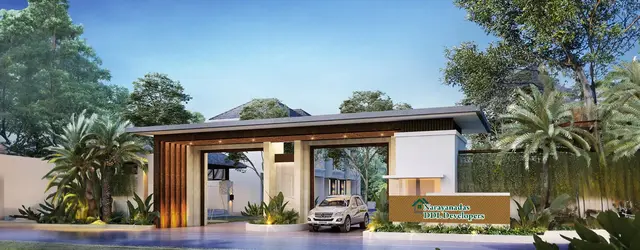
Skandhanshi Aarambh C Block Phase IV
M/S SKANDHANSHI INFRA PROJECTS INDIA PRIVATE LIMITED · Mahabubnagar · RERA P01400007152
SKANDHANSHI AARAMBH C BLOCK PHASE IV is a plotted development in Mothighanapoor Grampanchayat, Balanagar Mandal, Mahabubnagar District. The registered promoter is M/S SKANDHANSHI INFRA PROJECTS INDIA PRIVATE LIMITED. The project covers 19,029.958 sq m and comprises 63 residential plots; buildings, floors and plot configurations are not stated as project configurations in the RERA record. Its TG-RERA registration is P01400007152, issued 21/10/2023, and the promoter-declared completion date is 05 August 2025.
More from Skandhanshi Infra Projects India Pvt Ltd · 6 projects →
01What we found
Read from TG-RERA filings, approvals, land and registration records and court records. A court case is counted only when the court record states this project's survey number with its village, or names the project.
02Check before you pay
8 items to check before you pay, 3 high - from the title chain, court records and approvals, each with what to ask the builder or your advocate. An item may not be a problem with the project: records can be incomplete.
1. Project at a glance
Project identity
| Field | Project record |
|---|---|
| Registered project name | SKANDHANSHI AARAMBH C BLOCK PHASE IV RERA record RERA filing |
| Project type | Plotted development / plotted layout RERA record RERA filing |
| Phase / registered portion | C Block Phase IV RERA record |
| TG-RERA registration | P01400007152, Form C registration granted under section 5; issued 21/10/2023; recorded validity 21/10/2023–05/08/2025. No extension is recorded in the supplied certificate. Approvals record |
| RERA status in the supplied record | Registered project; the stated registration validity ended 05/08/2025. The supplied record does not establish a later extension or current registration status. Approvals record |
| Registered promoter | M/S SKANDHANSHI INFRA PROJECTS INDIA PRIVATE LIMITED RERA record Corporate record |
Land and geographic identity
| Field | Project record |
|---|---|
| Locality | Mothighanapoor Grampanchayat RERA record RERA filing |
| Revenue village | Mothighanapoor Revenue Village; also rendered as “Mothiganapur” in filed documents. RERA record |
| Mandal / district / PIN | Balanagar / Mahabubnagar / 509202 RERA record RERA filing |
| Project survey numbers | Sy. Nos. 19P and 33P Land records |
| Registered land extent | 19,029.958 sq m (RERA land details); net area 19,029.96 sq m. RERA filing |
| Layout drawing area statement | Net layout area 19,029.8 sq m. Layout record |
| Boundaries filed with RERA | East: “OTHERS LAND”; west: “OTHERS LAND”; north: “EXISTING ROAD AND OTHERS LAND”; south: “OTHERS LAND”. RERA filing |
Development identity
| Field | Project record |
|---|---|
| Tentative layout-plan authority | MUDA Urban Development Authority; approval delegated to Mothighanapoor Grampanchayat. Approvals record |
| Principal approval | 307569/LP/GP/204899/0014/2023, dated 05-08-2023; described in the filed approval as an Approval for Tentative Layout Plan. Approvals record |
| Plots in the plan | 63 stated in the tentative-plan extraction; the drawing’s plot schedule also records 63 plots. Layout record |
| Approved built-up area | 10,643.80 sq m is recorded in the RERA fields as approved built-up area; it is not a building-floor schedule. RERA filing |
| Buildings / floors / parking levels | Not disclosed as applicable to this plotted layout in the supplied project record. The evidence does not provide a building count, floor configuration, or parking-level schedule. RERA filing Document index |
Offering and status
| Field | Project record |
|---|---|
| Unit type | Residential plots; the project is not presented in the supplied RERA record as an apartment offering. RERA filing |
| Plot count and sizes | 63 plots stated; software-read sizes from the approved layout drawing range from 122.56 sq m to 351.22 sq m, with a median of 122.63 sq m. These are drawing-derived measurements, not RERA-filed saleable-area figures. Layout record |
| Booked / available plots | Not established in the supplied evidence. RERA filing Document index |
| Construction / development stage | A RERA-filed amenity record reports internal roads and footpaths at 50% and development of the park with compound wall at 90%; this is a filed progress figure, not independent site verification. RERA amenities |
| Promoter-declared completion deadline | 05 August 2025, in the Form-B declaration. |
| Occupancy / completion certificate status | No occupancy or completion certificate is included in the supplied project documents. The approval on file is for a tentative layout, not a completion certificate. Document index |
2. The project story
This is a plotted residential layout registered as the C Block Phase IV portion of SKANDHANSHI AARAMBH C BLOCK PHASE IV, on land identified in the project record as Sy. Nos. 19P and 33P in Mothighanapoor Revenue Village, Balanagar Mandal, Mahabubnagar District. The principal filed layout approval is a tentative plan for 63 plots. The plan allocates land to plots, roads, open space, utilities and social infrastructure; it also specifies development works and land to be handed over to the local authority before final layout release. RERA record Land records
The offered property type is residential plots, with no apartment or villa configuration established in the supplied project record. A partially completed draft agreement and allotment letter refer to a later registered agreement for sale and conveyance, but leave buyer-specific details and plot particulars blank.
The project’s Form-B declaration undertakes completion by 05 August 2025. The supplied filed progress record reports 50% for internal roads and footpaths and 90% for development of the park with compound wall. Those percentages are promoter-filed figures; no independent site inspection or completion certification is supplied here. RERA amenities
3. Master plan, architecture & building design
The tentative plan covers land in Sy. Nos. 19P and 33P and states a total extent of Ac. 4.702 cents; 22,759.641 sq yd. The RERA land record gives 19,029.958 sq m total area and 19,029.96 sq m net area; the layout drawing’s own area statement gives a net layout area of 19,029.8 sq m. RERA filing Layout record
The layout drawing’s land-use schedule is:
| Use | Drawing area | Share of net layout area |
|---|---|---|
| Plots | 10,643.72 sq m | 55.9% |
| Roads | 5,924.80 sq m | 31.1% |
| Parks / open space | 1,791.83 sq m | 9.4% |
| Utilities | 191.81 sq m | 1.0% |
| Social infrastructure | 477.17 sq m | 2.5% |
| Amenities | 0.00 sq m | 0.0% |
Layout record
The software-read drawing record identifies 63 plots, all with a readable size, and notes that their combined area matches the plotted-area entry on the drawing. It records two layout sheets. The supplied drawing data does not establish building footprints, building heights, floors, or apartment arrangements; no such building-design description is applicable on the evidence available. Layout record Floor plans
The tentative approval requires infrastructure and amenity works, open-space and social-infrastructure areas, utility and road areas to be handed over to the local authority by registered gift deed before final layout release, and a work-completion certificate from a licensed technical person for final layout-plan approval.
4. Homes, configurations & floor plans
This is a plotted development. The approved layout drawing’s schedule records 63 plots; software-measured plot areas range from 122.56 sq m (146.6 sq yd) to 351.22 sq m (420.1 sq yd), with a median of 122.63 sq m (146.7 sq yd). These are software-read measurements from the drawing and are not RERA-filed saleable-area figures. Layout record
| Plot-size band | Plots |
|---|---|
| 100–150 sq yd (84–125 sq m) | 36 |
| 150–200 sq yd (125–167 sq m) | 2 |
| 200–250 sq yd (167–209 sq m) | 2 |
| 250–300 sq yd (209–251 sq m) | 18 |
| 300–400 sq yd (251–334 sq m) | 4 |
| 400–500 sq yd (334–418 sq m) | 1 |
Layout record
The layout drawing commonly shows 34 plots of 122.63 sq m and 6 plots of 242.81 sq m. No plot-wise RERA inventory, booked/available counts, unit-specific saleable areas, carpet areas, or loading figures are supplied. Carpet-area and apartment floor-plan measurements are not applicable to the plotted offering in the available records. Layout record Floor plans Document index
5. Parking & vehicle circulation
The supplied project record does not establish sanctioned parking-space counts, visitor or accessible parking, individual plot parking allocations, or a parking-layout arrangement. The tentative plan requires roads to be opened for access to neighbouring sites and states that the layout owner/developer shall not construct a compound wall or fencing around the site. Internal roads and footpaths are listed in the RERA-filed progress record at 50%; this is a reported figure, not an independent completion verification. RERA amenities
6. Amenities, recreation & open spaces
The following facilities and progress are recorded in the filed layout and amenity material. “Progress” figures are reported in the RERA-filed amenity record and are not independently verified completion status.
| Description / size | Layout drawing allocates 1,791.83 sq m to parks / open space. The tentative approval separately specifies Ac 0.443 cents; 2,143.029 sq yd for open space (park). |
|---|---|
| Evidence source | Layout record |
| Declared progress / verified status | “Development of park with compound wall” reported at 90%; not independently verified. RERA amenities |
| Description / size | 477.17 sq m in the layout drawing’s land-use schedule; tentative approval states Ac 0.118 cents; 570.695 sq yd. |
|---|---|
| Evidence source | Layout record |
| Declared progress / verified status | No completion percentage supplied. |
| Description / size | 191.81 sq m in the layout drawing’s land-use schedule; tentative approval states Ac 0.047 cents; 229.405 sq yd. |
|---|---|
| Evidence source | Layout record |
| Declared progress / verified status | No completion percentage supplied. |
| Description / size | Layout drawing allocates 5,924.80 sq m to roads. |
|---|---|
| Evidence source | Layout record |
| Declared progress / verified status | Reported at 50% in the filed amenity record; not independently verified. RERA amenities |
| Description / size | No project-specific size, quantity, or completion evidence is supplied for additional recreational facilities. |
|---|---|
| Evidence source | Document index RERA amenities |
| Declared progress / verified status | Not established. |
The tentative plan also calls for avenue planting and greenery, fencing of open spaces, street lighting, rainwater-harvesting pits and specified infrastructure works. These are approval conditions; the supplied records do not establish that the works are complete.
7. Utilities, building services & safety
The tentative layout approval requires protected water supply, an overhead tank or sump, a septic tank as applicable, sufficient rainwater-harvesting pits, a sewerage-disposal system, storm-water drainage and channelisation, street lighting, electricity facilities, solid-waste-management facilities, and utility works on the reserved land. The approval lists water reservoir, septic tank, sewerage treatment plant, electric transformer and solid-waste management among the utility uses. These are requirements or identified provisions in the plan; the supplied record does not establish capacities or independently verify installation or operation.
The RERA-filed amenity record marks water supply, sewerage (chamber, lines, septic tank, STP) and storm-water drains as available, each at 100%. It marks water conservation/rainwater harvesting and electrical meter room/sub-station/receiving station as available, each with 0% progress in the same record. Fire protection and fire-safety requirements are listed at 0%. These entries are reported project progress, not a finding of functional testing or statutory clearance. RERA amenities
No evidence supplied establishes water source or storage capacity, STP capacity, treated-water reuse, electrical backup, EV charging, fire-system specifications, accessibility provisions, security systems, or operational waste-segregation arrangements. Document index RERA amenities
8. Location, access & connectivity
The registered project location is Mothighanapoor Grampanchayat, Mothighanapoor Revenue Village, Balanagar Mandal, Mahabubnagar District, Telangana 509202. The tentative layout approval identifies the same revenue-village area and survey numbers 19P and 33P. RERA record RERA filing
The approval requires layout roads to be opened for access to neighbouring sites. The supplied location record identifies the Financial District (Nanakramguda) at 1.2 km from the cadastral parcel centroid. No approach-road name, public-transport information, or other verified connectivity distances are provided in the project evidence. Location record
9. Developer & development status
The registered promoter is M/S SKANDHANSHI INFRA PROJECTS INDIA PRIVATE LIMITED, a private limited company. Its GSTIN is 36AAWCS0746E1Z2; the supplied incorporation record identifies CIN U45205KA2015PTC082244 and incorporation on 13 August 2015. The Form-C certificate lists the promoter office as “Village: Mandal: District: Ranga Reddy, Pin: 500032”; a complete street address and official contact details are not established in the supplied registration evidence. Corporate record
The promoter’s Form-B declaration, signed by authorised signatory Krishnapuram Suresh Kumar Reddy and dated 07.08.2023, undertakes project completion by 05 August 2025. The registration certificate states validity through 05/08/2025 and records no extension. The supplied evidence does not establish a subsequent extension, a completion certificate, or current site completion. Filed amenity progress figures are described in Section 2. RERA amenities
10. Approvals, official records & documents
| Record | What the supplied record establishes |
|---|---|
| TG-RERA Form C | Registration P01400007152 for SKANDHANSHI AARAMBH C BLOCK PHASE IV, granted under section 5; issued 21/10/2023, with stated validity to 05/08/2025. |
| Tentative layout approval | 307569/LP/GP/204899/0014/2023, dated 05-08-2023, issued by MUDA Urban Development Authority for a tentative layout on Sy. Nos. 19P and 33P, Mothighanapoor Revenue Village; approval is delegated to Mothighanapoor Grampanchayat. |
| Layout drawing | Two-sheet approved layout drawing; software-read schedule identifies 63 plots and land-use areas. Layout record |
| Form-B promoter declaration | Dated 07.08.2023; includes the promoter’s completion undertaking and other project declarations. |
| Draft agreement for sale | Partially filled agreement for an open plot; buyer and plot-specific particulars remain blank. |
| Draft allotment letter | Partially filled allotment letter for an unspecified plot; allottee, plot number and payment details remain blank. |
| Occupancy / completion certificate | Not present in the supplied project documents. Document index |
The tentative-plan document states that the approval is not proof of land title and requires development works and a work-completion certificate for final layout-plan approval.
1. Project at a glance
Project identity
Registered project name: SKANDHANSHI AARAMBH C BLOCK PHASE IV
Project type: Plotted development / plotted layout
Phase / registered portion: C Block Phase IV
TG-RERA registration: P01400007152, Form C registration granted under section 5; issued 21/10/2023; recorded validity 21/10/2023–05/08/2025. No extension is recorded in the supplied certificate.
RERA status in the supplied record: Registered project; the stated registration validity ended 05/08/2025. The supplied record does not establish a later extension or current registration status.
Registered promoter: M/S SKANDHANSHI INFRA PROJECTS INDIA PRIVATE LIMITED
Land and geographic identity
Locality: Mothighanapoor Grampanchayat
Revenue village: Mothighanapoor Revenue Village; also rendered as “Mothiganapur” in filed documents.
Mandal / district / PIN: Balanagar / Mahabubnagar / 509202
Project survey numbers: Sy. Nos. 19P and 33P
Registered land extent: 19,029.958 sq m (RERA land details); net area 19,029.96 sq m.
Layout drawing area statement: Net layout area 19,029.8 sq m.
Boundaries filed with RERA: East: “OTHERS LAND”; west: “OTHERS LAND”; north: “EXISTING ROAD AND OTHERS LAND”; south: “OTHERS LAND”.
Development identity
Tentative layout-plan authority: MUDA Urban Development Authority; approval delegated to Mothighanapoor Grampanchayat.
Principal approval: 307569/LP/GP/204899/0014/2023, dated 05-08-2023; described in the filed approval as an Approval for Tentative Layout Plan.
Plots in the plan: 63 stated in the tentative-plan extraction; the drawing’s plot schedule also records 63 plots.
Approved built-up area: 10,643.80 sq m is recorded in the RERA fields as approved built-up area; it is not a building-floor schedule.
Buildings / floors / parking levels: Not disclosed as applicable to this plotted layout in the supplied project record. The evidence does not provide a building count, floor configuration, or parking-level schedule.
Offering and status
Unit type: Residential plots; the project is not presented in the supplied RERA record as an apartment offering.
Plot count and sizes: 63 plots stated; software-read sizes from the approved layout drawing range from 122.56 sq m to 351.22 sq m, with a median of 122.63 sq m. These are drawing-derived measurements, not RERA-filed saleable-area figures.
Booked / available plots: Not established in the supplied evidence.
Construction / development stage: A RERA-filed amenity record reports internal roads and footpaths at 50% and development of the park with compound wall at 90%; this is a filed progress figure, not independent site verification.
Promoter-declared completion deadline: 05 August 2025, in the Form-B declaration.
Occupancy / completion certificate status: No occupancy or completion certificate is included in the supplied project documents. The approval on file is for a tentative layout, not a completion certificate.
2. The project story
This is a plotted residential layout registered as the C Block Phase IV portion of SKANDHANSHI AARAMBH C BLOCK PHASE IV, on land identified in the project record as Sy. Nos. 19P and 33P in Mothighanapoor Revenue Village, Balanagar Mandal, Mahabubnagar District. The principal filed layout approval is a tentative plan for 63 plots. The plan allocates land to plots, roads, open space, utilities and social infrastructure; it also specifies development works and land to be handed over to the local authority before final layout release.
The offered property type is residential plots, with no apartment or villa configuration established in the supplied project record. A partially completed draft agreement and allotment letter refer to a later registered agreement for sale and conveyance, but leave buyer-specific details and plot particulars blank.
The project’s Form-B declaration undertakes completion by 05 August 2025. The supplied filed progress record reports 50% for internal roads and footpaths and 90% for development of the park with compound wall. Those percentages are promoter-filed figures; no independent site inspection or completion certification is supplied here.
3. Master plan, architecture & building design
The tentative plan covers land in Sy. Nos. 19P and 33P and states a total extent of Ac. 4.702 cents; 22,759.641 sq yd. The RERA land record gives 19,029.958 sq m total area and 19,029.96 sq m net area; the layout drawing’s own area statement gives a net layout area of 19,029.8 sq m.
The layout drawing’s land-use schedule is:
| Use | Drawing area | Share of net layout area |
|---|---|---|
| Plots | 10,643.72 sq m | 55.9% |
| Roads | 5,924.80 sq m | 31.1% |
| Parks / open space | 1,791.83 sq m | 9.4% |
| Utilities | 191.81 sq m | 1.0% |
| Social infrastructure | 477.17 sq m | 2.5% |
| Amenities | 0.00 sq m | 0.0% |
The software-read drawing record identifies 63 plots, all with a readable size, and notes that their combined area matches the plotted-area entry on the drawing. It records two layout sheets. The supplied drawing data does not establish building footprints, building heights, floors, or apartment arrangements; no such building-design description is applicable on the evidence available.
The tentative approval requires infrastructure and amenity works, open-space and social-infrastructure areas, utility and road areas to be handed over to the local authority by registered gift deed before final layout release, and a work-completion certificate from a licensed technical person for final layout-plan approval.
4. Homes, configurations & floor plans
This is a plotted development. The approved layout drawing’s schedule records 63 plots; software-measured plot areas range from 122.56 sq m (146.6 sq yd) to 351.22 sq m (420.1 sq yd), with a median of 122.63 sq m (146.7 sq yd). These are software-read measurements from the drawing and are not RERA-filed saleable-area figures.
100–150 sq yd (84–125 sq m): 36
150–200 sq yd (125–167 sq m): 2
200–250 sq yd (167–209 sq m): 2
250–300 sq yd (209–251 sq m): 18
300–400 sq yd (251–334 sq m): 4
400–500 sq yd (334–418 sq m): 1
The layout drawing commonly shows 34 plots of 122.63 sq m and 6 plots of 242.81 sq m. No plot-wise RERA inventory, booked/available counts, unit-specific saleable areas, carpet areas, or loading figures are supplied. Carpet-area and apartment floor-plan measurements are not applicable to the plotted offering in the available records.
5. Parking & vehicle circulation
The supplied project record does not establish sanctioned parking-space counts, visitor or accessible parking, individual plot parking allocations, or a parking-layout arrangement. The tentative plan requires roads to be opened for access to neighbouring sites and states that the layout owner/developer shall not construct a compound wall or fencing around the site. Internal roads and footpaths are listed in the RERA-filed progress record at 50%; this is a reported figure, not an independent completion verification.
6. Amenities, recreation & open spaces
The following facilities and progress are recorded in the filed layout and amenity material. “Progress” figures are reported in the RERA-filed amenity record and are not independently verified completion status.
| Description / size | Layout drawing allocates 1,791.83 sq m to parks / open space. The tentative approval separately specifies Ac 0.443 cents; 2,143.029 sq yd for open space (park). |
|---|---|
| Declared progress / verified status | “Development of park with compound wall” reported at 90%; not independently verified. |
| Description / size | 477.17 sq m in the layout drawing’s land-use schedule; tentative approval states Ac 0.118 cents; 570.695 sq yd. |
|---|---|
| Declared progress / verified status | No completion percentage supplied. |
| Description / size | 191.81 sq m in the layout drawing’s land-use schedule; tentative approval states Ac 0.047 cents; 229.405 sq yd. |
|---|---|
| Declared progress / verified status | No completion percentage supplied. |
| Description / size | Layout drawing allocates 5,924.80 sq m to roads. |
|---|---|
| Declared progress / verified status | Reported at 50% in the filed amenity record; not independently verified. |
| Description / size | No project-specific size, quantity, or completion evidence is supplied for additional recreational facilities. |
|---|---|
| Declared progress / verified status | Not established. |
The tentative plan also calls for avenue planting and greenery, fencing of open spaces, street lighting, rainwater-harvesting pits and specified infrastructure works. These are approval conditions; the supplied records do not establish that the works are complete.
7. Utilities, building services & safety
The tentative layout approval requires protected water supply, an overhead tank or sump, a septic tank as applicable, sufficient rainwater-harvesting pits, a sewerage-disposal system, storm-water drainage and channelisation, street lighting, electricity facilities, solid-waste-management facilities, and utility works on the reserved land. The approval lists water reservoir, septic tank, sewerage treatment plant, electric transformer and solid-waste management among the utility uses. These are requirements or identified provisions in the plan; the supplied record does not establish capacities or independently verify installation or operation.
The RERA-filed amenity record marks water supply, sewerage (chamber, lines, septic tank, STP) and storm-water drains as available, each at 100%. It marks water conservation/rainwater harvesting and electrical meter room/sub-station/receiving station as available, each with 0% progress in the same record. Fire protection and fire-safety requirements are listed at 0%. These entries are reported project progress, not a finding of functional testing or statutory clearance.
No evidence supplied establishes water source or storage capacity, STP capacity, treated-water reuse, electrical backup, EV charging, fire-system specifications, accessibility provisions, security systems, or operational waste-segregation arrangements.
8. Location, access & connectivity
The registered project location is Mothighanapoor Grampanchayat, Mothighanapoor Revenue Village, Balanagar Mandal, Mahabubnagar District, Telangana 509202. The tentative layout approval identifies the same revenue-village area and survey numbers 19P and 33P.
The approval requires layout roads to be opened for access to neighbouring sites. The supplied location record identifies the Financial District (Nanakramguda) at 1.2 km from the cadastral parcel centroid. No approach-road name, public-transport information, or other verified connectivity distances are provided in the project evidence.
9. Developer & development status
The registered promoter is M/S SKANDHANSHI INFRA PROJECTS INDIA PRIVATE LIMITED, a private limited company. Its GSTIN is 36AAWCS0746E1Z2; the supplied incorporation record identifies CIN U45205KA2015PTC082244 and incorporation on 13 August 2015. The Form-C certificate lists the promoter office as “Village: Mandal: District: Ranga Reddy, Pin: 500032”; a complete street address and official contact details are not established in the supplied registration evidence.
The promoter’s Form-B declaration, signed by authorised signatory Krishnapuram Suresh Kumar Reddy and dated 07.08.2023, undertakes project completion by 05 August 2025. The registration certificate states validity through 05/08/2025 and records no extension. The supplied evidence does not establish a subsequent extension, a completion certificate, or current site completion. Filed amenity progress figures are described in Section 2.
10. Approvals, official records & documents
TG-RERA Form C: Registration P01400007152 for SKANDHANSHI AARAMBH C BLOCK PHASE IV, granted under section 5; issued 21/10/2023, with stated validity to 05/08/2025.
Tentative layout approval: 307569/LP/GP/204899/0014/2023, dated 05-08-2023, issued by MUDA Urban Development Authority for a tentative layout on Sy. Nos. 19P and 33P, Mothighanapoor Revenue Village; approval is delegated to Mothighanapoor Grampanchayat.
Layout drawing: Two-sheet approved layout drawing; software-read schedule identifies 63 plots and land-use areas.
Form-B promoter declaration: Dated 07.08.2023; includes the promoter’s completion undertaking and other project declarations.
Draft agreement for sale: Partially filled agreement for an open plot; buyer and plot-specific particulars remain blank.
Draft allotment letter: Partially filled allotment letter for an unspecified plot; allottee, plot number and payment details remain blank.
Occupancy / completion certificate: Not present in the supplied project documents.
The tentative-plan document states that the approval is not proof of land title and requires development works and a work-completion certificate for final layout-plan approval.
Other registrations of Skandhanshi Aarambh C
Frequently asked questions
Is SKANDHANSHI AARAMBH C BLOCK PHASE IV registered with Telangana RERA?
Yes. SKANDHANSHI AARAMBH C BLOCK PHASE IV is registered with the Telangana Real Estate Regulatory Authority as P01400007152; the registration status is New Project.
Who is the developer of SKANDHANSHI AARAMBH C BLOCK PHASE IV?
The promoter named in the RERA registration is M/S SKANDHANSHI INFRA PROJECTS INDIA PRIVATE LIMITED.
Where is SKANDHANSHI AARAMBH C BLOCK PHASE IV located?
SKANDHANSHI AARAMBH C BLOCK PHASE IV is in Mothighanapoor Grampanchayat, Balanagar, Mahabubnagar, Telangana (509202).
When will SKANDHANSHI AARAMBH C BLOCK PHASE IV be completed?
The promoter's proposed date of completion filed with RERA is 05/08/2025. This is the promoter's declaration, not a guarantee.
More projects in Mothighanapur